

Click here to view the video
Click here to view the video
Click here to view the video
For sale
Added 1 day ago
5 Harper Park, Bangor, BT19 1PB
3 Bed Semi-detached House
Offers Around £215,000
Property Overview
Status
For Sale
Style
Semi-detached House
Bedrooms
3
Bathrooms
1
Receptions
1
Property Features
Size
89 sq m (958 sq ft)
Tenure
Not Provided
Energy Rating
Heating
Oil
Broadband Speed
*³
Property Financials
Stamp Duty
Rates
£1,099.34 pa*¹
Typical Mortgage


Contact Penny Smyth Estates Ltd
+44 28 9107 1685

Propertynews Currency Partner - helping you transfer money for property purchases in Ireland & Northern Ireland. Speak to an expert
Additional Information
- Well Presented Semi Detached Home
- Three Generous Bedrooms
- Spacious Lounge with Separate Dining Room
- Fitted Kitchen
- Ground Floor W.C.
- Three Piece White Bathroom Suite
- Oil Fired Central Heating & uPVC Double Glazed Windows
- Private & Enclosed Rear Garden
- Substantial Attached Garage with Utility Area
- Popular & Convenient Residential Location
The ground floor accommodation comprises an entrance hall, spacious lounge with internal French doors opening into a separate dining room, fitted kitchen & a convenient ground floor W.C.
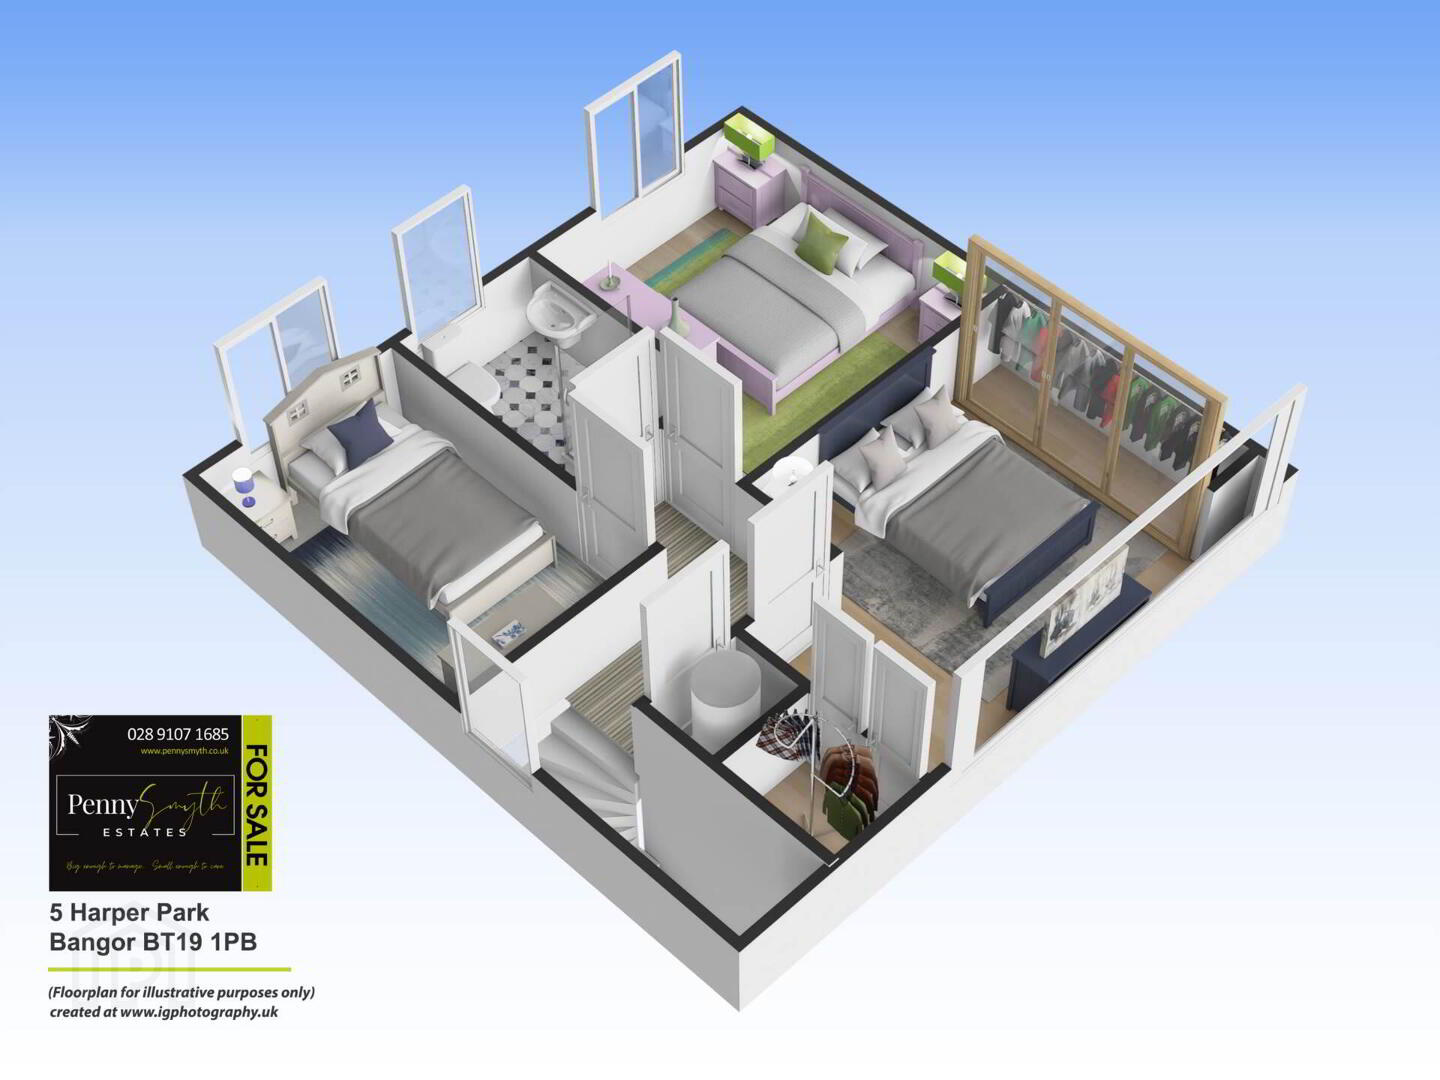
The first floor provides three well proportioned bedrooms & a three piece white bathroom suite.
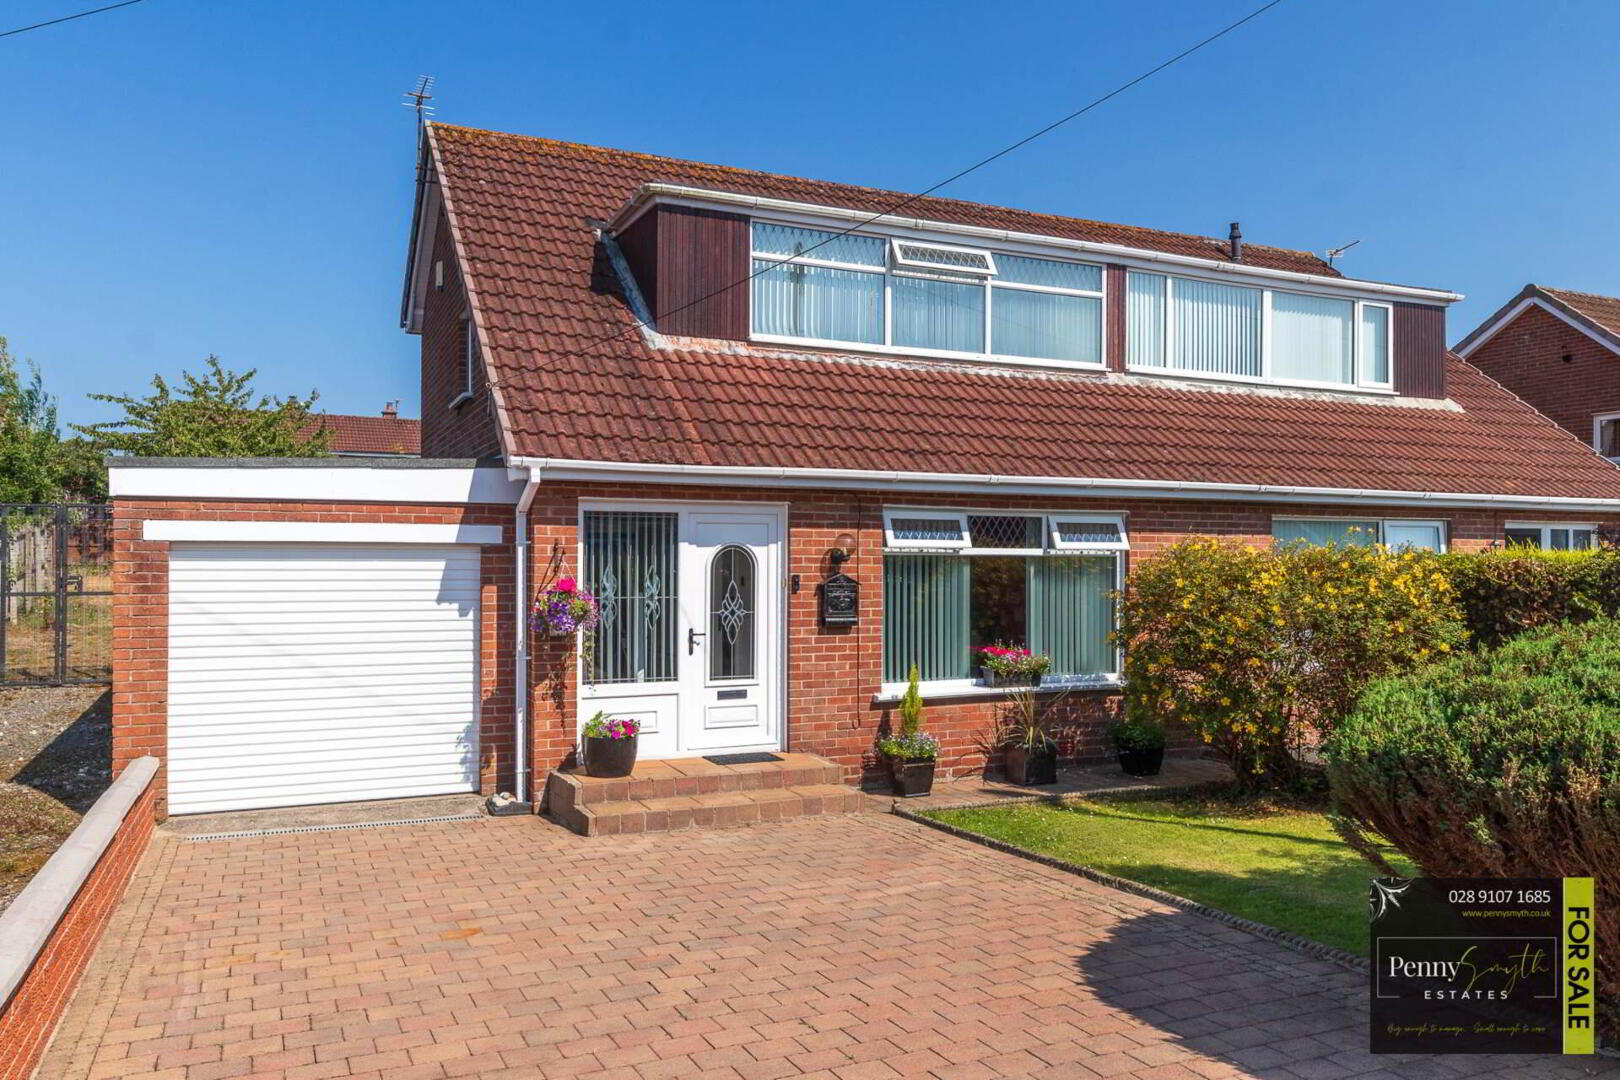
Externally, the property benefits from a brick paviour driveway, a neatly maintained front garden & a private, fully enclosed rear garden with lawn, paved patio & raised decked entertaining areas. A substantial attached garage incorporates a useful utility area and houses the oil fired boiler.
This desirable home is conveniently located within easy reach of local schools, shops, public transport links and Bangor city centre, making it ideally suited to first time buyers, young families or those seeking a well positioned home within a popular residential area.
Entrance Hall
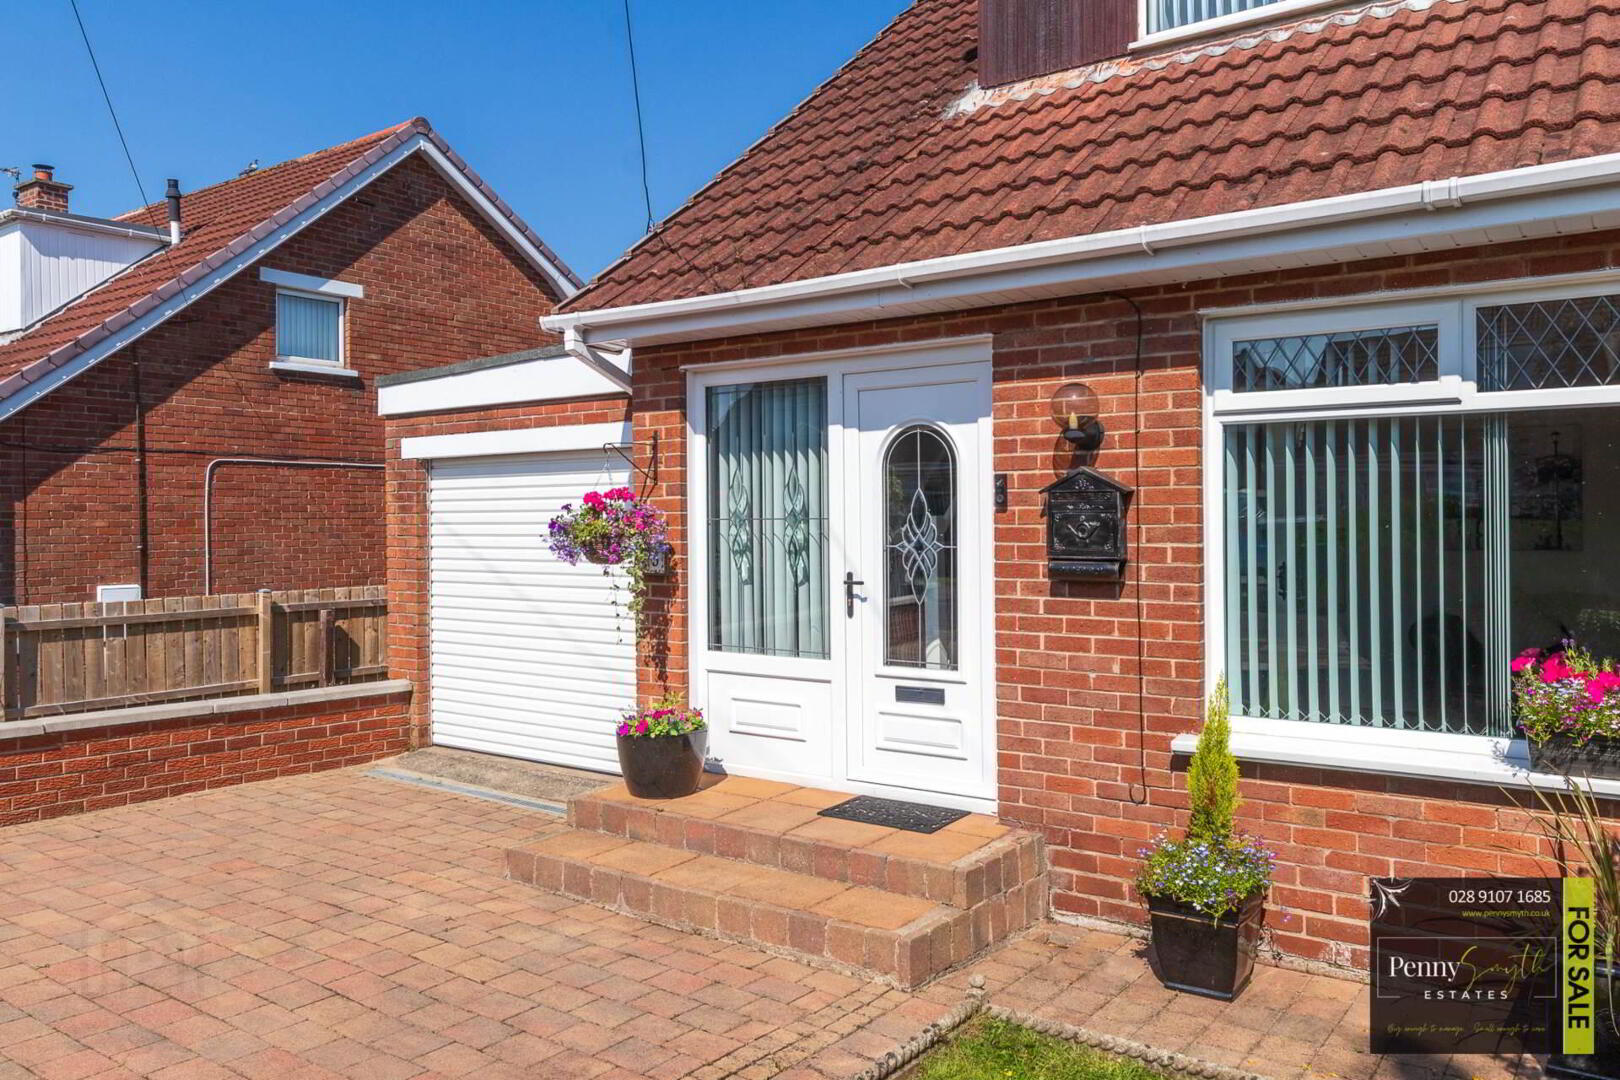
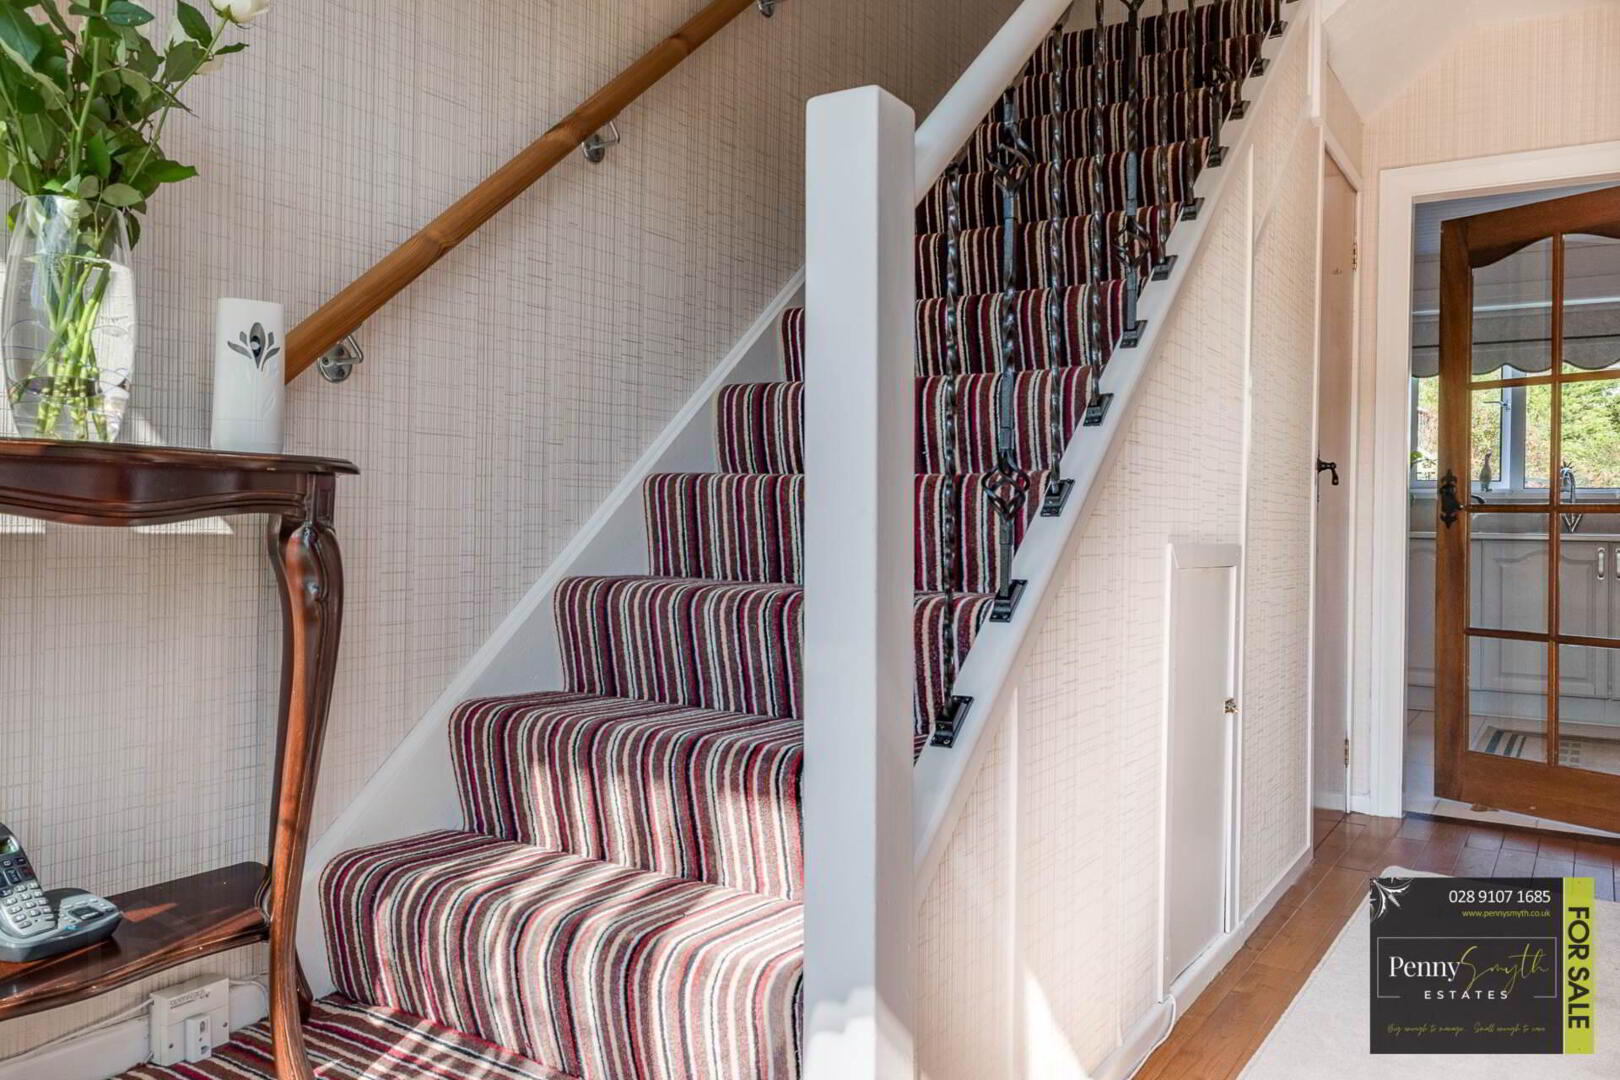
uPVC double glazed external door with glazed side panel, double radiator & solid wood flooring. Electrical consumer unit & electricity meter.
Ground Floor W.C.
White suite comprising wall mounted wash hand basin & low flush W.C. Extractor fan & solid wood flooring.
Lounge 13`5`` x 14`4`` (4.09m x 4.38m)
uPVC double glazed window, double radiator & laminate wood flooring. Internal glazed French doors opening into:
Dining Room 10`6`` x 8`4`` (3.20m x 2.54m)
uPVC double glazed window, single radiator with thermostatic valve & laminate wood flooring.
Kitchen 10`6`` x 12`1`` (3.20m x 3.69m)
Fitted kitchen with a range of high and low level units. Stainless steel sink unit & side drainer with gooseneck mixer tap. Recess for fridge freezer & cooker with extractor hood over. uPVC double glazed window, double radiator with thermostatic valve & tile effect flooring.
Stairs & Landing
uPVC double glazed window, carpeted flooring & access to roof space.
Bedroom One 9`6`` x 14`1`` (2.91m x 4.30m)
Built in robe with hanging rail and shelf. uPVC double glazed window, double radiator with thermostatic valve & laminate wood flooring.
Bedroom Two 10`5`` x 10`8`` (3.19m x 3.25m)
Range of built in furniture incorporating cupboards. uPVC double glazed window, single radiator with thermostatic valve & laminate wood flooring.
Bedroom Three 10`5`` x 6`9`` (3.19m x 2.06m)
uPVC double glazed window, single radiator with thermostatic valve & laminate wood flooring.
Bathroom
Three piece white suite comprising shower enclosure with thermostatic mixer shower, semi pedestal wash hand basin & close coupled W.C. uPVC double glazed frosted window, recessed lighting, walls part tiled & part wet wall panelled, double radiator with thermostatic valve & Vinyl flooring.
Front Exterior
Garden laid in lawn with mature shrubs, bordered by brick wall and fencing. Brick paviour driveway providing off road parking.
Rear Exterior
Private and fully enclosed by fencing & mature hedging. Garden laid in lawn with paved patio & raised decked entertaining area. Access to attached garage, PVC oil storage tank, outside lighting & external water supply.
Attached Garage 29`0`` x 9`2`` (8.85m x 2.83m)
Electric roller door, power & light. Utility area plumbed for washing machine with recess for tumble dryer. Worcester oil fired boiler.
Notice
Please note we have not tested any apparatus, fixtures, fittings, or services. Interested parties must undertake their own investigation into the working order of these items. All measurements are approximate and photographs provided for guidance only.
Travel Time From This Property

Important PlacesAdd your own important places to see how far they are from this property.
Agent Accreditations


Contact Penny Smyth Estates Ltd
+44 28 9107 1685




