5 Glen-Mullan, Newry, BT34 1BJ
5 Bed Detached House
Asking Price £675,000
Property Overview
Status
For Sale
Style
Detached House
Bedrooms
5
Bathrooms
3
Receptions
4
Property Features
Tenure
Leasehold
Energy Rating
Heating
Oil
Broadband Speed Checker
*³
Property Financials
Stamp Duty
Rates
£3,484.14 pa*¹
Typical Mortgage


Marketed by Ronan Fitzpatrick Chartered Surveyors & Estate Agents
+44 28 3085 0116

Propertynews Currency Partner - helping you transfer money for property purchases in Ireland & Northern Ireland. Speak to an expert
Additional Information
- Large Detached Luxury Residence
- 5 Bedrooms
- 4 Reception Rooms
- 2 Ensuites
- New Bathroom Suite
- New Composite front and back doors installed
- High-quality specification throughout
- Fine Original Features Including Fireplaces & Ornate Cornices
- Underfloor Heating (GF)
- New Wireless Security Alarm System (by JBC Security Services)
- Prestigious Private Development
- Glen-Mullan is an elevated site just off the Rathfriland Road
- Excellent Grammar, Secondary and Primary schools close by
- Stylish layout designed for modern day living
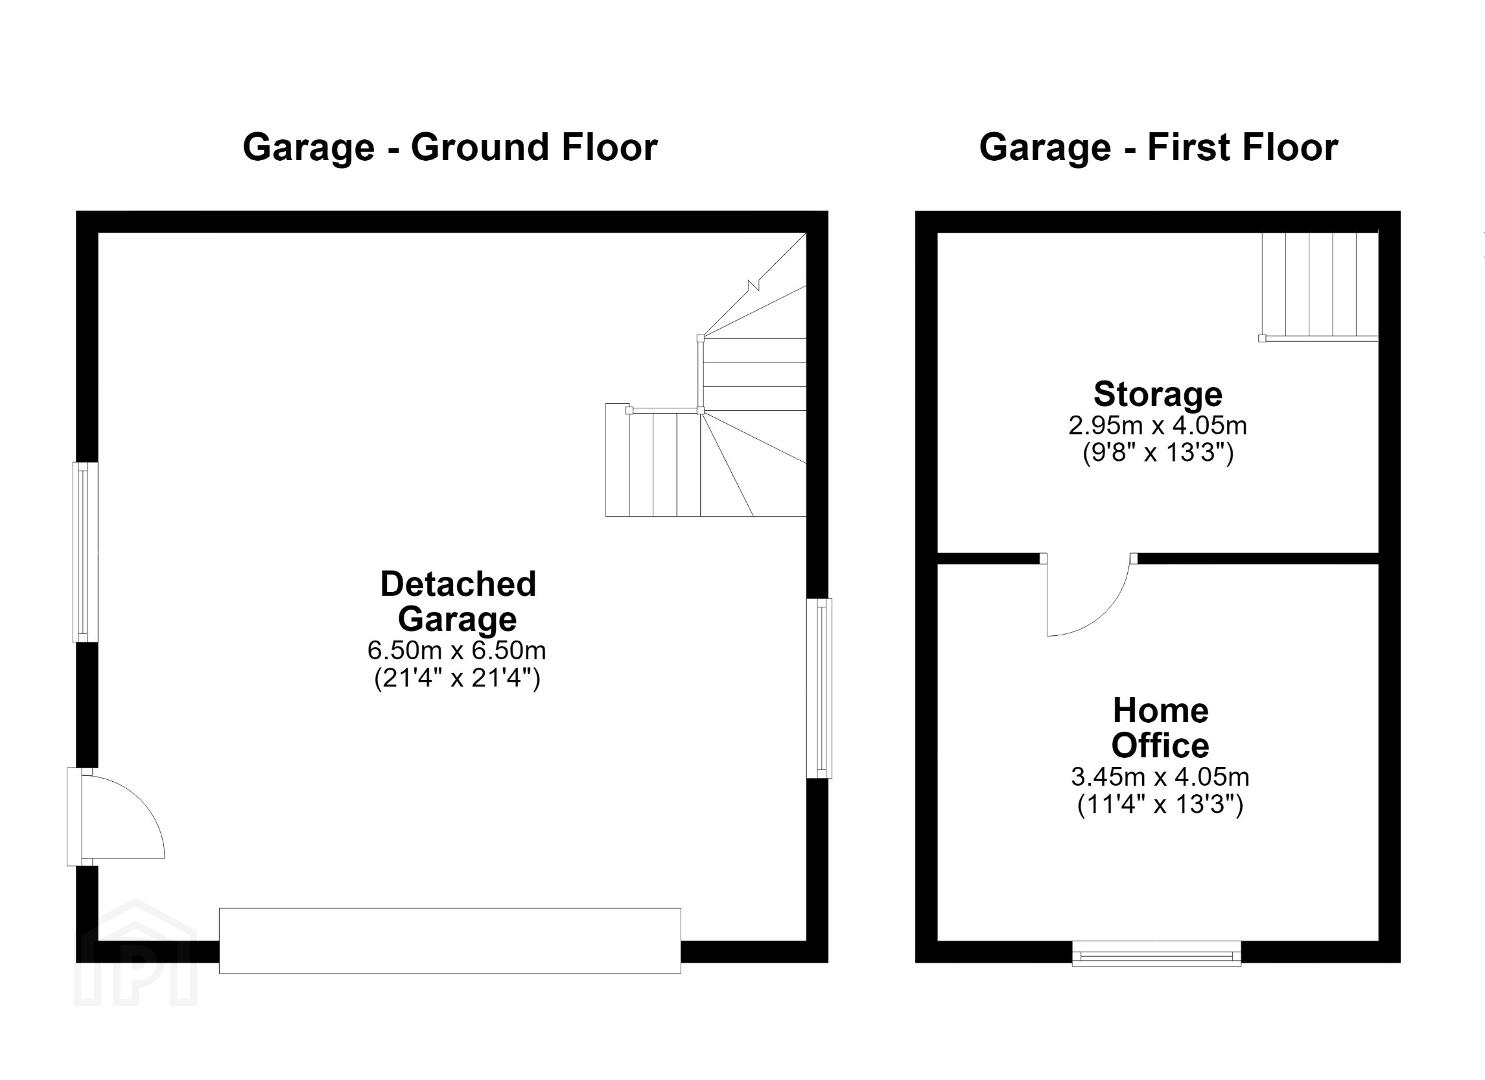
- Large Double Garage with office above
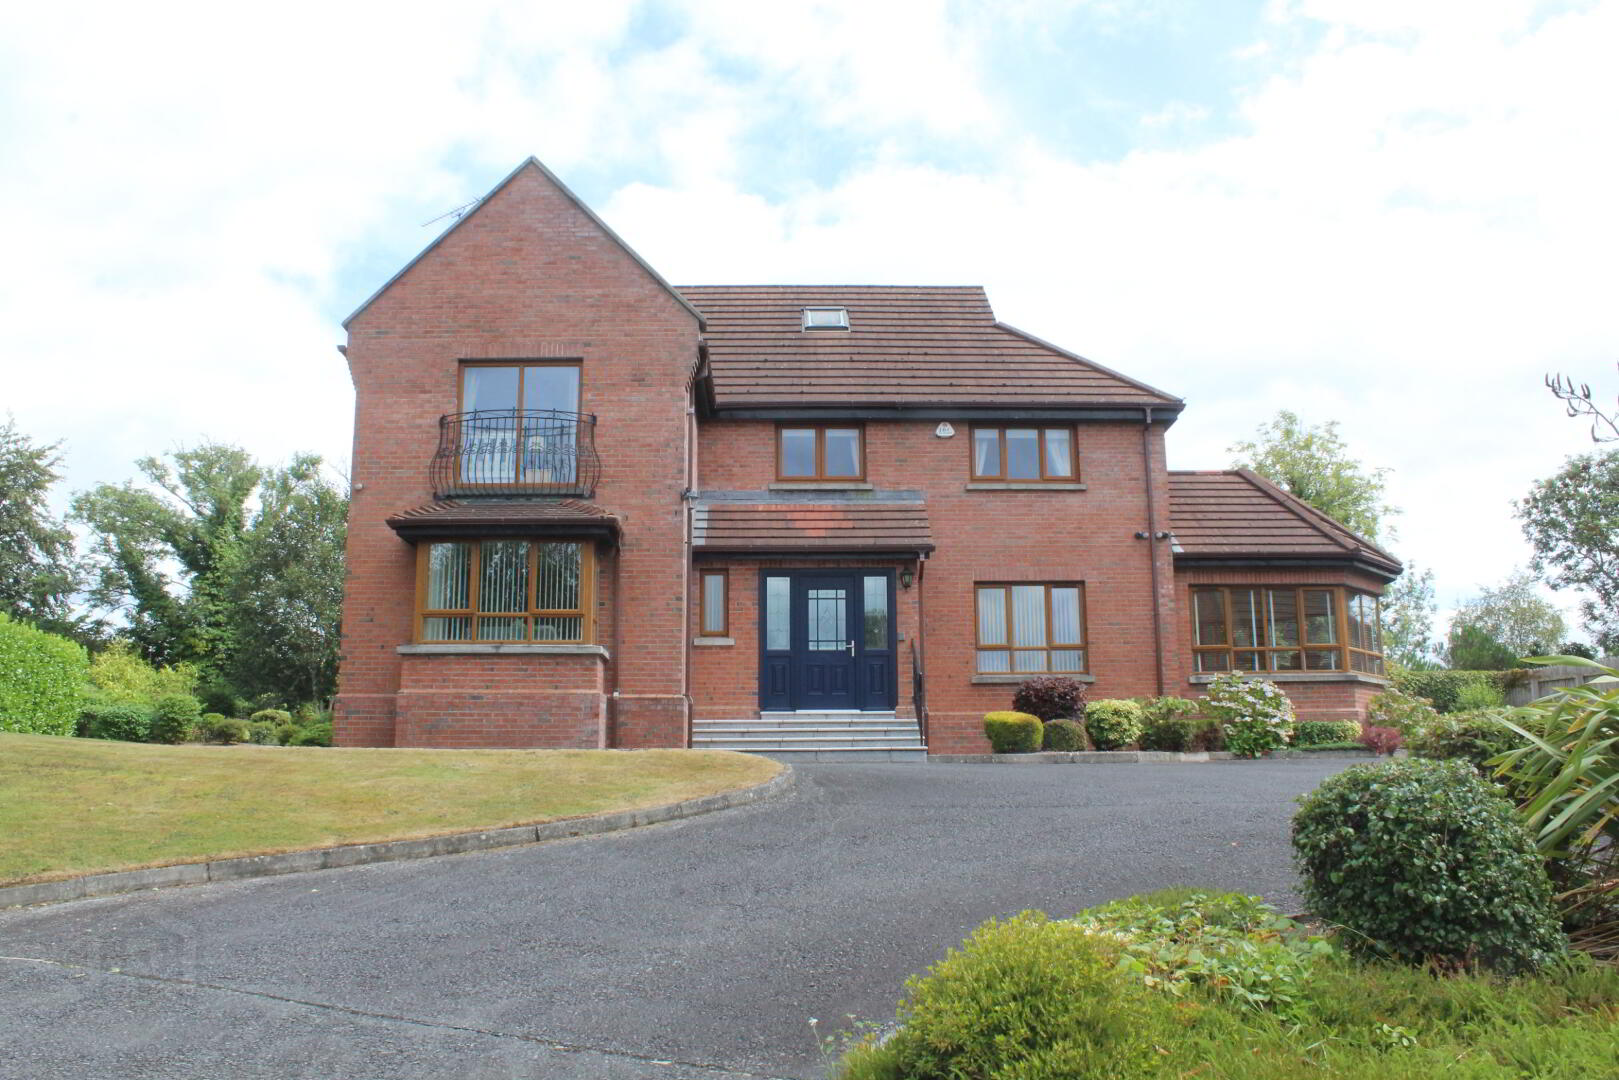
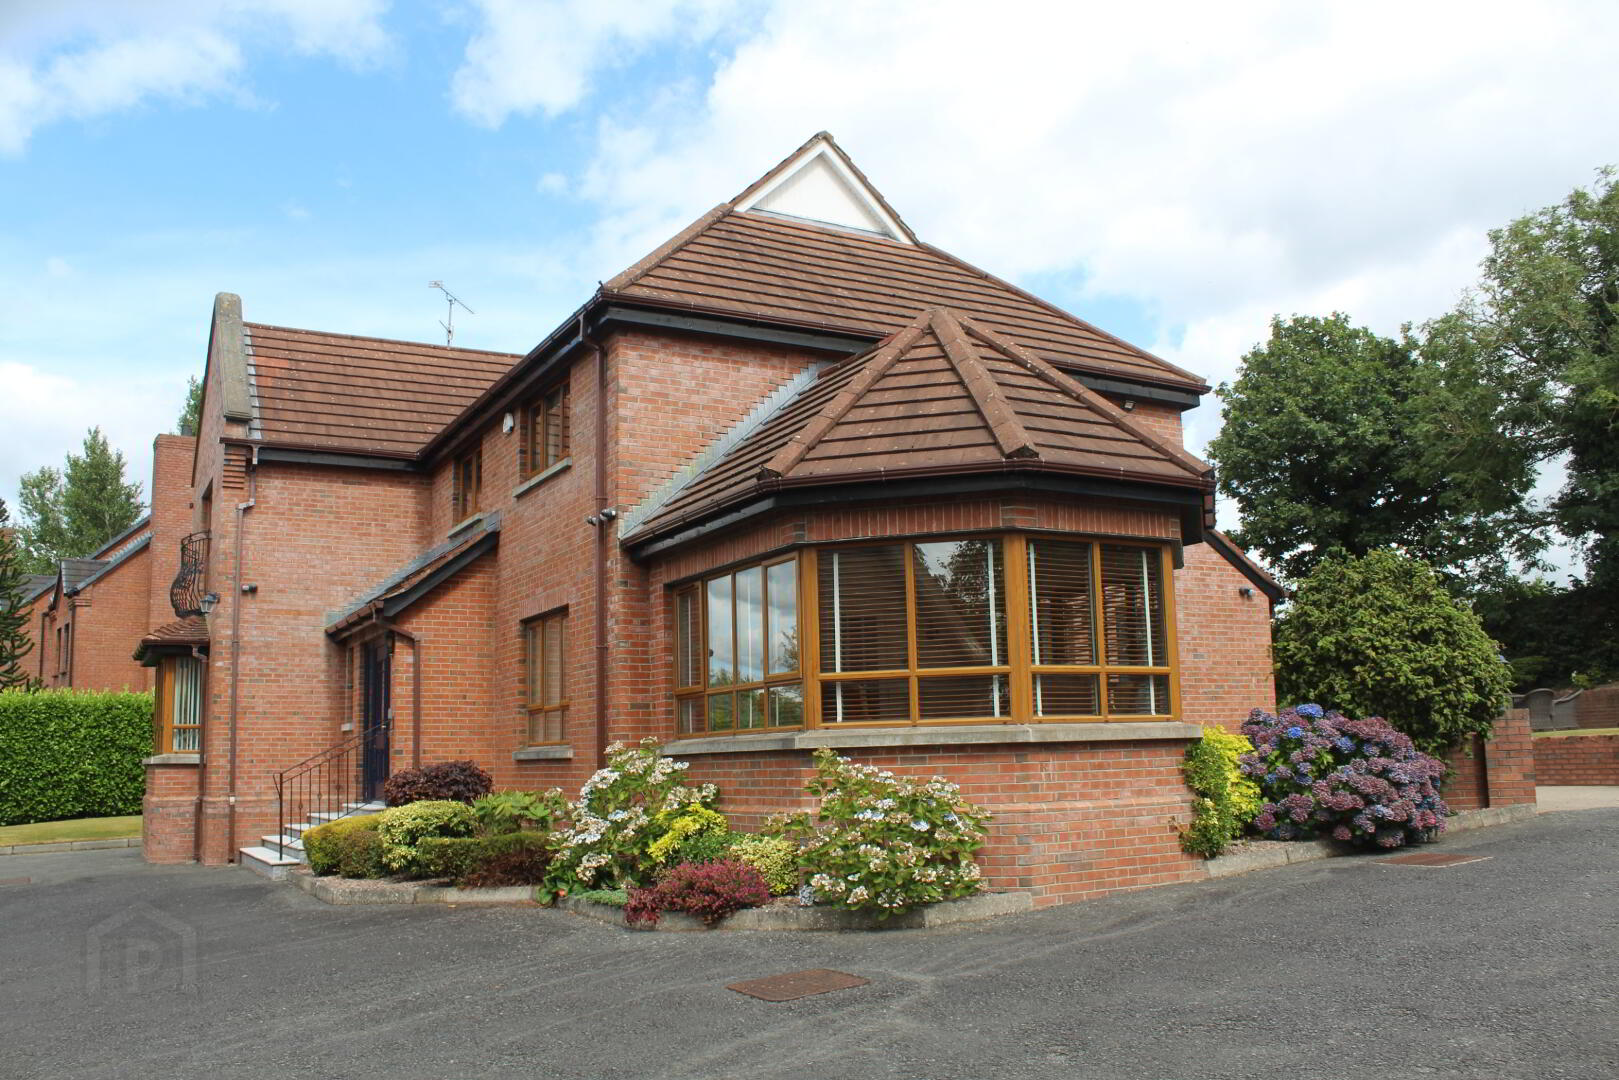
Ronan Fitzpatrick Estate Agents are delighted to offer for sale this stunning detached residence which offers beautifully proportioned interiors with formal and informal areas. This is a cleverly designed floor plan (by Milligan & Reside Architects) with well-proportioned and bright entertaining areas accessed from the hallway with beautifully presented interiors. The sun room has a feature vaulted ceiling and patio door leading to the patio area and gardens. There is a luxurious drawing Room, a cosy living room and a formal dining room leading onto a generous sun room, offering stunning views over Newry City and the surrounding countryside.
Offering versatility with five double bedrooms including two ensuite shower rooms and walk-in dressing room. Ideal for those with a family and those who require an office or study at home, the property has something for everyone.
Schools Nearby
The choice of local schools include; Sacred Heart Grammar School, Abbey Grammar School, St. Mary's High School, Newry High School, Our Lady's Grammar School, St.Colman's College, St Joseph's High School, Windsor Hill Primary School, St. Joseph's Primary School, St Ronan's Primary School and St. Clare's Abbey Primary School.
Within easy reach of to Newry City, and easy commuting distance to Belfast and Dublin, this is a superb family home worthy of an immediate viewing; Arrange your private viewing without hesitation.
Viewing
Strictly by appointment only – Contact Ronan Fitzpatrick
07815 807160 or 02830 850 116 or [email protected]
GROUND FLOOR:
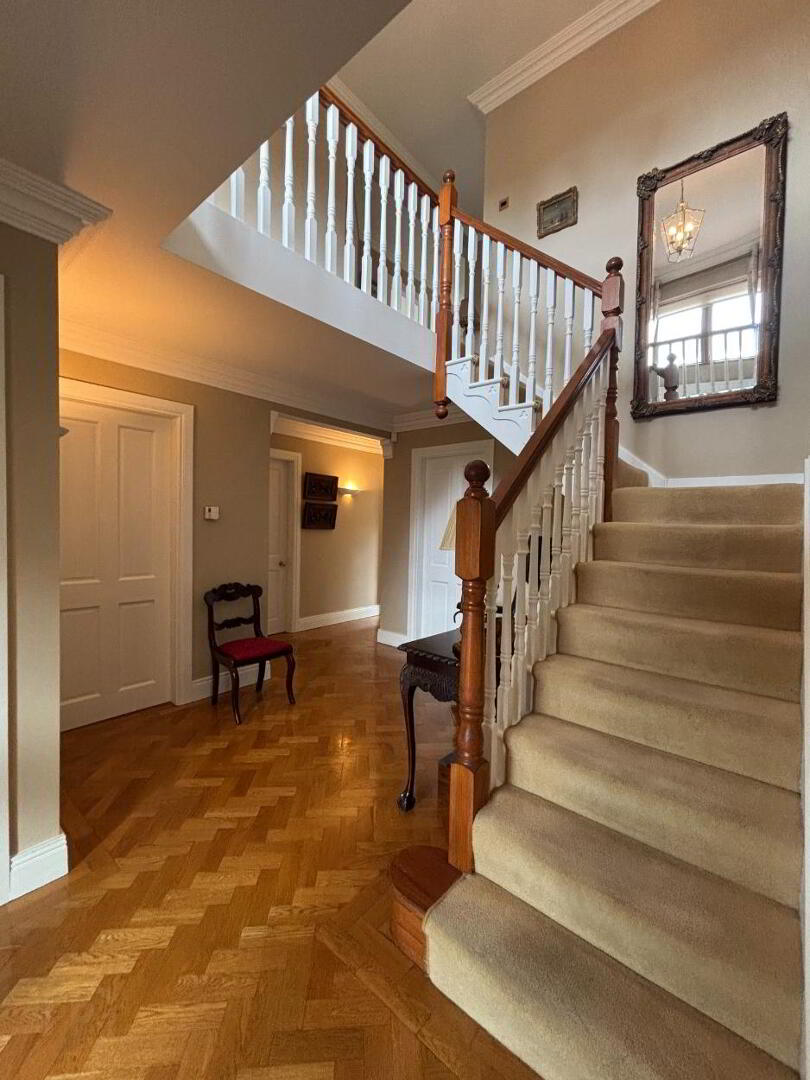
Entrance Porch & Reception Hallway: Parquet timber flooring.
Drawing Room: Feature marble fireplace. Oak flooring. Cornice ceiling, centre rose. Fitted wall lights.
Living Room: Feature fireplace and oak flooring. New French Doors installed. Cornice ceiling, centre rose.
Dining Room: Oak flooring. French doors to kitchen and double doors to Sun Room. Cornice ceiling.
Study/Home Office: Oak flooring.
Sun Room: Vaulted ceiling. Tiled floor.
Kitchen/Dining Area: Modern Bespoke Kitchen by Hannaways of Hilltown, offering a range of high and low level fitted units, with Quartz worktops. Dining area with walnut table and fitted seating. Integrated appliances to include Gas cooker, fridge/freezer, electric oven and microwave. Self cleaning glass panes to kitchen roof. Electric blinds installed by John A Shannon Interiors Kilkeel. Cornice ceiling. Recessed spot lights.
Laundry Room: Plumbed for automatic washing machine.
Toilet: Wc, Pedestal wash hand basin. Timber paneled walls. Tiled floor.
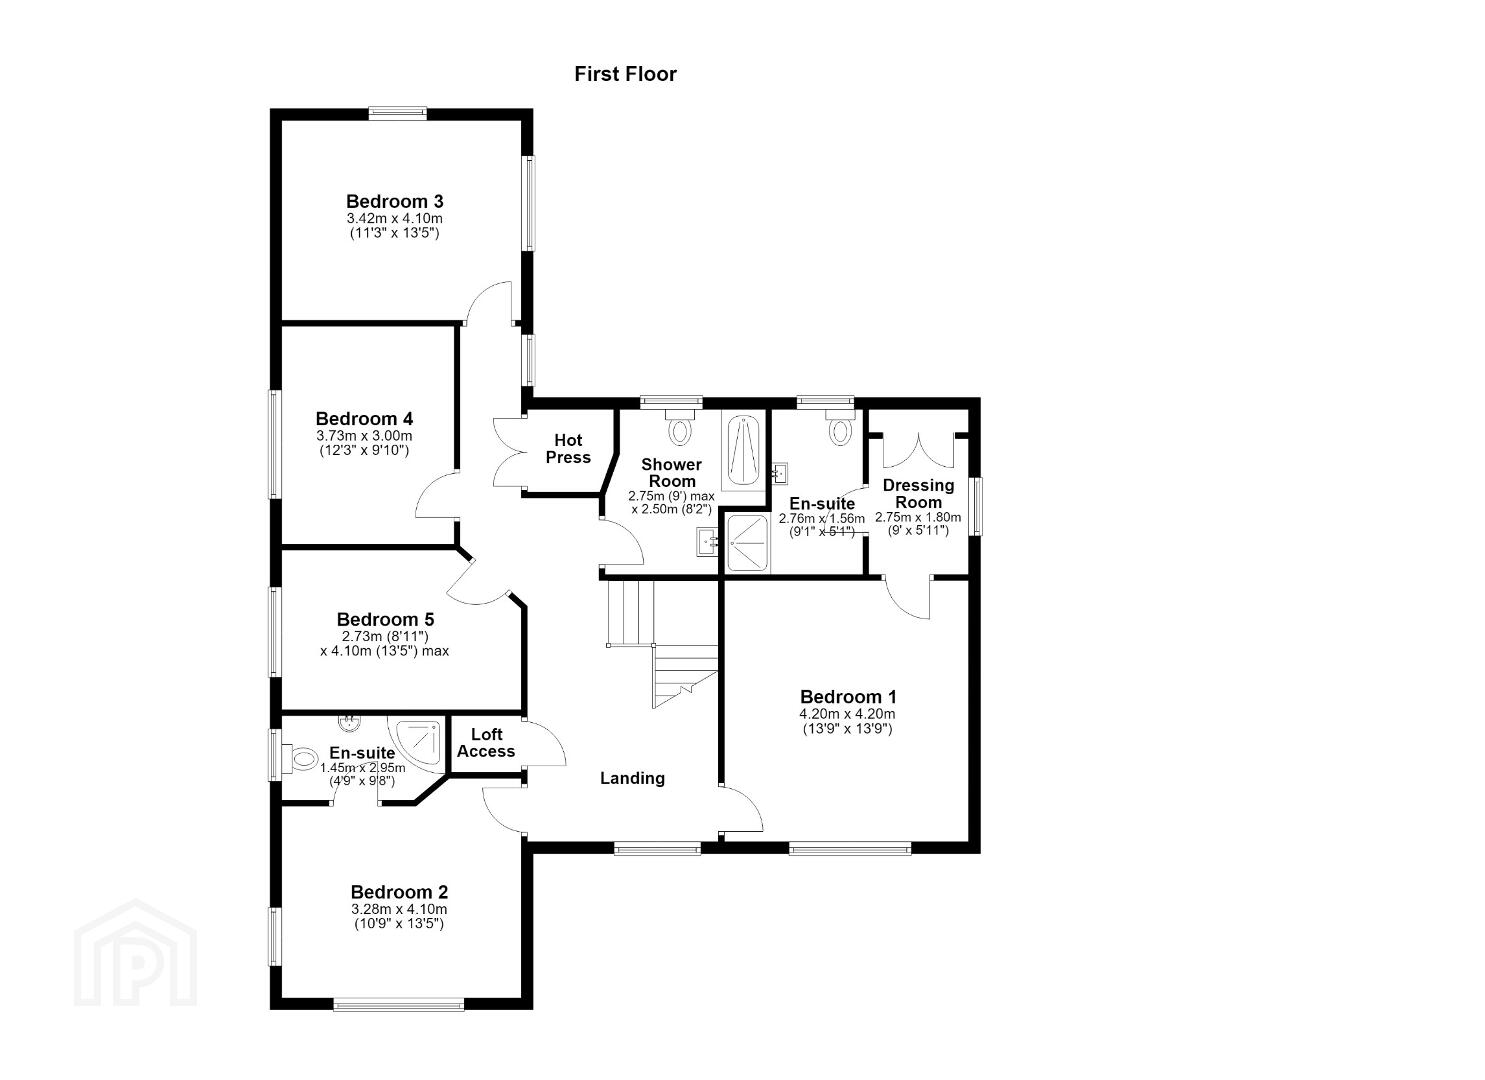
FIRST FLOOR:
Landing: Mahogany staircase. Carpet.
Master Bedroom 1: Fitted wardrobes by Starplan. Carpet. Radiator.
En-Suite: Fully tiled floor and walls. Wall mounted heated towel rail.
Dressing Room: Fitted units. Carpet.
Bedroom 2: Carpet. Radiator.
En-Suite: Modern suite comprising Wc, shower and wash hand basin. Tiled floor and walls.
Bedroom 3: Fitted wardrobes by Starplan. Carpet. Radiator.
Bedroom 4: Fitted wardrobes by Starplan.
Bedroom 5: Carpet. Radiator.
Bathroom: Modern suite incluing walk-in shower. Tiled floor and walls. Recessed spot lights.
Outside: Private sweeping tarmac driveway, ample parking spaces. Professionally landscaped gardens (by Chelsea Flower Show Award winning Paul Martin), offering a vast array of shrubs and trees throughtout the gardens. Wrought iron arch in garden. Detached Double Garage, with Office and Store above. Front, side and rear gardens. Paved Patio areas, strategically positioned to avail of the sun throughout the day, ideal for outdoor entertaining and Al fresco dining.
Travel Time From This Property

Important PlacesAdd your own important places to see how far they are from this property.
Agent Accreditations



Marketed by Ronan Fitzpatrick Chartered Surveyors & Estate Agents
+44 28 3085 0116




