

Click here to view the 3D tour
Click here to view the 3D tour
Click here to view the 3D tour
5 Ford Court, Kilmuckridge, Y25FY26
3 Bed Semi-detached House
Asking Price €280,000
Property Overview
Status
For Sale
Style
Semi-detached House
Bedrooms
3
Bathrooms
2
Property Features
Size
102 sq m (1,098 sq ft)
Tenure
Not Provided
Energy Rating
Property Financials
Stamp Duty
€2,800*²

Marketed by DNG McCormack Quinn
PSR Licence: 004222
+353 53 912 1977

Propertynews Currency Partner - helping you transfer money for property purchases in Ireland & Northern Ireland. Speak to an expert
Additional Information
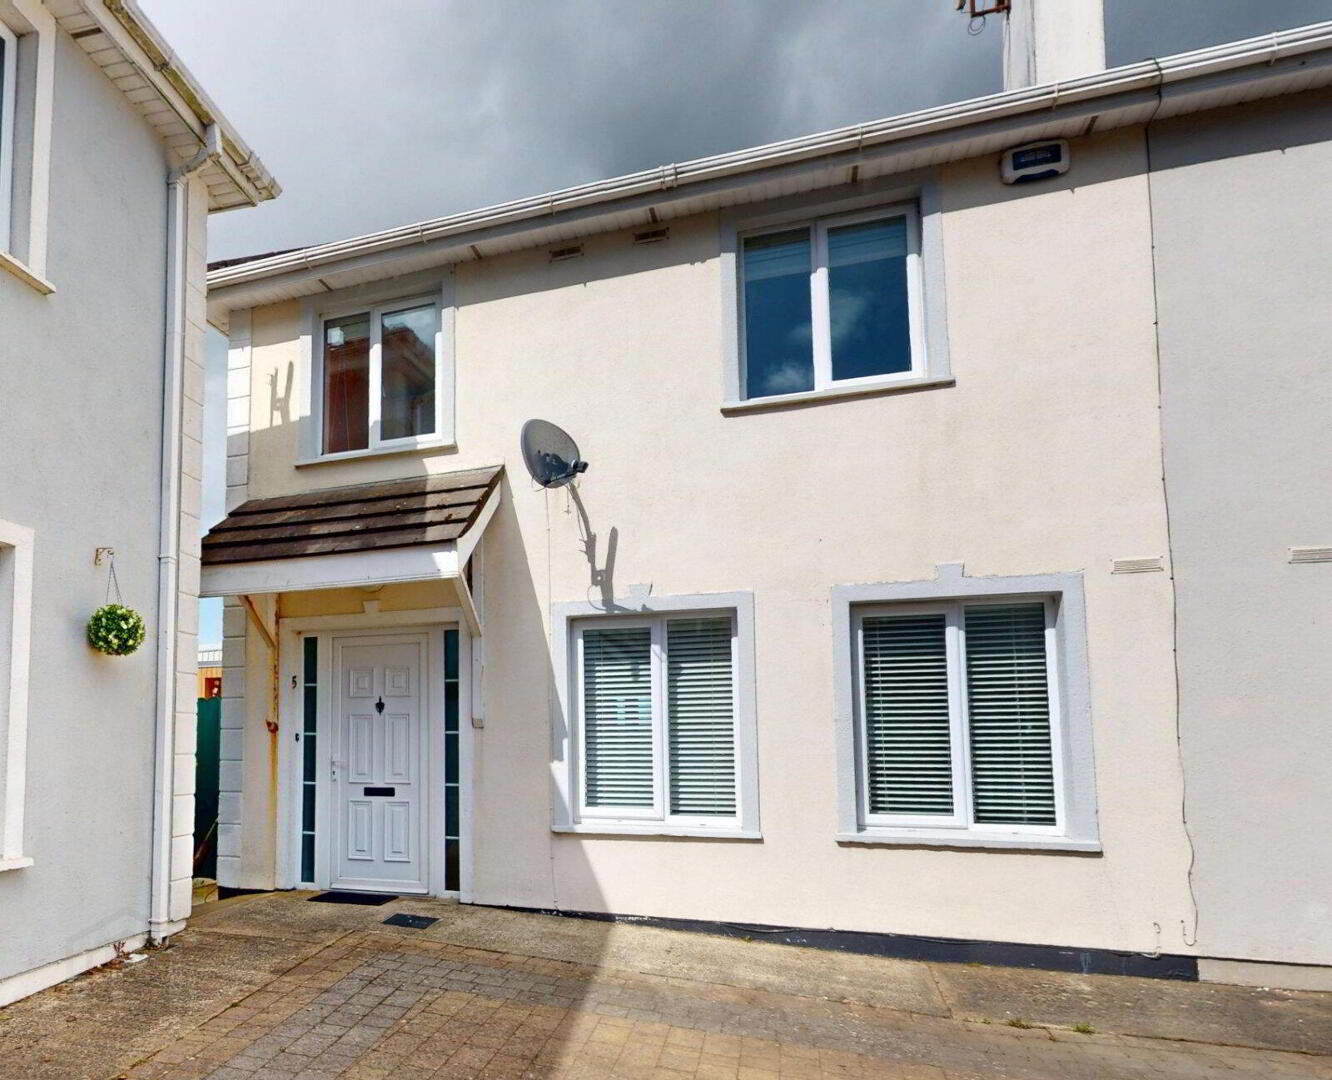
DNG McCormack Quinn are delighted to bring this beautiful townhouse property to the market. Located in a small development of just six houses, No. 5 Ford Court comprises a smart three bedroom semi detached property which extends to C. 102sqm and is presented in excellent condition throughout having being recently refurbushed by the current owners.
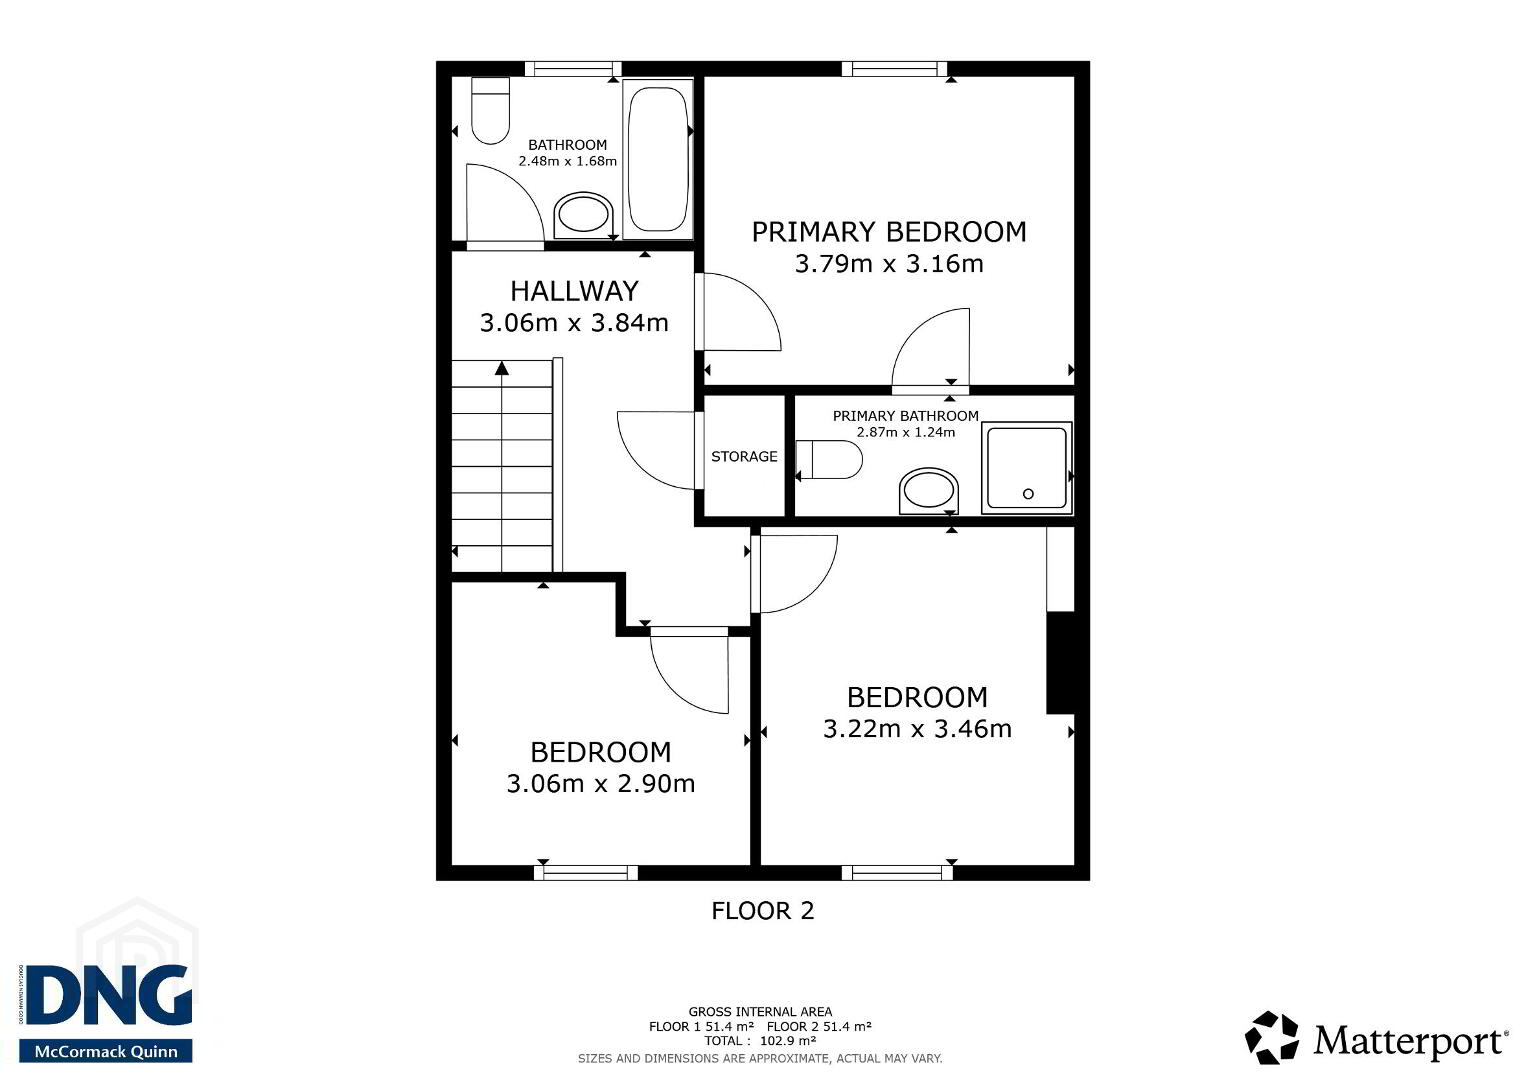
The accommodation is very nicely proportioned and briefly comprises entrance hall, reception room and kitchen/dining room to the ground floor with three bedrooms and two bathrooms to the upper floor.
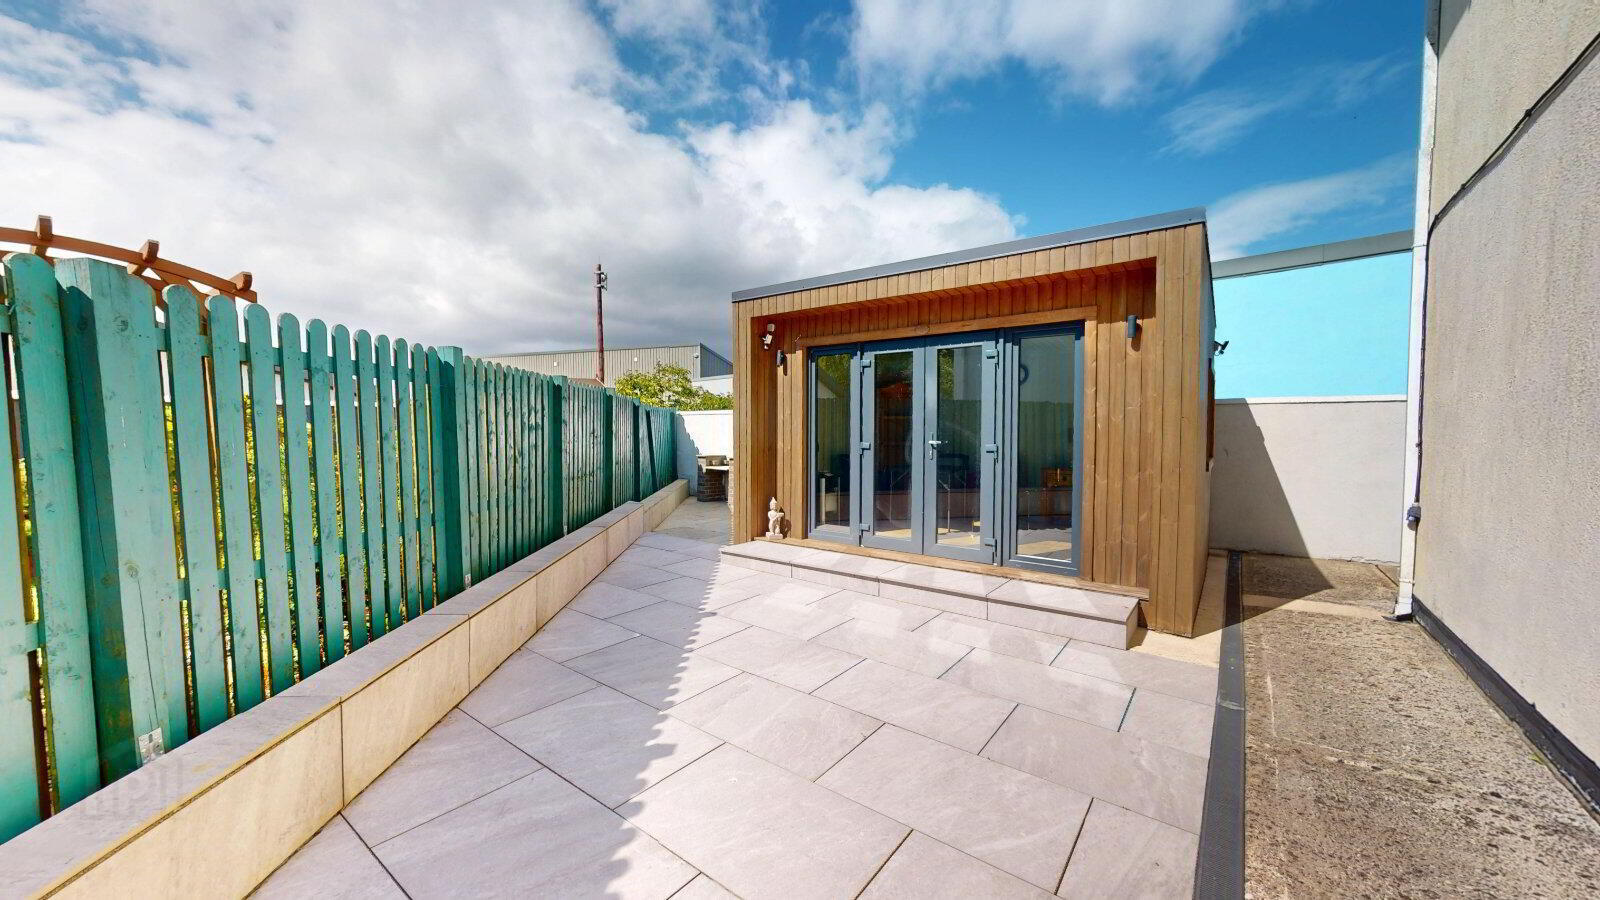
There is an excellent south facing private garden to the rear which has been recently fitted out with an outdoor bbq area along with a highly insulated garden building which comes with its own wifi and makes for an ideal office space during the day and a chill out zone for those long sunny summer evenings.
The property is located in the coastal village of Kilmuckridge which boasts a good selection of shops and amenities along with a primary and secondary school. There are many sandy beaches such as Morriscastle, Ballinamona and Ballyconnigar closeby as is the M11 Motorway giving easy access to South County Dublin.
This easily managed property ticks a lot of boxes and would be suitable as a first time buy, holiday or retirement home given its excellent location and condition.
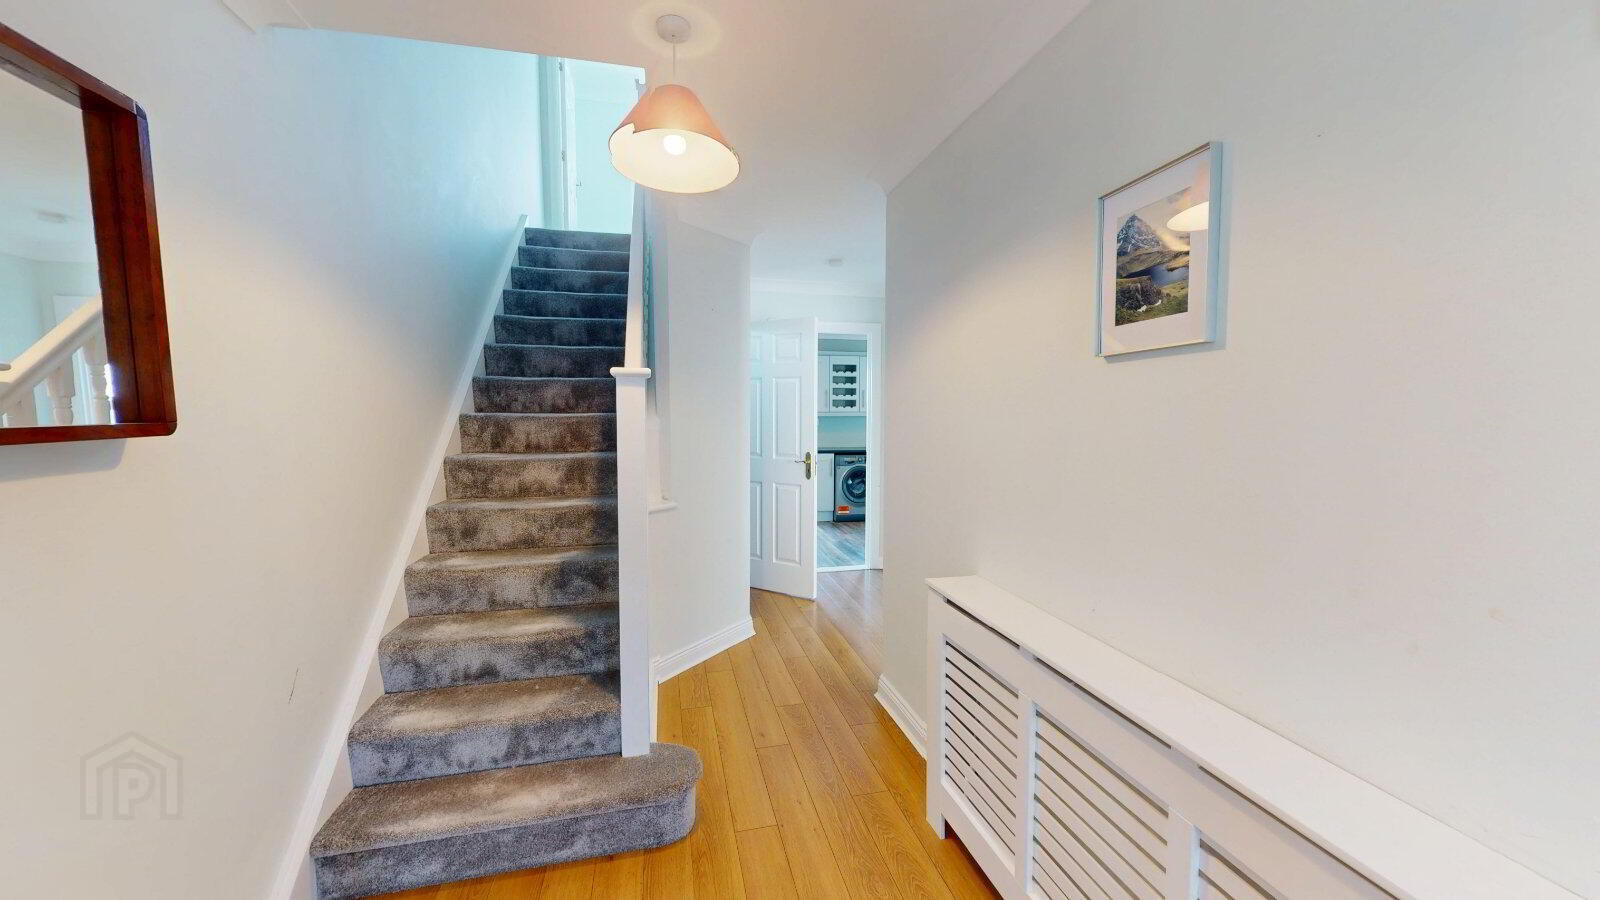
Entrance Hall c.5.1m x c.2m. with timber floor.
Reception Room c.4.3m x c.4m. with timber floor, open fireplace.
Kitchen Dining Room c.6.2m x c.3.4m. with tiled floor, fitted kitchen, patio door to rear garden.
Lavatory c.1.3m x c.1.1m. with wc, whb.
First Floor
Bedroom 1 c.2.8m x c.2.8m. with timber floor.
Bedroom 2 c.3.3m x c.3.2m. with timber floor.
Bedroom 3 c.3.7m x c.3.1m. with timber floor.
Ensuite Bathroom c.2.9m x c.1.1m. with wc, whb, shower, floor tiles.
Bathroom c.2.3m x c.1.7m. with wc, whb, bath, floor tiles.
BER Details
BER Rating: C3
BER No.: 100128867
Energy Performance Indicator: Not provided
Travel Time From This Property

Important PlacesAdd your own important places to see how far they are from this property.
Agent Accreditations

Marketed by DNG McCormack Quinn
PSR Licence: 004222
+353 53 912 1977




