SALE AGREED
SALE AGREED
SALE AGREED
SALE AGREED
SALE AGREED
SALE AGREED
SALE AGREED
SALE AGREED
SALE AGREED
SALE AGREED
SALE AGREED
SALE AGREED
SALE AGREED
SALE AGREED
SALE AGREED
SALE AGREED
SALE AGREED
SALE AGREED
SALE AGREED
SALE AGREED
SALE AGREED
SALE AGREED
SALE AGREED
SALE AGREED
SALE AGREED
SALE AGREED
SALE AGREED
SALE AGREED
SALE AGREED
SALE AGREED
SALE AGREED
SALE AGREED
SALE AGREED
SALE AGREED
SALE AGREED
SALE AGREED
SALE AGREED
SALE AGREED
SALE AGREED
SALE AGREED
SALE AGREED
SALE AGREED
SALE AGREED
SALE AGREED
SALE AGREED
SALE AGREED
SALE AGREED
SALE AGREED
SALE AGREED
SALE AGREED
SALE AGREED
SALE AGREED
SALE AGREED
SALE AGREED
SALE AGREED
SALE AGREED
SALE AGREED
SALE AGREED
SALE AGREED
SALE AGREED
SALE AGREED
SALE AGREED
SALE AGREED
SALE AGREED
SALE AGREED
SALE AGREED
SALE AGREED
SALE AGREED
SALE AGREED
SALE AGREED
SALE AGREED
SALE AGREED
SALE AGREED
SALE AGREED
SALE AGREED
SALE AGREED
SALE AGREED
SALE AGREED
SALE AGREED
SALE AGREED
SALE AGREED
SALE AGREED
SALE AGREED
SALE AGREED
5 Edengrove Park Mews, Ballynahinch, BT24 8FP
3 Bed Semi-Detached House
Sale agreed
Property Overview
Status
Sale Agreed
Style
Semi-Detached House
Bedrooms
3
Bathrooms
3
Receptions
2
Property Features
Tenure
Not Provided
Broadband Speed Checker
*³
Property Financials
Price
Last listed at Offers Around £259,950
Rates
£1,372.54 pa*¹

Marketed by Ulster Property Sales (Ballynahinch)
+44 28 9756 1155

Propertynews Currency Partner - helping you transfer money for property purchases in Ireland & Northern Ireland. Speak to an expert
Additional Information
- Semi detached home
- Three bedrooms
- Master bedroom ensuite
- Living room
- Kitchen/ Dining area
- Sunroom
- Large site
- Beautifully presented
- Family bathroom
- Great location
As this family home has only been constructed in the last few years it has all the benefits of a new build home. Only on internal inspection will you truly appreciate the show house style feel along with the high specification of finish used throughout the kitchen, bathroom and living room. Early viewing is a must!
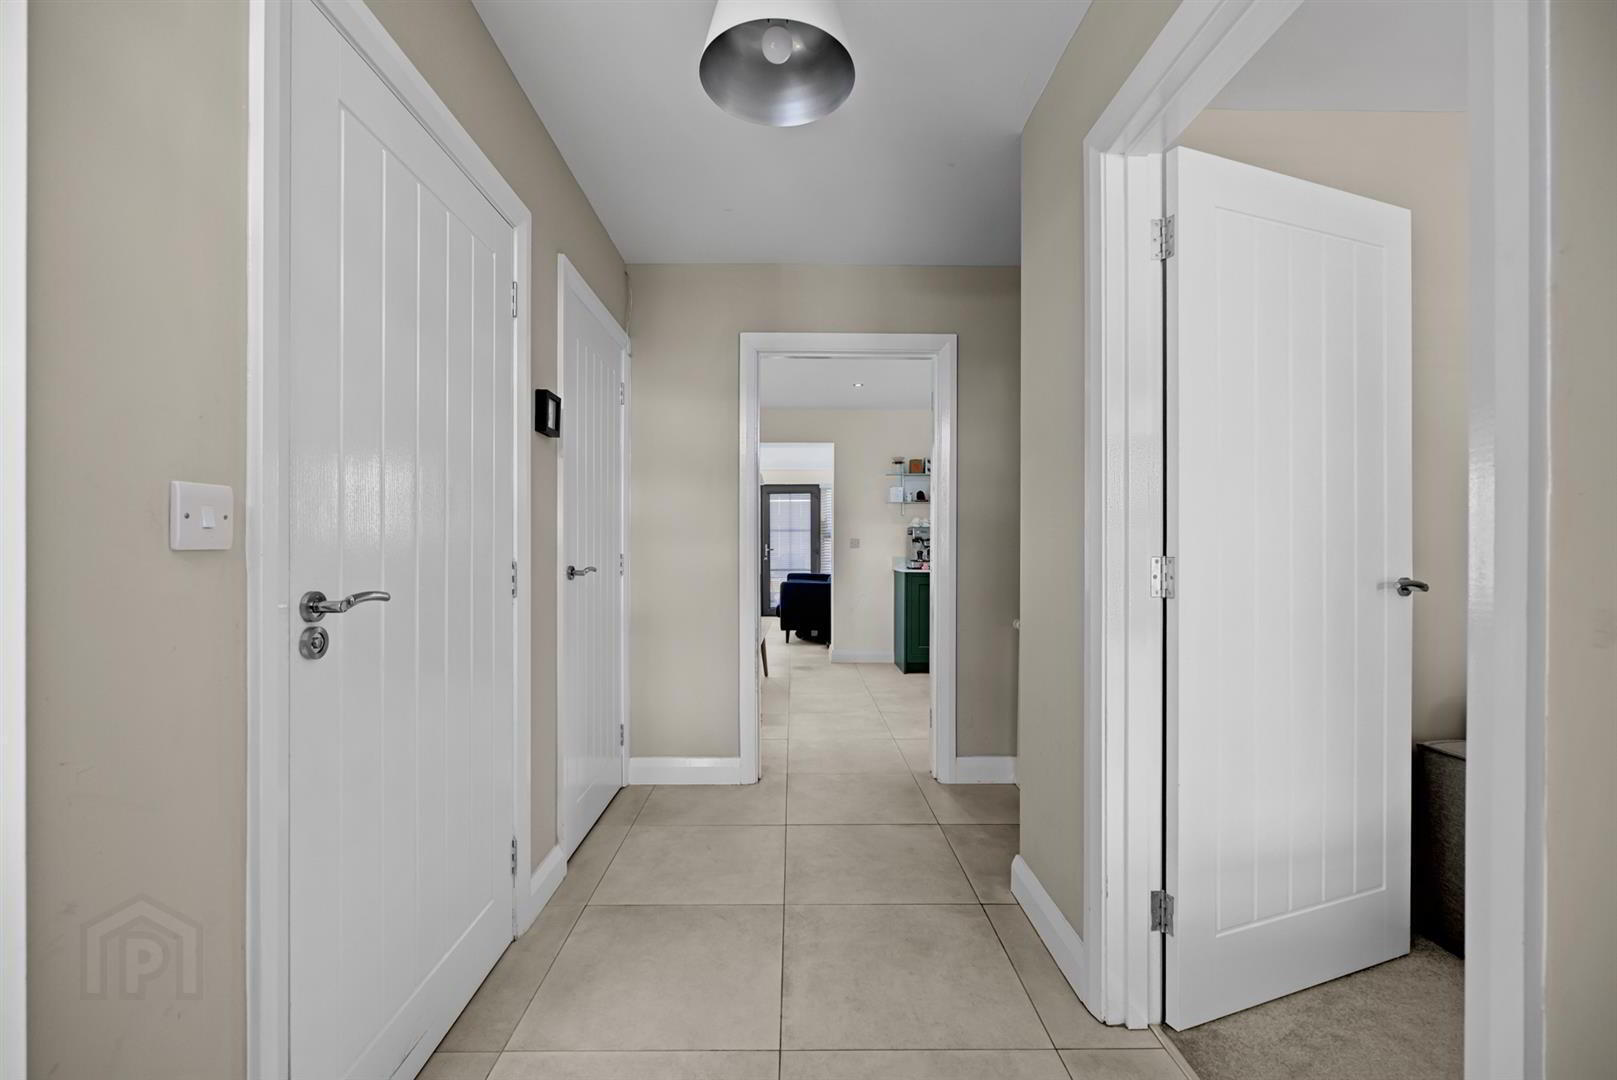
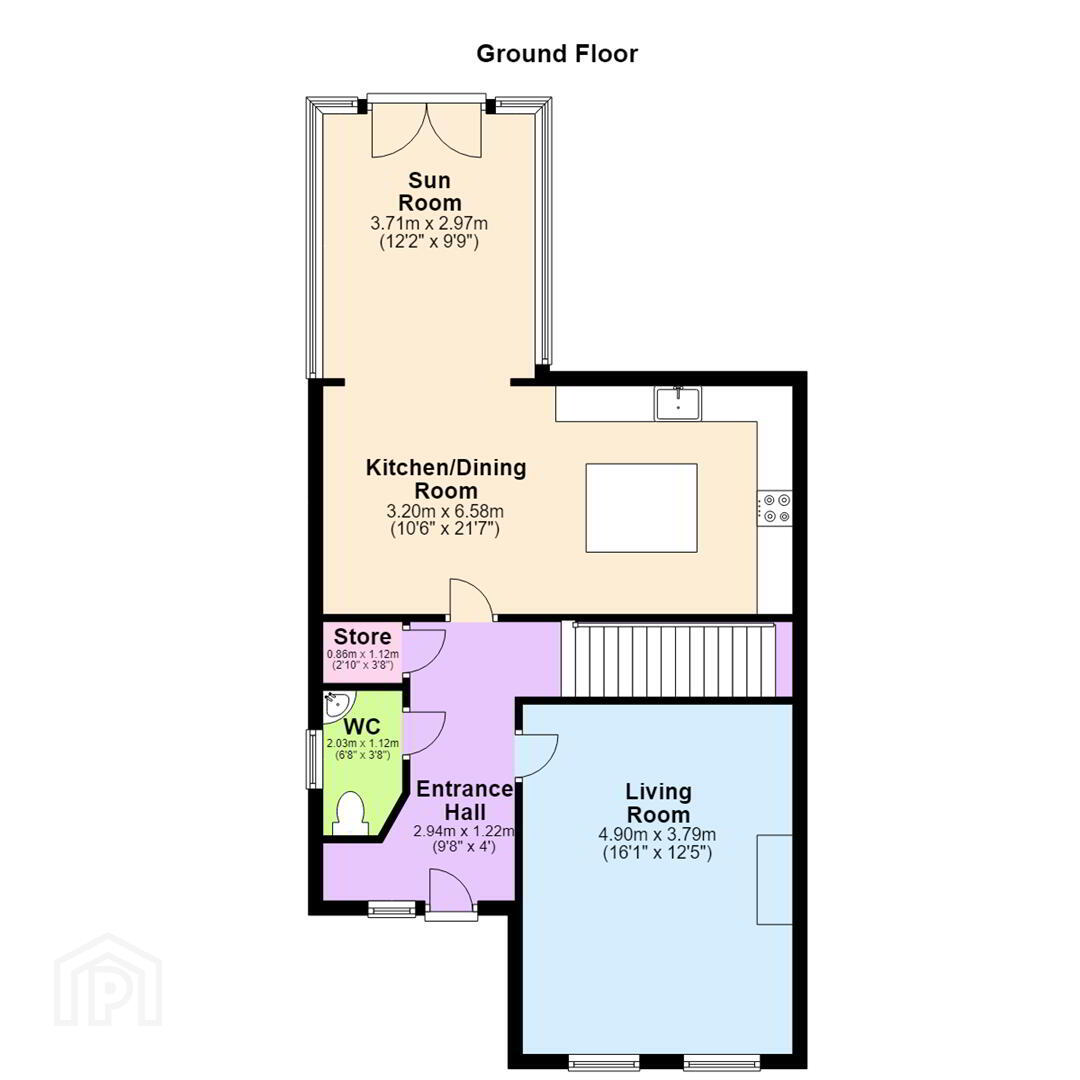
- Entrance Hall 2.94m x 1.22m (9'8" x 4'0")
- Pvc glazed front door to entrance hall with tiled flooring and large store cupboard.
- WC 2.03m x 1.12m (6'8" x 3'8")
- White suite comprising low flush w.c and wash hand basin. Tiled floor and splash area.
- Living Room 4.90m x 3.79m (16'1" x 12'5")
- Large bright living room with space for widescreen tv.
- Kitchen/Dining Room 3.20m x 6.58m (10'6" x 21'7")
- Range of high and low level units incorporating integrated fridge/freezer, space for range style cooker, stainless steel extractor fan, integrated dishwasher, plumbed for washing machine, Belfast sink, tiled flooring. Dining area. Open plan to sunroom.
- Sun Room 3.71m x 2.97m (12'2" x 9'9")
- Tiled floor and double doors to rear.
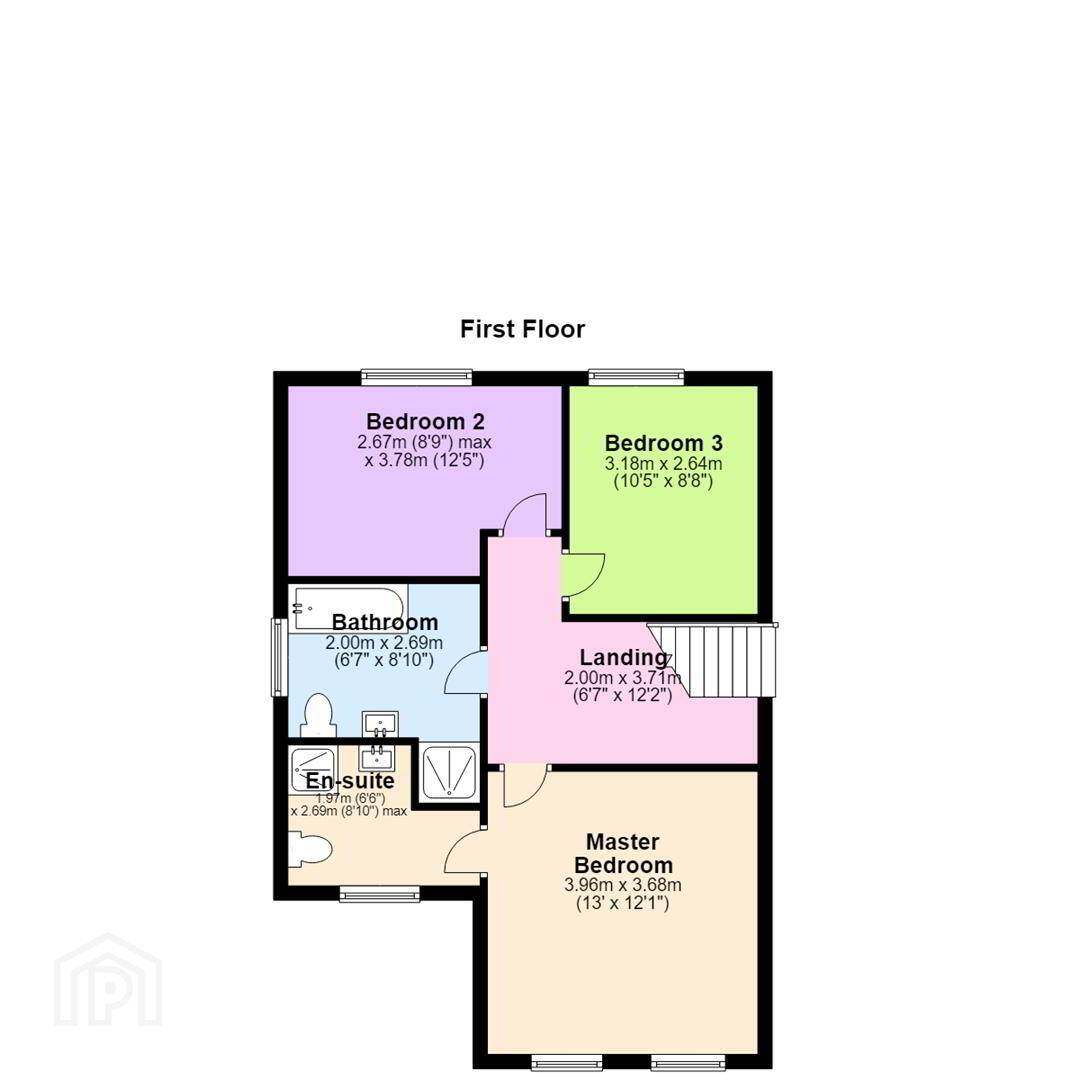
- Landing 2.00m x 3.71m (6'7" x 12'2")
- Master Bedroom 3.96m x 3.68m (13'0" x 12'1")
- Front facing bedroom with ensuite bedroom.
- En-suite 1.97m x 2.69m (6'6" x 8'10")
- White suite comprising low flush w.c, wash hand basin and walk in shower. Tiled floor and splash area.
- Bedroom 2 2.67m x 3.78m (8'9" x 12'5")
- Rear facing room.
- Bathroom 2.00m x 2.69m (6'7" x 8'10")
- White suite encompassing low flush W/C, wash hand vanity unit, bath and separate shower. Towel radiator. Tiled floor and splash backs.
- Bedroom 3 3.18m x 2.64m (10'5" x 8'8")
- Rear facing bedroom.
- Outside
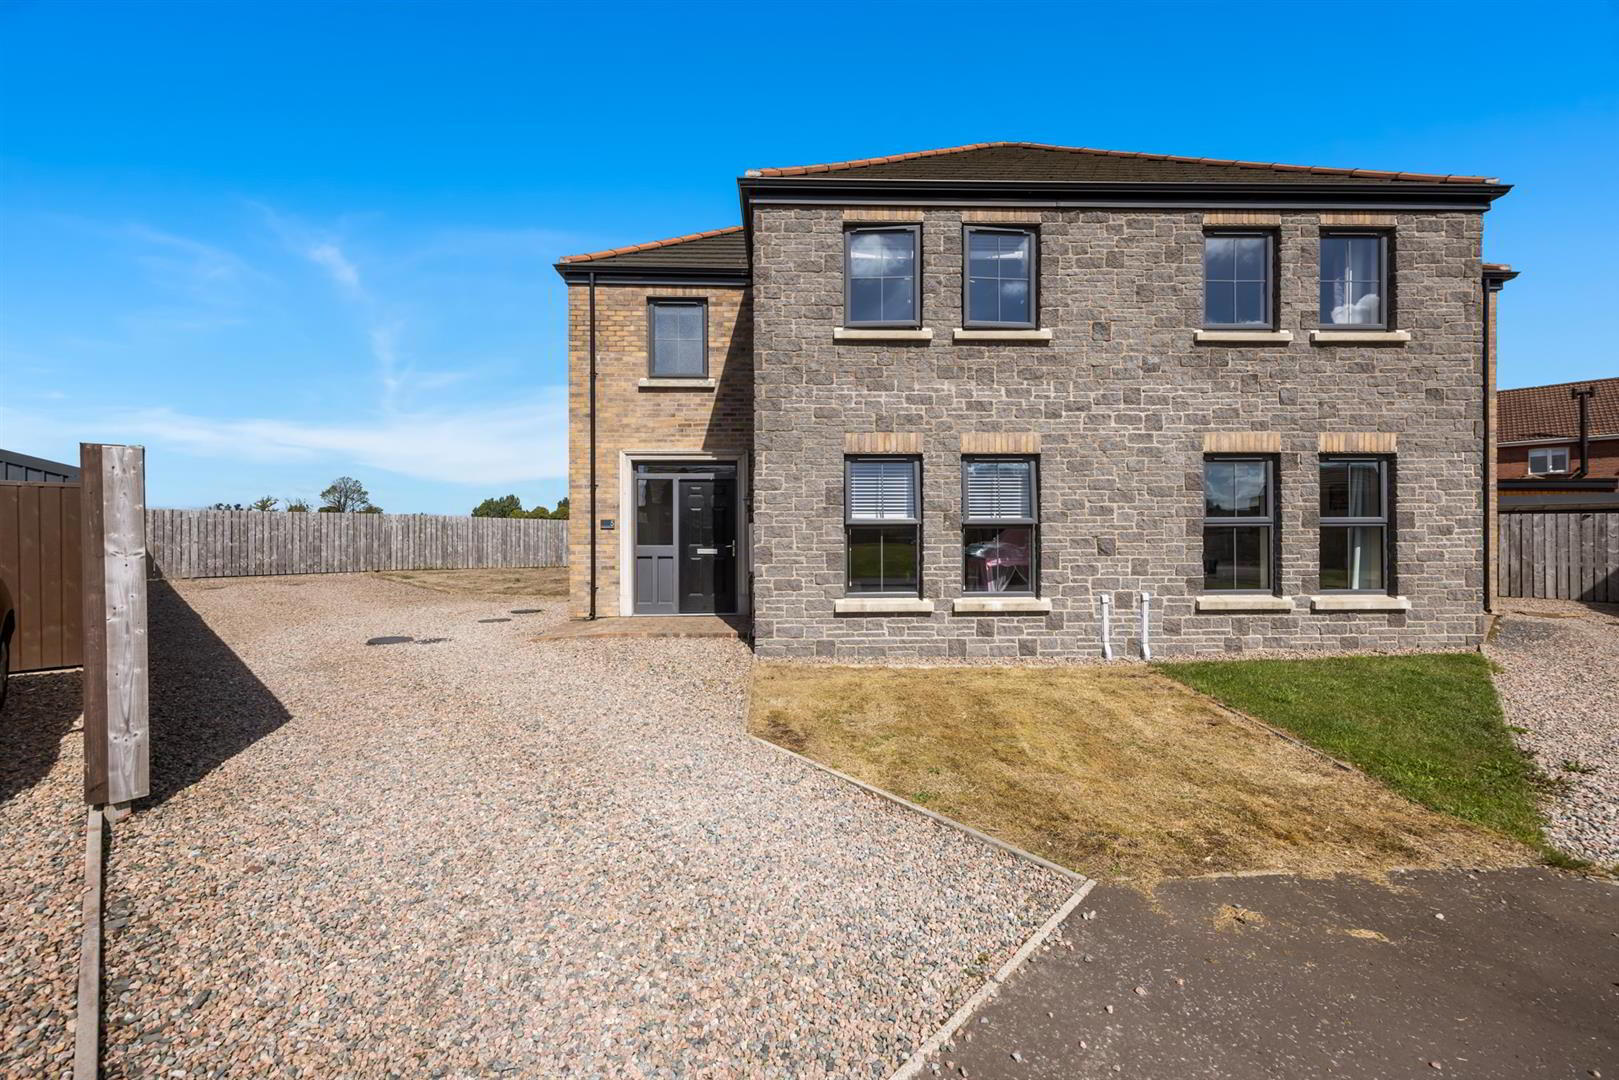
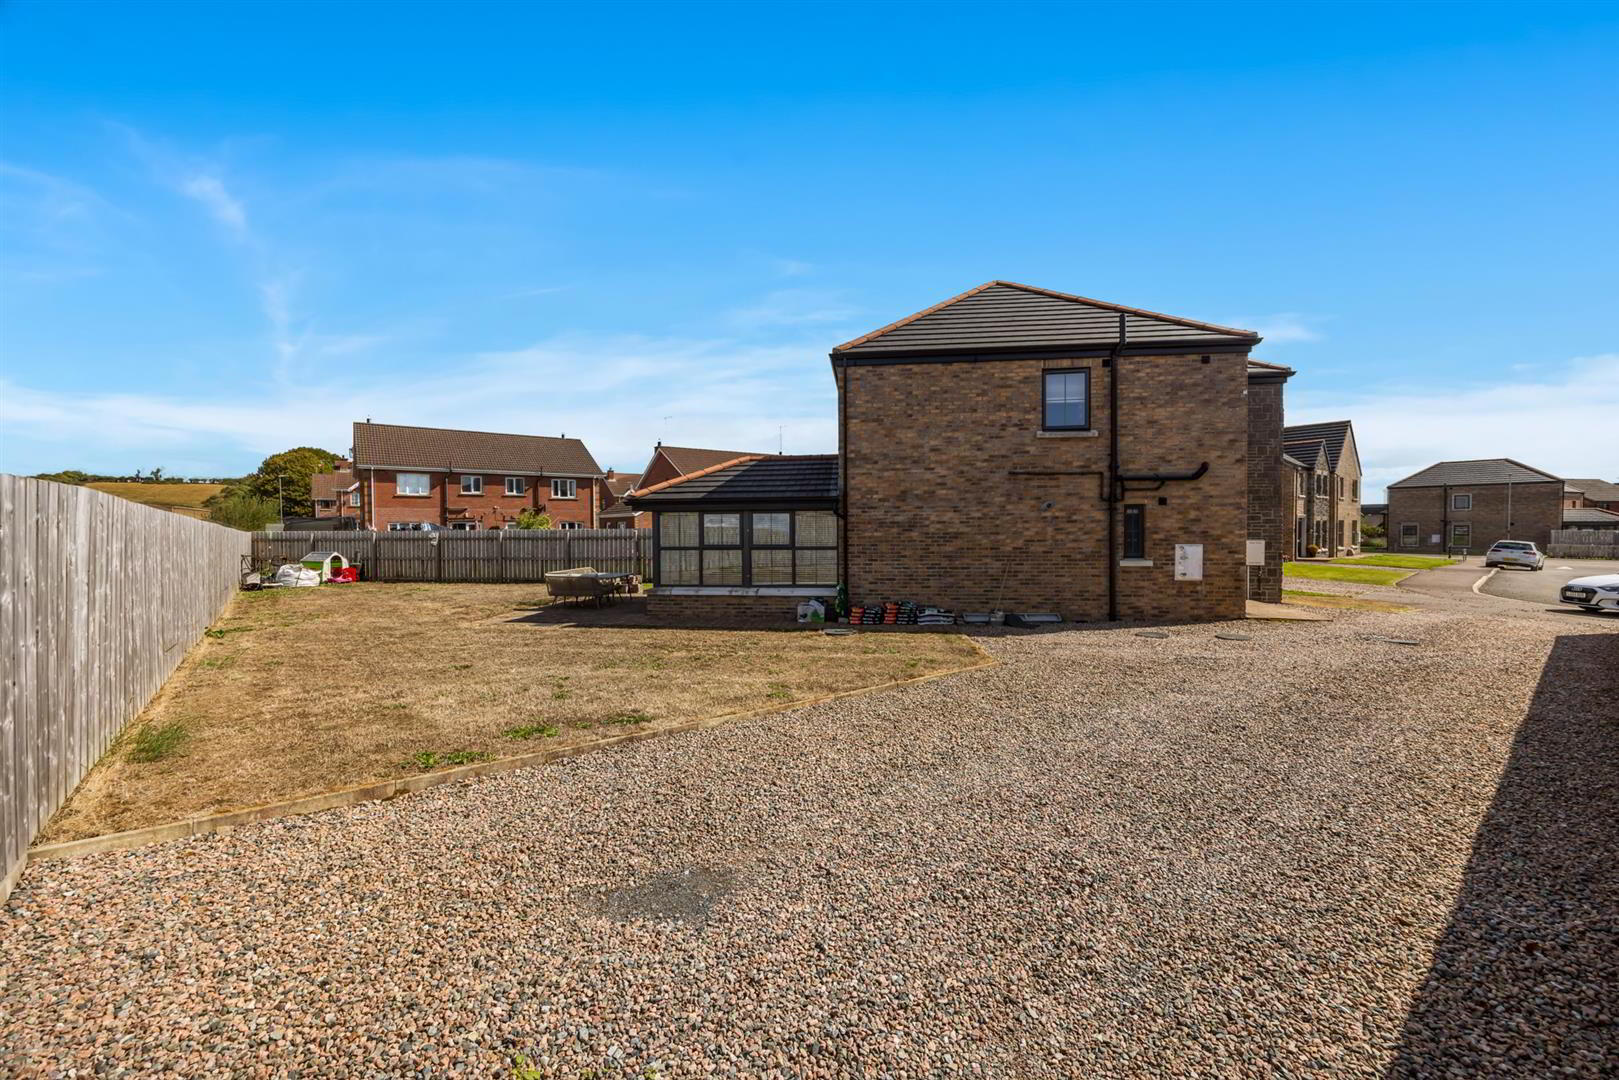
- Outside is a larger than normal site with gardens laid out in lawns and a patio area. Ample parking for several cars.
Travel Time From This Property

Important PlacesAdd your own important places to see how far they are from this property.
Agent Accreditations



Marketed by Ulster Property Sales (Ballynahinch)
+44 28 9756 1155




