SALE AGREED
SALE AGREED
SALE AGREED
SALE AGREED
SALE AGREED
SALE AGREED
SALE AGREED
SALE AGREED
SALE AGREED
SALE AGREED
SALE AGREED
SALE AGREED
SALE AGREED
SALE AGREED
SALE AGREED
SALE AGREED
SALE AGREED
SALE AGREED
SALE AGREED
SALE AGREED
SALE AGREED
SALE AGREED
SALE AGREED
SALE AGREED
SALE AGREED
SALE AGREED
SALE AGREED
SALE AGREED
SALE AGREED
SALE AGREED
SALE AGREED
SALE AGREED
SALE AGREED
SALE AGREED
SALE AGREED
SALE AGREED
SALE AGREED
SALE AGREED
SALE AGREED
SALE AGREED
SALE AGREED
SALE AGREED
SALE AGREED
SALE AGREED
SALE AGREED
SALE AGREED
SALE AGREED
SALE AGREED
SALE AGREED
SALE AGREED
SALE AGREED
SALE AGREED
SALE AGREED
SALE AGREED
SALE AGREED
SALE AGREED
SALE AGREED
SALE AGREED
SALE AGREED
SALE AGREED
SALE AGREED
SALE AGREED
SALE AGREED
SALE AGREED
SALE AGREED
SALE AGREED
SALE AGREED
SALE AGREED
SALE AGREED
SALE AGREED
SALE AGREED
SALE AGREED
SALE AGREED
SALE AGREED
SALE AGREED
SALE AGREED
SALE AGREED
SALE AGREED
SALE AGREED
SALE AGREED
SALE AGREED
SALE AGREED
SALE AGREED
SALE AGREED
SALE AGREED
SALE AGREED
SALE AGREED
SALE AGREED
SALE AGREED
SALE AGREED
SALE AGREED
SALE AGREED
SALE AGREED
SALE AGREED
SALE AGREED
SALE AGREED
SALE AGREED
SALE AGREED
SALE AGREED
SALE AGREED
SALE AGREED
SALE AGREED
SALE AGREED
SALE AGREED
SALE AGREED
SALE AGREED
SALE AGREED
SALE AGREED
SALE AGREED
SALE AGREED
SALE AGREED
5 Dundela Gardens, Belfast, BT4 3DH
5 Bed Semi-Detached House
Sale agreed
Property Overview
Status
Sale Agreed
Style
Semi-Detached House
Bedrooms
5
Receptions
3
Property Features
Tenure
Not Provided
Energy Rating
Broadband Speed Checker
*³
Property Financials
Price
Last listed at Asking Price £450,000
Rates
£2,412.24 pa*¹

Marketed by Simon Brien (East Belfast)
+44 28 9059 5555

Propertynews Currency Partner - helping you transfer money for property purchases in Ireland & Northern Ireland. Speak to an expert
Additional Information
- Five well-proportioned bedrooms
- Formal dining room
- Comfortable family room
- Spacious living room
- Kitchen with casual dining area
- Downstairs cloakroom with WC
- Family bathroom plus additional shower room
- Enclosed yard area
- Integral storage area ideal for garden equipment
- Oil fired central heating
- Mostly double glazed throughout
- Off-street parking to the front
- Southery aspect to rear garden
- Prime Location
Excellent transport connections, including the Glider rapid transit system, provide convenient access to Belfast City Centre and the Titanic Quarter, while nearby attractions such as Stormont Estate and the Comber Greenway further enhance the appeal of this exceptional home.
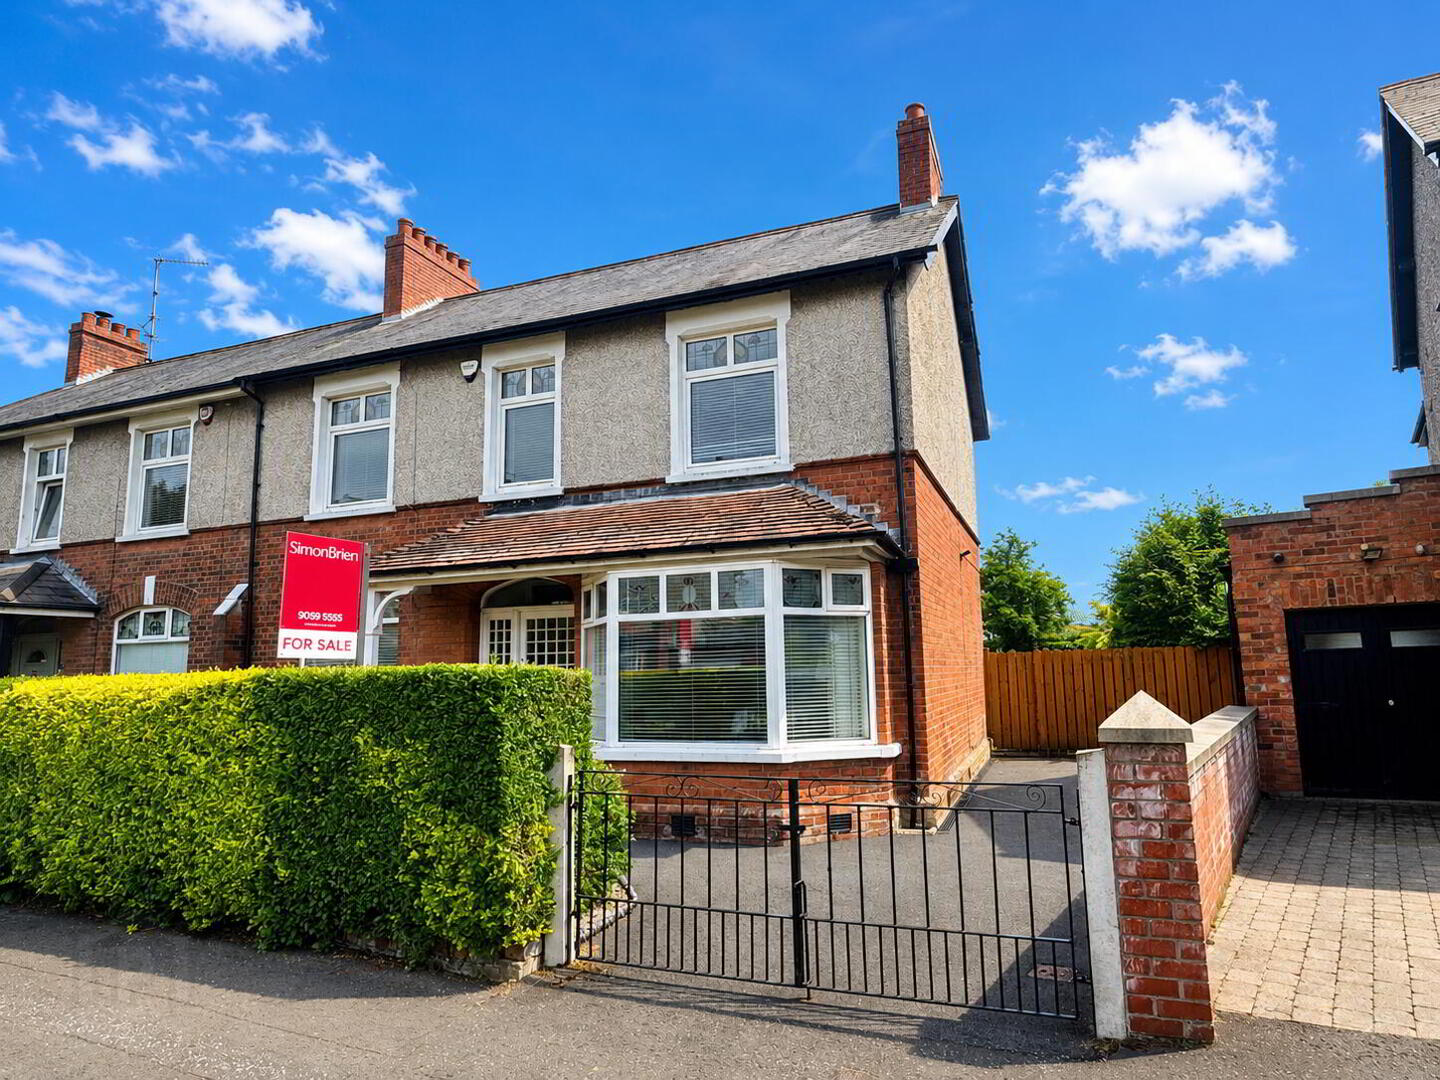
Occupying a prime residential setting, this outstanding semi-detached property offers substantial accommodation extending across two floors, perfectly suited to modern family living.
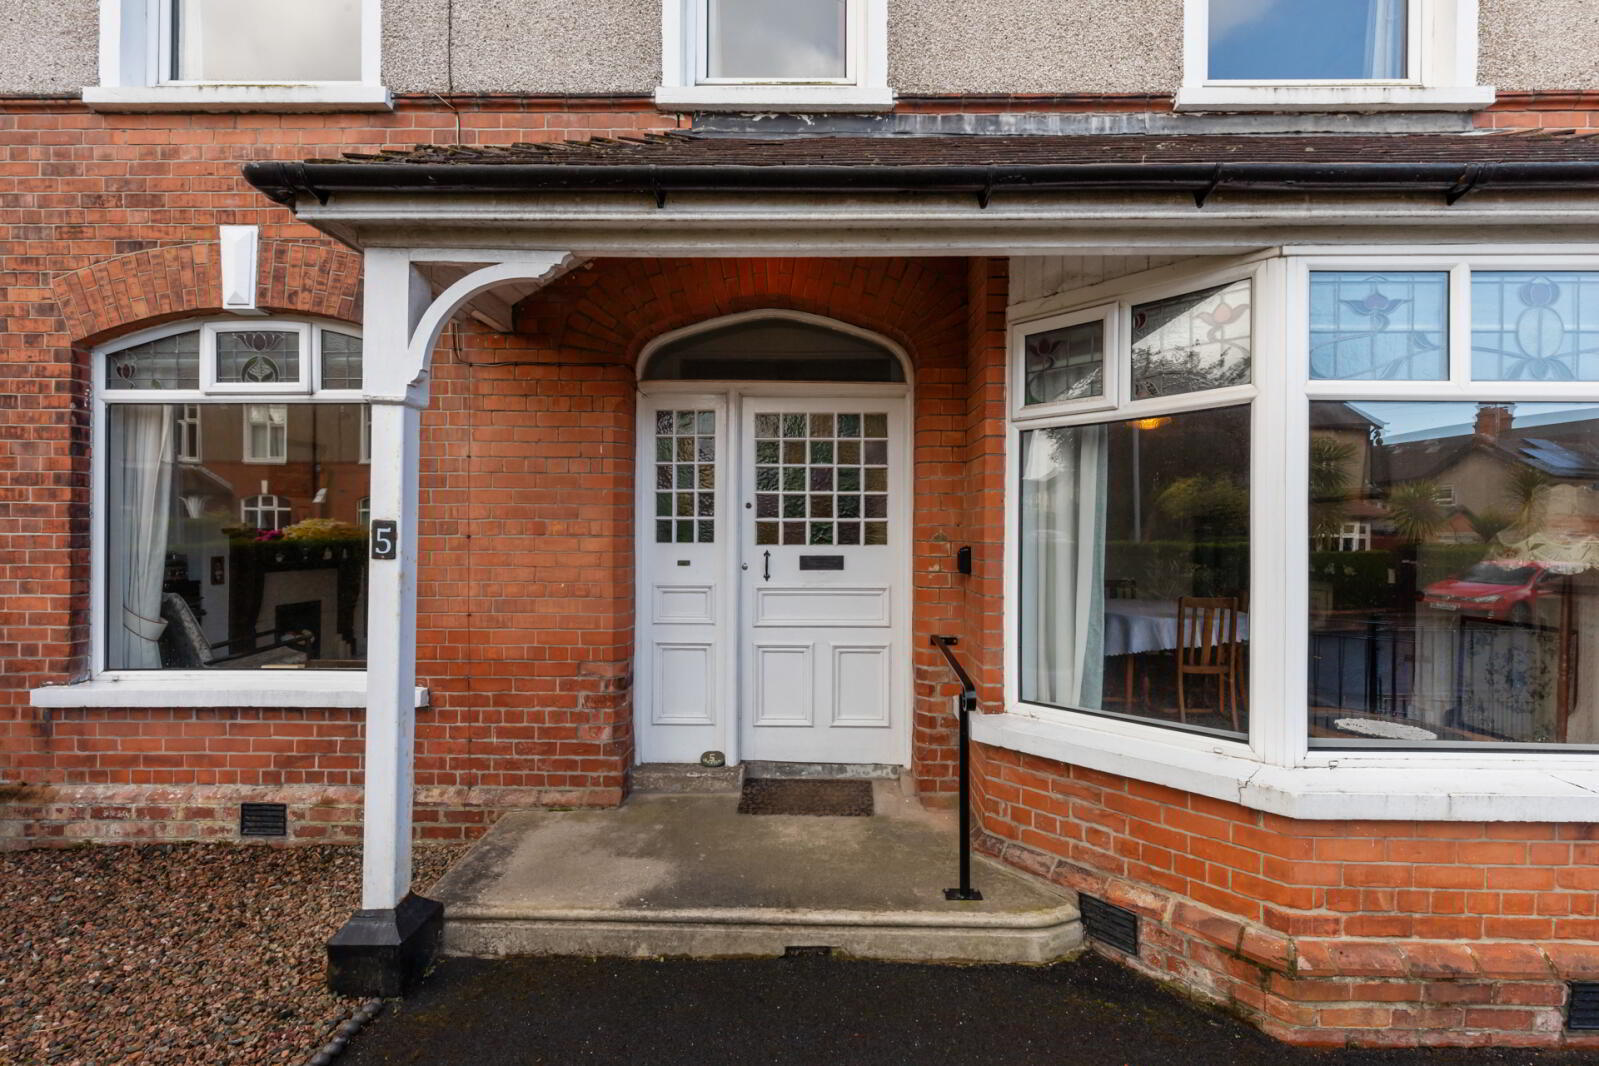
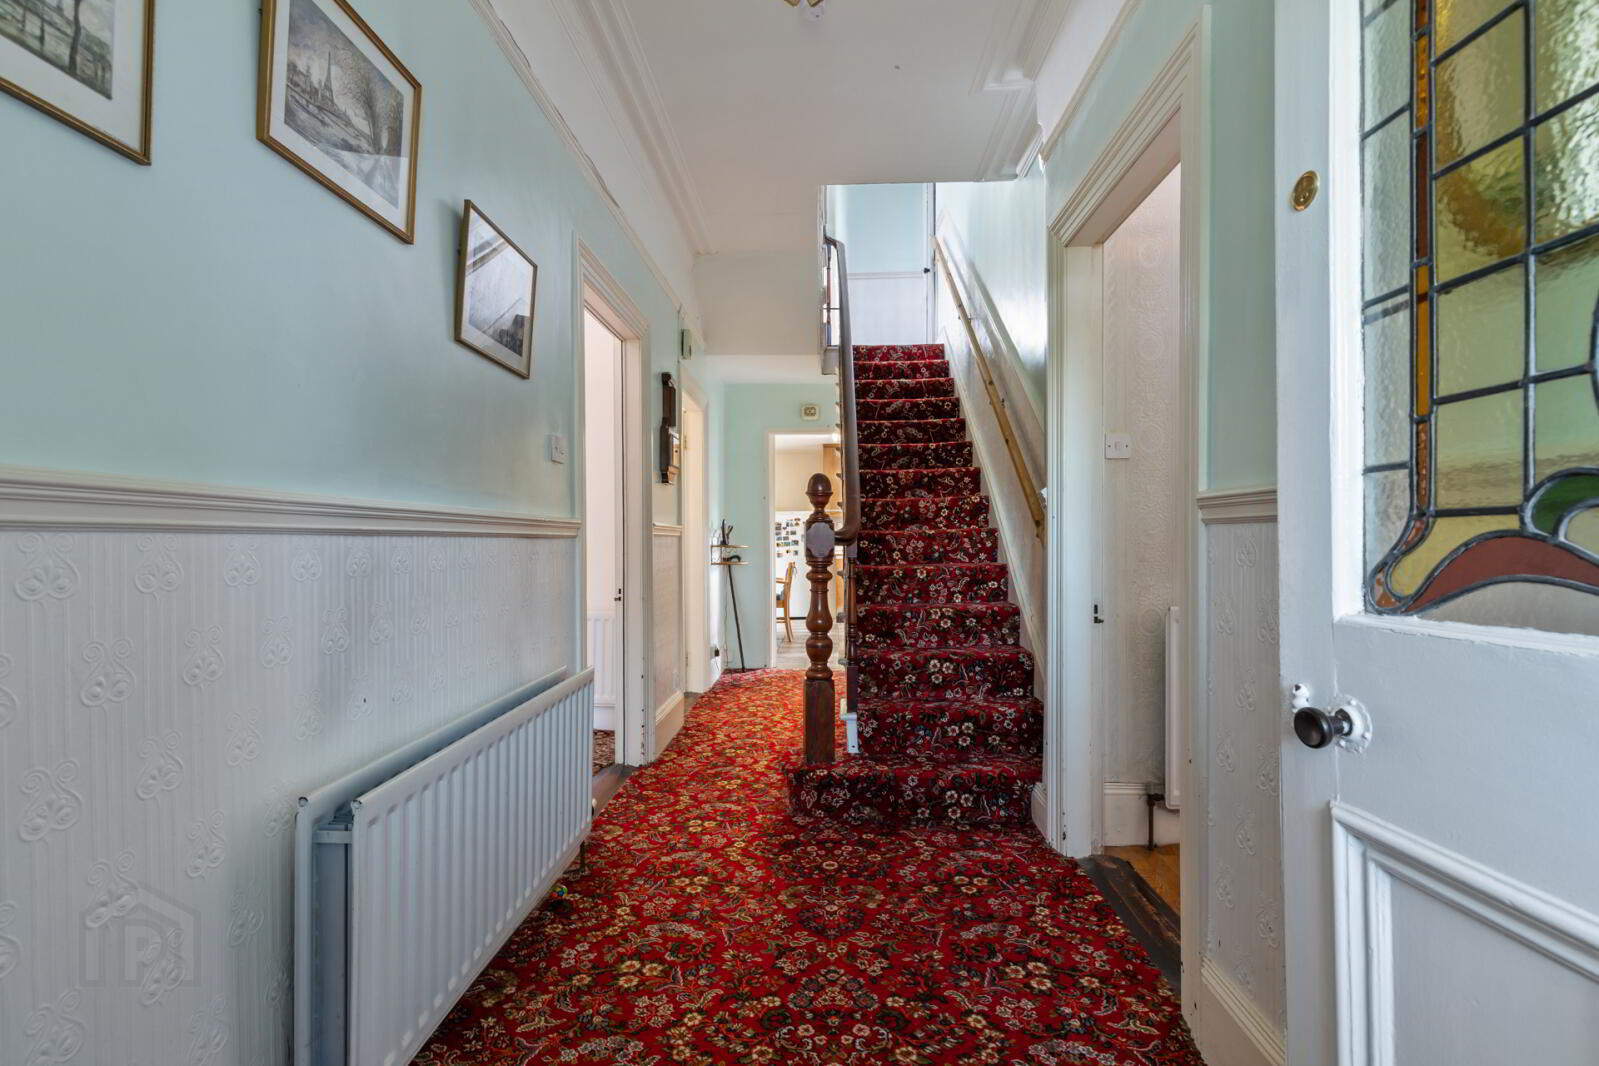
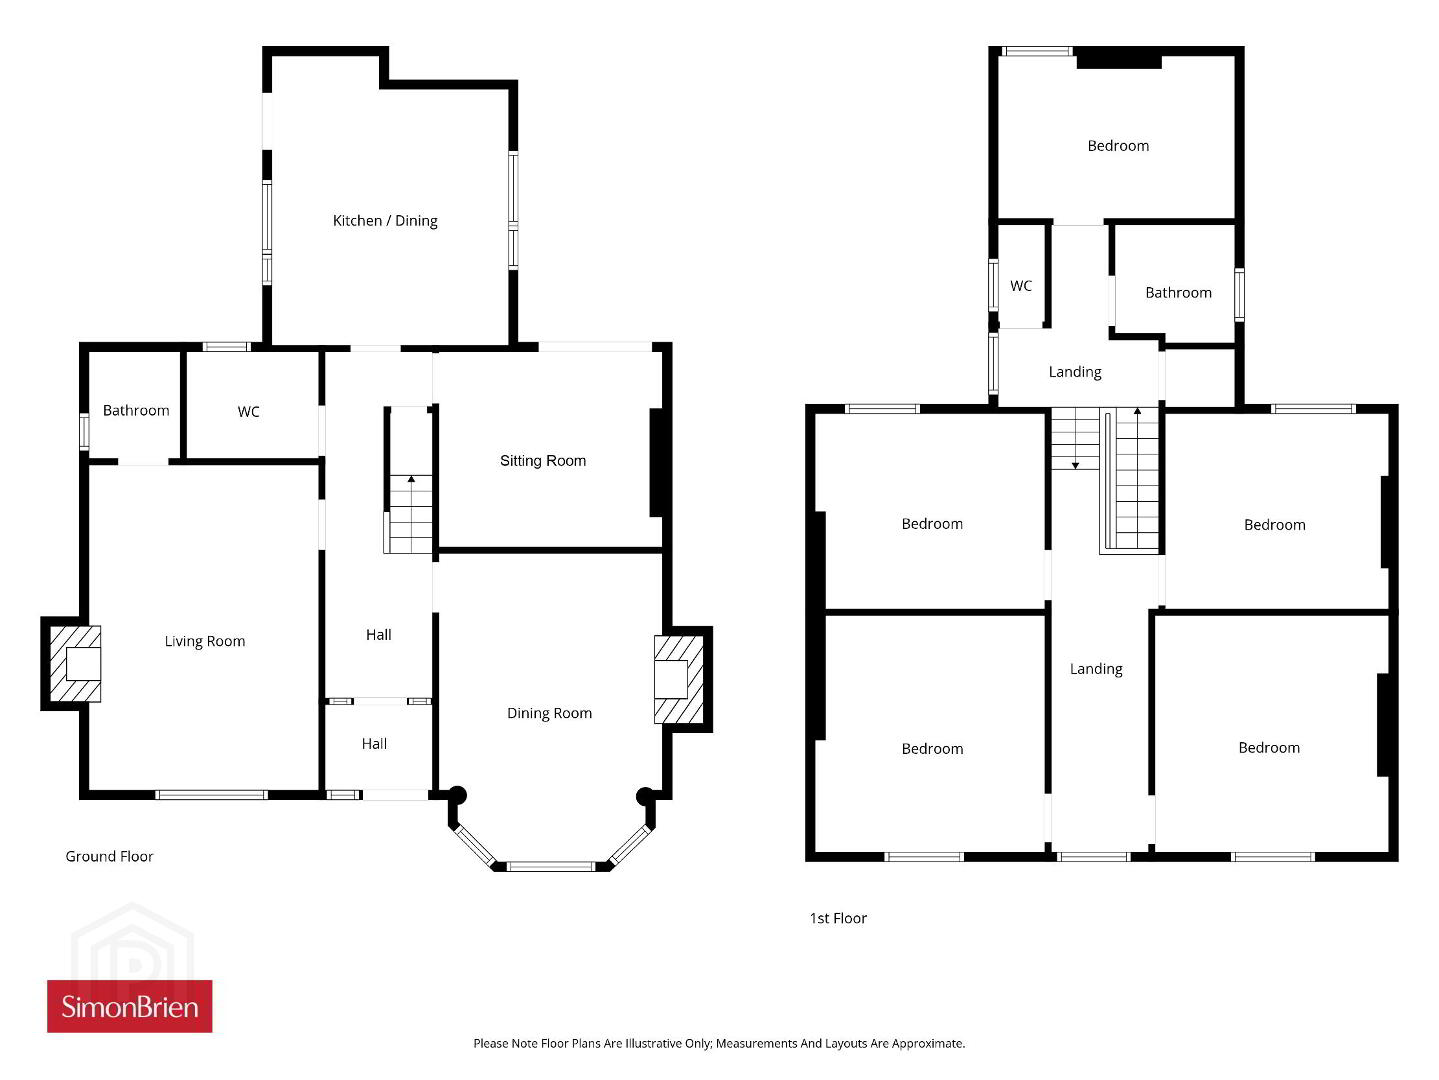
The ground floor comprises a welcoming entrance porch and spacious reception hall, leading to a superb formal living room. Additional reception space includes a comfortable family room and separate formal dining room, ideal for entertaining. The kitchen benefits from a casual dining area and direct access to an enclosed external yard. A cloakroom with WC and an integral store complete the ground floor accommodation.
Upstairs, the property offers five excellent bedrooms, a family bathroom, and an additional shower.
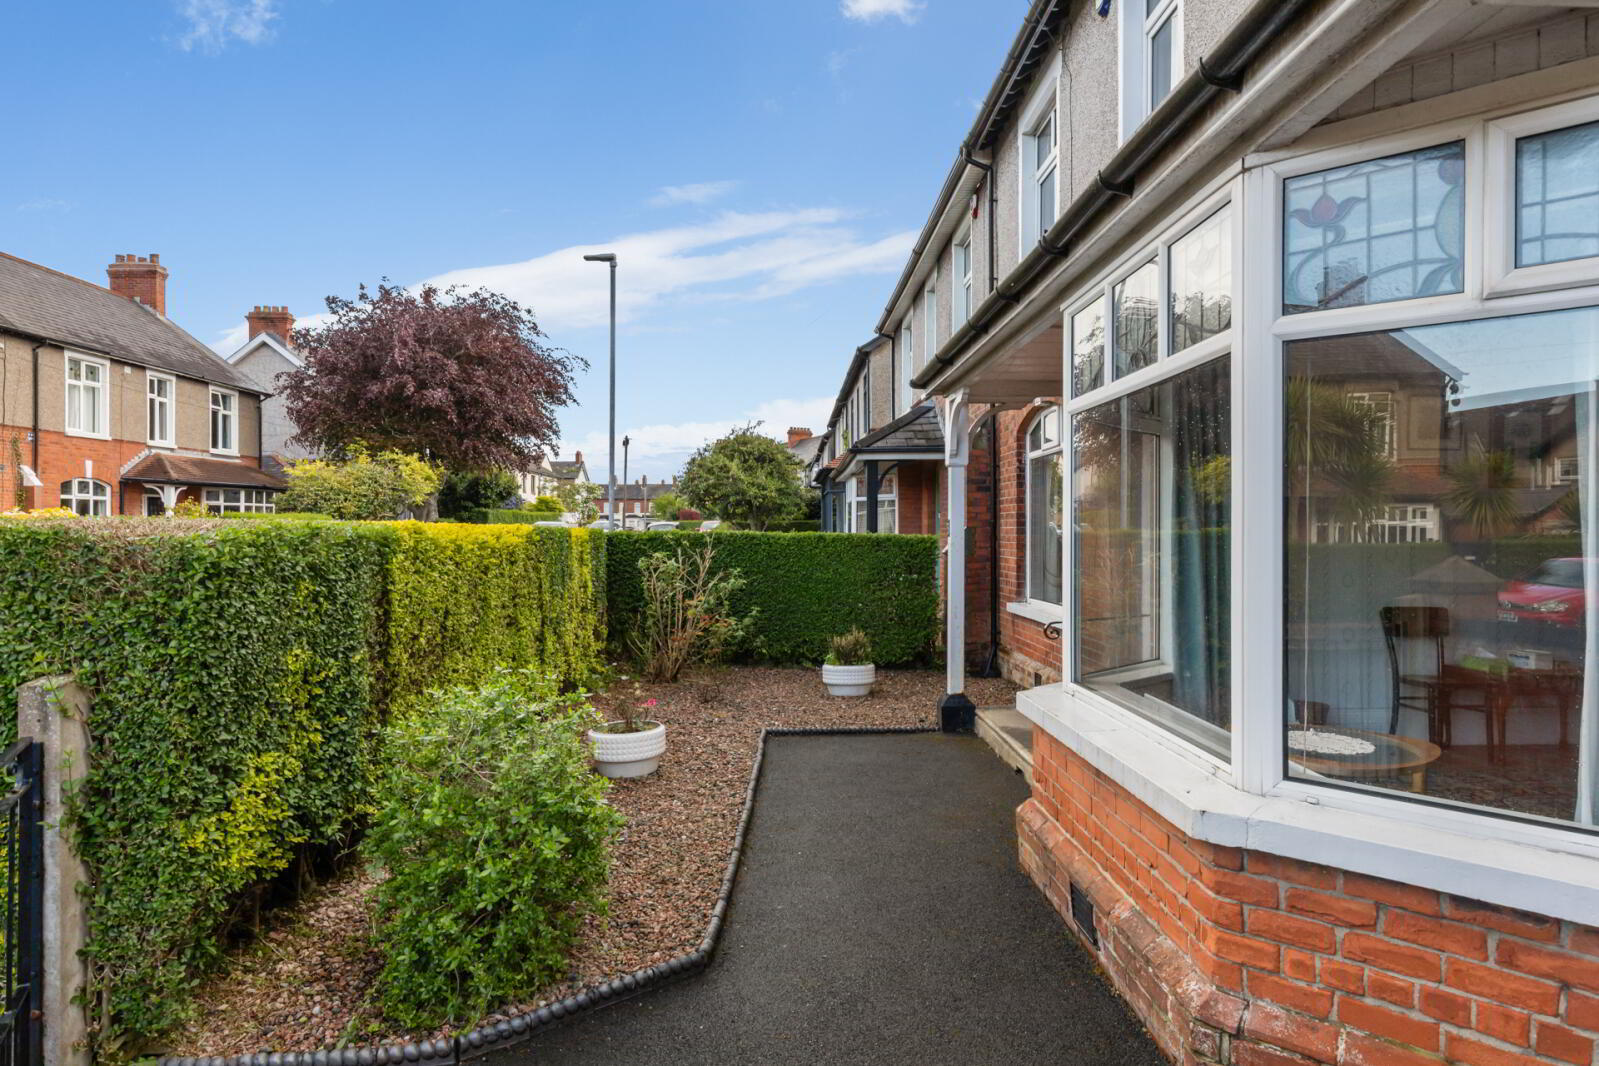
Externally, the home benefits from ample off-street parking to the front and a private garden to the rear with southerly aspect, perfect for outdoor enjoyment.
Rarely does a property of this scale and quality come to the market in such a desirable East Belfast location. Early viewing is highly recommended and strictly by private appointment.
- Ground Floor
- Enclosed Entrance Porch
- Ceramic tiled floor.
- Entrance Hall
- Corniced ceiling.
- Dining Room
- 5.18m x 3.76m Into bay (17'0" x 12'4")
Windows with leaded stained glass upper panes, wood laminate floor, cast iron fireplace with tiled inset. - Family Room
- 5.26m x 3.68m (17'3" x 12'1")
Tiled fireplace with open fire and mahogany overmantle. - Shower Room
- Shower cubicle with instant heat electric shower, PVC panelled walls.
- Cloakroom
- Low flush WC, vanity sink unit.
- Sitting Room
- 3.35m x 3.07m (11'0" x 10'1")
Double glazed sliding door to garden. - Kitchen with Casual Dining
- 3.96m x 3.96m (13'0" x 13'0")
Full range of high and low level units, stainless steel single drainer sink unit with mixer taps, plumbed for washing machine, ceramic tiled floor, partly tiled walls. - Return Landing
- Access to shelved Hotpress.
- Bedroom 5
- 3.84m x 2.62m (12'7" x 8'7")
Shower cubicle with instant heat shower. - Bathroom
- Coloured suite comprising: Panelled bath with instant heat shower, pedestal wash hand basin with mixer taps, fully tiled walls.
- First Floor
- Bedroom 1
- 3.78m x 3.76m (12'5" x 12'4")
Windows with leaded stained glass upper panes. - Bedroom 2
- 3.73m x 3.7m (12'3" x 12'2")
Windows with leaded stained glass upper panes. - Bedroom 3
- 3.68m x 3.1m (12'1" x 10'2")
Corniced ceiling. - Bedroom 4
- 3.38m x 3.05m (11'1" x 10'0")
- Spacious Landing
- Window with leaded stained glass upper panes.
- Outside
- To the rear is an enclosed yard area. Garden store. To the front is a driveway with parking and small garden area.
Travel Time From This Property

Important PlacesAdd your own important places to see how far they are from this property.
Agent Accreditations





Marketed by Simon Brien (East Belfast)
+44 28 9059 5555




