For sale
Added 3 hours ago
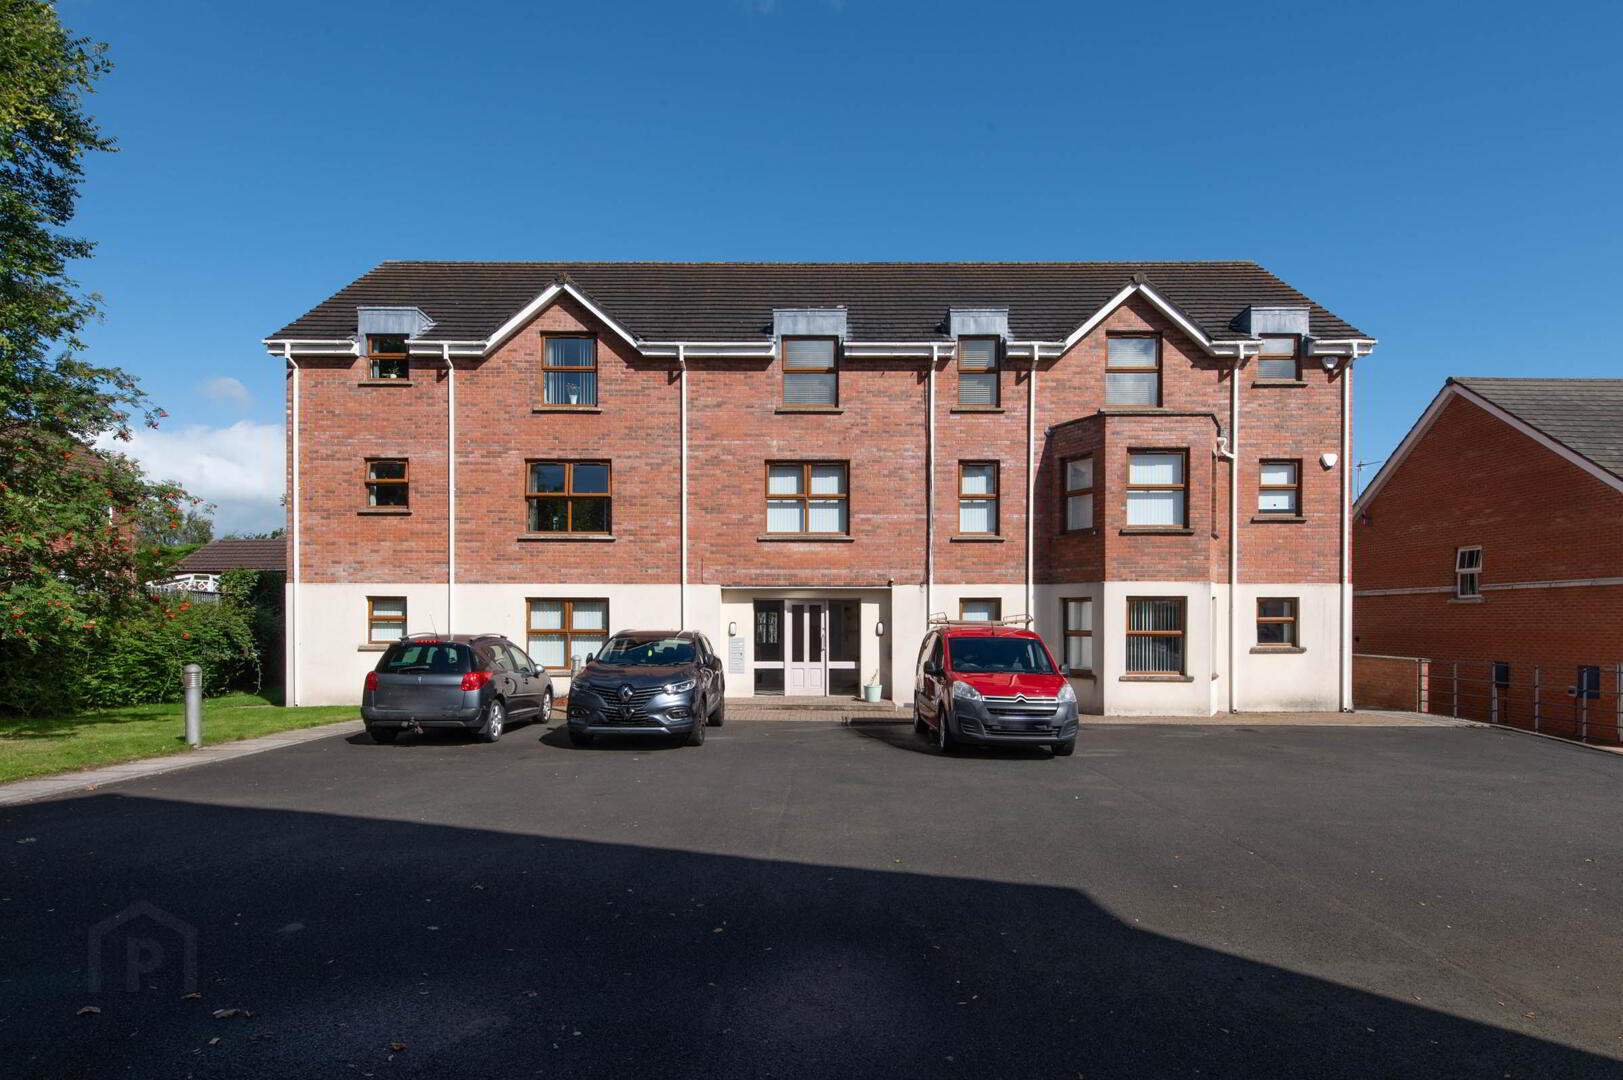
5 Dillons Grange, Dillons Avenue, Newtownabbey, BT37 0HU
2 Bed Apartment
Offers Over £169,950
Property Overview
Status
For Sale
Style
Apartment
Bedrooms
2
Bathrooms
2
Receptions
1
Property Features
Size
90 sq m (969 sq ft)
Tenure
Leasehold
Energy Rating
Heating
Gas
Broadband Speed Checker
*³
Property Financials
Stamp Duty
Rates
£948.48 pa*¹
Typical Mortgage


Marketed by McMillan McClure Estate Agents
+44 28 9080 0000

Propertynews Currency Partner - helping you transfer money for property purchases in Ireland & Northern Ireland. Speak to an expert
Additional Information
- Immaculately presented second floor apartment in highly popular location
- 2 Bedrooms
- Modern fitted kitchen, open plan with lounge
- Modern shower room
- Gas fired central heating
- Double glazing in uPVC frames
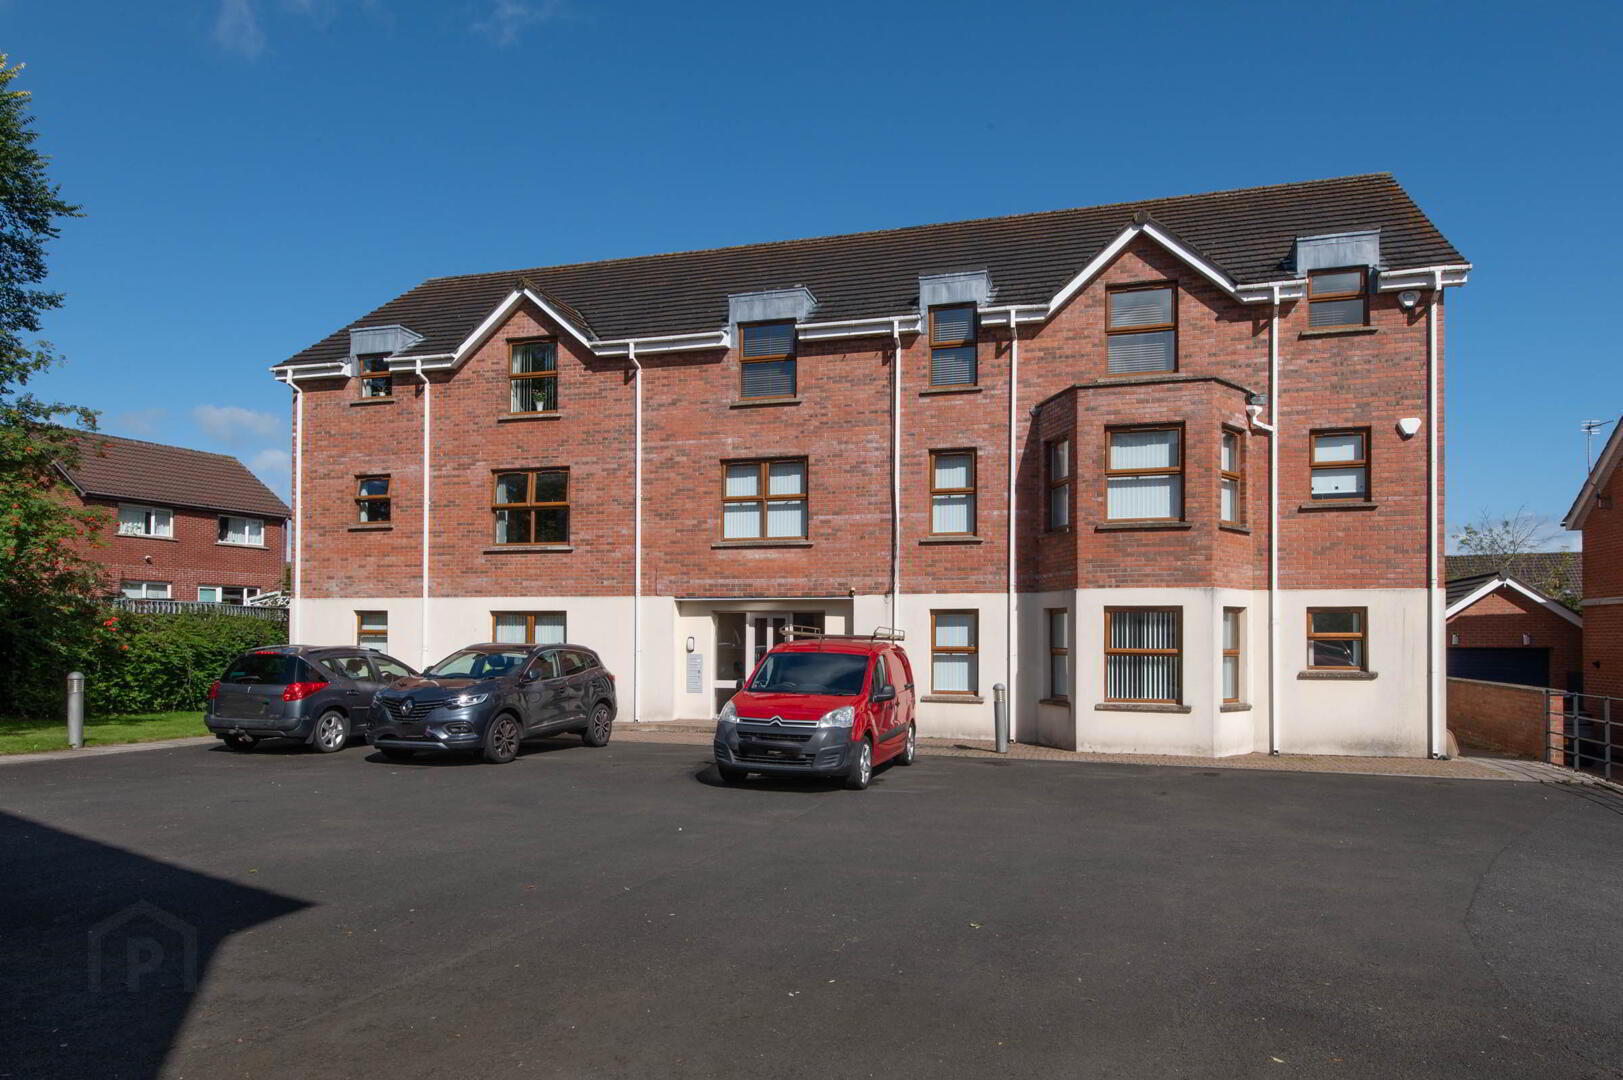
- Communal gardens/car parking
- Lift in building
- Ideal first time buy or investment opportunity
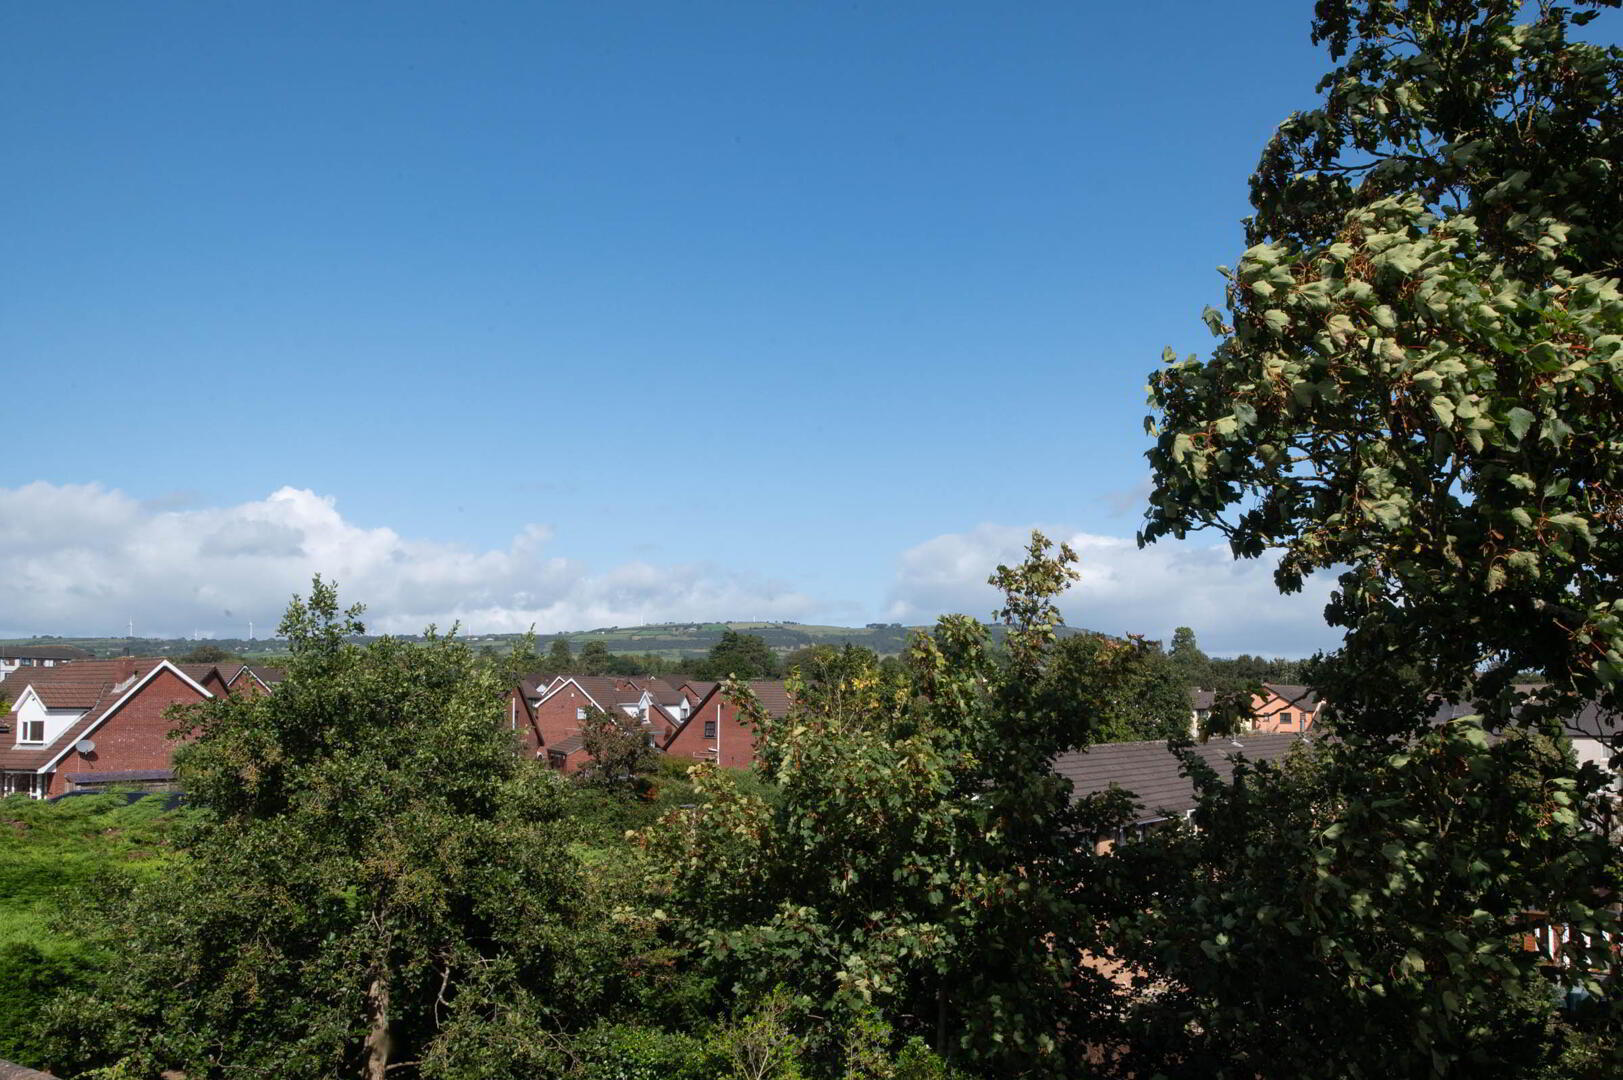
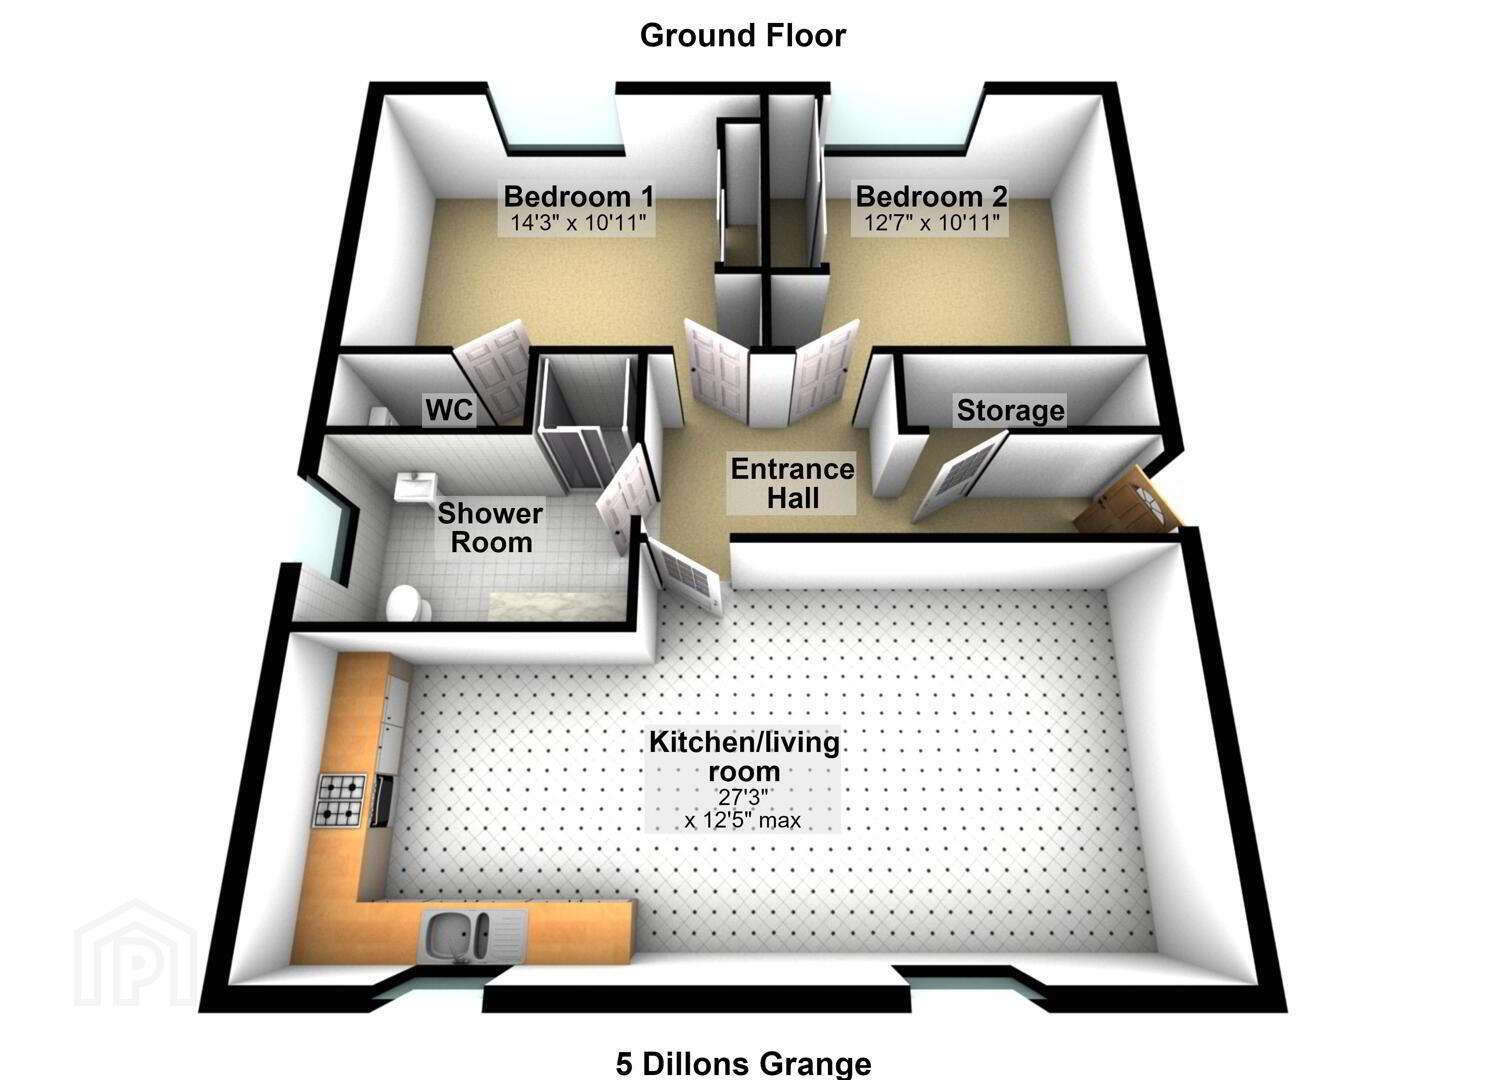
Situated in a highly popular and convenient location, this well presented second floor apartment offers an excellent opportunity for first-time buyers, downsizers and investors alike. The property comprises two well proportioned bedrooms, a comfortable lounge and a modern fitted kitchen, providing practical and contemporary living accommodation. The modern shower room and separate W/C have been carefully configured to make the most of the available space. Further benefits include gas fired central heating, double glazing in uPVC frames and the convenience of a communal lift. Externally, the property also benefits from an allocated car parking space. With its appealing layout, desirable location and excellent range of features, this apartment represents an ideal buy for any purchaser.
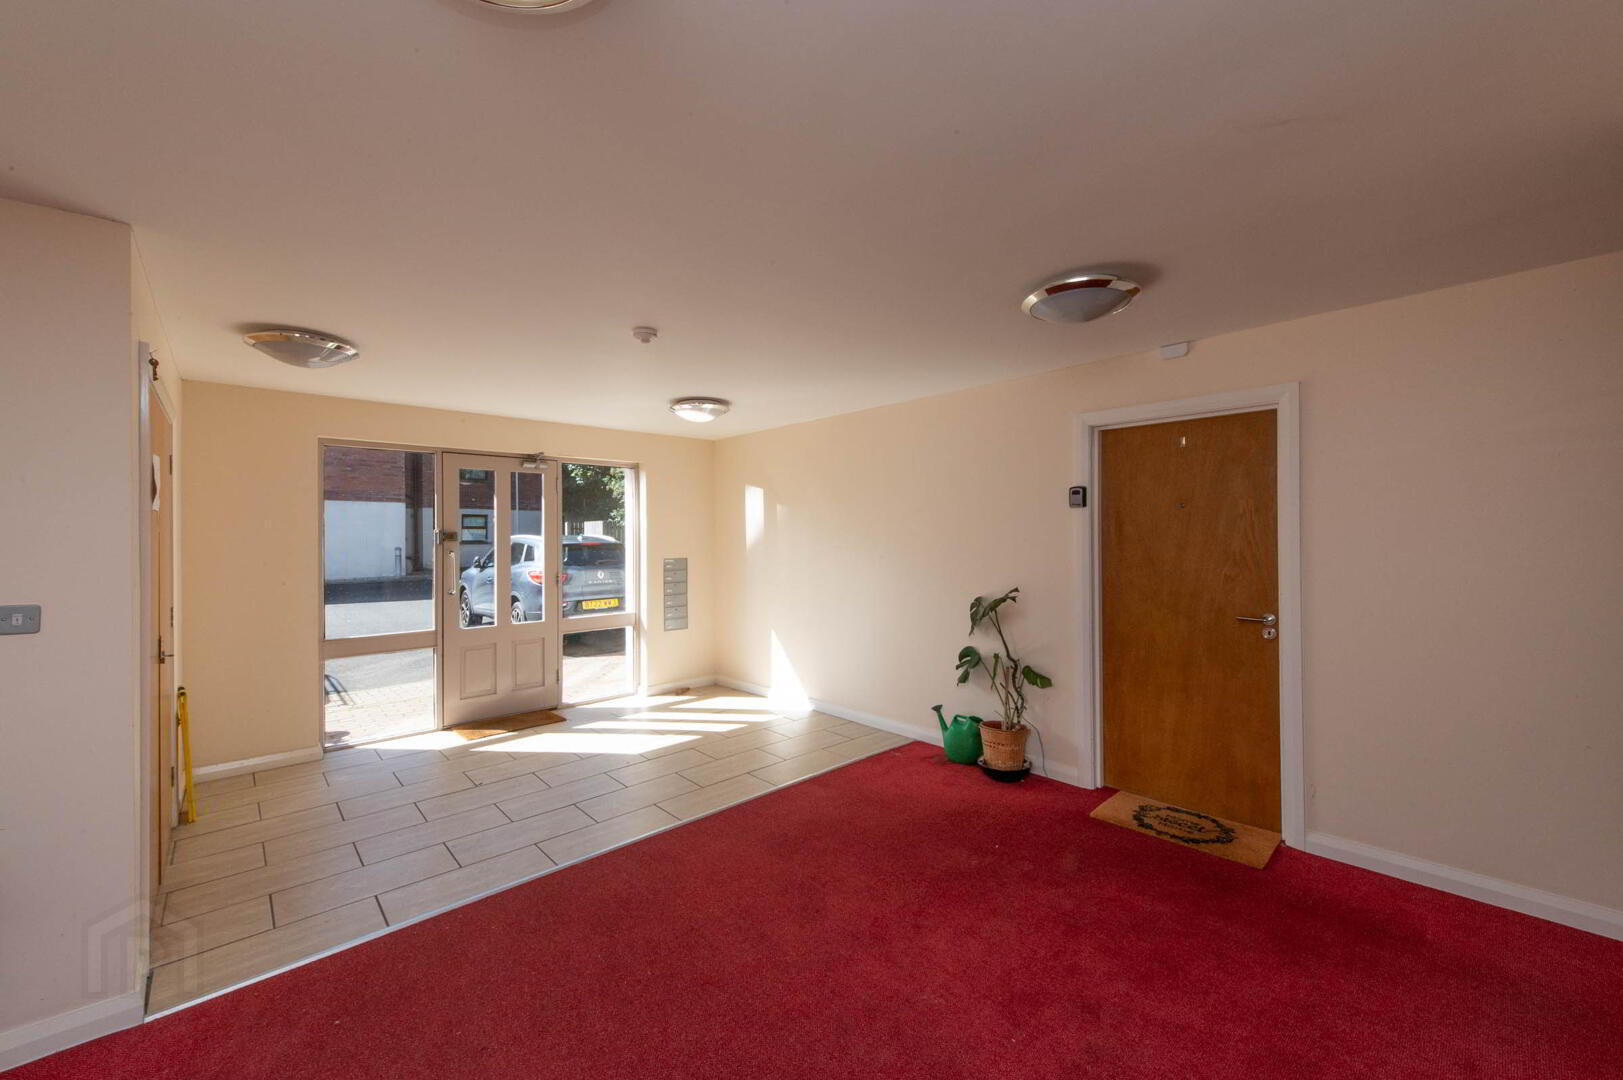
- Communal Entrance Hall
- Second Floor
- Apartment Entrance Hall
- Access to floored roofspace with gas boiler, built in storage cupboard, laminate wood flooring, downlighters
- Modern Fitted Kitchen/Lounge 8.31m x 3.78m
- Kitchen: Range of high and low level units, round edge worksurfaces, single drainer sink unit with mixer taps and vegetable sink, downlighters, built in stainless steel oven, inlaid hob, modern extractor hood, space for dishwasher, space for fridge freezer, open to:
Lounge: Laminate wood flooring, downlighters - Bedroom (1) 4.34m x 3.33m
- Laminate wood flooring
- W/C
- Low flush W/C, pedestal wash hand basin, ceramic tiled flooring, wall tiling, downlighters
- Bedroom (2) 3.84m x 3.33m
- Laminate wood flooring
- Modern Shower Room
- Shower unit with thermostatic controlled shower, rainwater effect shower head, glazed shower screen, vanity sink unit with mixer tap, separate storage units, plumbed for washing machine, space for tumbler dryer, chrome heated towel rail, extractor fan, downlighters
- Outside
- Communal gardens, car parking
- Disclaimer/ Additional Information
- The information contained within these particulars is intended as a guide only. Although prepared with care, its accuracy cannot be guaranteed and it does not form part of any contract. Interested parties should rely on their own enquiries and seek professional advice where necessary. We are happy to provide clarification on any specific points upon request. All measurements are given as approximate. Fixtures, fittings, and appliances have not been tested, and no warranty is offered regarding their condition or operation. Photographs are for illustrative purposes only and should not be assumed to represent items included in the sale unless specifically stated.
Tenure - Leasehold Broadband & mobile checker for Northern Ireland https://www.nidirect.gov.uk/services/broadband-and-mobile-checker Flooding maps for Northern Ireland https://www.nidirect.gov.uk/information-and-services/your-neighbourhood-roads-and-streets/flooding-your-area Please note the information contained within these particulars is intended as a guide only. Although prepared with care, its accuracy cannot be guaranteed and it does not form part of any contract. Interested parties should rely on their own enquiries and seek professional advice where necessary. We are happy to provide clarification on any specific points upon request. All measurements are given as approximate. Fixtures, fittings, and appliances have not been tested, and no warranty is offered regarding their condition or operation. Photographs and floor plans are for illustrative purposes only and should not be assumed to represent items included in the sale unless specifically stated.
Travel Time From This Property

Important PlacesAdd your own important places to see how far they are from this property.
Agent Accreditations


Marketed by McMillan McClure Estate Agents
+44 28 9080 0000


