
5 Chanterhill Park, Enniskillen, BT74 4BG
3 Bed Semi-Detached House
Offers Over £185,000
Property Overview
Status
For Sale
Style
Semi-Detached House
Bedrooms
3
Bathrooms
1
Receptions
1
Property Features
Size
88 sq m (947.2 sq ft)
Tenure
Not Provided
Energy Rating
Heating
Oil
Broadband Speed Checker
In partnership with
Property Financials
Stamp Duty
Rates
£1,028.00 pa*¹
Typical Mortgage


Marketed by McGovern Estate Agents Ltd
+44 28 6632 8282

Propertynews Currency Partner - helping you transfer money for property purchases in Ireland & Northern Ireland. Speak to an expert
Additional Information
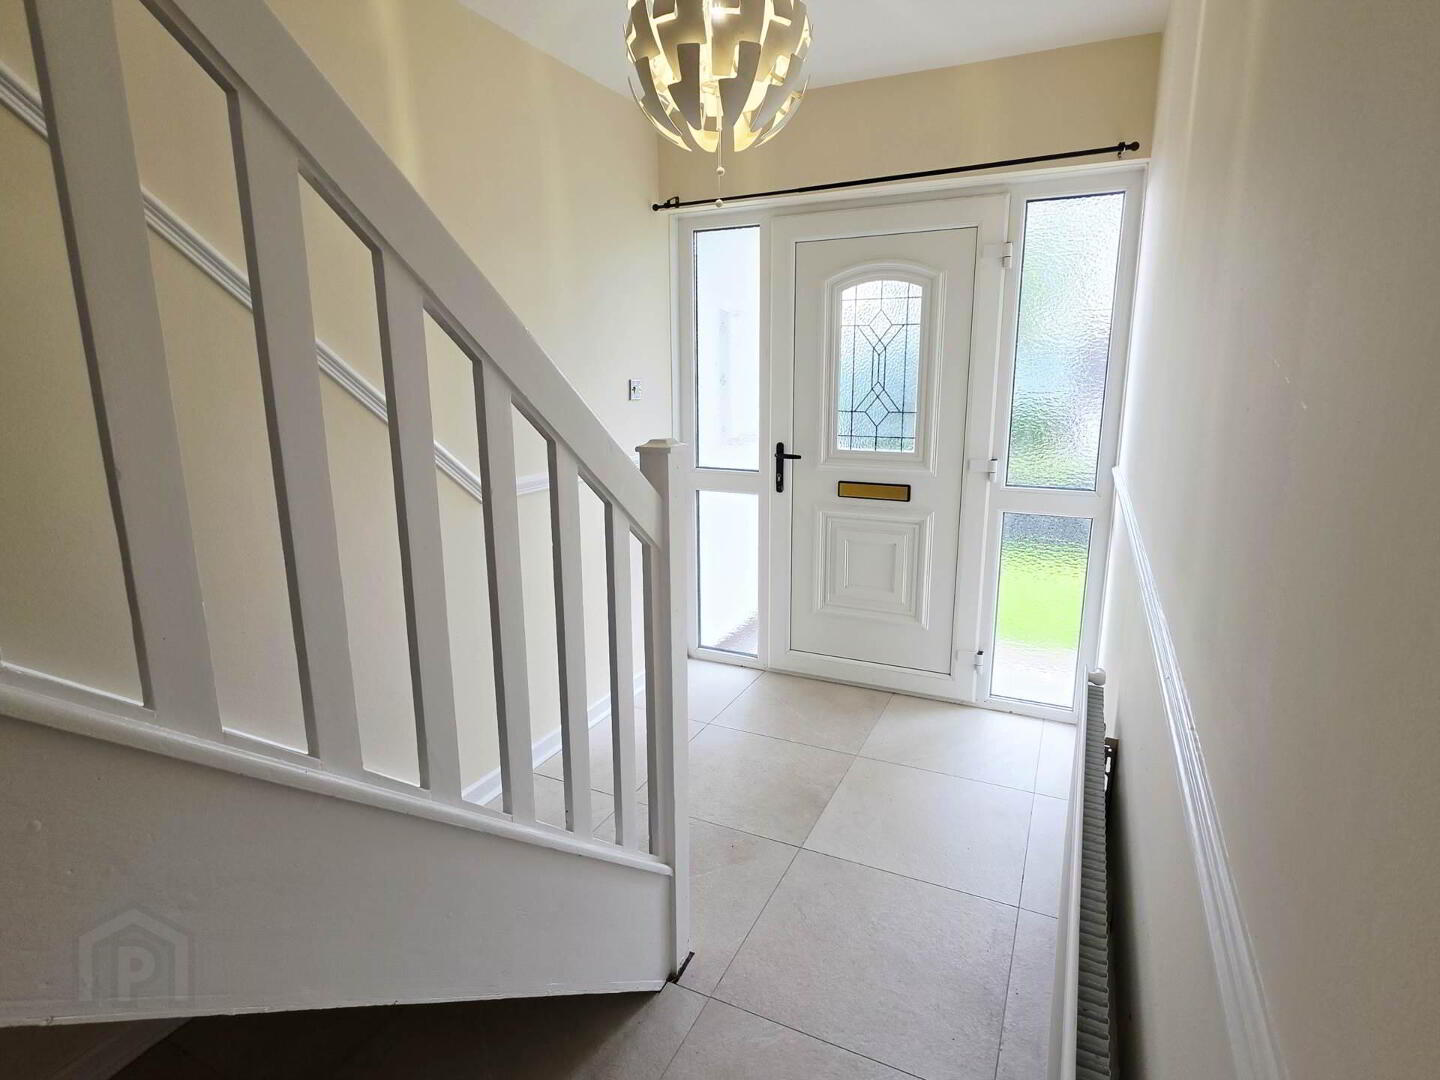
Situated in an established residential setting, this three-bedroom home offers well-proportioned accommodation over two floors. The property has recently been painted internally and externally and is a tidy home with a practical layout.
The accommodation includes a good-sized front living room with an open fire, providing a comfortable space for everyday living. The entrance leads through to the kitchen/dining area, which benefits from tiled flooring, fitted units and double doors leading to the rear garden.
Upstairs, there are three bedrooms, all benefiting from built-in wardrobes, along with the family bathroom.
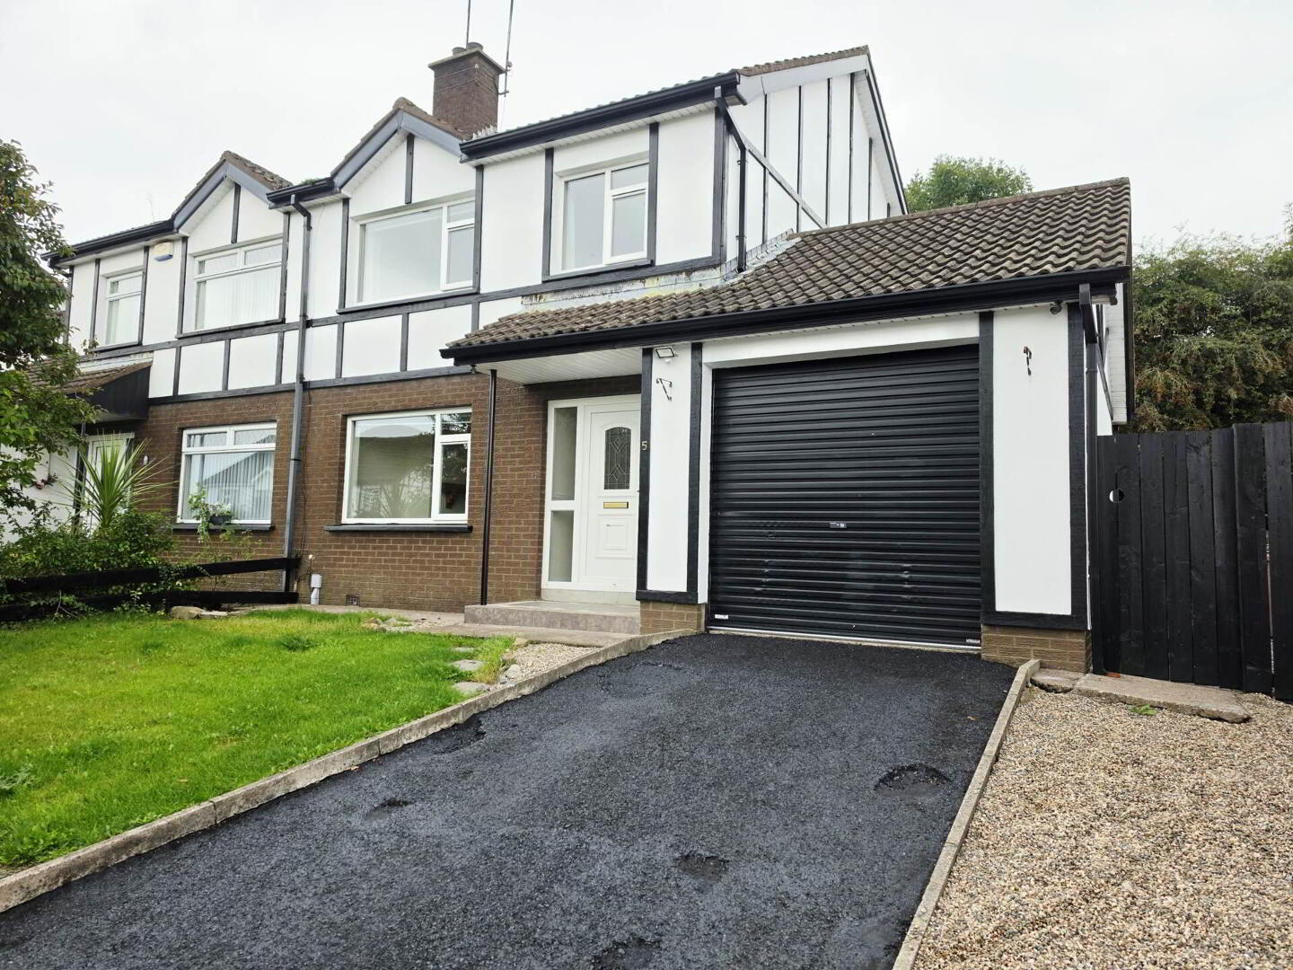
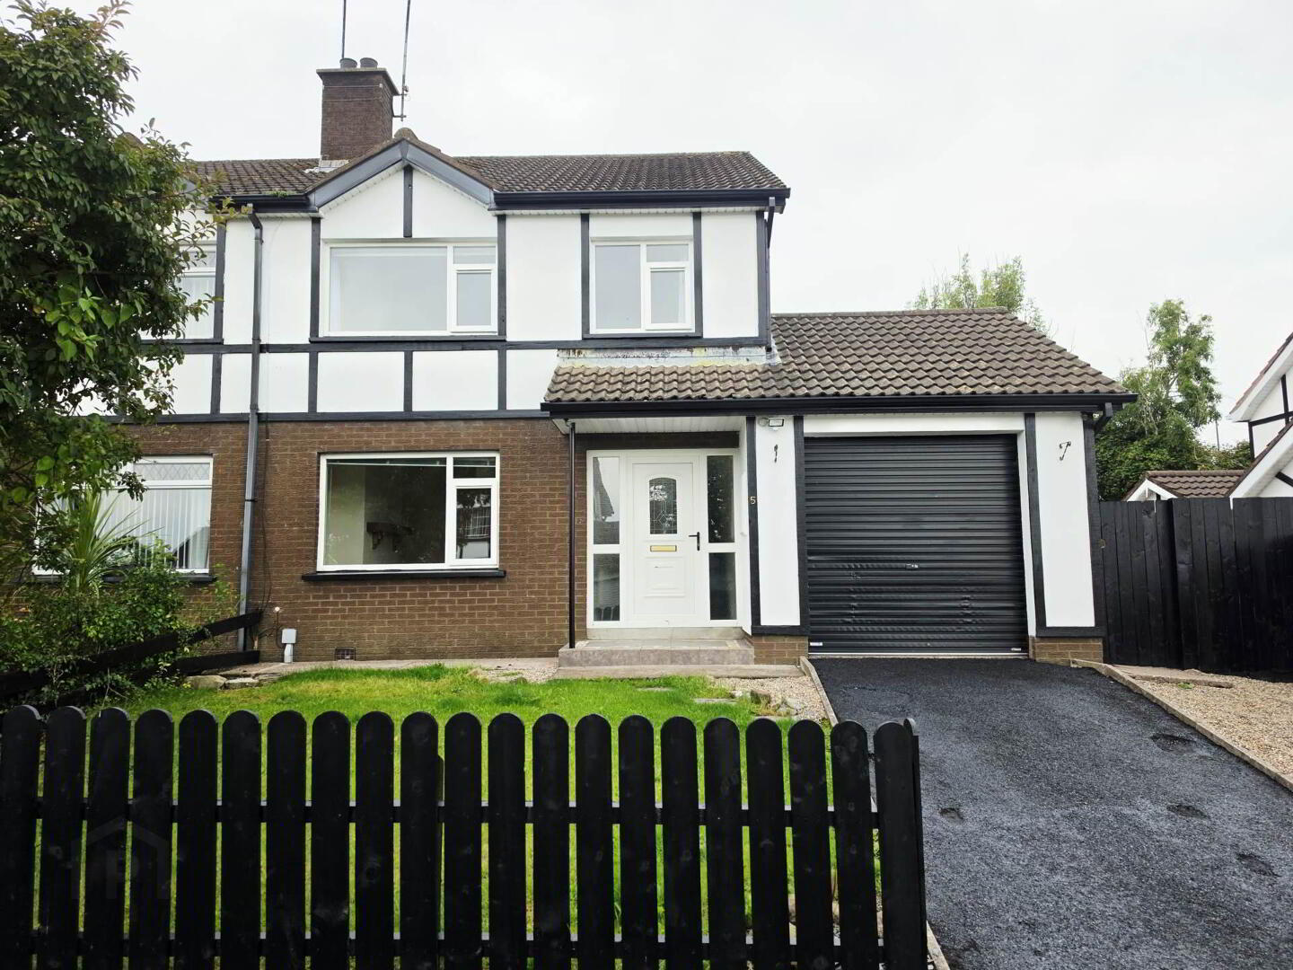
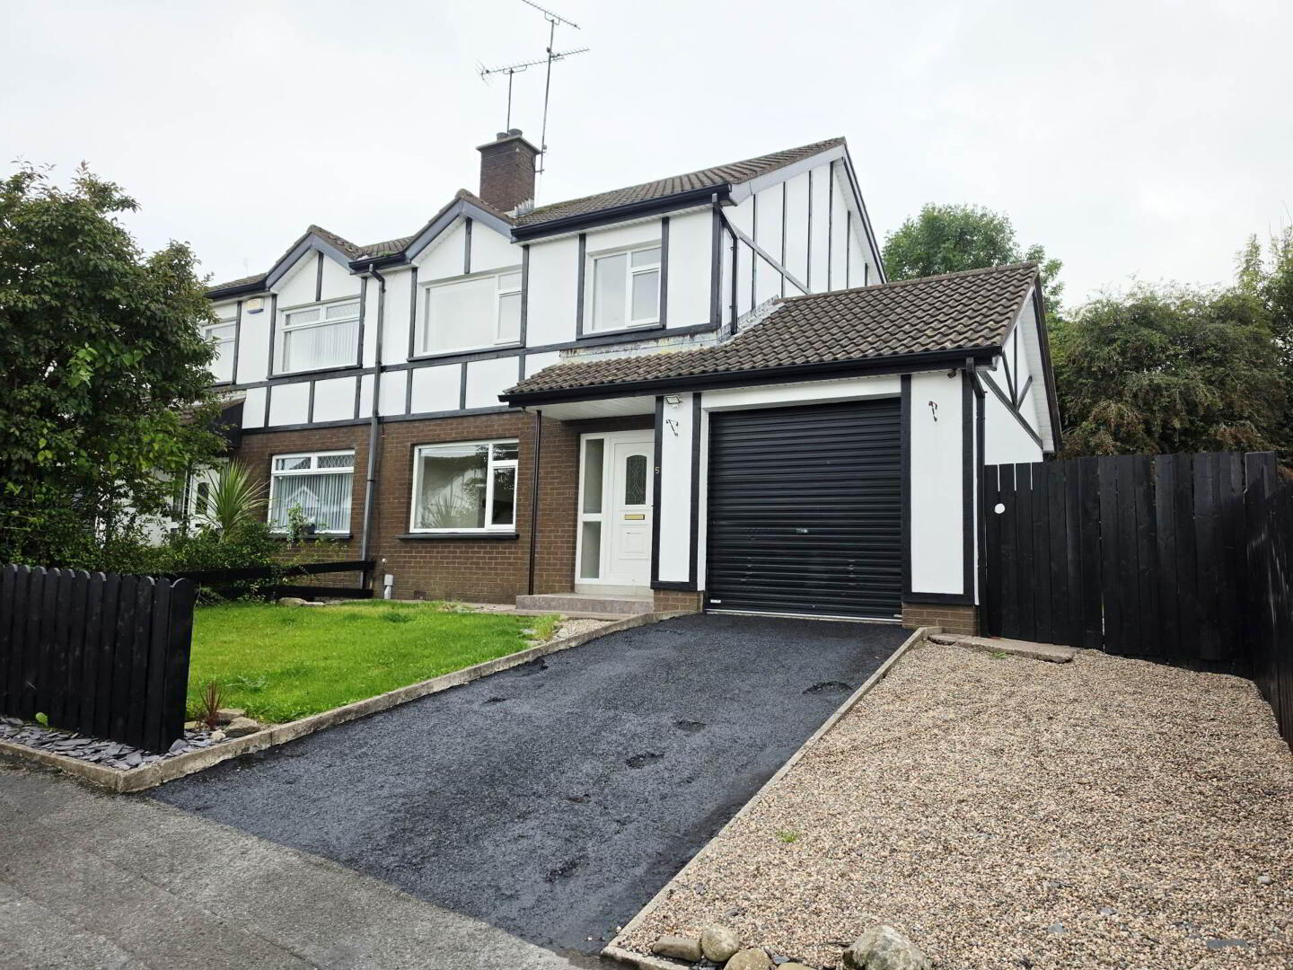
Externally, the property benefits from a front driveway providing off-street parking and access to the integrated garage. The garage also has access to a useful rear utility area. To the rear is a private enclosed garden with a patio area and composite decking, providing a good outdoor space for sitting and entertaining.
Overall, this is a practical three-bedroom home offering good living space, built-in storage to all bedrooms, an integrated garage, front driveway and a private rear garden with patio and composite decking.
Notice
Please note we have not tested any apparatus, fixtures, fittings, or services. Interested parties must undertake their own investigation into the working order of these items. All measurements are approximate and photographs provided for guidance only.
The accommodation includes a good-sized front living room with an open fire, providing a comfortable space for everyday living. The entrance leads through to the kitchen/dining area, which benefits from tiled flooring, fitted units and double doors leading to the rear garden.
Upstairs, there are three bedrooms, all benefiting from built-in wardrobes, along with the family bathroom.
Externally, the property benefits from a front driveway providing off-street parking and access to the integrated garage. The garage also has access to a useful rear utility area. To the rear is a private enclosed garden with a patio area and composite decking, providing a good outdoor space for sitting and entertaining.
Overall, this is a practical three-bedroom home offering good living space, built-in storage to all bedrooms, an integrated garage, front driveway and a private rear garden with patio and composite decking.
Notice
Please note we have not tested any apparatus, fixtures, fittings, or services. Interested parties must undertake their own investigation into the working order of these items. All measurements are approximate and photographs provided for guidance only.
Travel Time From This Property

Important PlacesAdd your own important places to see how far they are from this property.
Agent Accreditations


Marketed by McGovern Estate Agents Ltd
+44 28 6632 8282




