
Click here to view the video
Click here to view the video
Click here to view the video
For sale
Added 15 hours ago
5 Castle Court, Killiney Hill Road, Killiney, A96NP78
2 Bed Terrace House
Asking Price €560,000
Property Overview
Status
For Sale
Style
Terrace House
Bedrooms
2
Bathrooms
2
Property Features
Size
84 sq m (904 sq ft)
Tenure
Not Provided
Energy Rating
Heating
Gas
Property Financials
Stamp Duty
€5,600*²

Marketed by Sherry FitzGerald Dalkey
PSR Licence: 002183
+353 1 275 1000

Propertynews Currency Partner - helping you transfer money for property purchases in Ireland & Northern Ireland. Speak to an expert
Additional Information
- Gas fired central heating
- Fireplace
- Extended living accommodation
- Converted attic
- 100 sq.m approx. when including the attic room
- Annual service charge: €700 approx..
- Car parking and visitor parking
- Walking distance to Killiney Beach and DART
- Proximity to the M50 & N11 Interchange
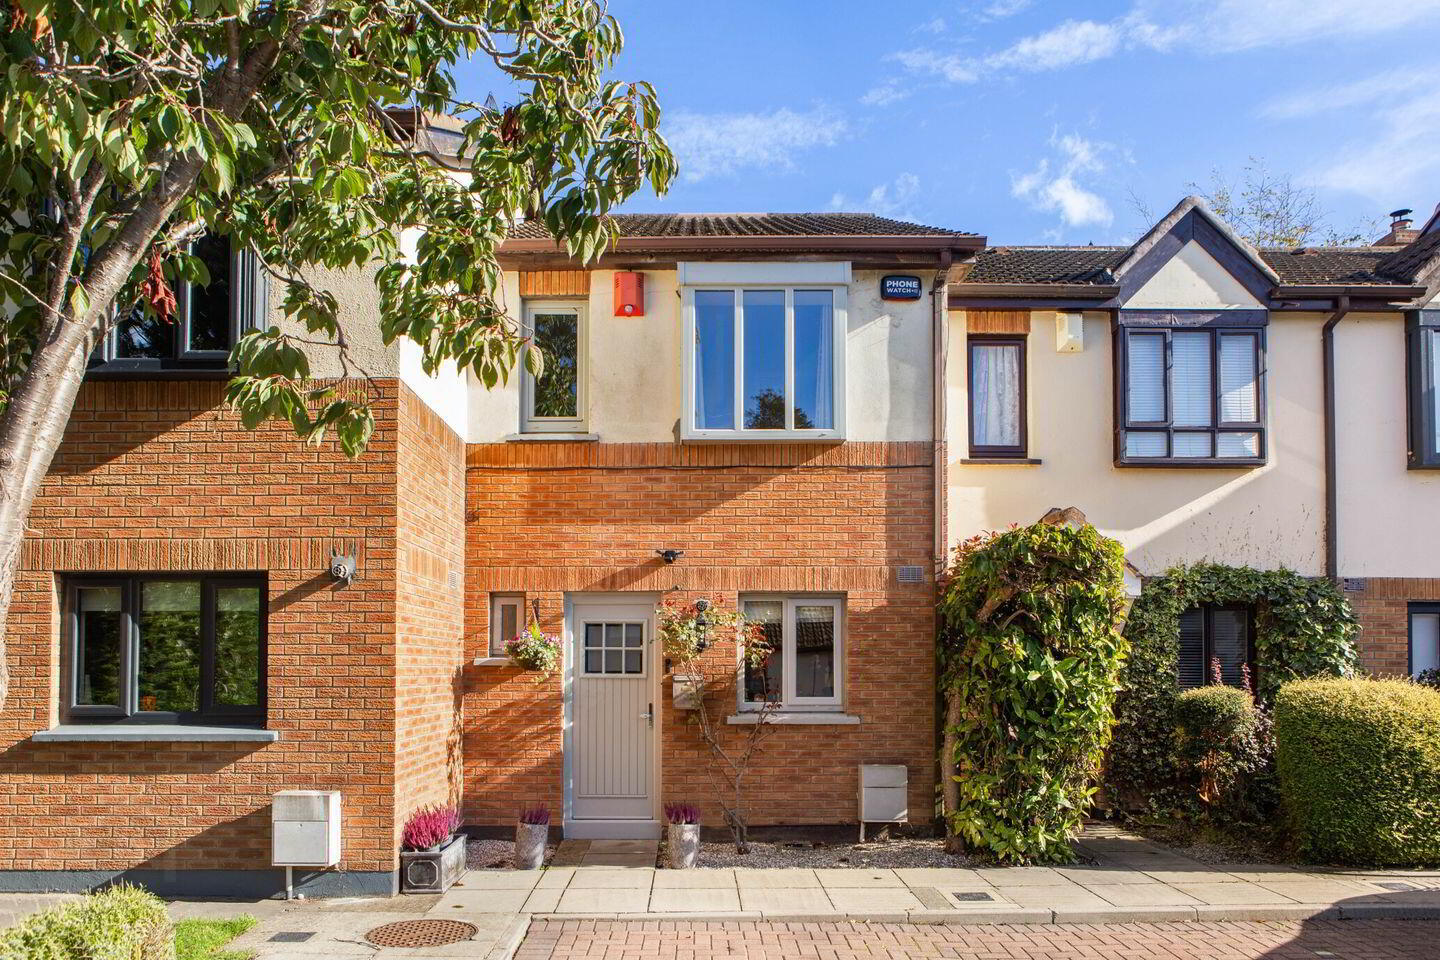
Tucked away within the mature surrounds of Castle Court, No. 5 is a beautifully presented and extended home enjoying a peaceful setting within this highly regarded development. Conveniently located adjacent to Killiney Beach and within walking distance of Killiney DART Station, the property offers bright, spacious accommodation over three levels, with a ground floor extension and a converted attic room.
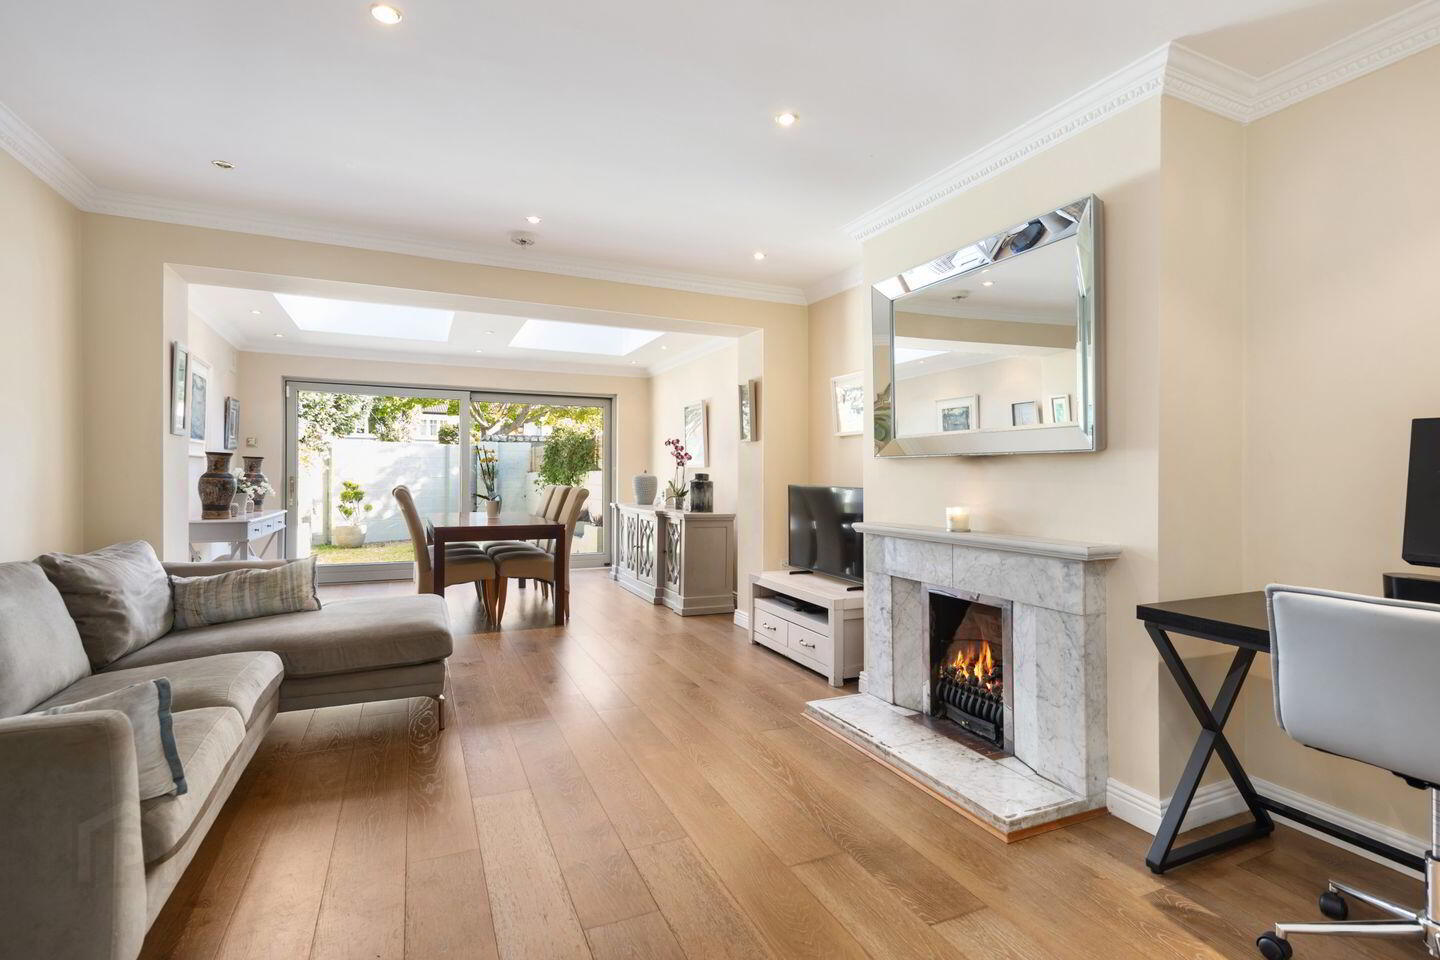
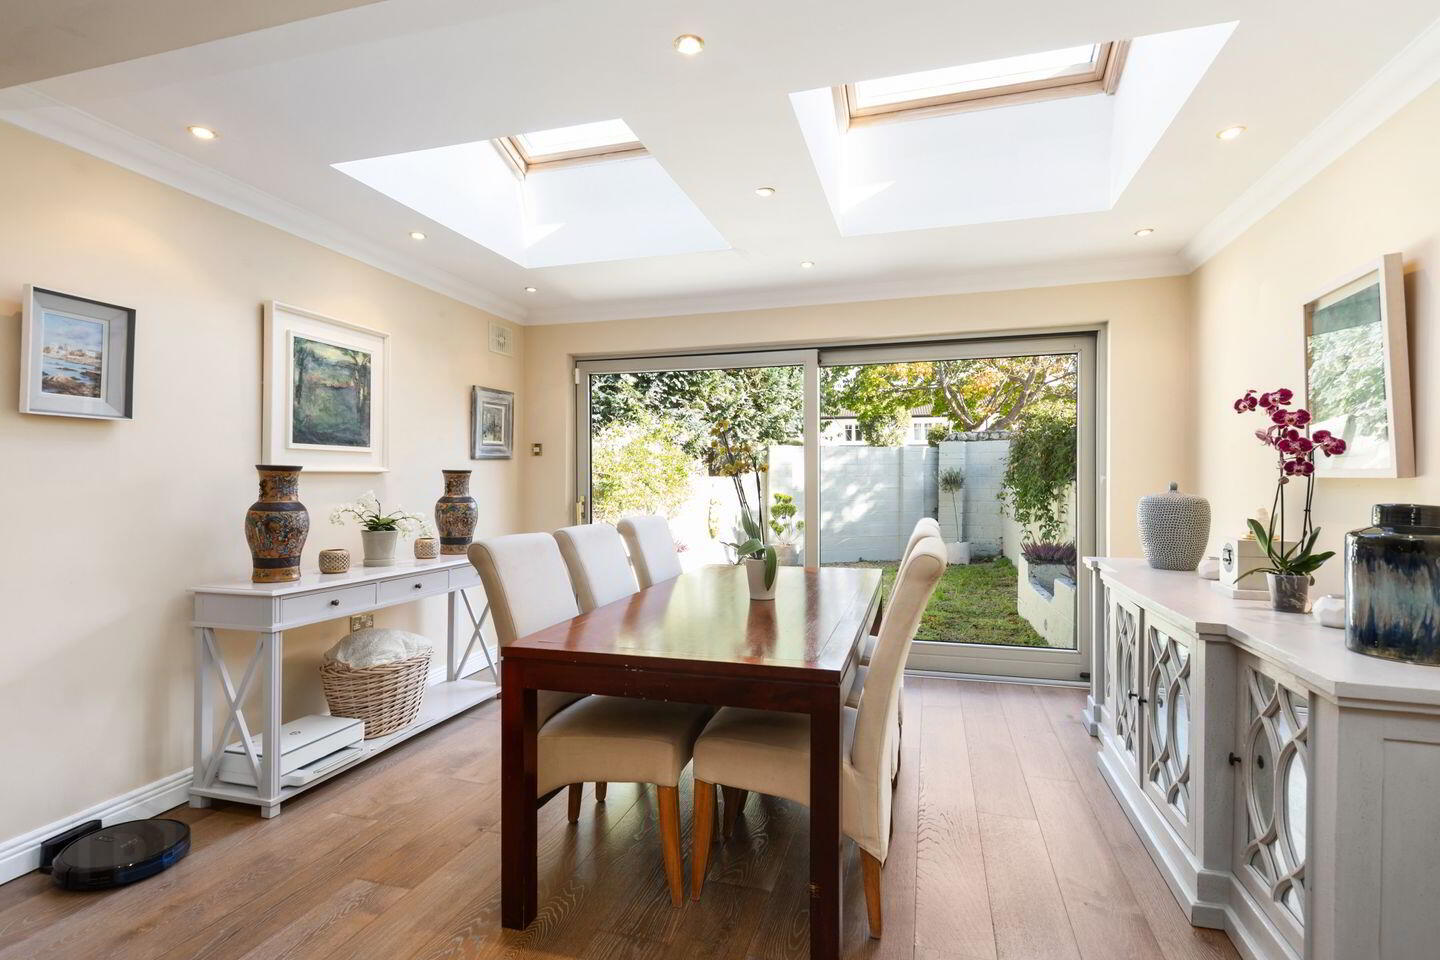
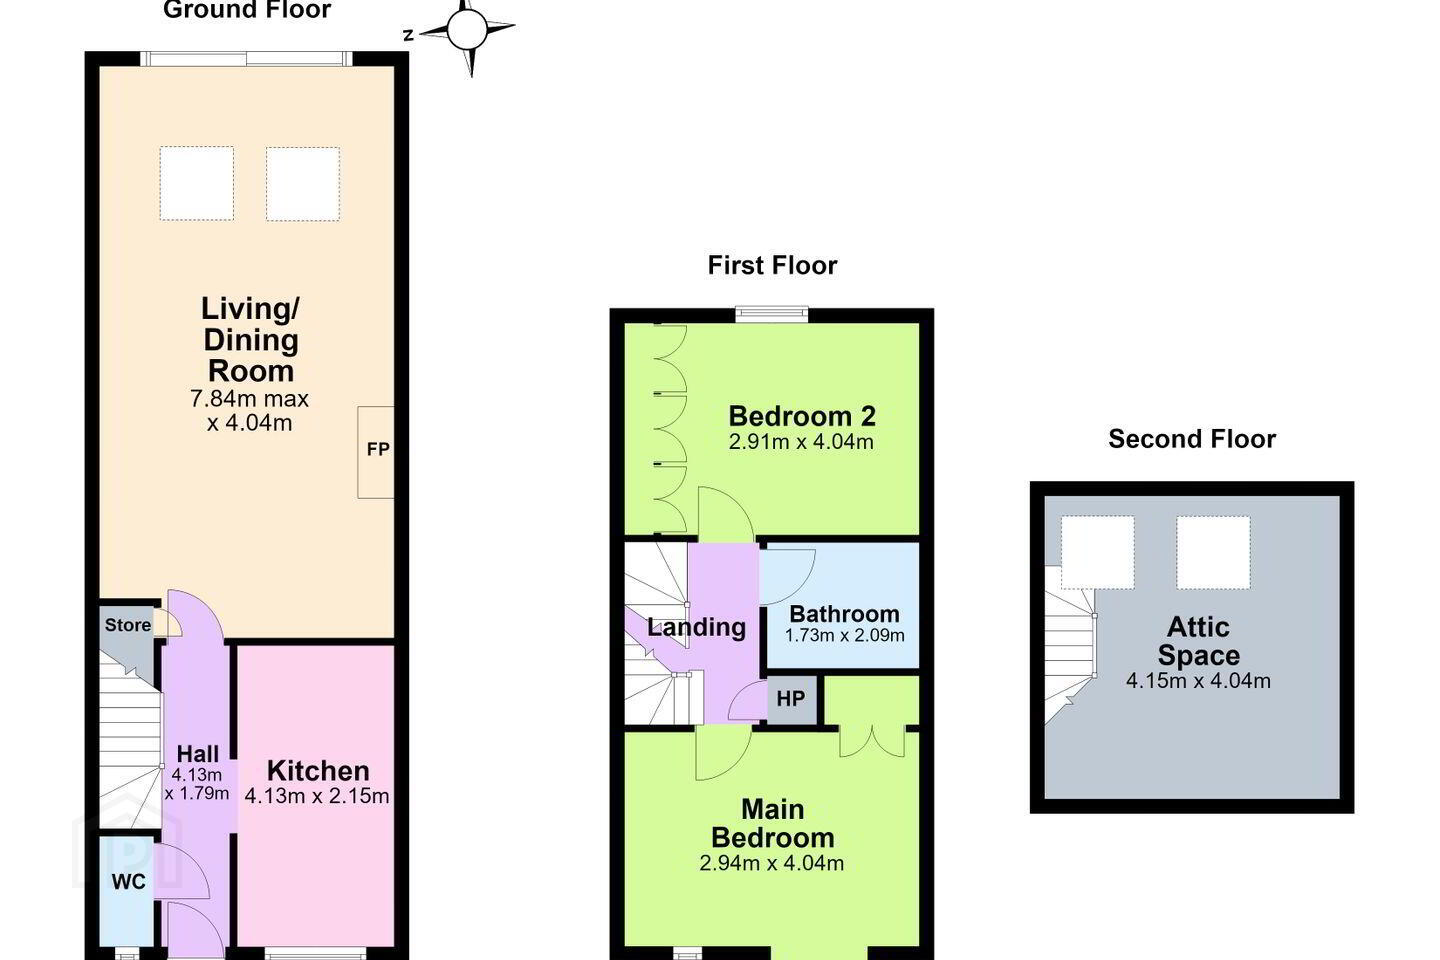
Internally, the well-appointed accommodation briefly comprises a welcoming entrance hall with smart understairs storage and a guest WC. To the rear, a spacious open-plan living and dining room forms the heart of the home, featuring large rooflights that flood the space with natural light, while expansive sliding doors open directly onto the rear garden. The fitted kitchen has been upgraded in recent years and offers an excellent range of storage units, integrated appliances and a four-ring gas hob, ideal for those who enjoy cooking and entertaining.
At first-floor level there are two generously proportioned double bedrooms, both benefitting from fitted wardrobes. The principal bedroom to the front enjoys an attractive box bay window, while the second bedroom overlooks the rear garden. A contemporary family bathroom completes this level and is fully tiled, comprising a bath with shower attachment, wash hand basin, WC and heated towel rail.
A staircase leads to the converted attic room on the second floor, a substantial and versatile space. This bright room benefits from large Velux rooflights, recessed lighting and useful under-eaves storage.
The rear garden is a private space designed for ease of maintenance; it is laid out with stone chippings and raised planted beds and is securely bound by block-built walls. It provides an ideal setting for outdoor entertaining, summer barbecues and al fresco dining. To the front, there is off-street parking, with additional visitor parking available within the development.
The convenience of this location cannot be overstated. Killiney Beach is only a short stroll away via a pedestrian walkway at Bayview directly across the road. Killiney Hill, the DART station and Dalkey town - offering an excellent selection of pubs, restaurants and shops - are all within easy reach. The area is exceptionally well served by public transport including DART, bus and LUAS, as well as Loughlinstown Hospital and Cherrywood. The M50 and N11 are just moments away, providing swift access to Dublin and Wicklow. There is also an excellent choice of preschools, primary and secondary schools, both public and private.
Entrance Hall A welcoming entrance hall featuring recessed lighting, decorative coving, smart understairs storage, an alarm panel and a new composite front door.
Living Room / Dining Room A large extended open-plan living and dining room with coving, recessed lighting and large rooflights over the extended area. Floor-to-ceiling sliding doors open onto the rear garden and a feature gas fireplace.
Kitchen Updated kitchen fitted with a range of wall and base-level storage units, a four-ring gas hob with overhead extractor fan, integrated dishwasher, stainless steel sink unit, provision for a washing machine and provision for fridge / freezer and a picture window overlooking the front.
Guest WC Comprising WC, wash hand basin and window to the front.
First Floor
Bedroom 1 Generous double bedroom with carpet flooring, recessed lighting, fitted wardrobe, attractive box bay window and additional window to the front
Bedroom 2 Double bedroom with carpet flooring, recessed lighting, extensive fitted wardrobes and window overlooking the rear.
Bathroom Fully tiled bathroom comprising bath with shower attachment, wash hand basin, WC, heated towel rail, recessed lighting and large vanity mirror.
Attic Room Converted use as you will attic room, featuring carpet flooring, recessed lighting, two Velux windows to the rear and useful under-eaves storage.
BER Details
BER Rating: C
BER No.: 119982205
Energy Performance Indicator: 177.72 kWh/m²/yr
Travel Time From This Property

Important PlacesAdd your own important places to see how far they are from this property.
Agent Accreditations
Not Provided

Marketed by Sherry FitzGerald Dalkey
PSR Licence: 002183
+353 1 275 1000


