
For sale
Added 23 hours ago
5 Brompton Court, Dromara, BT25 2DQ
4 Bed Detached Chalet
Offers Over £230,000
Property Overview
Status
For Sale
Style
Detached Chalet
Bedrooms
4
Property Features
Tenure
Not Provided
Energy Rating
Heating
Oil
Broadband Speed
*³
Property Financials
Stamp Duty
Rates
£1,047.75 pa*¹
Typical Mortgage


Contact Dalzell Estate Agents
+44 28 9266 6638

Propertynews Currency Partner - helping you transfer money for property purchases in Ireland & Northern Ireland. Speak to an expert
Additional Information
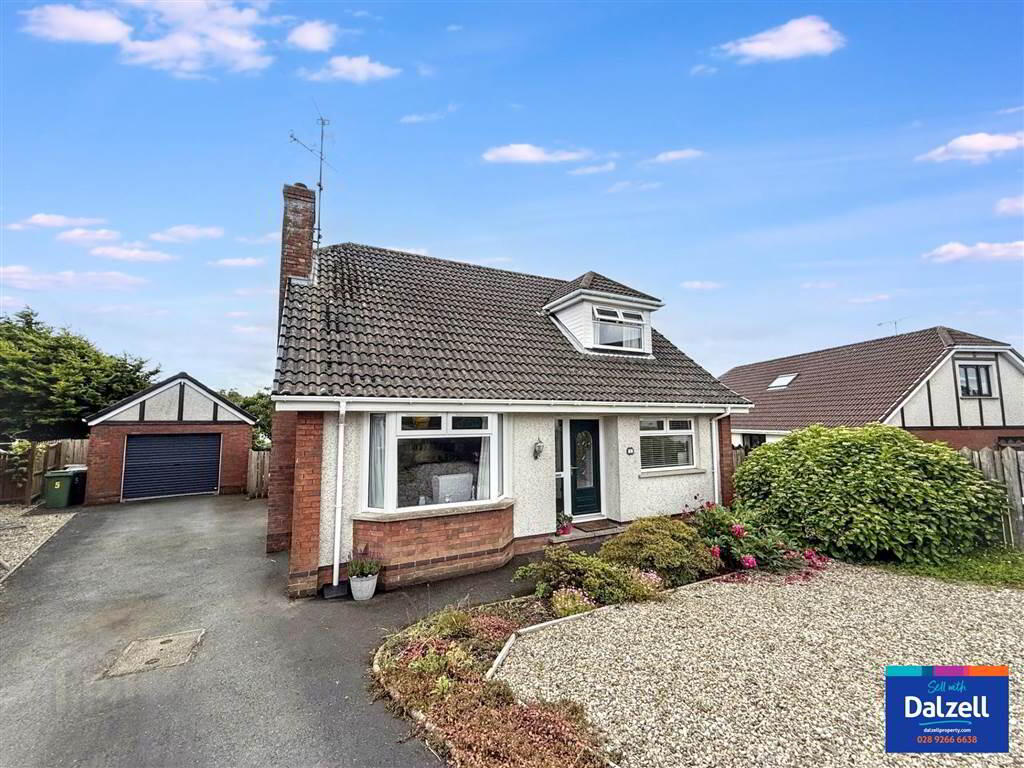
A rare opportunity to buy a fantastic detached chalet home in Brompton Court off the Dundrum Road in Dromara Village. Seldom do homes come up within this development and whilst in need of some modernisation, this home offers wonderfully well proportioned and flexible family accommodation. this truly is a fantastic opportunity to make this house your home and enjoys the benefits of a south-facing garden looking towards the summit of Slieve Croob. Only by internal viewing can this great opportunity be fully appreciated.
The property benefits from oil-fired central heating, recently replaced PVC double glazed windows and doors, large detached garage and a south-facing fully enclosed rear garden.
The accommodation comprises as follows;
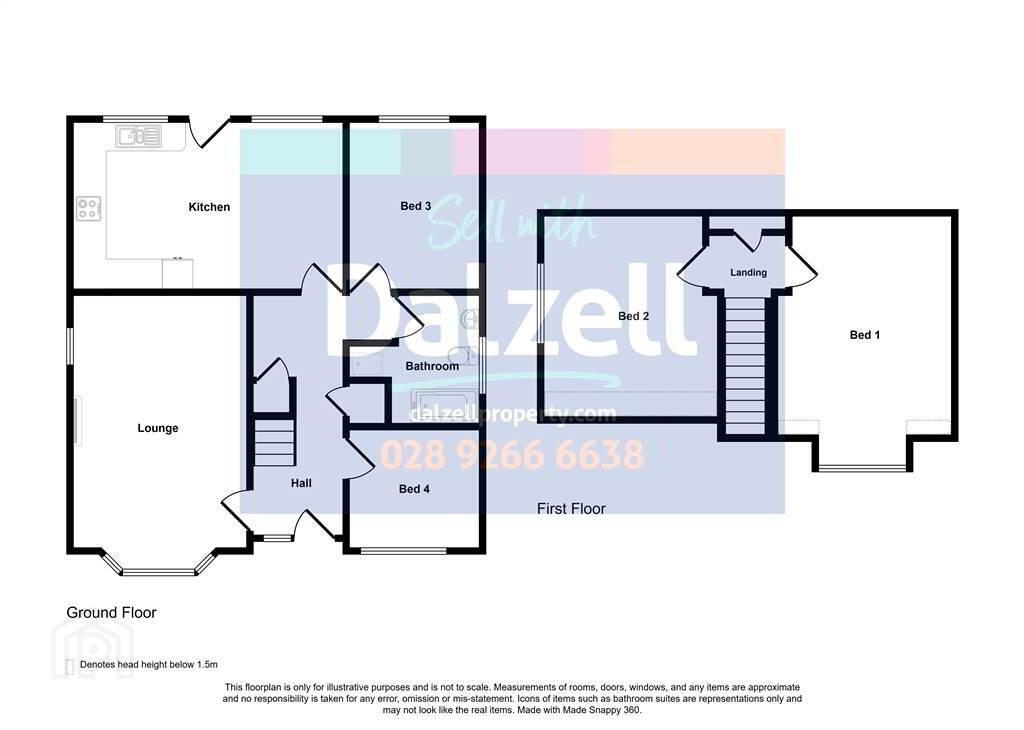
Ground Floor - Hall, Lounge, Kitchen/Dining, 2 Bedrooms (could be used as a study or dressing room), and bathroom.
First Floor - Landing with built-in storage and WC, 2 further bedrooms.
Outside
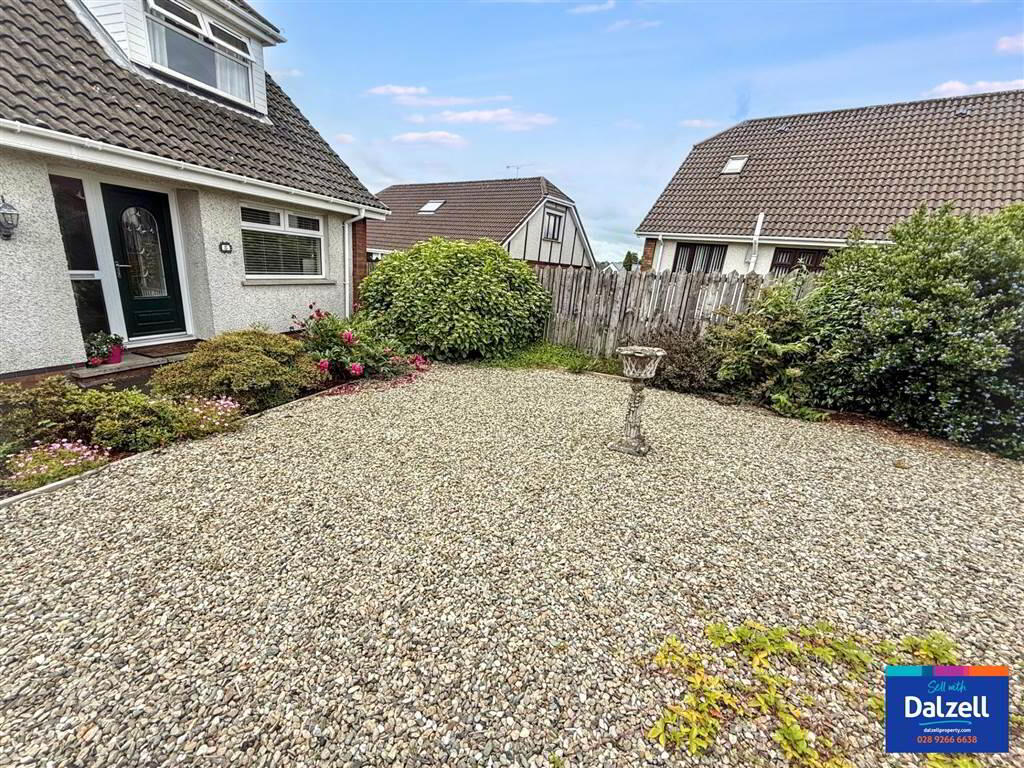
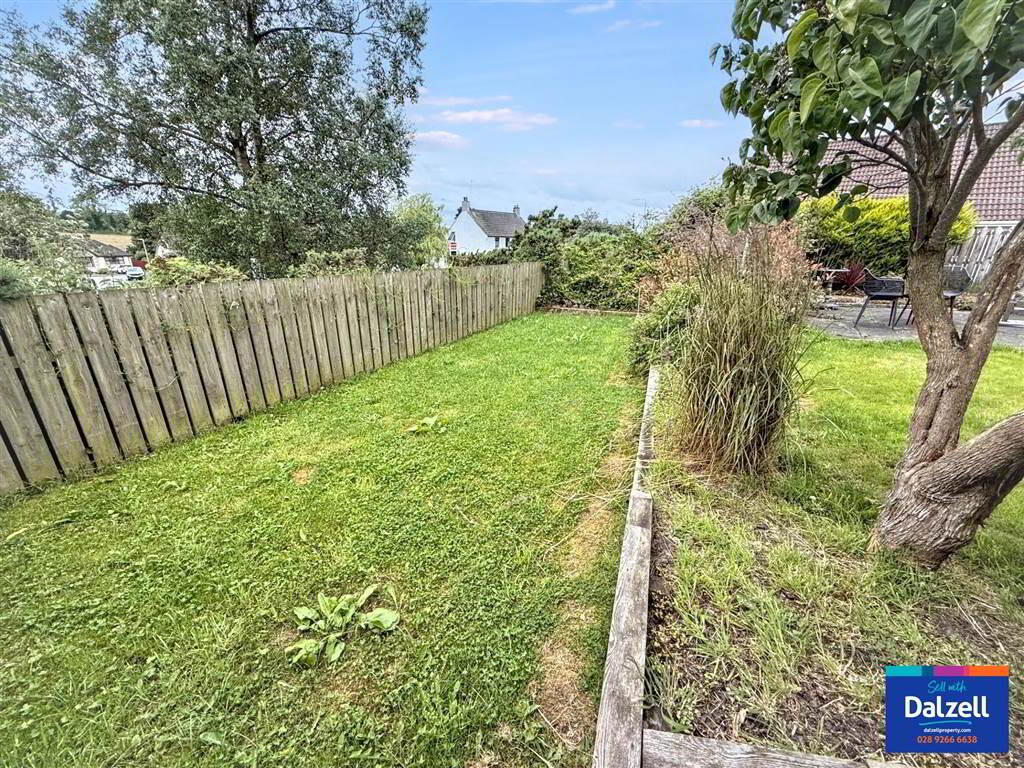
Tarmac driveway leading to detached garage 19' 6" x 12' 10" (5.945m x 3.9m) with roller door, light and power and pedestrian side door. Stoned front garden with mix of shrub borders. Fully enclosed south-facing rear garden in lawn. Paved patio. Views to Slieve Croob. Outside light and tap.
The property benefits from oil-fired central heating, recently replaced PVC double glazed windows and doors, large detached garage and a south-facing fully enclosed rear garden.
The accommodation comprises as follows;
Ground Floor - Hall, Lounge, Kitchen/Dining, 2 Bedrooms (could be used as a study or dressing room), and bathroom.
First Floor - Landing with built-in storage and WC, 2 further bedrooms.
Outside
Tarmac driveway leading to detached garage 19' 6" x 12' 10" (5.945m x 3.9m) with roller door, light and power and pedestrian side door. Stoned front garden with mix of shrub borders. Fully enclosed south-facing rear garden in lawn. Paved patio. Views to Slieve Croob. Outside light and tap.
Ground Floor
- HALL:
- PVC double glazed front door and matching side panel. Built-in hotpress. Storage under stairs.
- LOUNGE:
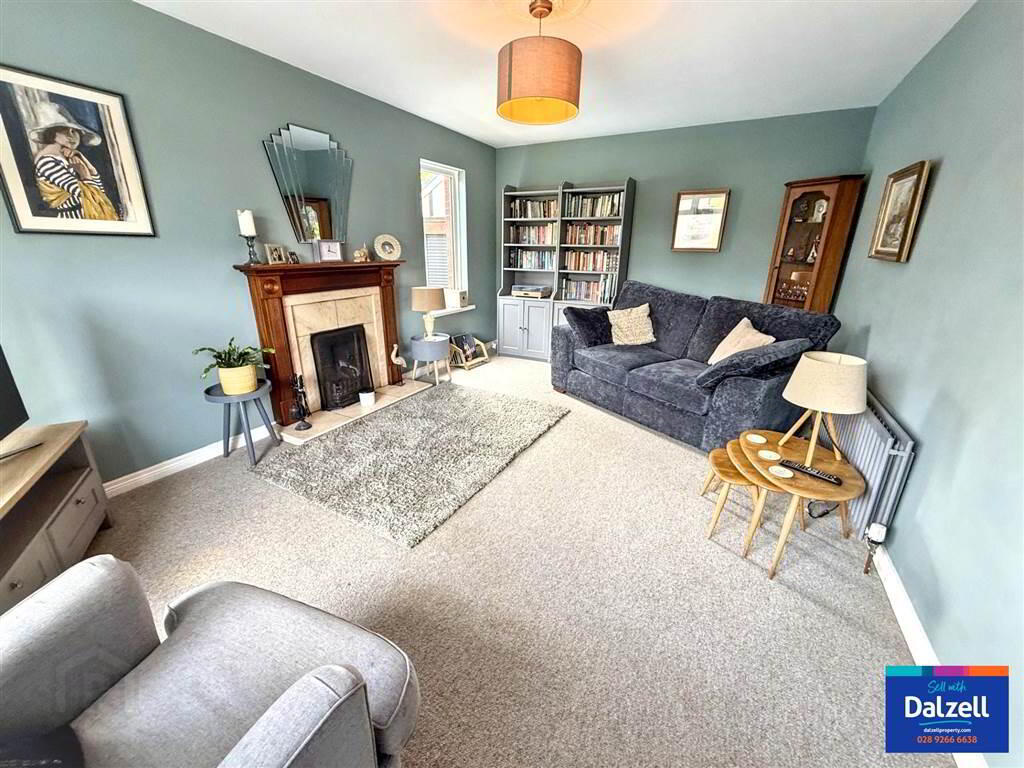
- 5.245m x 3.584m (17' 2" x 11' 9")
Feature fireplace with marble hearth and surround with wooden mantle. Bay window. Centre ceiling rose. - BEDROOM 4:
- 2.467m x 2.723m (8' 1" x 8' 11")
- BEDROOM 3/SNUG:
- 3.479m x 2.743m (11' 5" x 8' 12")
- KITCHEN/DINING AREA:
- 5.593m x 3.477m (18' 4" x 11' 5")
Range of high and low level units with contrasting worktop. One and a half stainless steel sink unit with mixer tap and drainer. Eye-level electric oven. 4 ring ceramic hob with extractor over. Space for fridge freezer. Plumbed for washing machine. Tiled between units. PVC double glazed door to rear. - BATHROOM:
- White suite comprising of pine panelled bath, pedestal wash hand basin with mixer tap and tiled splashback. WC. Fully tiled shower cubicle with power shower.
First Floor
- LANDING:
- Storage with WC, wash hand basin and access to eaves storage.
- BEDROOM 2:
- 3.603m x 3.517m (11' 10" x 11' 6")
Built-in wardrobes. Access to roofspace. - BEDROOM 1:
- 5.206m x 3.669m (17' 1" x 12' 0")
Built-in wardrobes and drawers.
Directions
From Dromara take the Dundrum Road. Brompton Court is on the left-hand side.
Travel Time From This Property

Important PlacesAdd your own important places to see how far they are from this property.
Agent Accreditations



Contact Dalzell Estate Agents
+44 28 9266 6638




