
Click here to view the 3D tour
Click here to view the 3D tour
Click here to view the 3D tour
For sale
Added 41 minutes ago
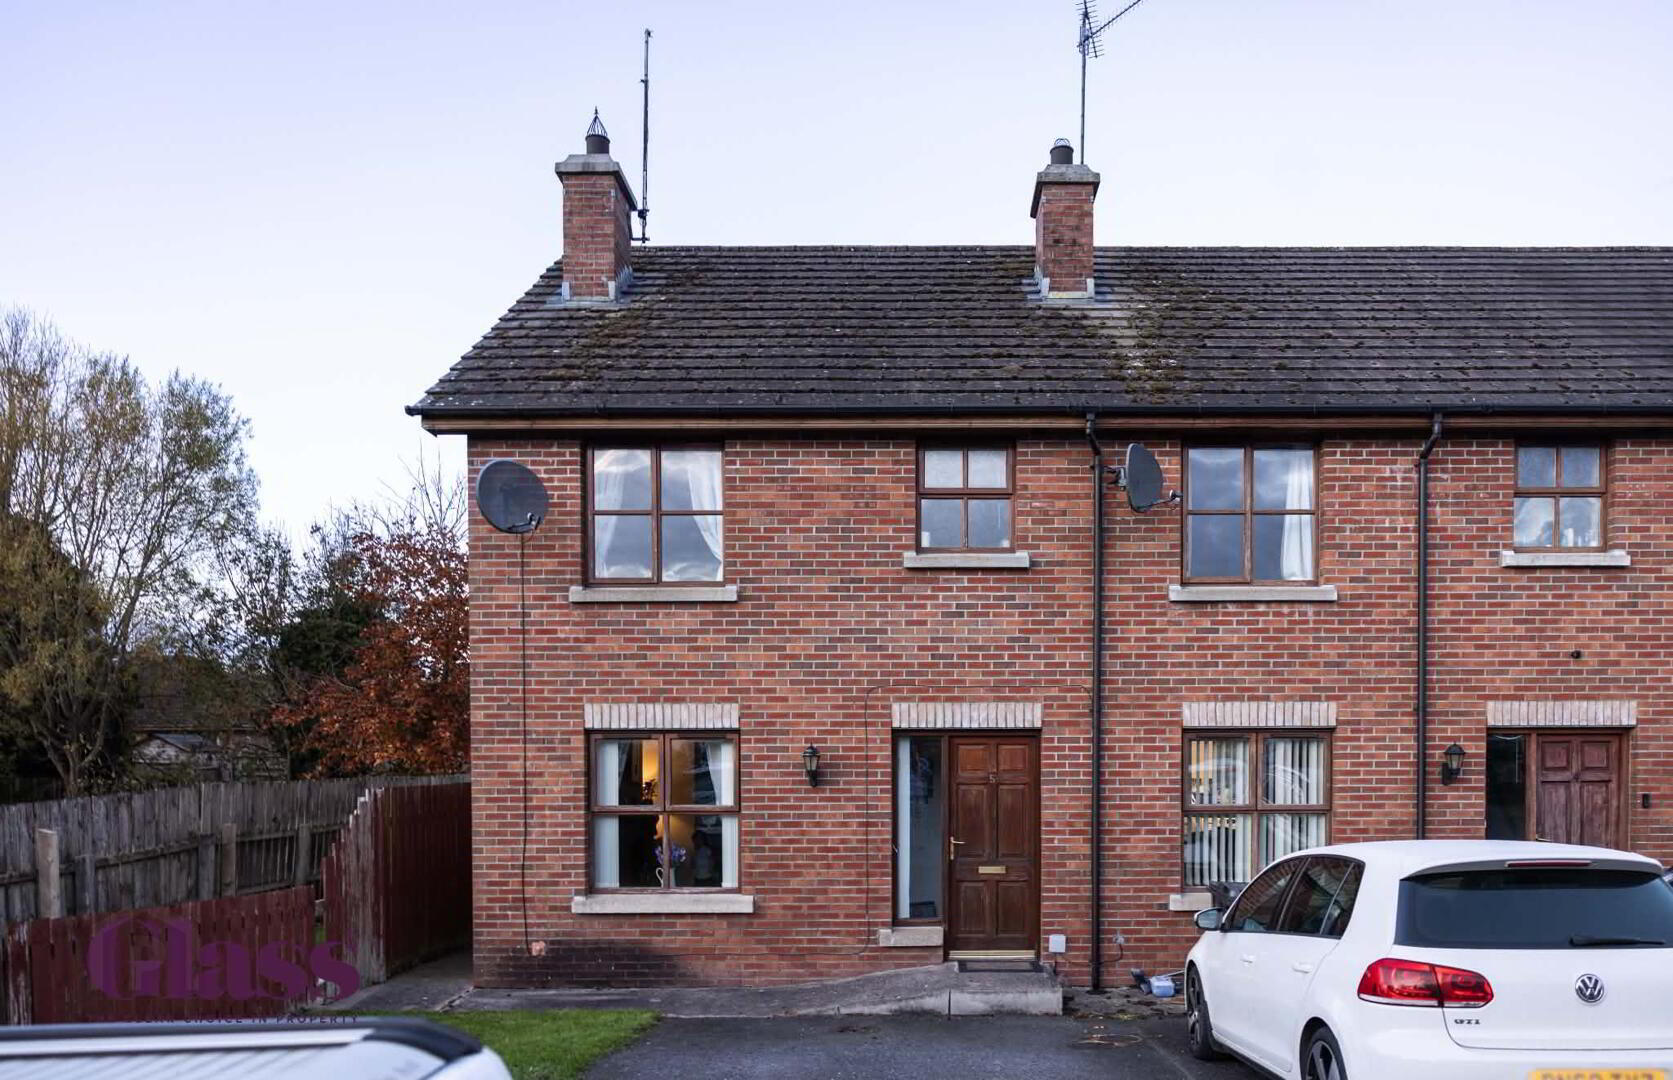
5 Brannock Court, Poyntzpass, Newry, BT35 6TU
3 Bed End-Terrace House
Price £175,000
Property Overview
Status
For Sale
Style
End-Terrace House
Bedrooms
3
Bathrooms
1
Receptions
1
Property Features
Tenure
Freehold
Energy Rating
Broadband Speed Checker
*³
Property Financials
Stamp Duty
Rates
£932.54 pa*¹
Typical Mortgage


Marketed by Glass Estate Agents
+44 28 3839 9911

Propertynews Currency Partner - helping you transfer money for property purchases in Ireland & Northern Ireland. Speak to an expert
Additional Information
- Three Bedroom Semi-Detached Family Home
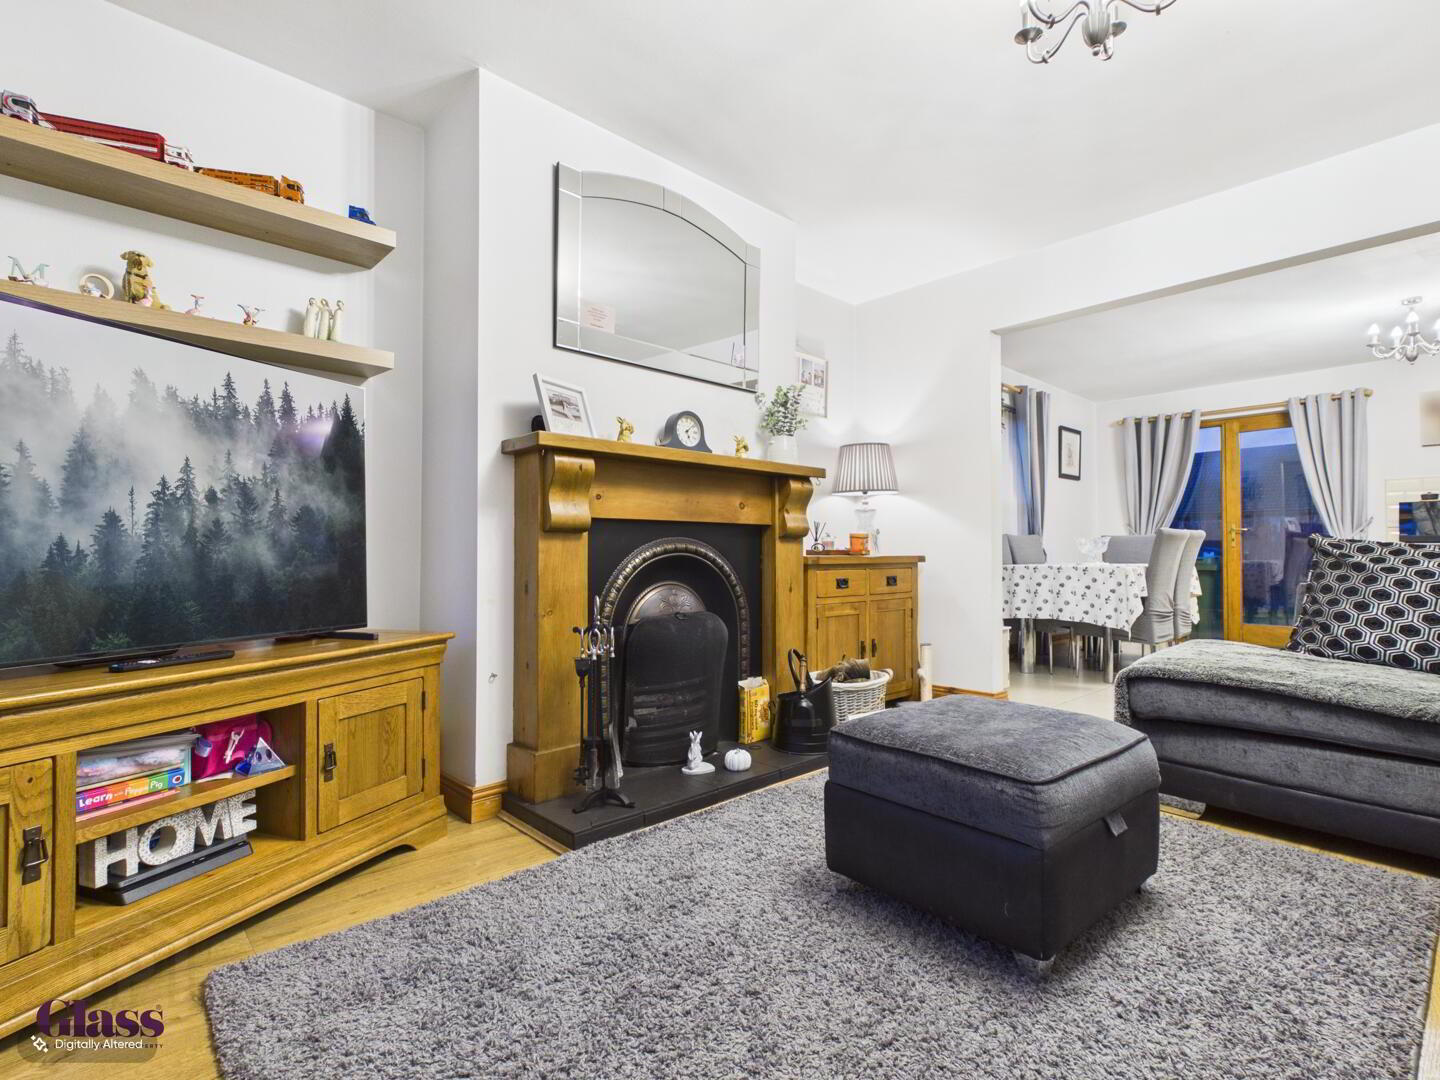
- Large Lounge Featuring an Open Fireplace
- Open Plan Kitchen & Dining Area with an Array of Fitted Units and Integrated Appliances
- Downstairs WC
- Three Well Proportioned Bedrooms
- Fully Tiled Three Piece Family Bathroom Suite
- Situated in the Village of Poyntzpass, Within Easy Reach of Newry and Banbridge, The Boulevard Shopping Outlet, Local Primary Schools, Shops, Restaurants, Cafés, Recreational Facilities, Transport Lin
- Viewing Strictly via Agent
Glass Estate Agents is delighted to introduce this lovely three bedroom family home tucked away in a quiet cul-de-sac. You're welcomed by a large & cosy lounge which has a nice open plan fireplace, modern open plan kitchen/dining area outfitted with integrated appliances and an extensive array of cabinetry and a downstairs WC completes the ground floor. Upstairs, there are three well proportioned bedrooms and a three piece fully tiled family bathroom suite.
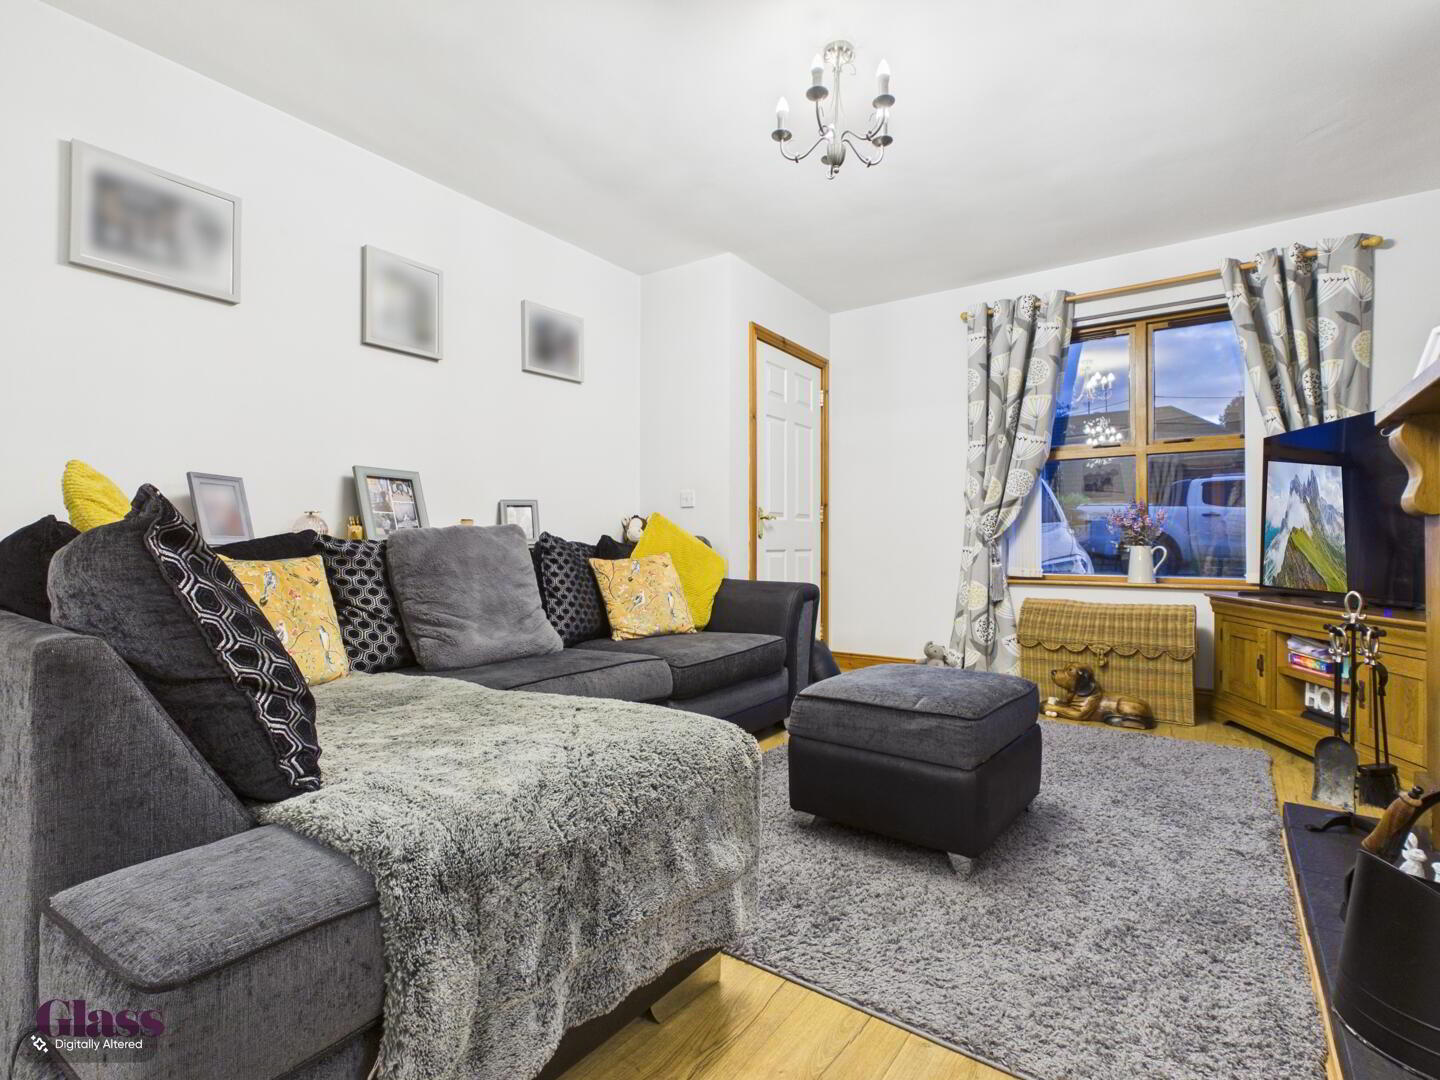
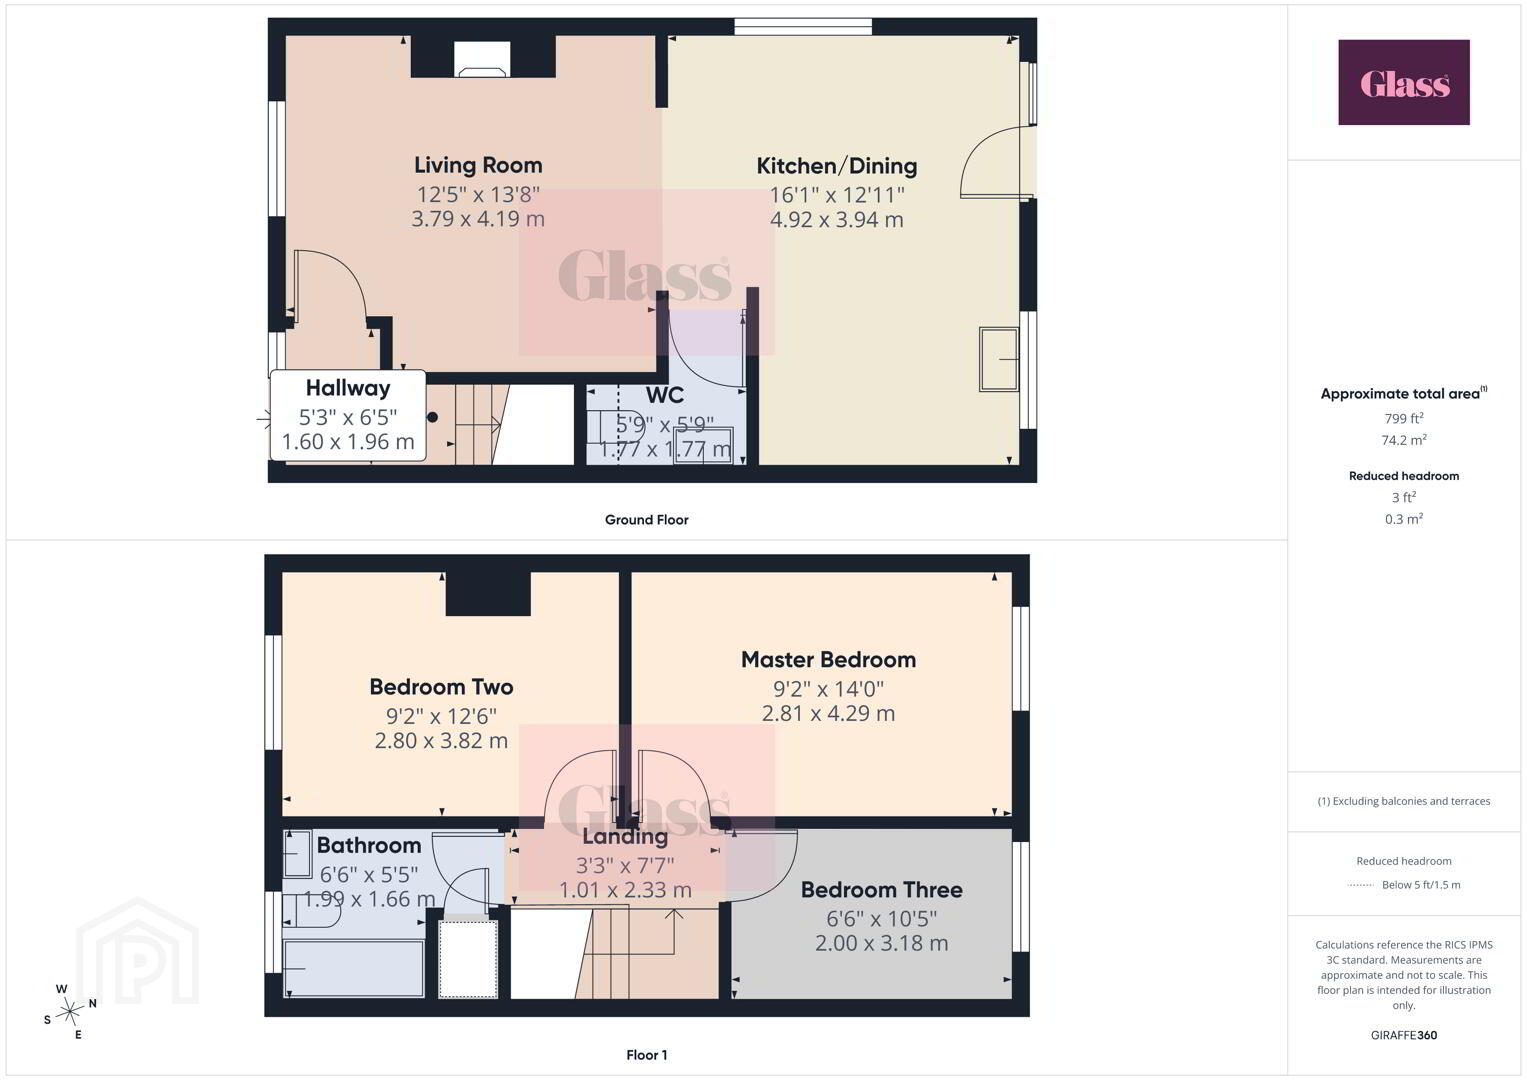
- Living Room 3.79 x 4.19 m
- This living room offers a warm and inviting space, featuring a traditional fireplace with a dark surround and wooden mantel that creates a charming focal point.
- Kitchen/Dining 4.92 x 3.94 m
- The kitchen and dining area is a bright, spacious room with light tiled flooring that complements the natural wood cabinetry. The kitchen features integrated appliances with ample worktop space. The dining area comfortably accommodates a table for four, with sliding glass doors that open out to the garden, flooding the space with natural light and providing easy access to the outdoors.
- WC 1.77 x 1.77 m
- The ground floor WC is compact yet practical, featuring white tiling and a simple suite with a pedestal basin and toilet.
- Master Bedroom 2.81 x 4.29 m
- The master bedroom is a restful retreat with a large bed set against a white wall backdrop, wooden flooring, and a window dressed with light curtains that allow natural light to gently filter in.
- Bedroom Two 2.80 x 3.82 m
- Bedroom Two is a spacious room featuring wooden floors and a large window dressed with curtains, allowing for plenty of daylight.
- Bedroom Three 2.00 x 3.18 m
- Bedroom Three is a smaller, versatile room with wooden floors and a window that provides natural light.
- Bathroom 1.99 x 1.66 m
- The bathroom is finished with neutral beige tiling on the walls and floor, creating a warm and clean look. It includes a white bathtub with a shower, a pedestal sink, and a toilet.
These particulars are given on the understanding that they will not be construed as part of a contract, conveyance, or lease. None of the statements contained in these particulars are to be relied upon as statements or representations of fact.
Whilst every care is taken in compiling the information, we can give no guarantee as to the accuracy thereof.
Any floor plans and measurements are approximate and shown are for illustrative purposes only.
Travel Time From This Property

Important PlacesAdd your own important places to see how far they are from this property.
Agent Accreditations



Marketed by Glass Estate Agents
+44 28 3839 9911


