For sale
Added 1 day ago
5 Blackwood Park, Newtownards, BT23 4YW
4 Bed Detached House
Offers Around £449,950
Property Overview
Status
For Sale
Style
Detached House
Bedrooms
4
Bathrooms
3
Receptions
3
Property Features
Size
195.1 sq m (2,100 sq ft)
Tenure
Not Provided
Broadband Speed Checker
*³
In partnership with
Property Financials
Stamp Duty
Rates
£2,448.53 pa*¹
Typical Mortgage


Marketed by Ulster Property Sales (Newtownards)
+44 28 9181 1444

Propertynews Currency Partner - helping you transfer money for property purchases in Ireland & Northern Ireland. Speak to an expert
Additional Information
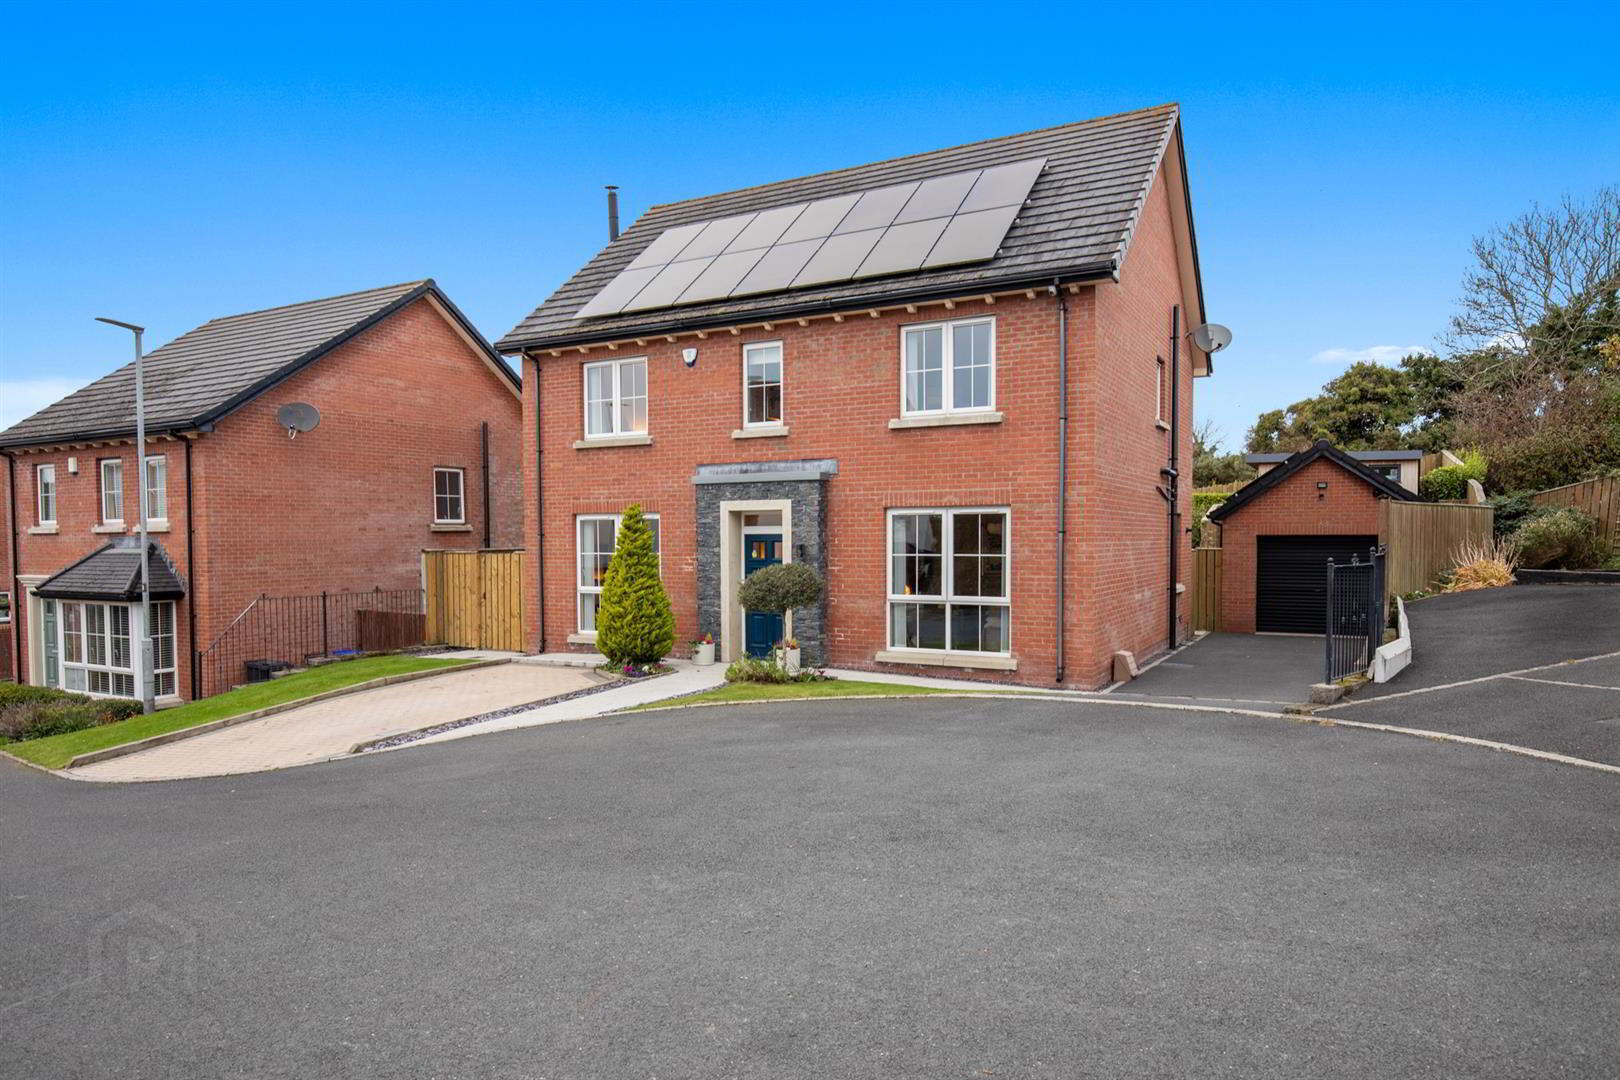
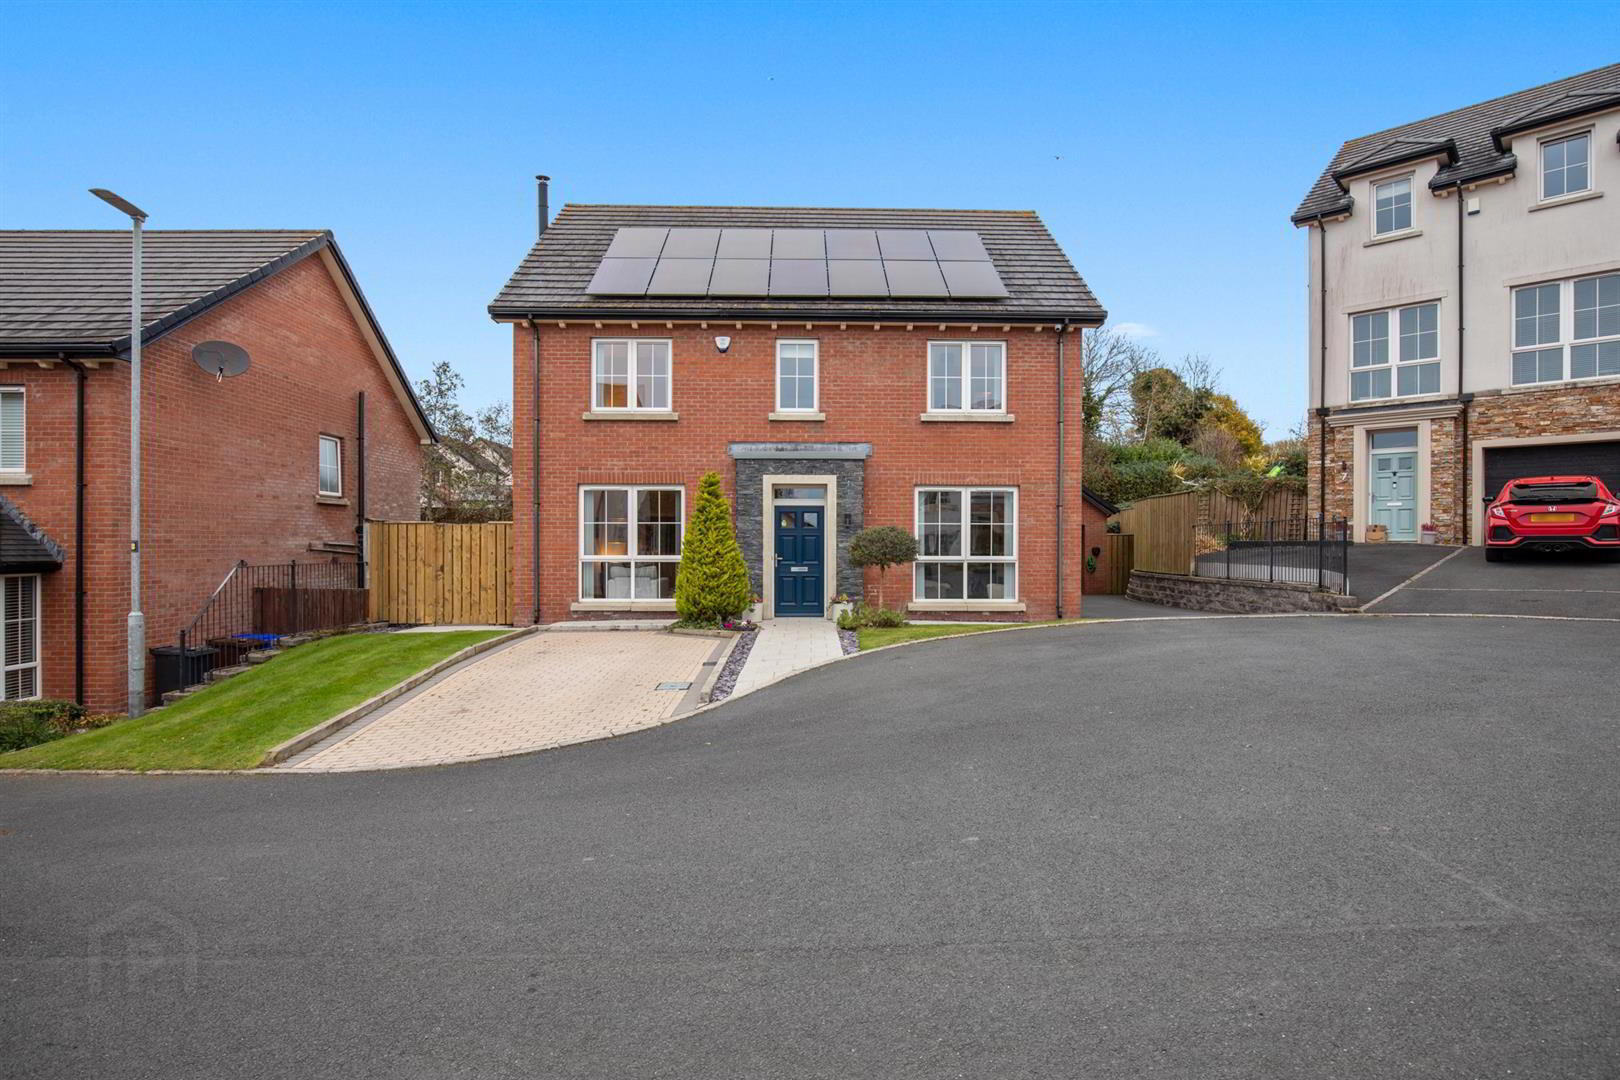
- Stunning Detached Home In The Popular Blackwood Area Of Newtownards
- Energy Efficient With Solar Panels, 2 x 10kW Storage Units And EV Car Charge Point
- Three Reception Areas, One With Multi Fuel Stove And One With Feature Gas Fire
- Open Plan Kitchen/Living/Dining Area And Separate Utility Room
- Luxury Range Of Kitchen Units, Full Range Of Integrated Appliances And Granite Work Surfaces
- Ground Floor Guest WC And First Floor Luxury Bathroom With Shower And Free Standing Bath
- Four Double Bedrooms, Two With Built In Storage And Primary With Luxury Ensuite Shower Room
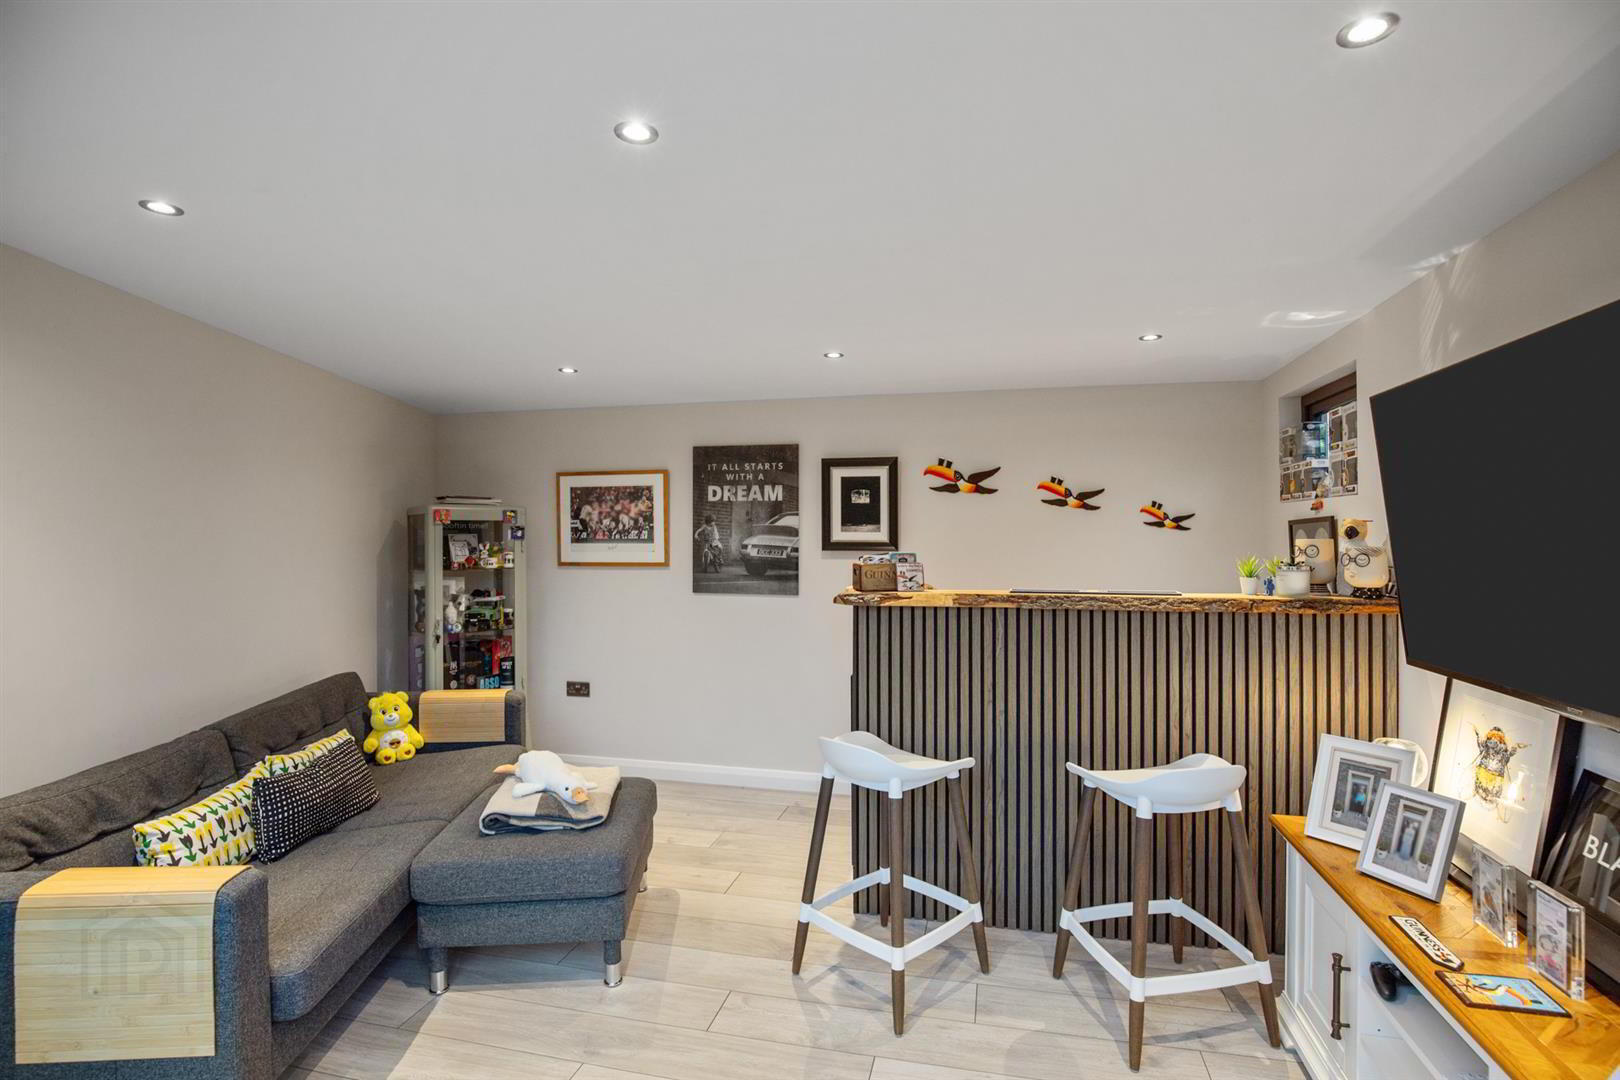
- Detached Garage, Landscaped Garden Areas And Garden Room With Bar Area
- Tarmac Driveway And Brick Paviour Driveway Providing Ample Parking
- Close To Newtownards Town Centre And Main Arterial Routes To Belfast
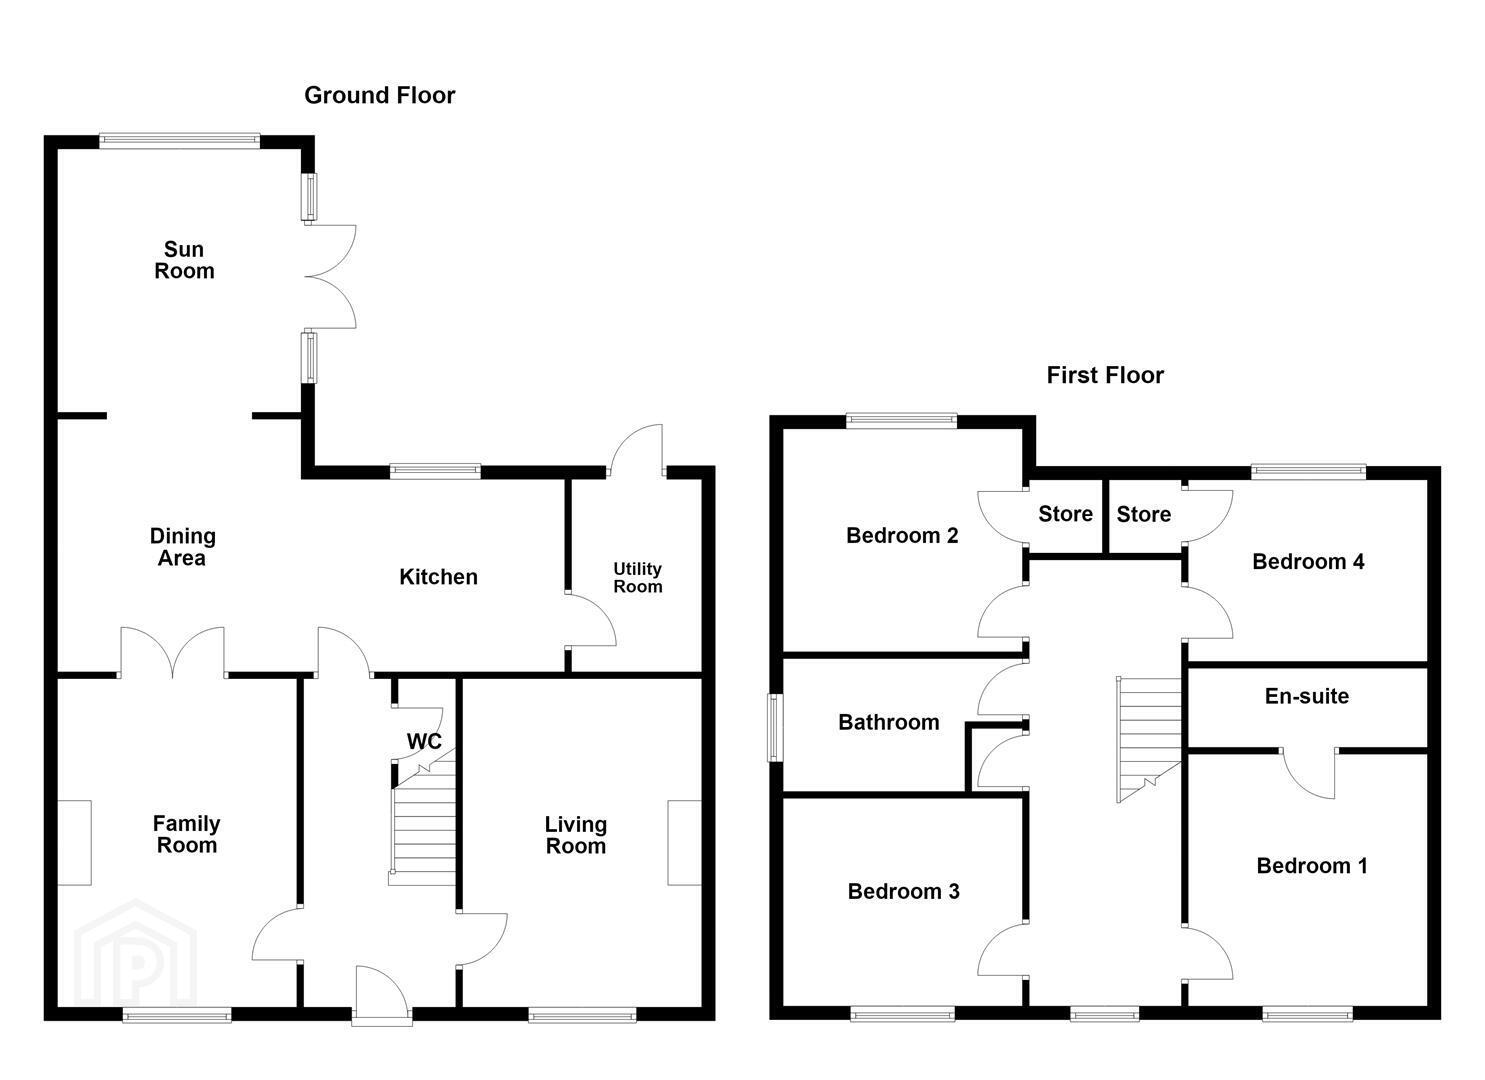
The ground floor has three spacious reception areas, giving the flexibility a growing family needs. One has a charming multi-fuel stove, perfect for cosy winter evenings, and another has an elegant feature gas fire. At the heart of the home is an impressive open-plan kitchen, living and dining area. It’s fitted with a luxury range of kitchen units, a full suite of integrated appliances and granite work surfaces, making it ideal for both everyday family life and entertaining. A separate utility room and a guest WC complete the ground floor.
Upstairs, there are four generous double bedrooms, two with built-in storage. The primary bedroom has its own luxury ensuite shower room, making it a private retreat. The family bathroom is just as impressive, with both a shower and a free-standing bath.
Outside, beautifully landscaped gardens provide a peaceful setting to relax and unwind. The garden room has its own bar area and is perfect for entertaining friends or enjoying long summer evenings. There’s also a detached garage, and the tarmac and brick paviour driveways provide ample parking.
The home is fitted with solar panels, two 10kW battery storage units and an EV charging point. That means lower running costs, and it makes the property an excellent choice for environmentally conscious buyers.
Blackwood Park is within easy reach of Newtownards town centre, with its wide range of shops, restaurants and amenities. It’s also close to the main arterial routes to Belfast, which makes it ideal for commuters.
With its prime location, high specification and eco-friendly features, this is a rare opportunity, and we highly recommend viewing.
- Accommodation Comprises:
- Entrance Hall
- Tiled flooring, panelled walls.
- Guest WC
- White suite comprising corner wash hand basin with mixer tap and feature tiled splashback, low flush wc, feature floor tiling, extractor fan.
- Living Room 3.56m x 4.88m (11'8 x 16'0)
- Feature gas fire with wooden mantle.
- Family Room 3.56m x 4.88m (11'8 x 16'0)
- Morso "Squirrel" multi fuel stove with tiled hearth, brick inset and feature wood effect mantle, double glazed doors to kitchen/living/dining area, solid wooden flooring.
- Dining Room 3.38m x 3.73m (11'1 x 12'3)
- Tiled flooring, recessed spotlighting, open to sunroom and kitchen.
- Sunroom 3.7 x 3.9 (12'1" x 12'9")
- Tiled flooring, recessed spotlighting, two velux style windows (electric) with rain sensors, double doors to rear garden area.
- Kitchen 3.91m x 2.84m (12'10 x 9'4)
- Luxury range of high and low level units, granite worksurfaces and upstands, ceramic undermounted sink with Franke mixer tap/hot tap, built in dishwasher, undermounted "Neff" oven, "Neff" 4 ring gas hob with "Neff" extractor fan and granite splashback, integrated dishwasher, integrated fridge/freezer, integrated bin drawer, feature glazed units, tiled flooring, recessed spotlighting.
- Utility Room 1.93m x 2.84m (6'4 x 9'4)
- Luxury range of high and low level units, granite work surfaces and upstands, one and quarter stainless steel sink with mixer tap and built in drainer, plumbed for washing machine, space for tumble dryer, gas boiler, door to rear garden.
- First Floor
- Landing
- Linen cupboard, access to roofspace via Slingsby type ladder, panelled walls.
- Bedroom 1 3.56m x 3.71m (11'8 x 12'2)
- Double room with ensuite shower room.
- Ensuite
- White suite comprising vanity unit with sink, storage and mixer tap, illuminated mirror, feature radiator, low flush wc, walk in shower enclosure with overhead shower and glazed screen, tiled flooring, recessed spotlighting, extractor fan, fully tiled walls.
- Bedroom 2 3.33m x 3.28m (10'11 x 10'9)
- Double room.
- Bedroom 3 3.56m x 3.07m (11'8 x 10'1)
- Double room with built in robes.
- Bedroom 4 3.56m x 2.69m (11'8 x 8'10)
- Double room with built in robes.
- Bathroom
- Luxury white suite comprising vanity unit with sink, storage and mixer tap, illuminated mirror, feature radiator, corner shower enclosure with overhead shower and glazed doors, free standing bath with mixer tap, low flush wc, panelled walls, tiled flooring, extractor fan, recessed spotlighting.
- Outside
- Front: area in lawn, bedding areas, tarmac driveway, brick paviour driveway, access to garage, cul de sac location.
Rear: paved entertaining area, steps to raised garden in lawn with additional seating area, lighting scheme, hedging, outside lights, sensor lights to side, wood store, fully enclosed, access to garden room, bedding areas, EV charger. - Garage
- 2 x10 kW battery storage units, power and light, electric roller door, built-in storage units, mezzanine storage.
- Garden Room
- Power and light, bar area with feature "Cardy" wood bar, laminate wood flooring, recessed spotlighting.
Travel Time From This Property

Important PlacesAdd your own important places to see how far they are from this property.
Agent Accreditations

Not Provided

Marketed by Ulster Property Sales (Newtownards)
+44 28 9181 1444


