
SALE AGREED

SALE AGREED
SALE AGREED
SALE AGREED
SALE AGREED
SALE AGREED
SALE AGREED
SALE AGREED
SALE AGREED
SALE AGREED
SALE AGREED
SALE AGREED
SALE AGREED
SALE AGREED
SALE AGREED
SALE AGREED
SALE AGREED
SALE AGREED
SALE AGREED
SALE AGREED
SALE AGREED
SALE AGREED
SALE AGREED
SALE AGREED
SALE AGREED
SALE AGREED
SALE AGREED
5 Beaumont Heights, Bangor, BT19 6WP
3 Bed Semi-Detached House
Sale agreed
Property Overview
Status
Sale Agreed
Style
Semi-Detached House
Bedrooms
3
Bathrooms
2
Receptions
2
Property Features
Tenure
Not Provided
Energy Rating
Broadband Speed Checker
*³
Property Financials
Price
Last listed at Offers Around £175,000
Rates
£1,199.28 pa*¹

Marketed by Fetherstons (North Down Office)
+44 28 9147 9797

Propertynews Currency Partner - helping you transfer money for property purchases in Ireland & Northern Ireland. Speak to an expert
Additional Information
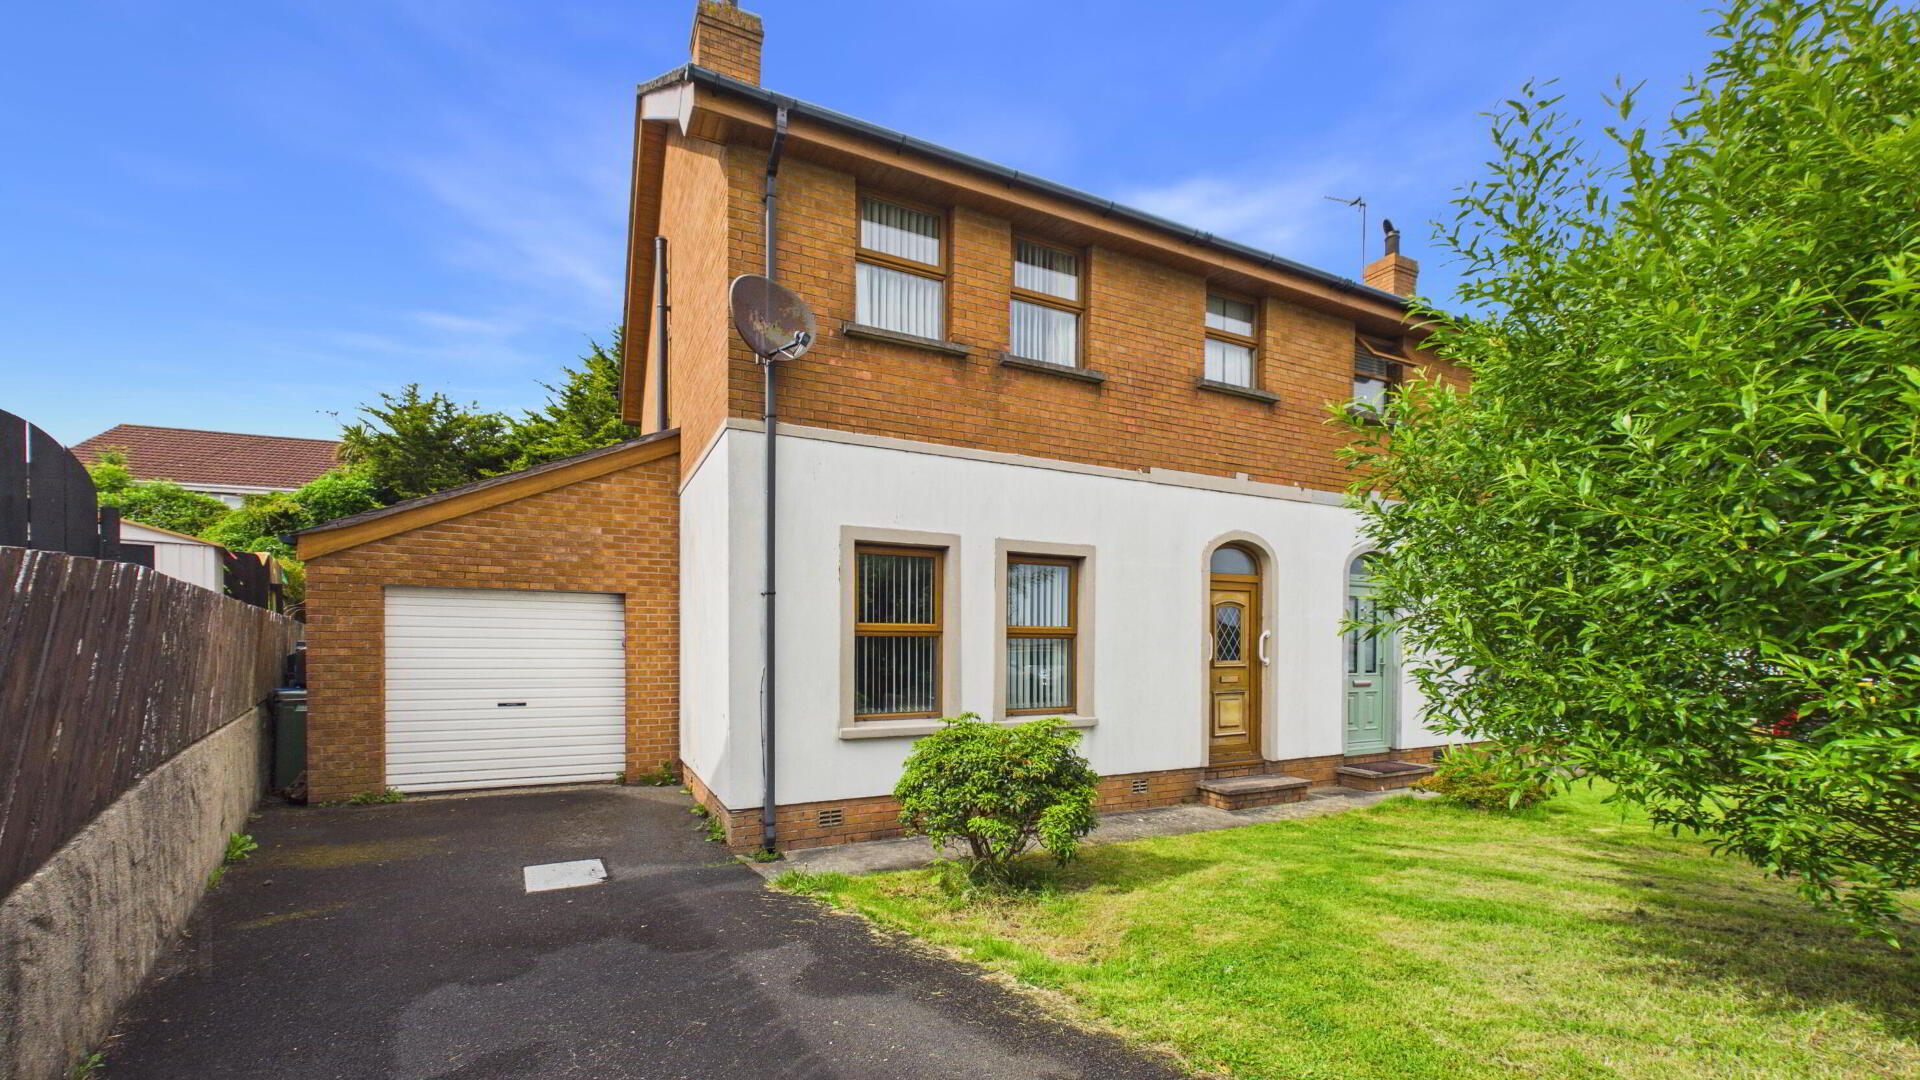
- Semi detached property located in a mature residential area
- In need of some modernisation
- Three bedrooms
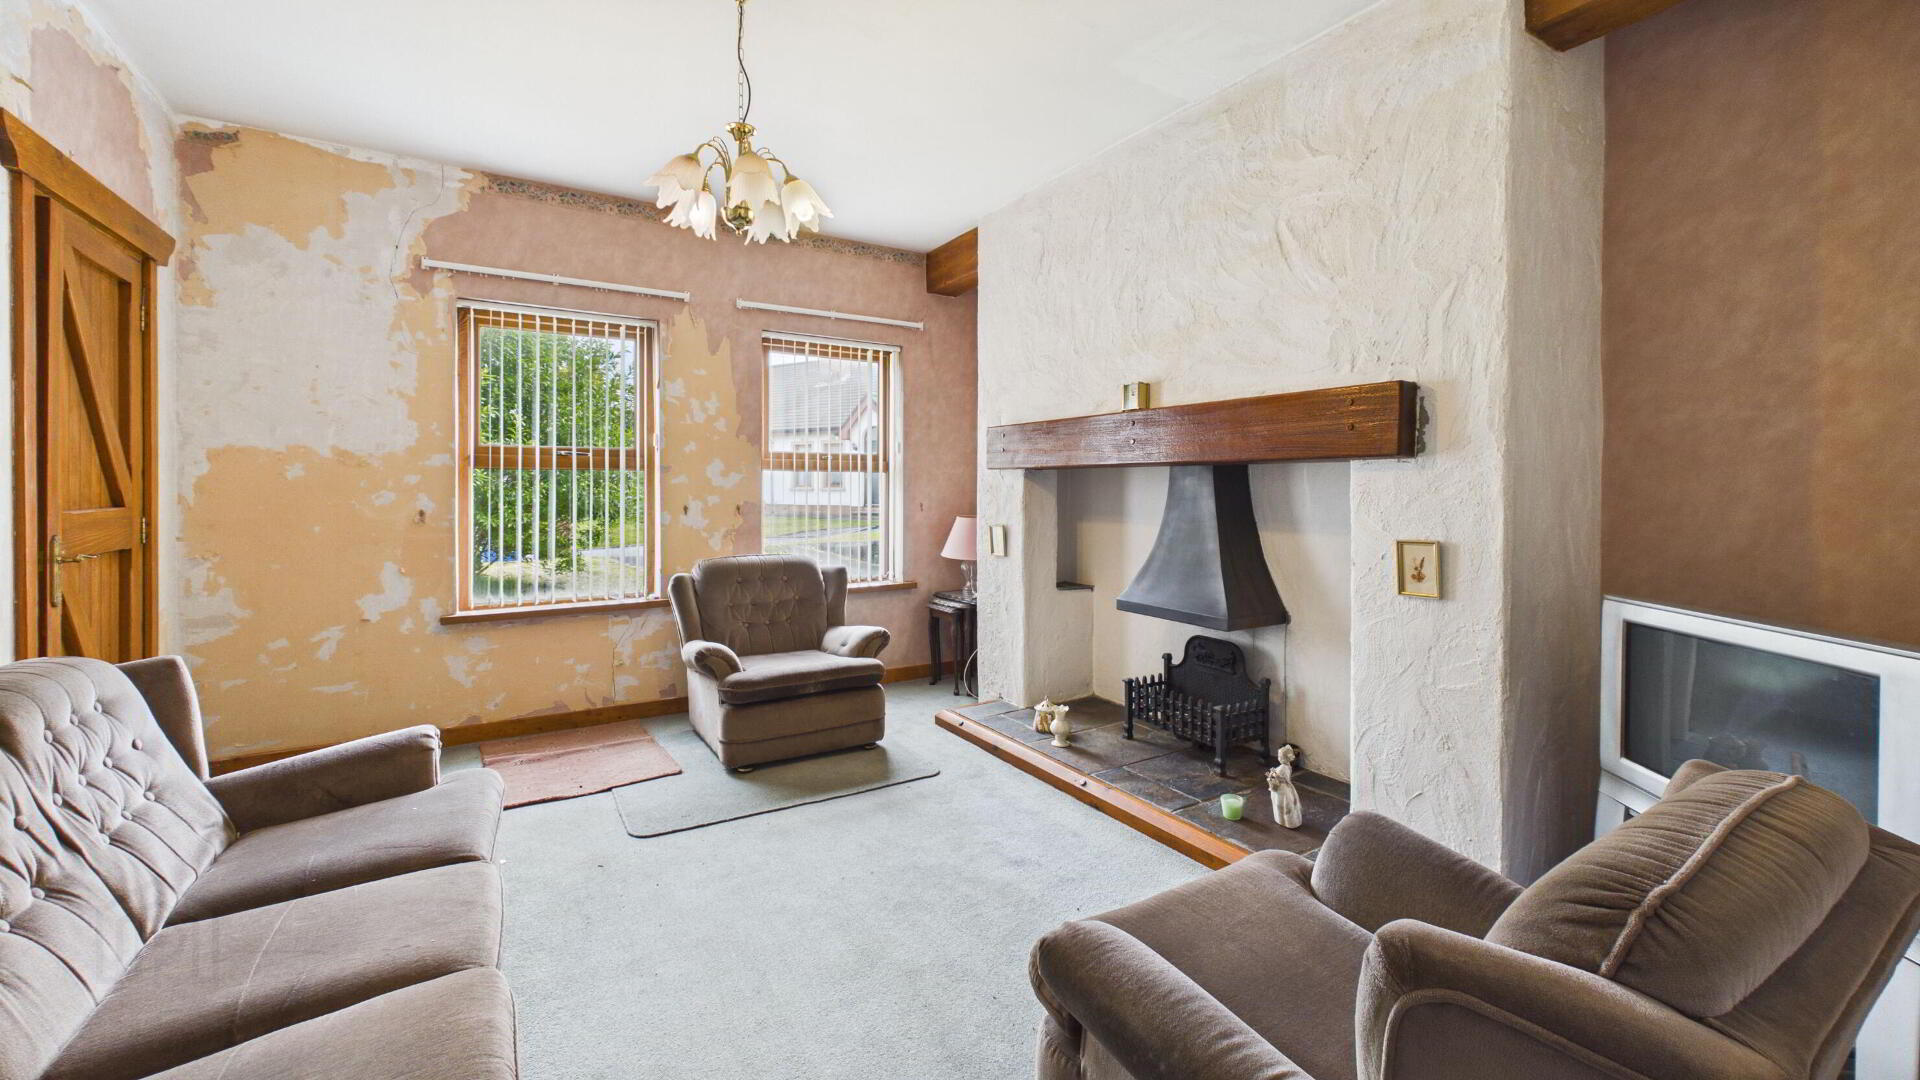
- Living room with open fireplace
- Kitchen open plan to dining room
- Bathroom and en suite shower room
- Attached garage
- Rear garden and driveway
- Ideal for a first time buyer or young family
- No onward chain
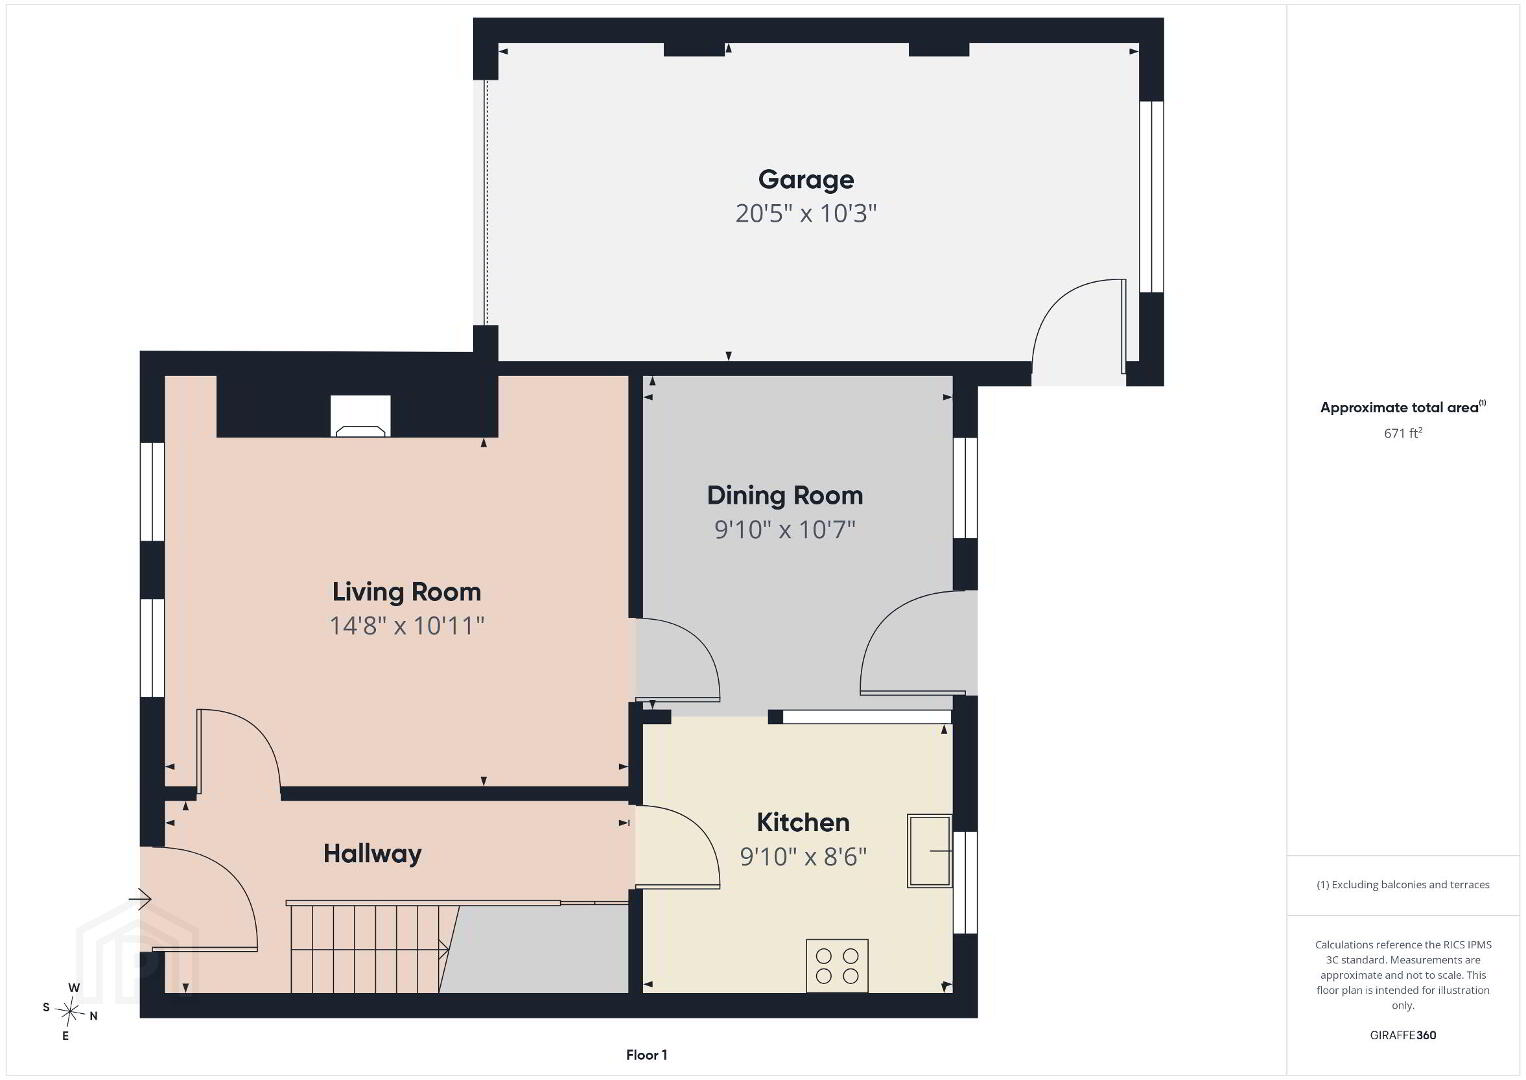
ENTRANCE HALL Under stairs storage cupboard.
LIVING ROOM 14' 8" x 10' 11" (4.47m x 3.33m) Feature open fireplace.
KITCHEN 9' 10" x 8' 6" (3m x 2.59m) Range of high and low level units with drawers and complementary work surfaces; sink unit and side drainer; recess for cooker; plumbed for a washing machine; tile floor; open plan to dining room.
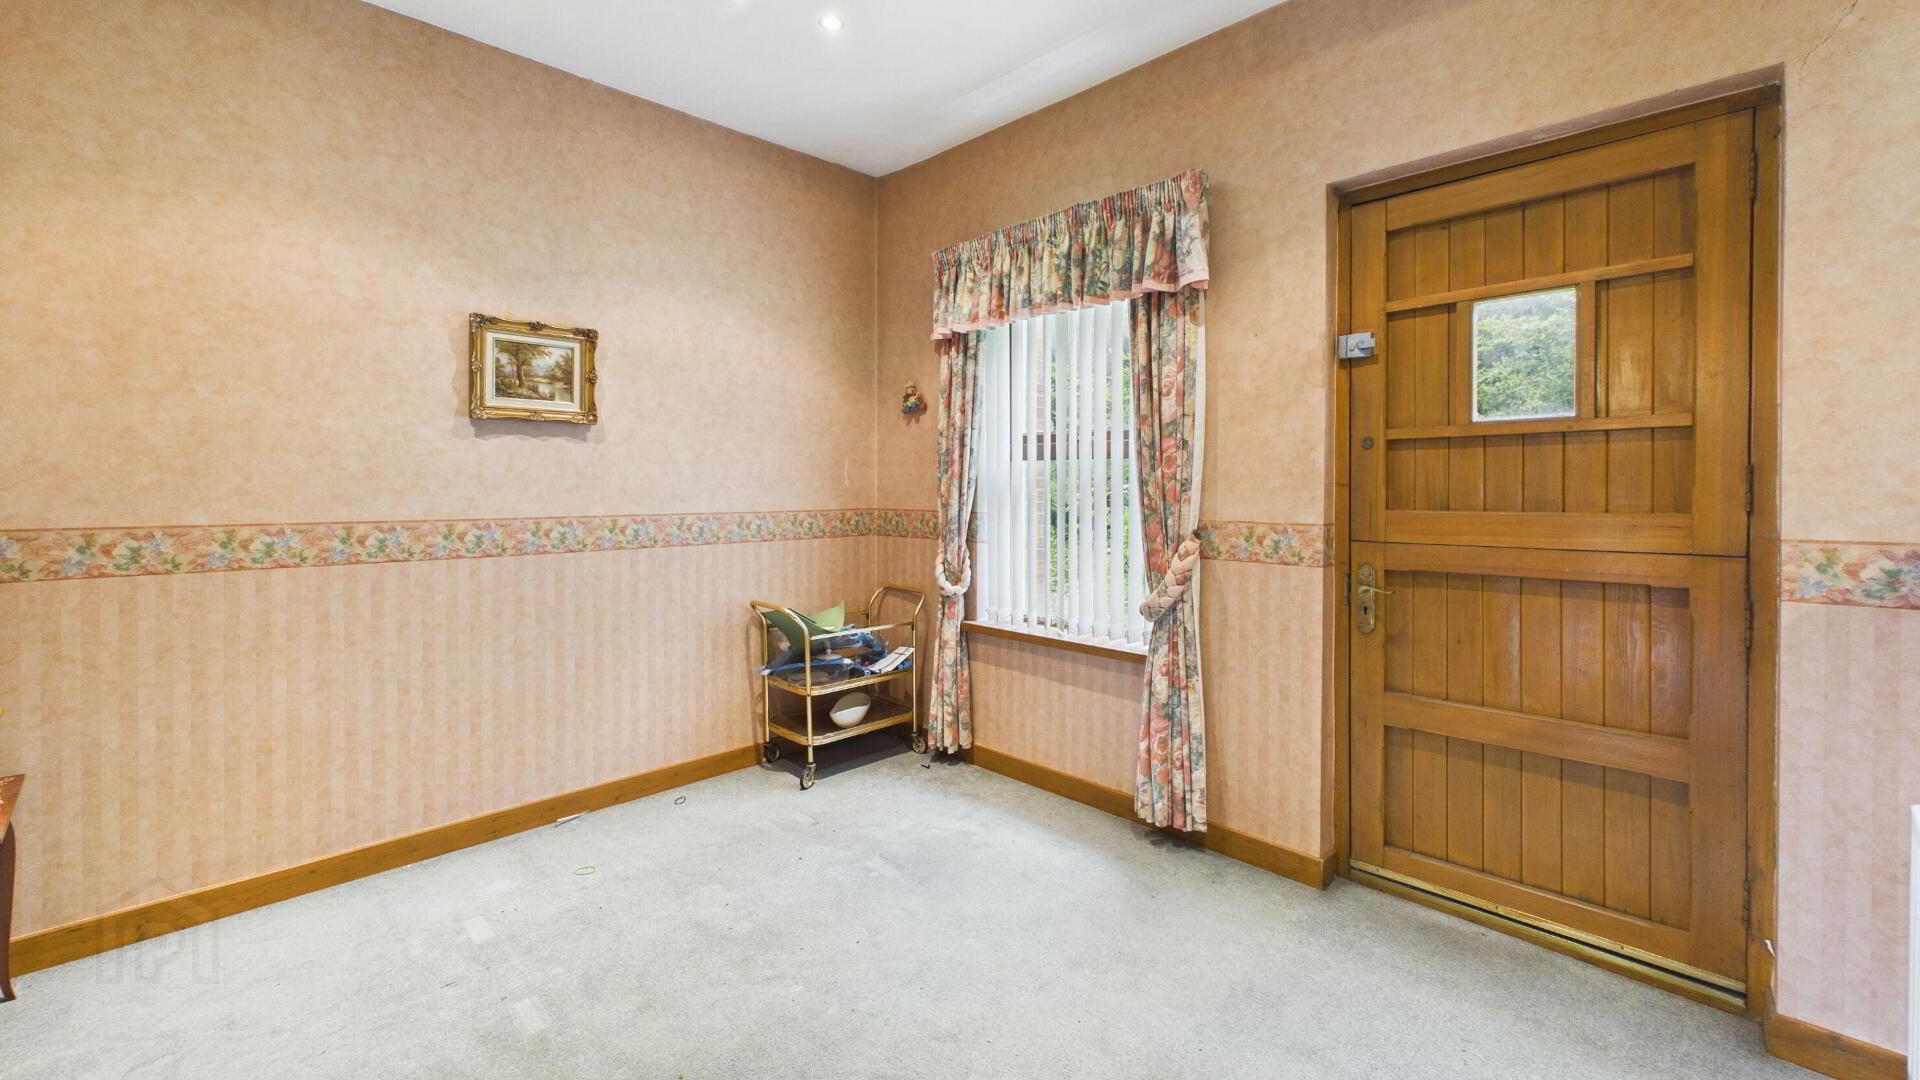
DINING AREA 10' 7" x 9' 10" (3.23m x 3m) Access to rear garden.
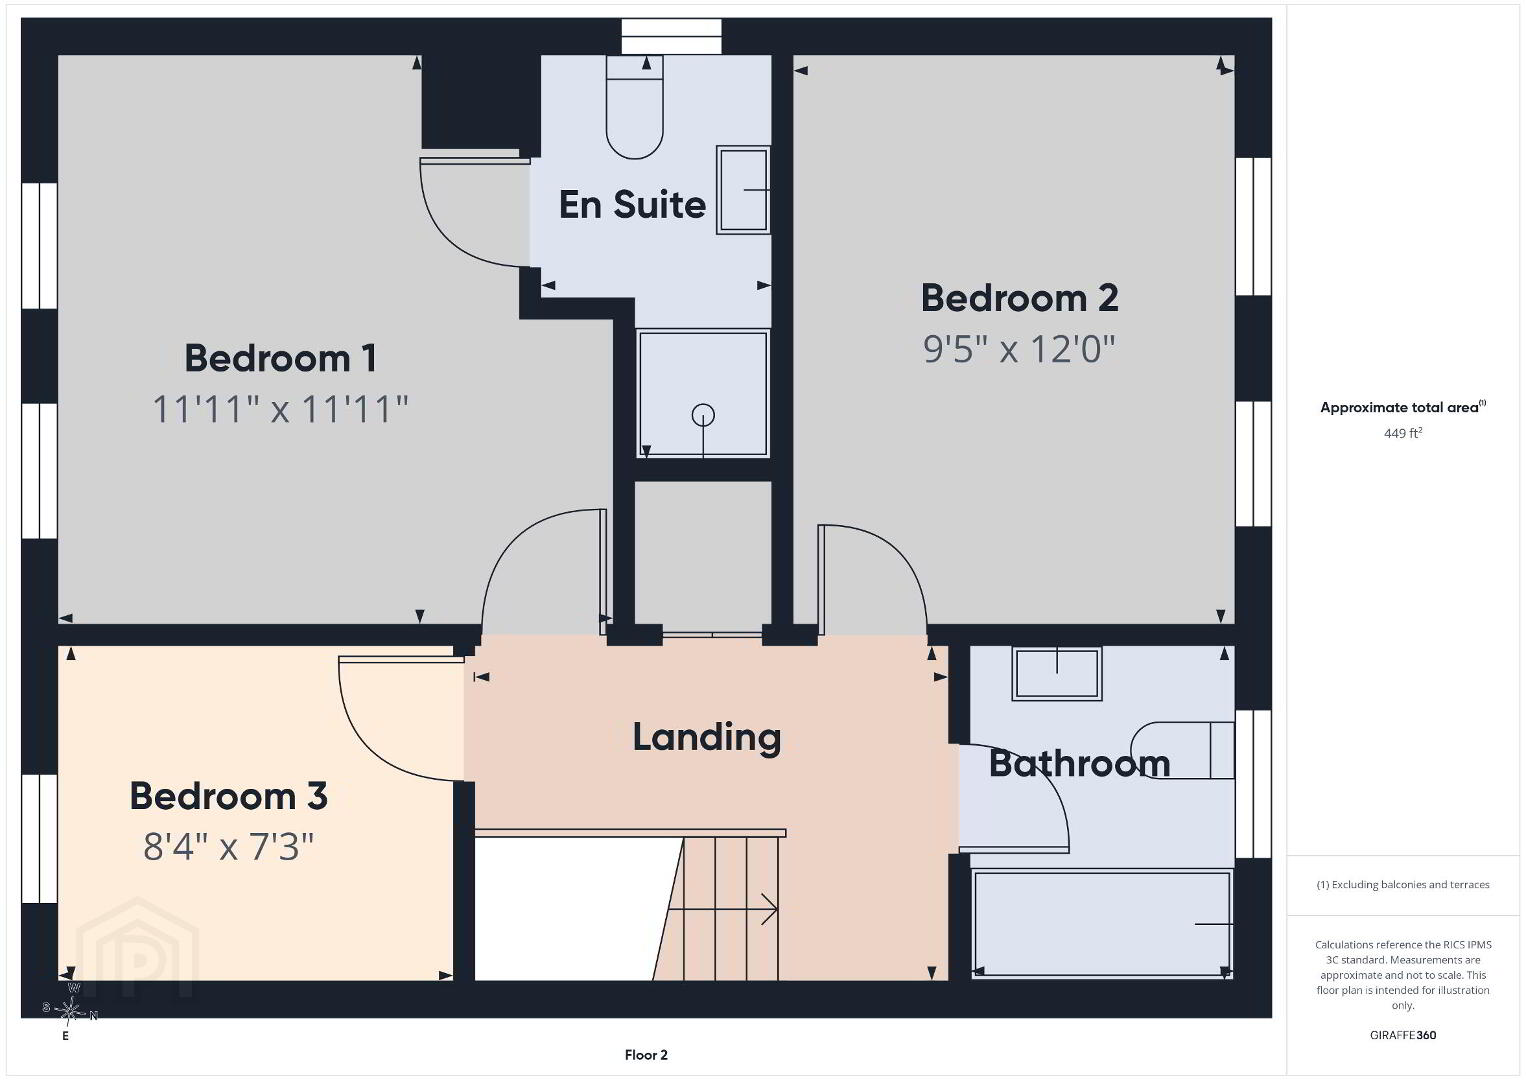
FIRST FLOOR LANDING Built-in hot press.
BEDROOM 1 11' 11" x 11' 11" (3.63m x 3.63m)
EN SUITE SHOWER ROOM Corner shower cubicle with electric shower; low flush WC; pedestal wash hand basin; floor and wall tiles.
BEDROOM 2 12' 0" x 9' 5" (3.66m x 2.87m)
BEDROOM 3 8' 4" x 7' 3" (2.54m x 2.21m)
BATHROOM Panelled bath with telephone hand shower; low flush WC; pedestal wash hand basin; floor and wall tiles.
ATTACHED GARAGE 20' 5" x 10' 3" (6.22m x 3.12m) Roller shutter door; light and power.
OUTSIDE Rear garden; oil fired boiler; PVC oil tank; front garden and driveway.
Travel Time From This Property

Important PlacesAdd your own important places to see how far they are from this property.
Agent Accreditations


Marketed by Fetherstons (North Down Office)
+44 28 9147 9797




