
UNDER OFFER

UNDER OFFER

UNDER OFFER
UNDER OFFER
UNDER OFFER
UNDER OFFER
UNDER OFFER
UNDER OFFER
UNDER OFFER
UNDER OFFER
UNDER OFFER
UNDER OFFER
UNDER OFFER
UNDER OFFER
UNDER OFFER
UNDER OFFER
UNDER OFFER
UNDER OFFER
UNDER OFFER
UNDER OFFER
UNDER OFFER
UNDER OFFER
UNDER OFFER
UNDER OFFER
UNDER OFFER
UNDER OFFER
UNDER OFFER
UNDER OFFER
UNDER OFFER
UNDER OFFER
UNDER OFFER
UNDER OFFER
UNDER OFFER

Click here to view the video
UNDER OFFER
UNDER OFFER
UNDER OFFER
UNDER OFFER
UNDER OFFER
UNDER OFFER
UNDER OFFER
UNDER OFFER
UNDER OFFER
UNDER OFFER
UNDER OFFER
UNDER OFFER
UNDER OFFER
UNDER OFFER
UNDER OFFER
UNDER OFFER
UNDER OFFER
UNDER OFFER
UNDER OFFER
UNDER OFFER
UNDER OFFER
UNDER OFFER
UNDER OFFER
UNDER OFFER
UNDER OFFER
UNDER OFFER
UNDER OFFER
UNDER OFFER
UNDER OFFER
UNDER OFFER
UNDER OFFER
UNDER OFFER
UNDER OFFER
Click here to view the video
UNDER OFFER
UNDER OFFER
UNDER OFFER
UNDER OFFER
UNDER OFFER
UNDER OFFER
UNDER OFFER
UNDER OFFER
UNDER OFFER
UNDER OFFER
UNDER OFFER
UNDER OFFER
UNDER OFFER
UNDER OFFER
UNDER OFFER
UNDER OFFER
UNDER OFFER
UNDER OFFER
UNDER OFFER
UNDER OFFER
UNDER OFFER
UNDER OFFER
UNDER OFFER
UNDER OFFER
UNDER OFFER
UNDER OFFER
UNDER OFFER
UNDER OFFER
UNDER OFFER
UNDER OFFER
UNDER OFFER
UNDER OFFER
UNDER OFFER
Click here to view the video
Under offer
Updated 7 hours ago
5 Ballygonny Road West, Moneymore, Magherafelt, BT45 7NS
4 Bed Detached House and Land
Offers Over £265,000
Property Overview
Status
Under Offer
Style
Detached House and Land
Bedrooms
4
Bathrooms
1
Receptions
1
Property Features
Tenure
Freehold
Energy Rating
Heating
Oil
Broadband Speed Checker
*³
Property Financials
Stamp Duty
Rates
£988.90 pa*¹
Typical Mortgage

Marketed by Town & Country Property Services
+44 28 8676 7600

Propertynews Currency Partner - helping you transfer money for property purchases in Ireland & Northern Ireland. Speak to an expert
Additional Information
A fantastic opportunity to purchase this beautiful detached family home, ideally situated on the edge of Coagh village. Offering spacious accommodation both internally and externally the property provides excellent flexibility for family living. The accommodation includes 4 bedrooms, with one conveniently located on the ground floor. This room is a perfect second reception room.
The property also benefits from a spacious kitchen/dining area, complete with a stove, providing a warm and inviting setting for everyday family life and entertaining.
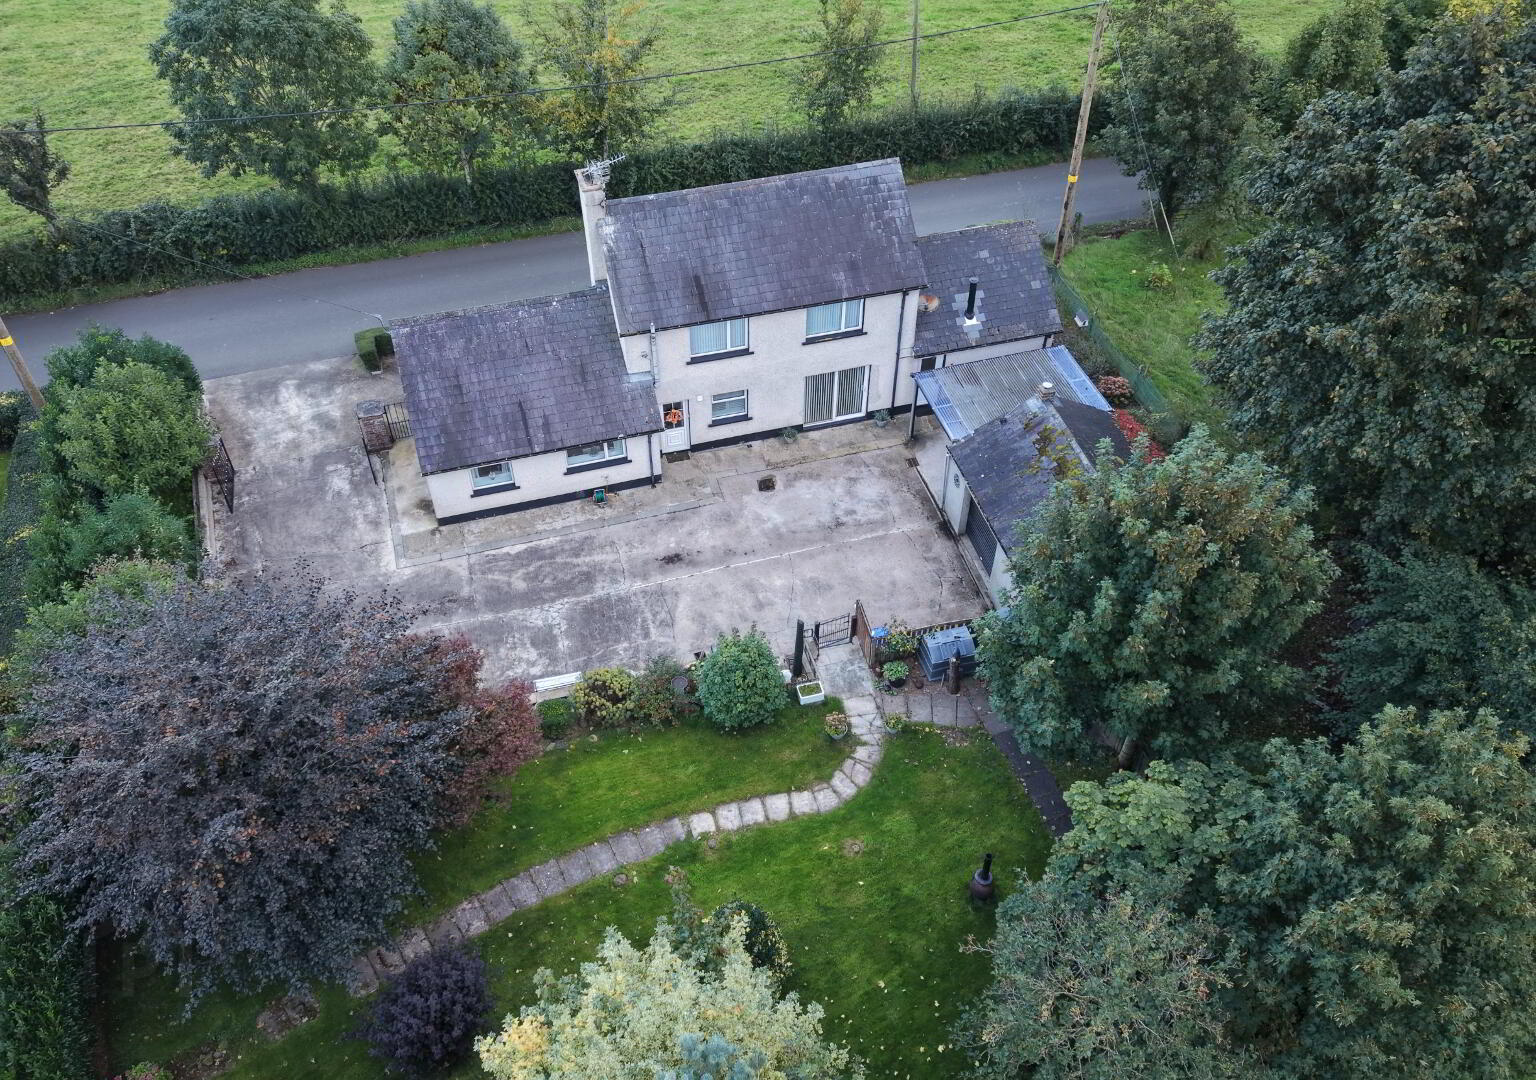
Externally, the property provides a generous concrete parking area to the rear with garage. The garden is laid mainly in lawn and is complemented by mature trees, creating a pleasant and private outdoor environment. A particularly appealing feature is the paddock included with the sale, offering excellent potential for those seeking additional land. Property features include:
• Entrance Hall
• Family Room
• Kitchen / Dining Area
• Shower Room
• Utility Room
• 4 Bedrooms (Downstairs Bedroom suitable for 2nd Reception)
• OFCH
• UPVC Double Glazing
• Lawns to Rear
• Garage
• Paddock
Entrance Hall: (1.28m x 1.29m) (3.61m x 1.18m) (2.48m x 1.22m)
Recessed lighting, white painted tongue and groove ceiling, solid pine floor, 1 single power point, internet point, understairs storage cupboard, picture rail, UPVC entrance door with decorative glass insert, UPVC half glazed door to rear.
Family Room: (4.73m x 3.60m)
Centre light, dimmer switch, pine feature beams, semi solid oak floor, double radiator, brick-built feature fireplace with tiled hearth, 2 double power points, 1 single power point, glazed sliding patio doors, shutter blinds.
Kitchen / Dining Area: (4.17m x 4.74m)
Centre light, recessed lighting, pine feature beams, tiled floor, double radiator, cream kitchen units, granite worktops and windowsill, Belfast sink, Range master gas cooker, brick-built overmantle, extractor fan, multifuel stove, half glazed door to rear, space for fridge, plumbed for dishwasher, 5 double power points, 1 single power point, shutter blinds.
Shower Room: (2.34m x 2.28m)
Centre light, extractor fan, tiled floor, walk-in shower pod with electric shower, towel radiator, double radiator, white toilet and wash hand basin in vanity unit, tiled above basin, shutter blinds.
Sitting Room / Downstairs Bedroom: (5.48m x 2.97m)
2 centre lights, dimmer switch, feature beams, solid pine floor, double radiator, TV point, 1 single power point, 1 double power point, feature fireplace, shutter blinds.
Utility Room: (5.20m x 2.41m)
Recessed lighting, tiled floor, partly wall tiled, 5 double power points, 1 single power point, pine high and low level storage units, hardwood countertop, Belfast sink, plumbed for washing machine, space for tumble dryer, double radiator.
Landing: (1.37m x 2.00m)
Centre light, stairs and landing carpeted, picture rail, shutter blinds.
Bedroom 2: (3.81m x 3.62m)
Centre light, solid pine floor, double radiator, 2 double power points, 1 single power point, shelved airing cupboard.
Bedroom 3: (2.28m x 3.68m)
Centre light, solid pine floor, double radiator, 1 double power point.
Bedroom 4: (3.13m x 2.37m into built-in wardrobe)
Centre light, solid pine floor, double radiator, 1 single power point, built-in wardrobe, shutter blinds.
Garage: (4.63m x 5.51m)
Centre light, Grant condensing oil burner, roller door, 4 double power points.
Outside Toilet: (1.72m x 0.78m)
Centre light, tiled floor, white toilet and pedestal wash hand basin, tiled above basin.
Outside Front:
Cement path with hedge to front, entrance pillars with gates, pedestrian gate.
Outside Rear:
Cement parking area, lawn with hedge on 2 sides with fence to other, oil tank, flower beds, outside lighting, outside tap.
Paddock:
Located to side of property.
* All sizes are approximate and measured to widest points. *
Travel Time From This Property

Important PlacesAdd your own important places to see how far they are from this property.
Agent Accreditations


Marketed by Town & Country Property Services
+44 28 8676 7600




