SALE AGREED
SALE AGREED
SALE AGREED
SALE AGREED
SALE AGREED
SALE AGREED
SALE AGREED
SALE AGREED
SALE AGREED
SALE AGREED
SALE AGREED
SALE AGREED
SALE AGREED
SALE AGREED
SALE AGREED
SALE AGREED
SALE AGREED
SALE AGREED
SALE AGREED
SALE AGREED
SALE AGREED
SALE AGREED
SALE AGREED
SALE AGREED
SALE AGREED
SALE AGREED
SALE AGREED
SALE AGREED
SALE AGREED
SALE AGREED
SALE AGREED
SALE AGREED
SALE AGREED
SALE AGREED
SALE AGREED
SALE AGREED
SALE AGREED
SALE AGREED
SALE AGREED
SALE AGREED
SALE AGREED
SALE AGREED
SALE AGREED
SALE AGREED
SALE AGREED
SALE AGREED
SALE AGREED
SALE AGREED
490 Carnhill, Derry / Londonderry, BT48 8BX
3 Bed Mid-Terrace House
Sale agreed
Property Overview
Status
Sale Agreed
Style
Mid-Terrace House
Bedrooms
3
Bathrooms
1
Receptions
1
Property Features
Tenure
Not Provided
Broadband Speed Checker
*³
Property Financials
Price
Last listed at £149,950
Rates
£1,007.66 pa*¹

Marketed by Homepage Estate Agents
+44 28 7187 6261

Propertynews Currency Partner - helping you transfer money for property purchases in Ireland & Northern Ireland. Speak to an expert
Additional Information
- THREE BEDROOM HOME
- MODERN FITTED KITCHEN
- SPACIOUS LIVING ROOM
- OPEN PLAN DINING AREA
- MODERN FAMILY BATHROOM
- GAS FIRED HEATING
- PVC DOUBLE GLAZING
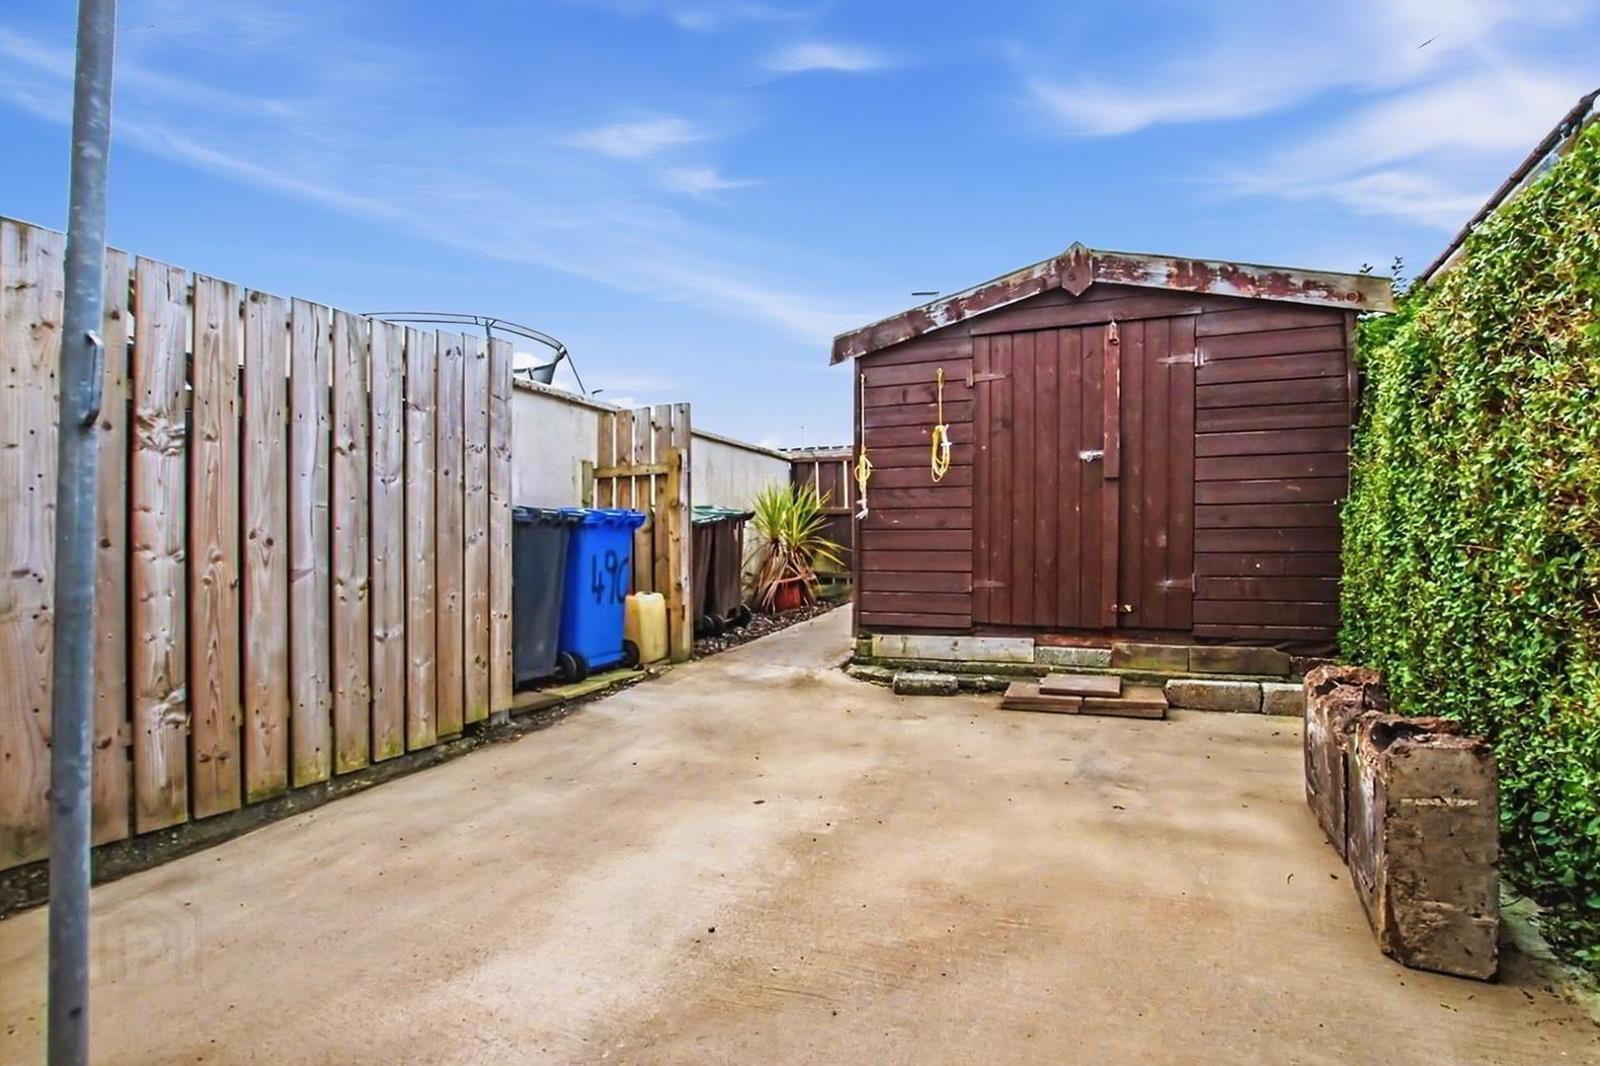
- ENCLOSED REAR YARD
- TIMBER STORAGE SHED
- SOUGHT AFTER LOCATION
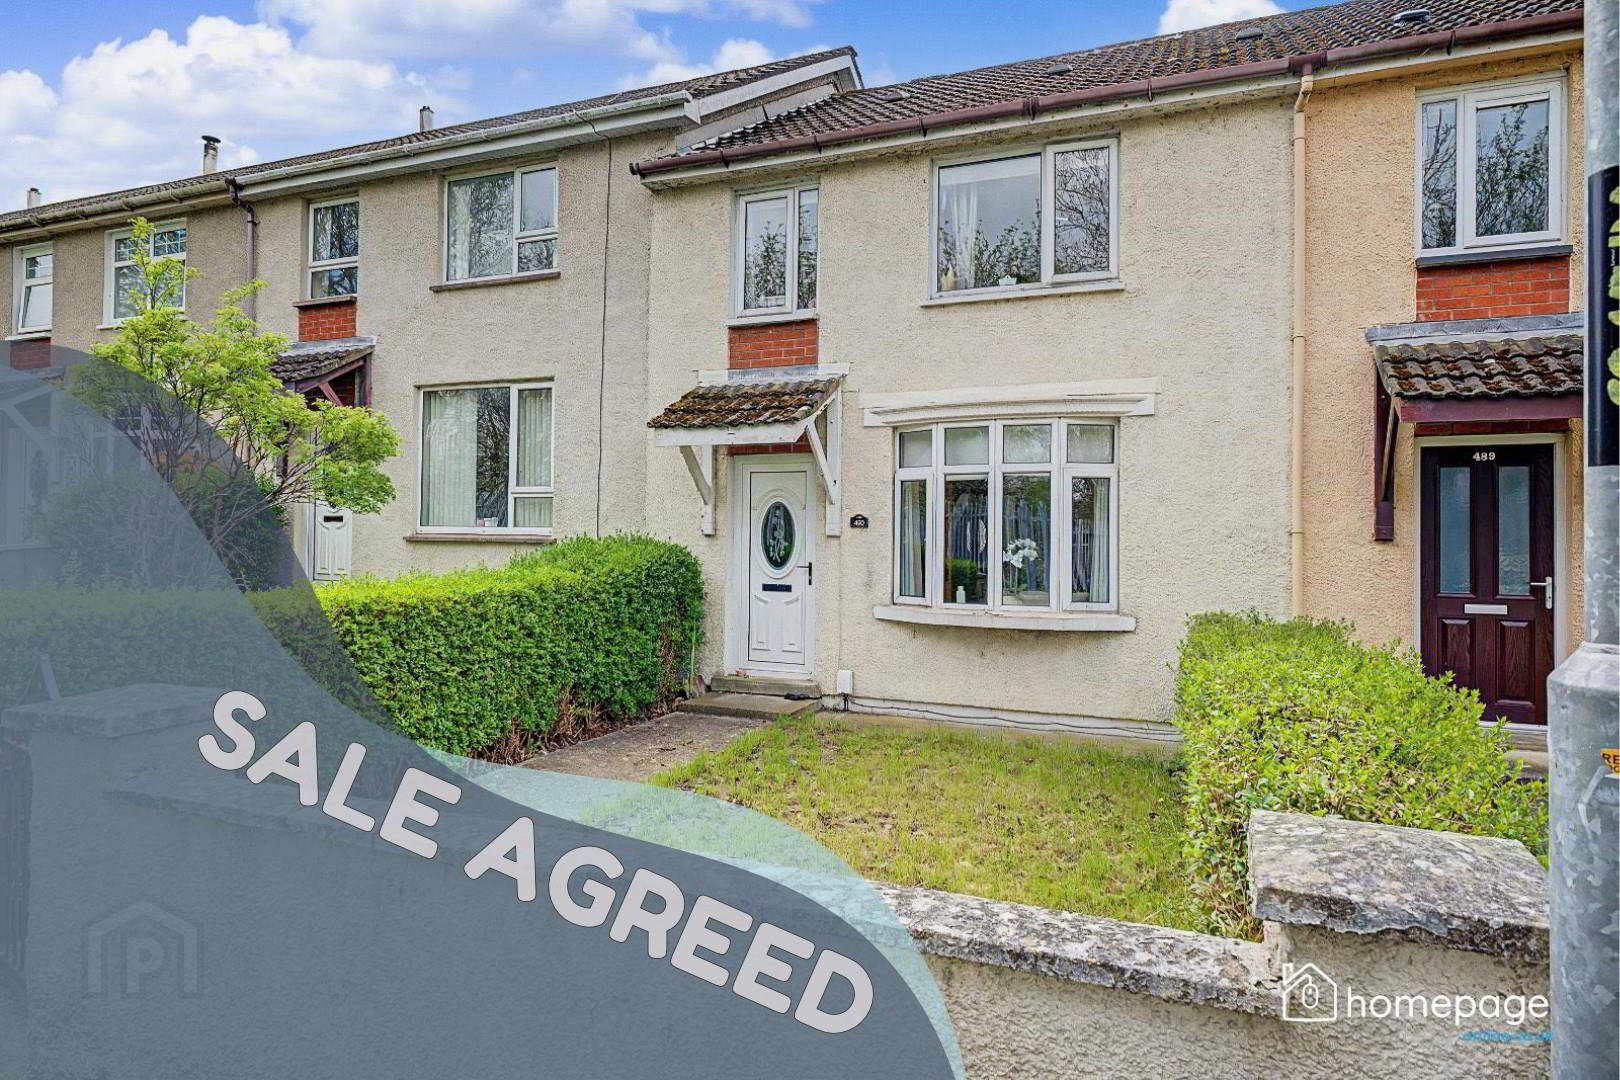
Offering bright, spacious accommodation throughout, the property features a generous living room, contemporary open plan kitchen and dining area, three well proportioned bedrooms, excellent built in storage and a modern family bathroom.
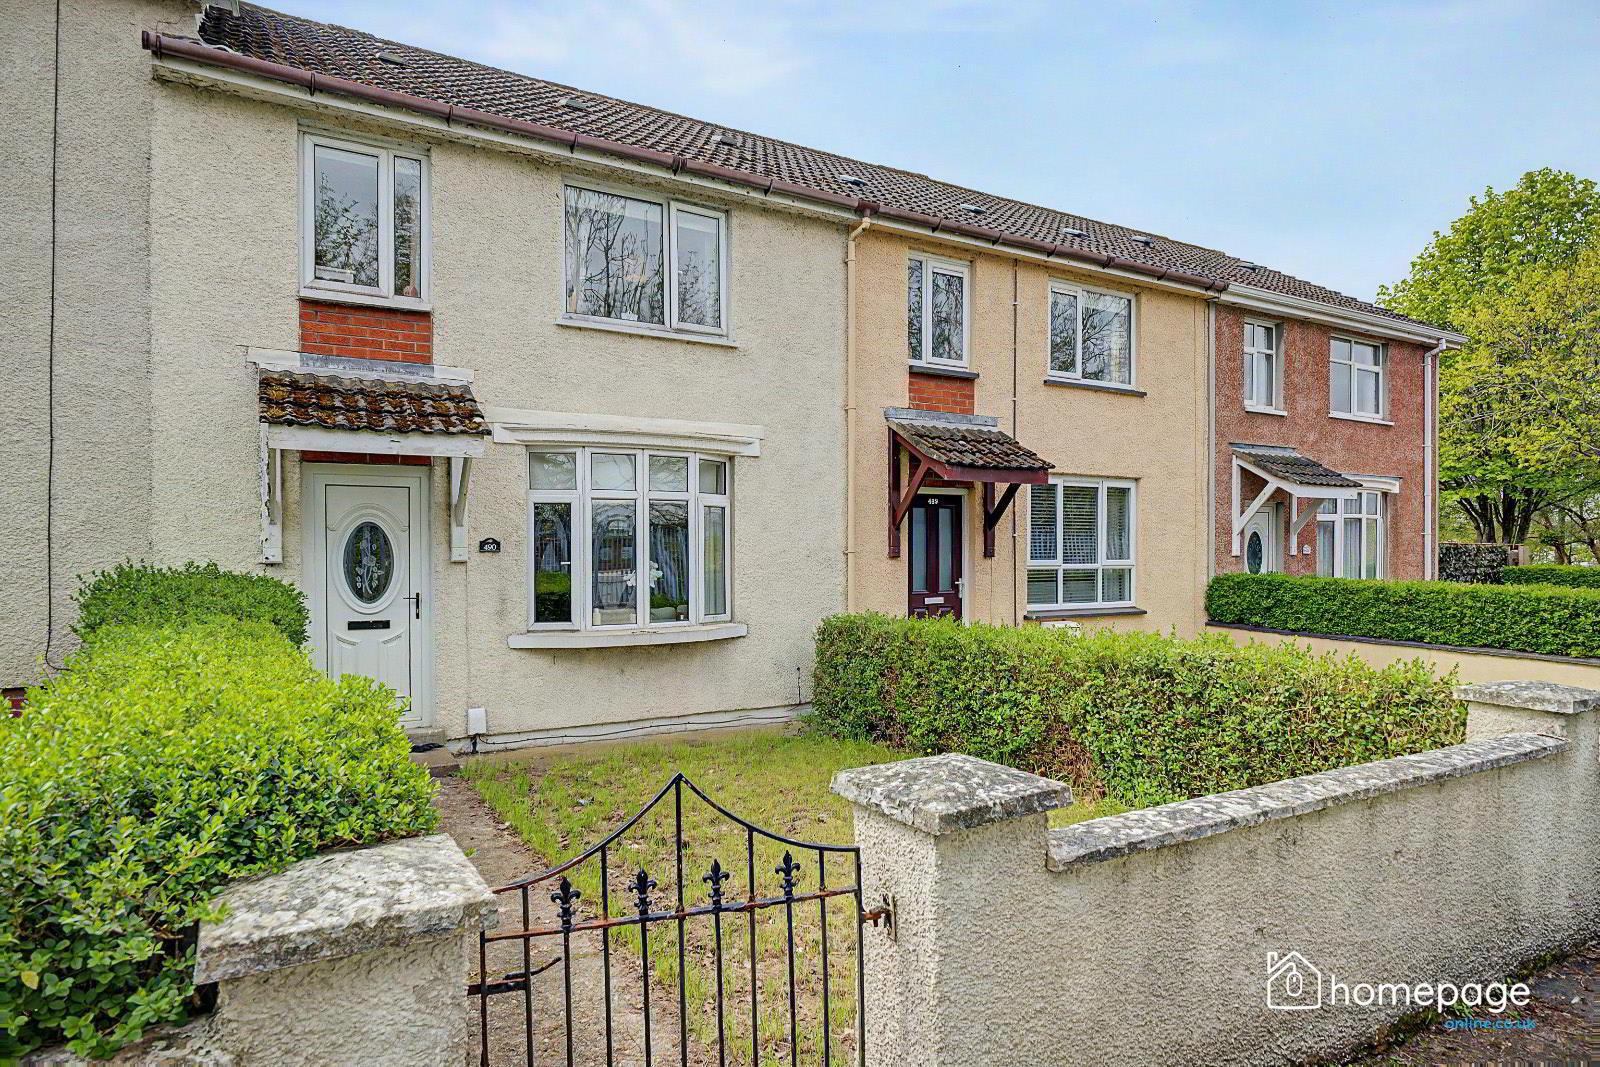
Externally, the home enjoys a low maintenance enclosed rear yard with a timber storage shed, together with an enclosed front garden.
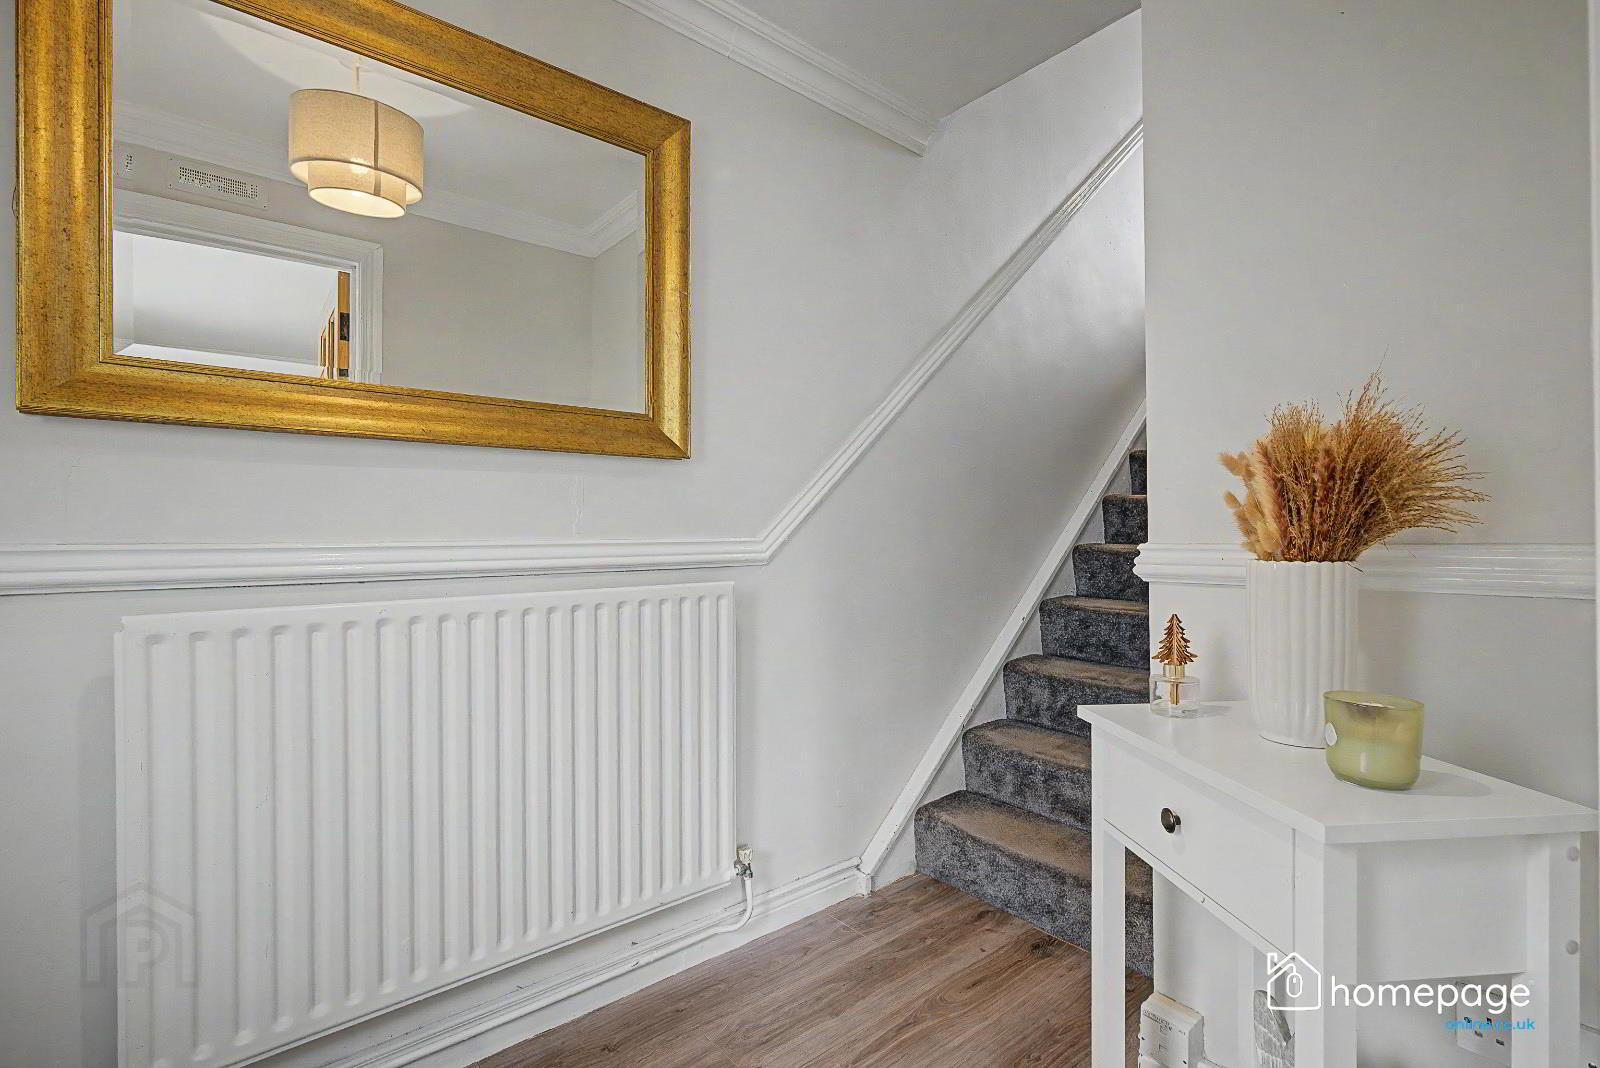
Having been tastefully modernised in recent years, including a stylish fitted kitchen and updated flooring, this home is presented in excellent condition throughout and is perfectly suited to first time buyers, young families or investors alike.
Conveniently located close to schools, shops, public transport links and a host of local amenities, this is an excellent opportunity to acquire a ready to move into home in a well- stablished residential location.
- GROUND FLOOR ACCOMMODATION
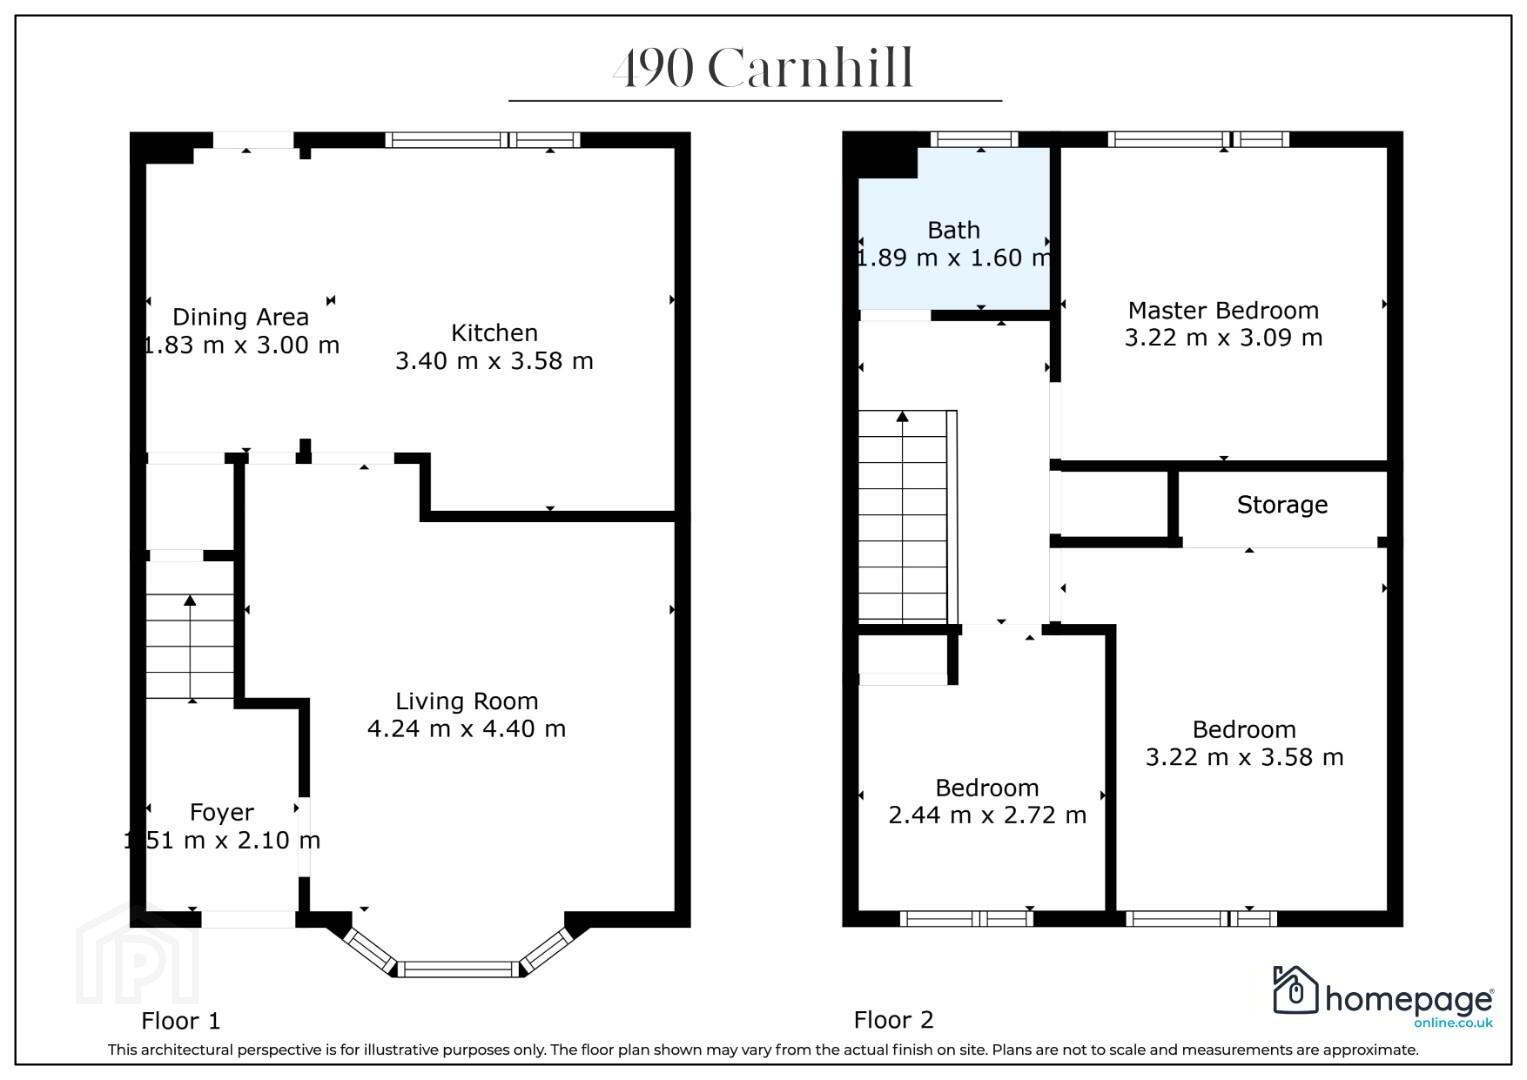
- FOYER – 2.51m x 2.10m (8'3" x 6'11")
LIVING ROOM – 4.24m x 4.40m (13'11" x 14'5")
DINING AREA – 1.83m x 3.00m (6'0" x 9'10")
KITCHEN – 3.40m x 3.58m (11'2" x 11'9") - FIRST FLOOR ACCOMMODATION
- MASTER BEDROOM – 3.22m x 3.09m (10'7" x 10'2")
BEDROOM 2 – 3.22m x 3.58m (10'7" x 11'9")
BEDROOM 3 – 2.44m x 2.72m (8'0" x 8'11")
BATHROOM – 1.89m x 1.60m (6'2" x 5'3")
STORAGE - _
- NOTES
- Please note we have not tested any apparatus, fixtures, fittings, or services. All measurements are approximate. Some measurements are taken to widest point. Plans & photographs provided for guidance and illustrative only.
- VIEWINGS
- To arrange a private viewing please click the 'Enquire Now' or 'Email the Agent' button
HAVE A HOUSE TO SELL ??
Book your Free Market Appraisal at homepageonline.co.uk
Travel Time From This Property

Important PlacesAdd your own important places to see how far they are from this property.
Agent Accreditations



Marketed by Homepage Estate Agents
+44 28 7187 6261


