For sale
Added 9 hours ago
49 Willow Park Grove, Glasnevin, Glasnevin, D11H962
4 Bed Detached House
Asking Price €725,000
Property Overview
Status
For Sale
Style
Detached House
Bedrooms
4
Bathrooms
1
Property Features
Size
138 sq m (1,485 sq ft)
Tenure
Not Provided
Energy Rating
Heating
Gas
Property Financials
Stamp Duty
€7,250*²

Marketed by Sherry FitzGerald Drumcondra
PSR Licence: 002183
+353 1 837 3737

Propertynews Currency Partner - helping you transfer money for property purchases in Ireland & Northern Ireland. Speak to an expert
Additional Information
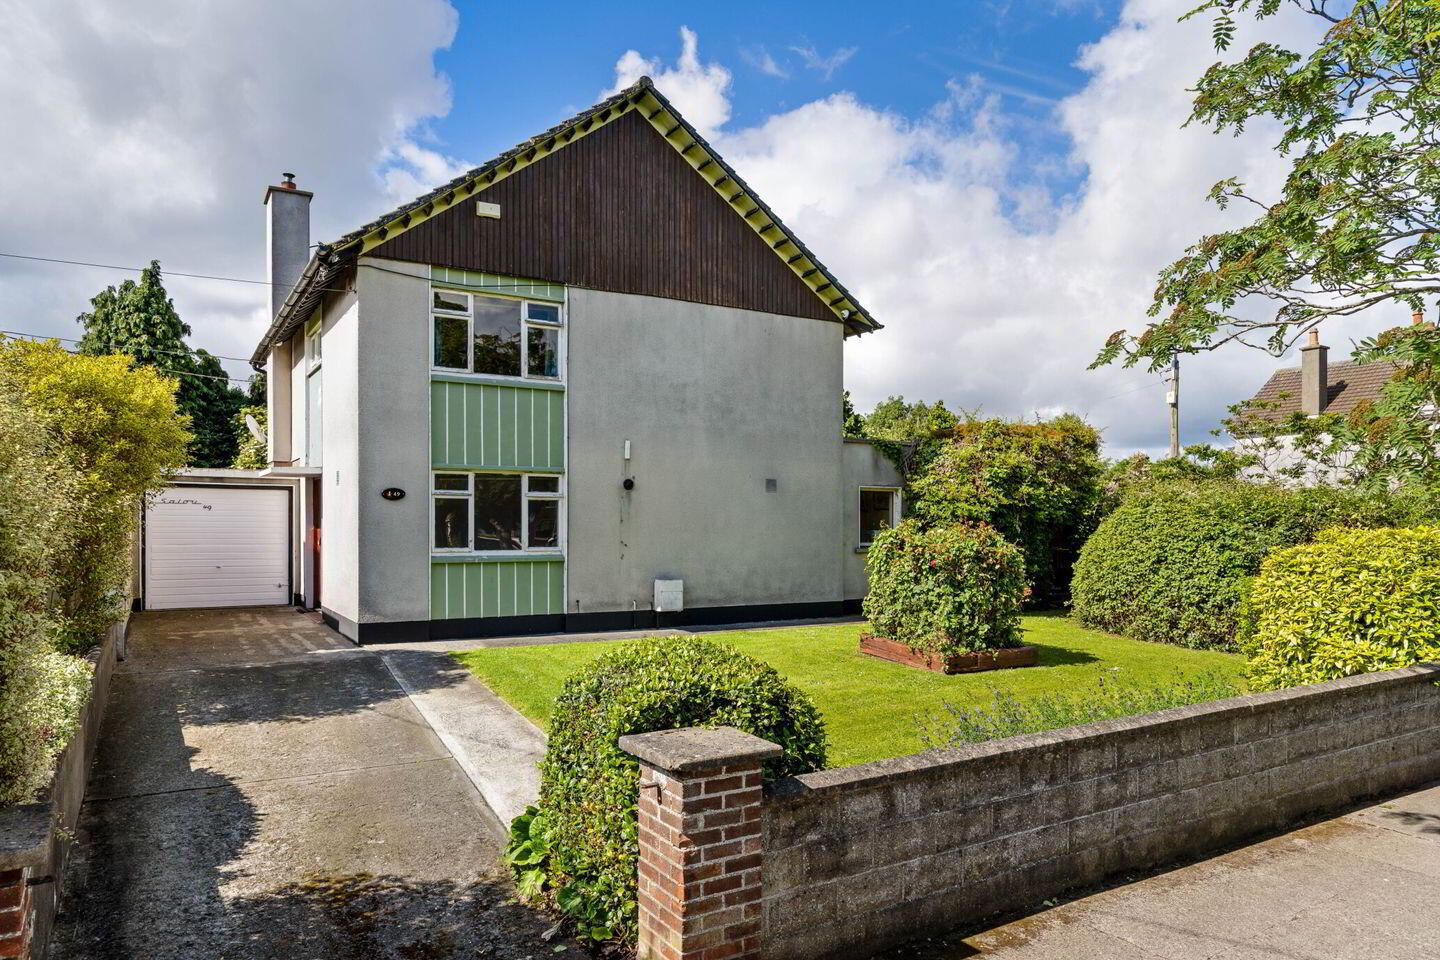
- Substantial detached four bed family home
- Overlooking large green to the front
- Exceptional sunny south facing rear garden
- Extra large floored attic space with window
- Gas fired central heating
- Large attached side garage
- Ample off street parking
- Walking distance of DCU and excellent selection of schools
- Short drive to M1, M50 and Dublin Airport
OPEN VIEWING SATURDAY 26TH SEPTEMBER 12.45PM - 13.15PM
No. 49 Willow Park Grove is a substantial four bedroom detached family home. Lovingly maintained by the same family for many years, this impressive home now offers its next owners the superb opportunity to modernise and create a truly outstanding family home tailored to their own tastes and requirements.
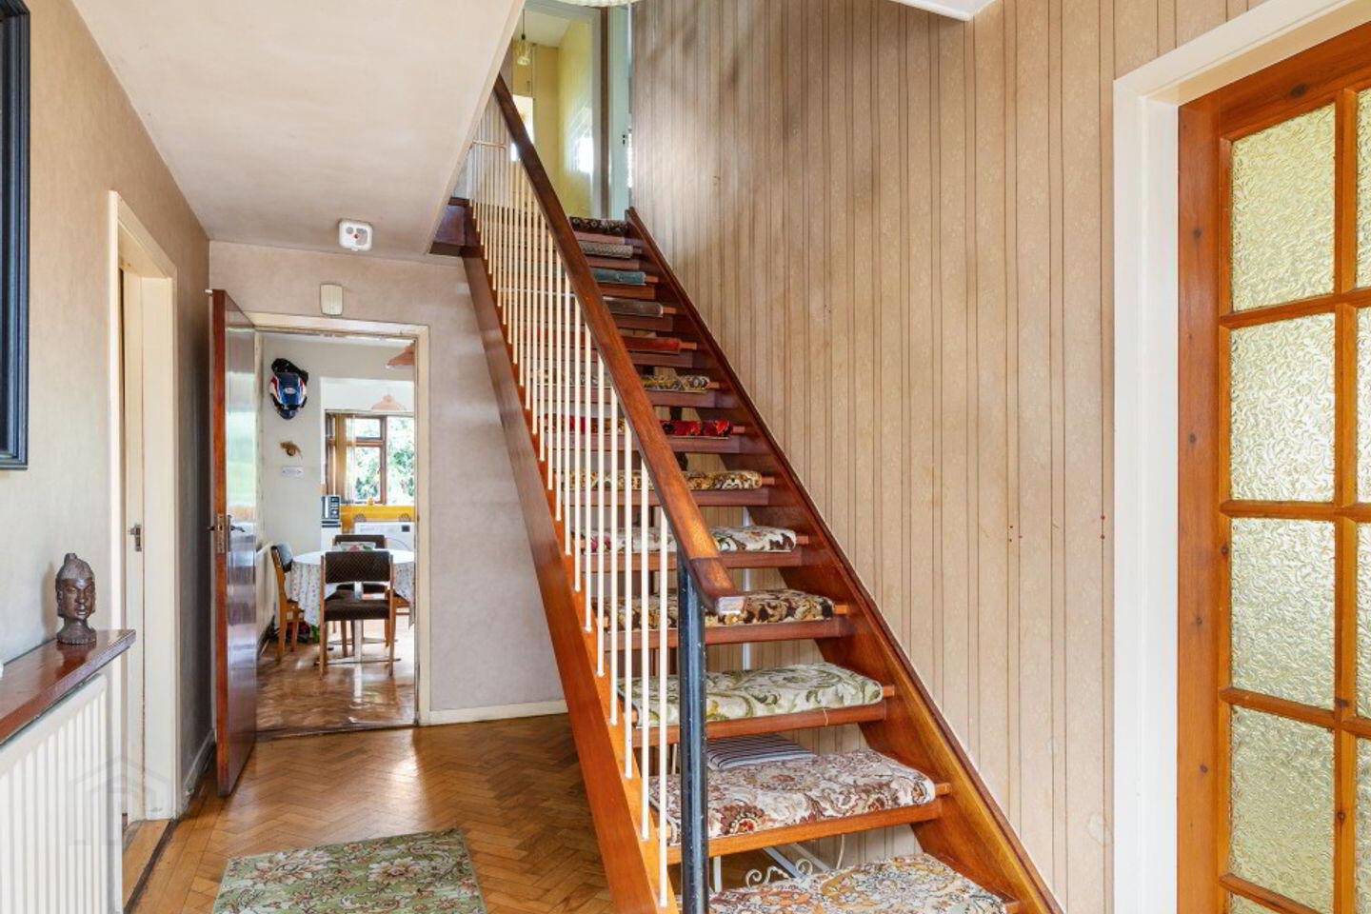
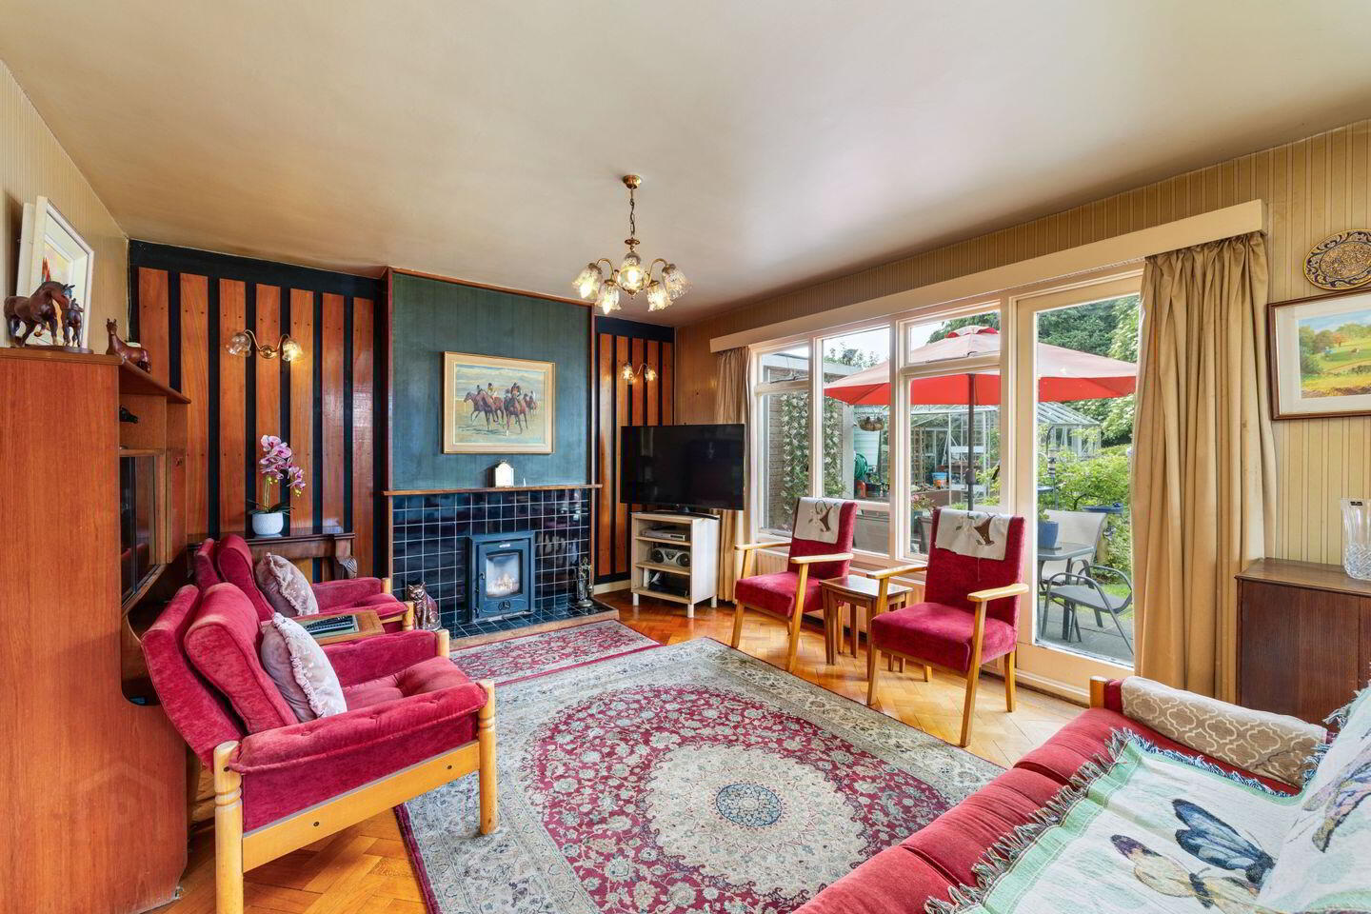
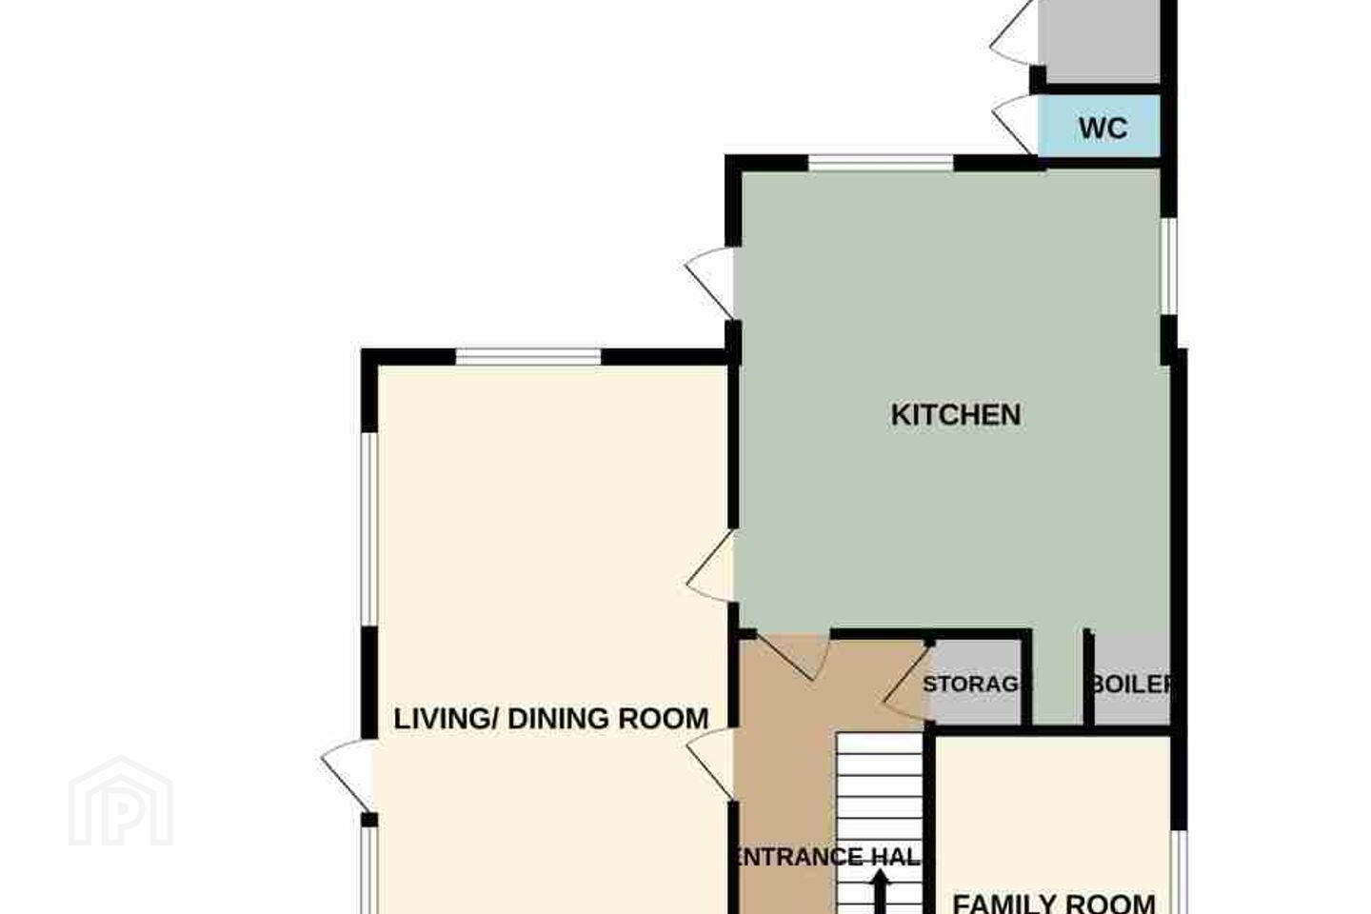
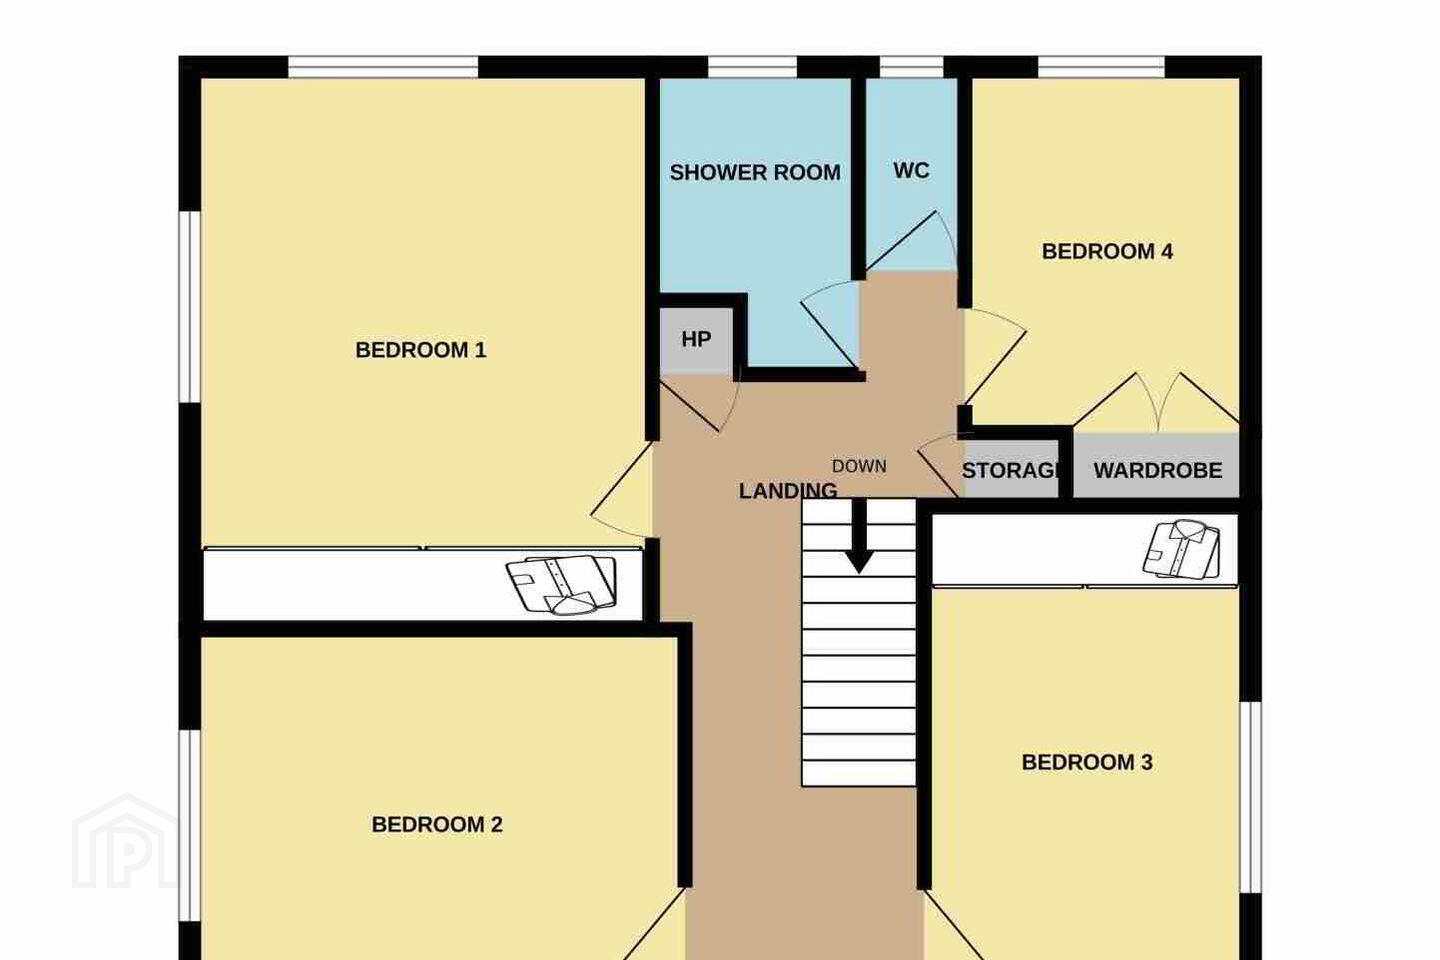
The accommodation comprises of a large welcoming entrance hall with walk in understairs storage. To the right is a spacious reception room that could serve multiple uses, while to the left lies the bright dual aspect open plan living/ dining room which overlooks the beautiful rear garden. The kitchen is filled with natural light and completes the ground floor accommodation. Upstairs, there are four generously proportioned bedrooms arranged around a spacious landing. A shower room and separate WC complete the accommodation.
A standout feature of No. 49 is its exceptional south facing rear garden. Bathed in sunlight throughout the day, this private outdoor space provides the perfect setting for family life, entertaining and relaxation. Laid mainly in lawn and bordered by mature trees, established hedging and colourful planting, it offers a rare sense of privacy and seclusion.
Adding further practicality, the garden benefits from direct access to the large attached side garage, providing excellent storage, workshop space or potential for conversion (subject to planning).
The location is excellent being within walking distance of countless amenities and convenient to numerous shops, cafes, bars and restaurants. Dublin City University and Albert College Park are both within short walking distance, with a variety of sports clubs including Na Fianna and a great selection of national and secondary schools locally. The Four Courts, Beaumont Hospital and the Mater Hospital are all within easy reach. Commuting further afield is made very easy with the M50 Motorway, the M1 and Dublin Airport within a few minutes’ drive. The area is very well serviced by public transport, through the many bus routes which pass close by.
If you would like a viewing of this property, please email us at [email protected] or call the office directly on 018373737 to arrange an appointment. If you wish to place an offer, please visit www.sherryfitz.ie where you can register to make an offer on this property.
Entrance Hall 4.58m x 2.04m. Large welcoming entrance hall with understairs storage space.
Living/ Dining Room 7.46m x 3.78m. Superb open plan dual aspect room overlooking the rear garden, with solid fuel stove and door to rear garden.
Kitchen 4.88m x 4.70m. With wall and floor units, an abundance of countertop space and door to rear garden.
Family Room 3.32m x 2.58m. Spacious room with carpet flooring that could serve multiple uses.
Landing 5.86m x 1.92m. With carpet flooring and attic hatch leading up to a large attic space complete with tongue and groove flooring and window.
Bedroom 1 4.32m x 3.66m. Large dual double bedroom with carpet flooring and built in wardrobe.
Bedroom 2 3.92m x 3.04m. Double bedroom with carpet flooring.
Bedroom 3 4.02m x 2.58m. Double bedroom with carpet flooring and built in wardrobe.
Bedroom 4 3.32m x 2.26m. Spacious bedroom with carpet flooring and built in wardrobe.
Shower Room 2.42m x 1.58m. With tiled walls, wc and shower.
WC 1.50m x 0.84m. With tiled walls and wc.
BER Details
BER Rating: F
BER No.: 119512127
Energy Performance Indicator: Not provided
Travel Time From This Property

Important PlacesAdd your own important places to see how far they are from this property.
Agent Accreditations
Not Provided

Marketed by Sherry FitzGerald Drumcondra
PSR Licence: 002183
+353 1 837 3737




