
Click here to view the video

Click here to view the 3D tour
Click here to view the video
Click here to view the 3D tour
Click here to view the video
Click here to view the 3D tour
For sale
Added 6 hours ago
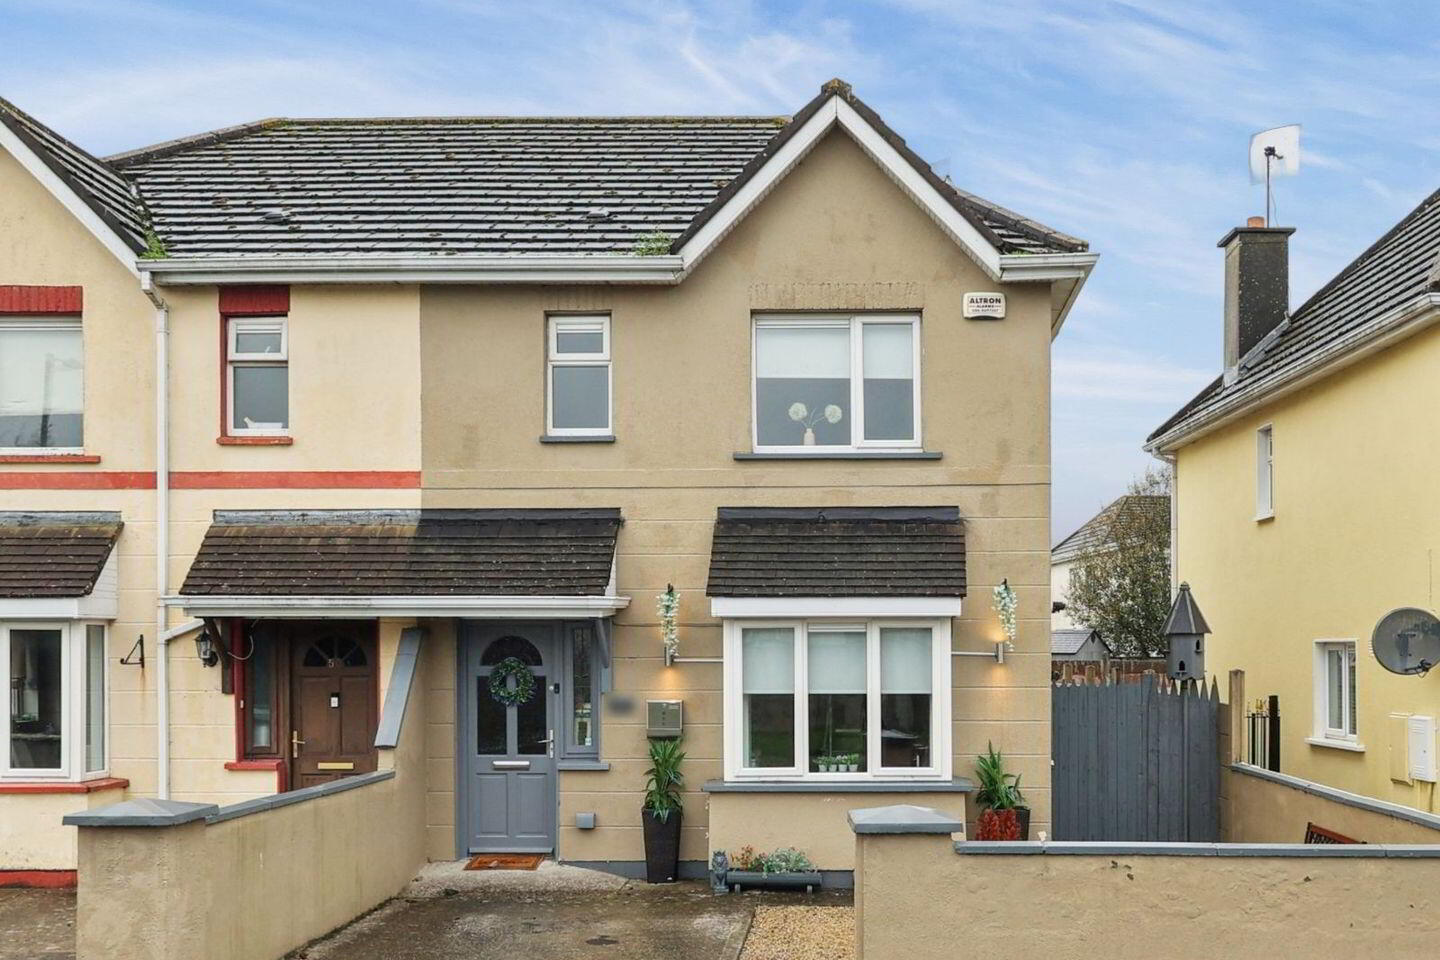
49 The Hollands, Athy, R14FX09
3 Bed Semi-Detached House
Asking Price €279,000
Property Overview
Status
For Sale
Style
Semi-Detached House
Bedrooms
3
Bathrooms
3
Property Features
Size
104 sq m (1,119.4 sq ft)
Tenure
Not Provided
Energy Rating
Property Financials
Stamp Duty
€2,790*²

Marketed by www.lwk.ie
PSR Licence: 003566
+353 1 860 3268

Propertynews Currency Partner - helping you transfer money for property purchases in Ireland & Northern Ireland. Speak to an expert
Additional Information
- Commuter-Friendly
- Heating: Gas-Fired Central Heating (GFCH) paired with a cozy solid-fuel open fire.
- Utilities: Connected to mains water and mains sewage
- Outdoor Space: Low-maintenance paved rear garden with a secure steel storage shed and side gated access
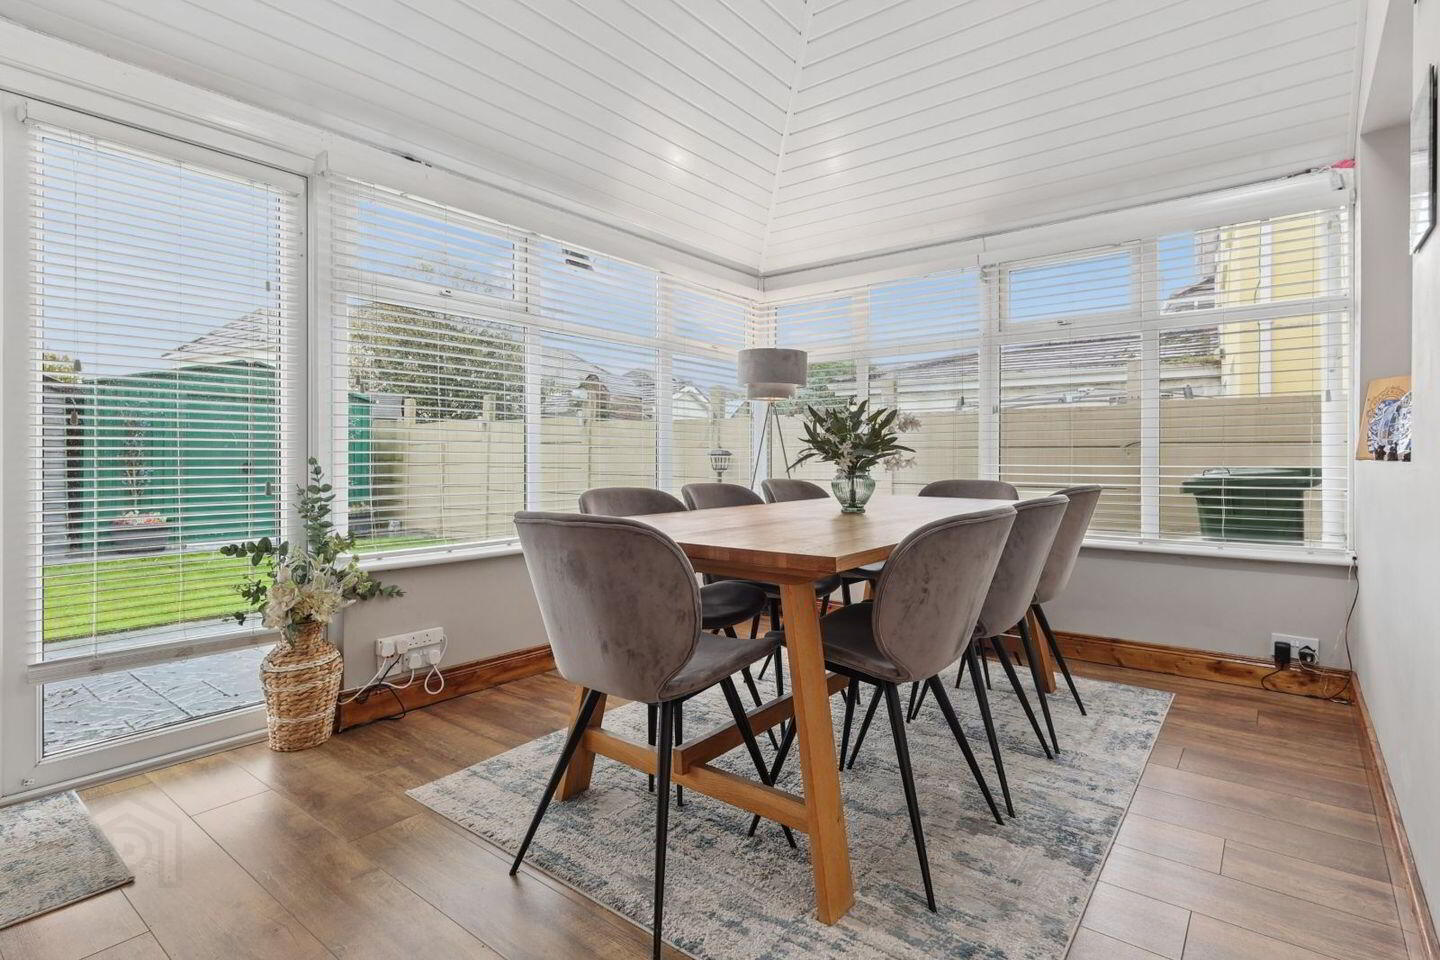
49 The Hollands is an exceptional choice for first-time buyers and growing families alike. This three-bedroom, semi-detached family home comes to the market in turnkey condition throughout. Nestled in a safe, quiet cul-de-sac, the property boasts the significant added benefits of a light-filled conservatory and a private, west-facing rear garden—perfect for enjoying evening sunshine.
Superb Location & Amenities
• Commuter-Friendly: Within easy walking distance of Athy Train Station, providing direct and stress-free access for daily commuters.
• Family & Education: Just minutes away from excellent local primary and secondary schools.
• Leisure & Lifestyle: Conveniently close to the local swimming pool, essential shops, and vibrant sports clubs, including Athy Rugby and GAA clubs.
Bright & Spacious Accommodation
The property features a thoughtful, functional layout optimized for comfortable modern living:
Ground Floor:
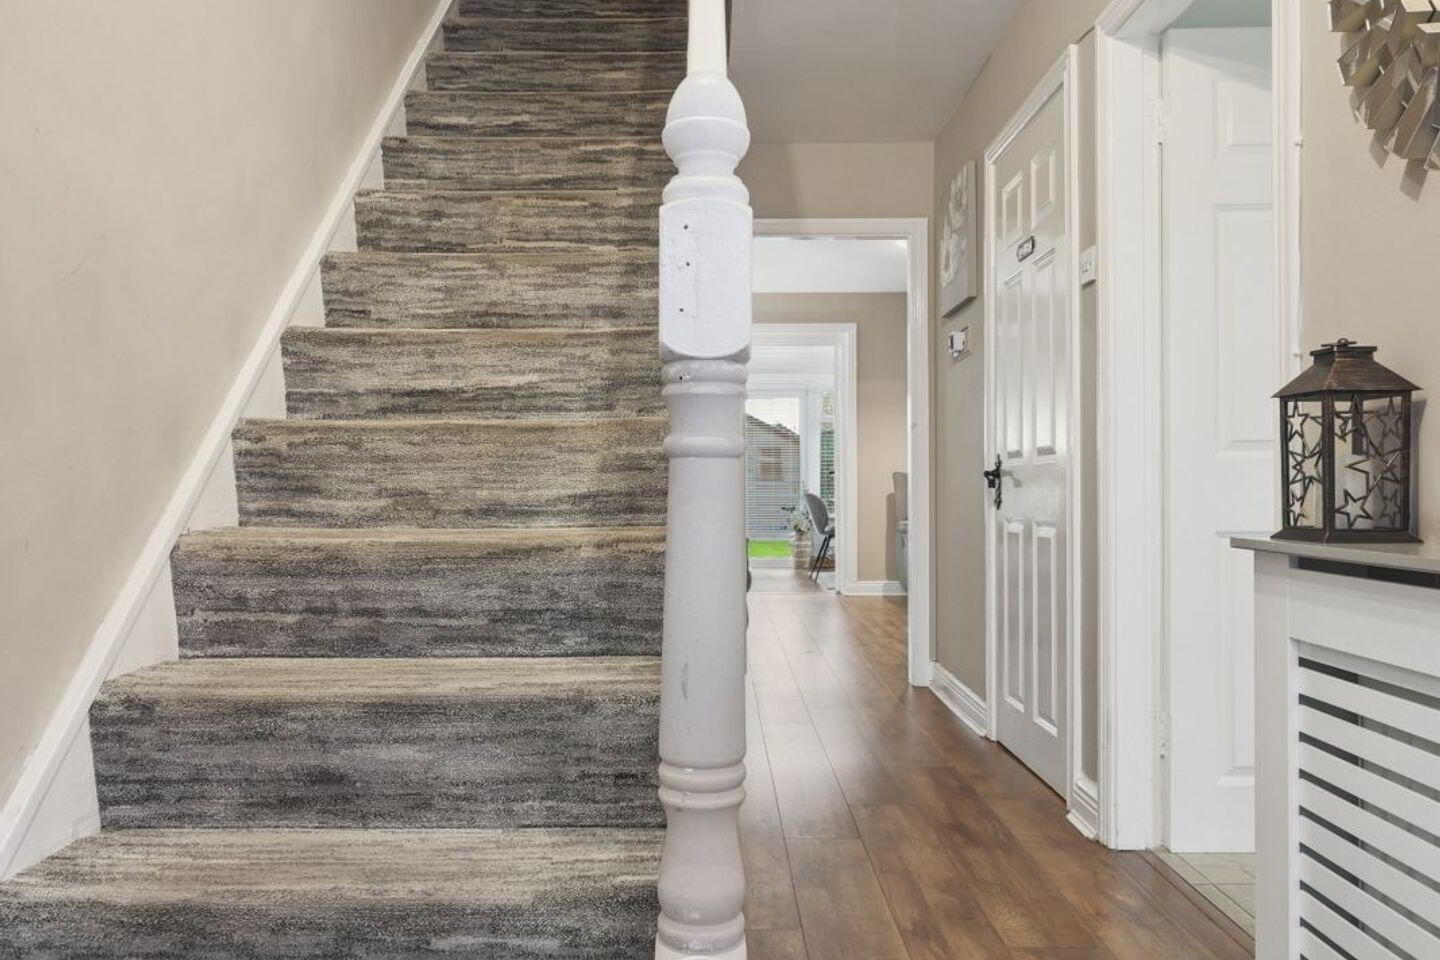
• Entrance Hallway: A bright, welcoming, and spacious entry point.
• Guest W/C: Conveniently located under-stairs bathroom.
• Living Room: A cosy yet generous living space centred around a charming real open fire.
• Kitchen / Dining Room: A functional, family-centric heart of the home.
• Conservatory: A fantastic, sun-soaked extension to the rear, ideal for dining or relaxing.
First Floor:
• Master Bedroom: A spacious double bedroom complete with a private en-suite bathroom.
• Bedrooms 2 & 3: Two additional well-proportioned bedrooms flooded with natural light.
• Family Bathroom: A well-appointed, contemporary central bathroom.
Key Features & Services
• Heating: Gas-Fired Central Heating (GFCH) paired with a cozy solid-fuel open fire.
• Utilities: Connected to mains water and mains sewage.
• Outdoor Space: Low-maintenance paved rear garden with a secure steel storage shed and side gated access.
Viewing is highly recommended to fully appreciate the space, privacy, and exceptional location this town-centre gem has to offer.
***All information provided is to the best of our knowledge. The utmost of care and attention has been placed on providing factual and correct information. In certain cases some information may have been provided by the vendor to us. We do not hold any responsibility for mistakes, errors or inaccuracies in our online advertising and give each and every viewer the right to get an opinion on any concern they may have***
BER Details
BER Rating: C
BER No.: 119969582
Energy Performance Indicator: Not provided
Travel Time From This Property

Important PlacesAdd your own important places to see how far they are from this property.
Agent Accreditations
Not Provided

Marketed by www.lwk.ie
PSR Licence: 003566
+353 1 860 3268




