SALE AGREED
SALE AGREED
SALE AGREED
SALE AGREED
SALE AGREED
SALE AGREED
SALE AGREED
SALE AGREED
SALE AGREED
SALE AGREED
SALE AGREED
SALE AGREED
SALE AGREED
SALE AGREED
SALE AGREED
SALE AGREED
SALE AGREED
SALE AGREED
SALE AGREED
SALE AGREED
SALE AGREED
SALE AGREED
SALE AGREED
SALE AGREED
SALE AGREED
SALE AGREED
SALE AGREED
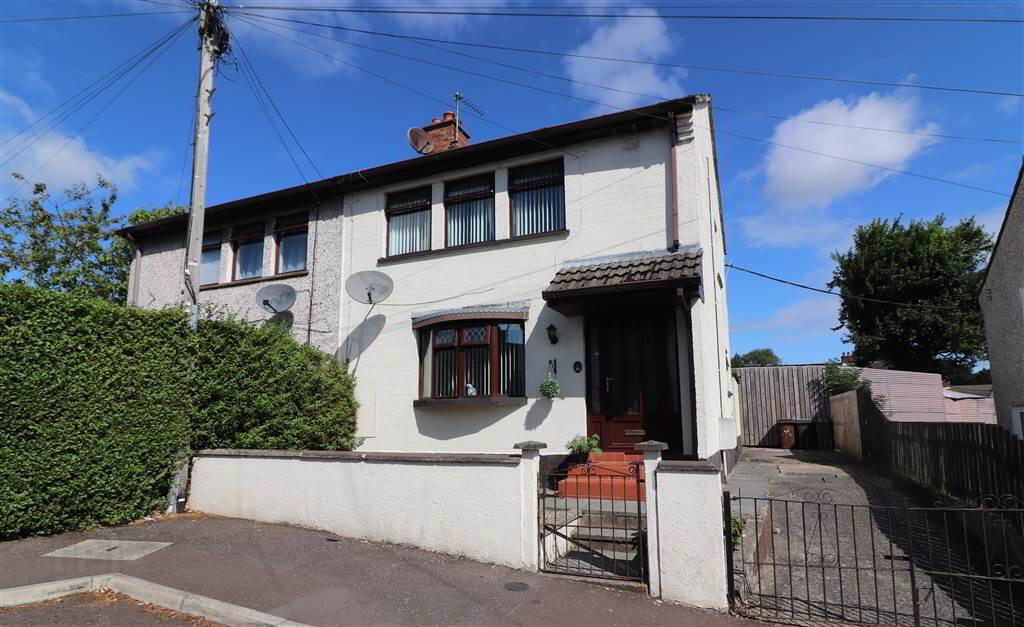
49 Milltown Avenue, Derriaghy Road, Lisburn, BT28 3TP
3 Bed Semi-Detached House
Sale agreed
Property Overview
Status
Sale Agreed
Style
Semi-Detached House
Bedrooms
3
Receptions
1
Property Features
Tenure
Leasehold
Energy Rating
Heating
Gas
Broadband Speed Checker
*³
Property Financials
Price
Last listed at Offers Around £145,000
Rates
£619.13 pa*¹
Marketed by McClelland Salter
+44 28 9267 4121

Propertynews Currency Partner - helping you transfer money for property purchases in Ireland & Northern Ireland. Speak to an expert
Additional Information
- Lounge
- Kitchen/dining area
- 3 berooms
- Bathroom
- UPVC double glazing
- Gas heating
- Low maintenance gardens to the front and rear
- Concrete driveway
Located in the popular Milltown estate we are delighted to bring number 49 to the market. the area is in contact demand due to its excellent convenience to both Lisburn and Belfast.
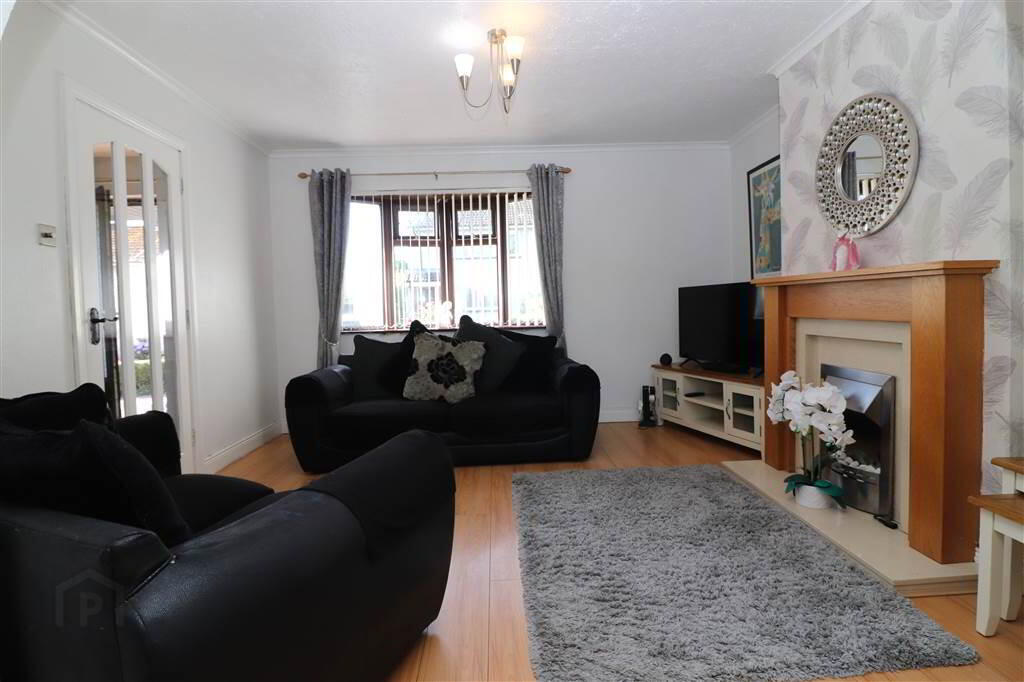
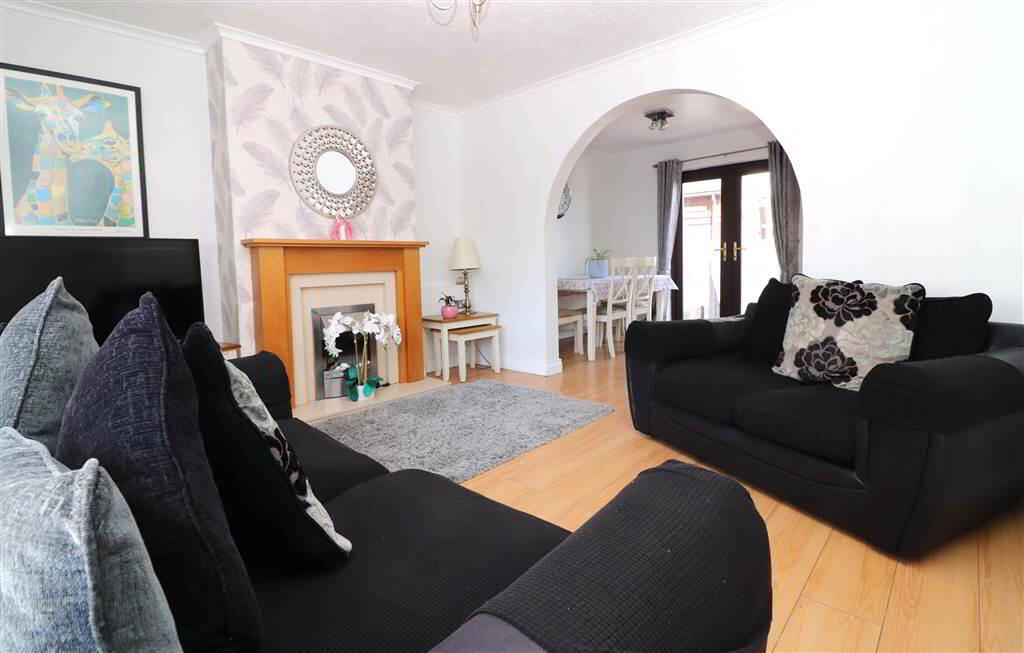
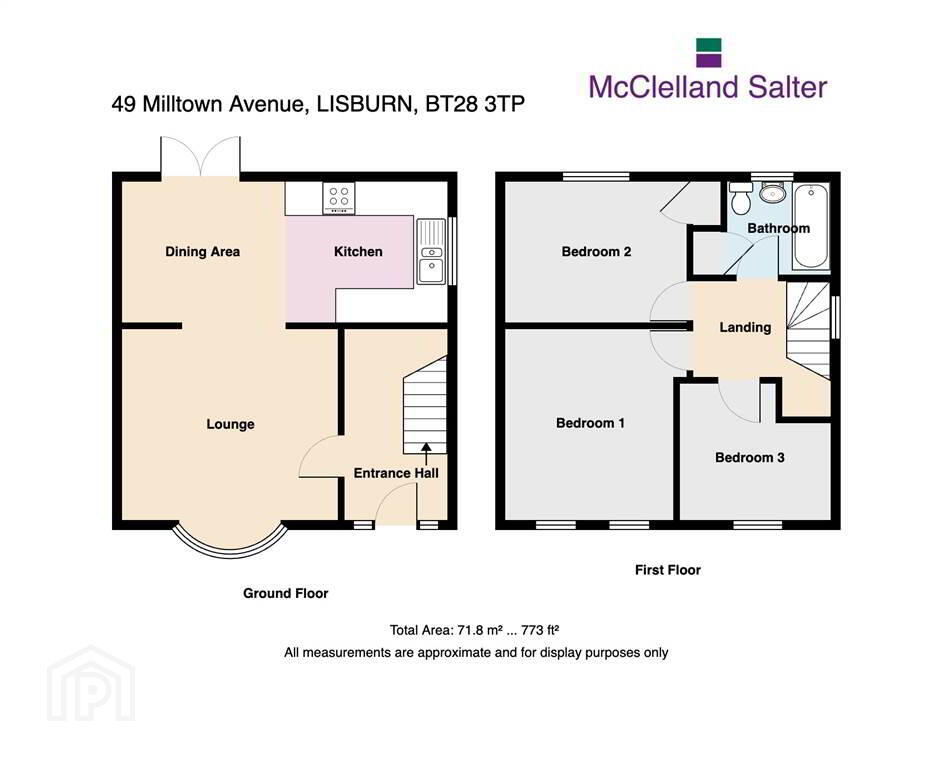
The accommodation consists of a bright lounge open plan to dining room with french doors to the rear garde, kitchen, three bedrooms and bathroom.
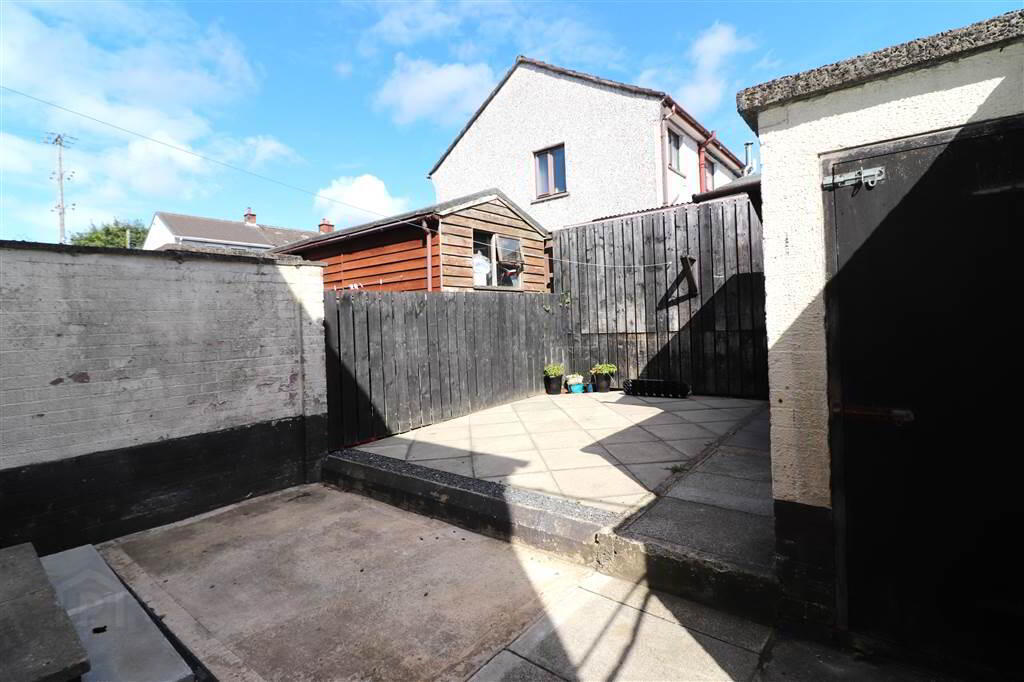
There is an enclosed low maintenance garden to the rear that could be transformed into a great entertainment area.
Competitively priced - don't miss out!
Ground Floor
- ENTRANCE HALL:
- UPVC double glazed entrance door. Laminate flooring. Understairs storage area.
- LOUNGE:
- 3.88m x 3.43m (12' 9" x 11' 3")
Feature fireplace with electric fire. Laminate flooring. Coved ceiling. Bay window. Glazed door from entrance hall. Open plan to: - FITTED KITCHEN/DINING AREA:
- 3.88m x 3.44m (12' 9" x 11' 3")
Range of high and low level units. One and a half bowl stainless steel sink unit with mixer taps. Built in hob and double oven. Stainless steel extractor fan. UPVC french doors to rear garden. Tiled floor and walls in kitchen. Laminate flooring in dining area.
First Floor
- LANDING:
- Access to part floored roofspace, approached by pull down ladder.
- BEDROOM ONE:
- 3.26m x 2.64m (10' 8" x 8' 8")
Built in cupboard. - BEDROOM TWO:
- 3.45m x 3.02m (11' 4" x 9' 11")
Laminate flooring. - BEDROOM THREE:
- 2.75m x 2.52m (9' 0" x 8' 3")
(at widest points) - BATHROOM:
- White suite. Panelled bath with mixer taps, thermostatically controlled shower and shower screen. Pedestal wash hand basin. Low flush WC. Tiled floor. Tiled walls. PVC panelled ceiling.
Outside
- Concrete driveway with double entrance gates. Low maintenance front garden. Enclosed rear garden. Garden shed. Utility store with light, power and plumbing for washing machine. Garden store. Outside light and tap.
Directions
Off Derriaghy Road, Lisburn
Travel Time From This Property

Important PlacesAdd your own important places to see how far they are from this property.
Agent Accreditations




Marketed by McClelland Salter
+44 28 9267 4121




