49 Kirk Road, Ballymoney, BT53 8HB
5 Bed Detached House
Price from £575,000
Property Overview
Status
For Sale
Style
Detached House
Bedrooms
5
Bathrooms
4
Receptions
5
Property Features
Size
330.7 sq m (3,560 sq ft)
Tenure
Not Provided
Energy Rating
Broadband Speed Checker
*³
Property Financials
Stamp Duty
Rates
£2,665.00 pa*¹
Typical Mortgage


Marketed by Philip Tweedie & Company (Coleraine)
+44 28 7034 4433

Propertynews Currency Partner - helping you transfer money for property purchases in Ireland & Northern Ireland. Speak to an expert
Additional Information
- Adjoining lands extending to c.4.5 acres available under separate negotiation OA £85,000 or included as an entire holding at OA £645,000.
- Magnificent detached period residence dating back to the 19th century.
- Five spacious bedrooms offering superb family accommodation.
- Five elegant and versatile reception rooms ideal for modern family living and entertaining.
- Stunning conservatory fitted by the award winning Hampton Conservatories opening directly from the kitchen.
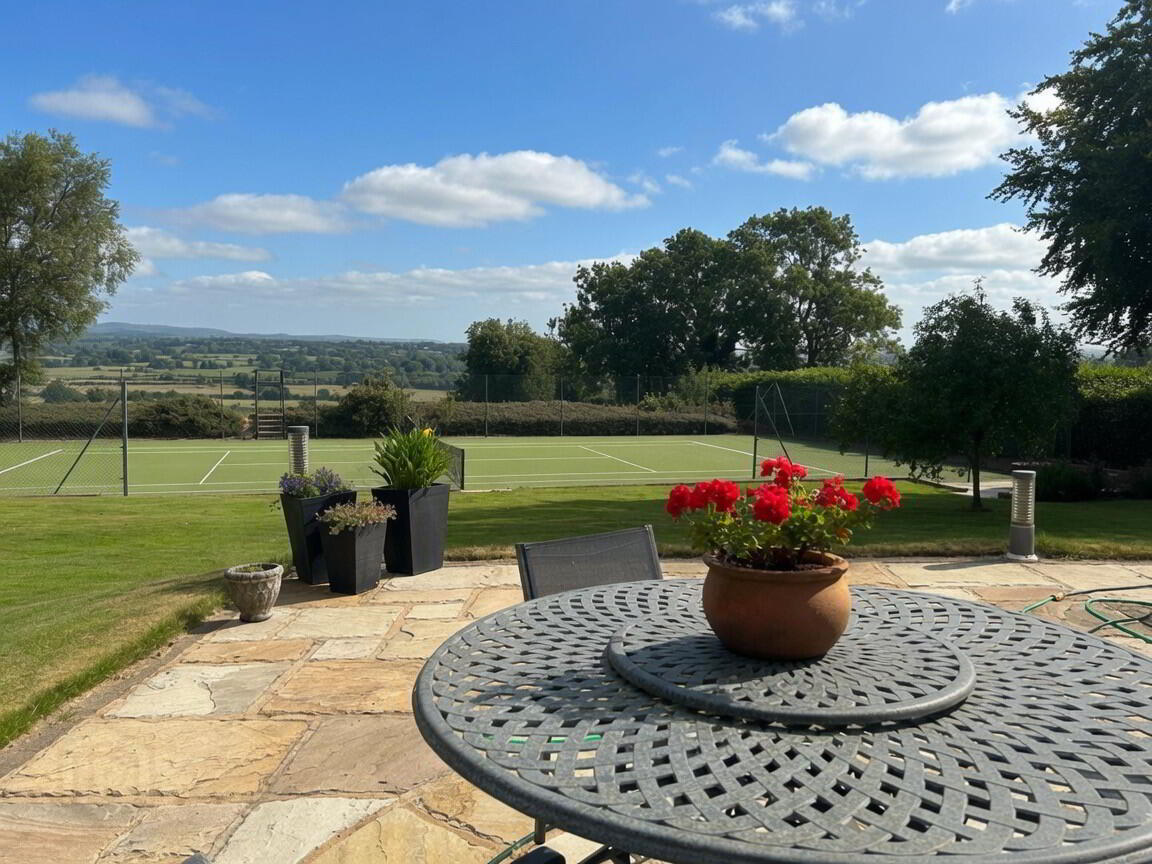
- Four beautiful patio areas
- Two original period fire places
- New fitted bathroom in 2025 and en-suite in 2026.
- Kitchen professionally resprayed in 2019 and new granite worktops.
- Wealth of character and period charm complemented by sympathetic later additions.
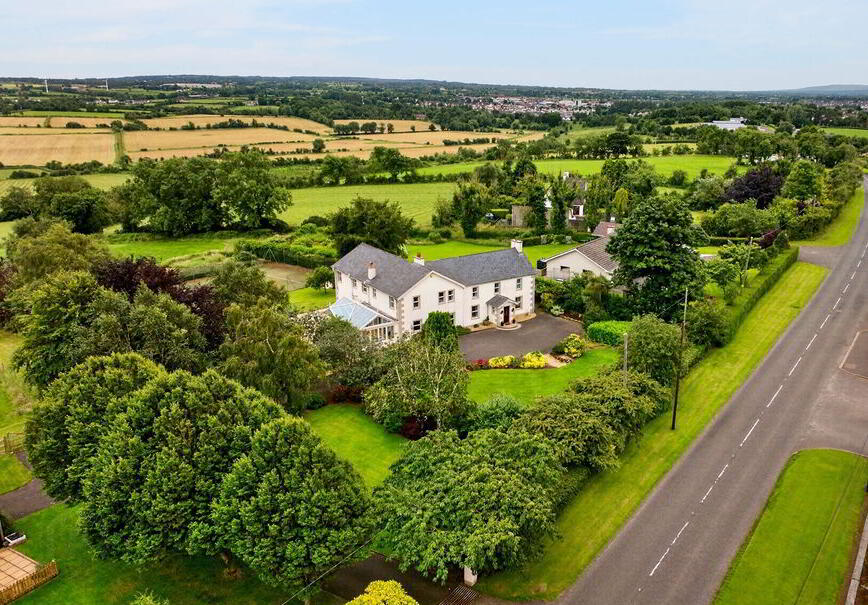
Dating back to the late 19th century, this original farmhouse was rebuilt and extended in 1990 providing a home of remarkable character, charm and distinction. This property combines original architectural features with sympathetic additions offering an abundance of living space making it perfectly suited to modern family life while retaining the elegance and warmth of its historic origins.
The accommodation comprises five generously proportioned bedrooms and five versatile reception rooms, providing exceptional flexibility for family living, entertaining and home working. A thoughtfully designed extension has created a magnificent conservatory, seamlessly connecting to the kitchen and providing a light-filled living space from which to enjoy the beautiful surrounding countryside throughout the seasons.
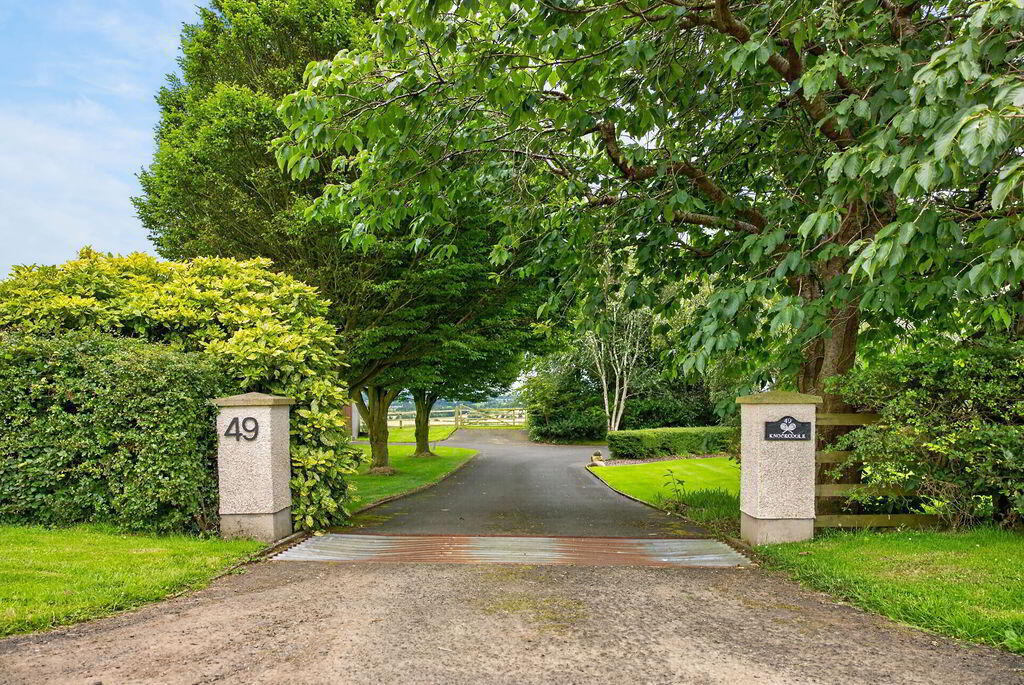
Occupying an impressive site extending to approximately 1.24 acres, the property is approached through mature landscaped gardens and enjoys a superb setting with breathtaking panoramic views across the rolling Hills of Antrim. The extensive grounds feature beautifully maintained lawns, mature trees and shrubs, attractive paved patio areas ideal for outdoor entertaining, and a private tennis court, creating an exceptional outdoor environment for both relaxation and recreation.
Located just a short distance from Ballymoney town centre, excellent schools and convenient transport links, 49 Kirk Road offers the perfect balance of peaceful country living and everyday convenience. This outstanding period home presents a rare opportunity to acquire a property of genuine character, generous proportions and exceptional outdoor space in one of the area's most desirable locations.
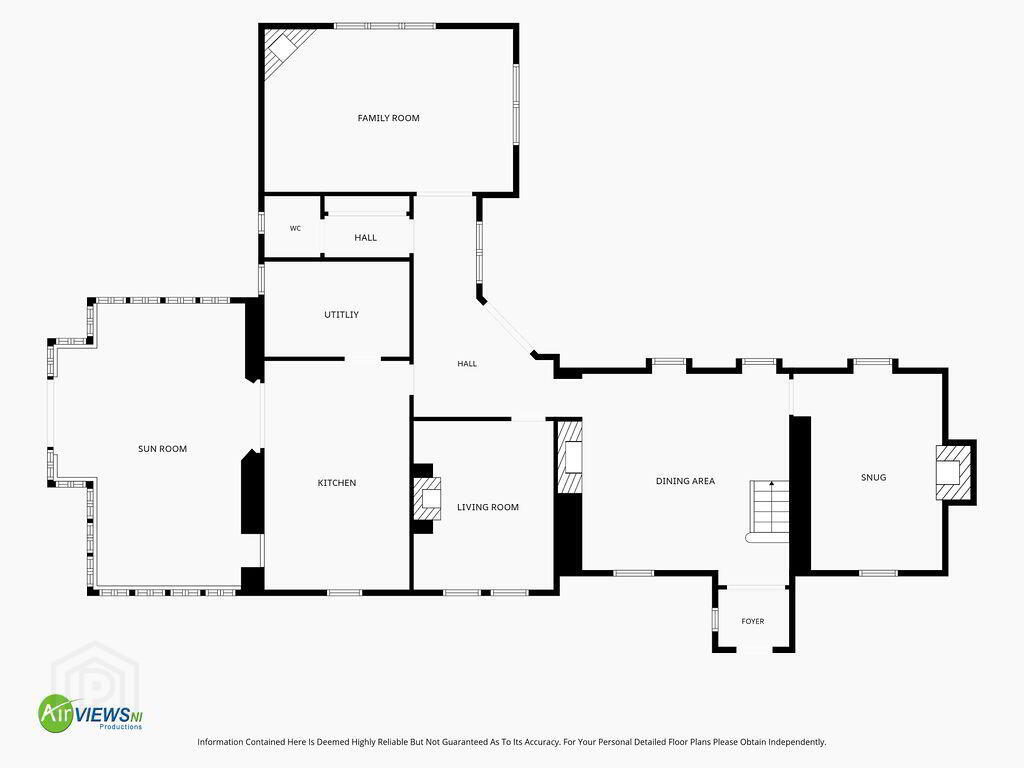
- ENTRANCE HALL/ PORCH
- Tiled floor
- RECEPTION HALLWAY 4.7m x 5.3m (15'5 x 17'5)
- Solid 'Junkers' wood floor, feature fireplace tiled inset wooden surround and tiled hearth.
- LIVING ROOM 3.5m x 5m (11'6 x 16'5)
- Open fire with original marble fireplace, wall panelling.
- REAR HALLWAY
- Solid wood floor, sliding patio doors to paved patio area.
- DOWNSTAIRS WC
- Low flush WC, wash hand basin, tiled walls and floor.
- LOUNGE 6.3m x 4m (20'8 x 13'1)
- Views over Antrim hills, feature fireplace, television point, sliding doors to paved patio area.
- SNUG At widest points
- Wood burning stove, fitted furniture and book case.
- KITCHEN 6.1m x 3.5m (20'0 x 11'6)
- High and low level storage units, two oven AGA, integrated dishwasher, integrated fridge, 'Belfast' sink and mixer taps, granite work tops, partly tiled wall and terracotta tiled floor.
- CONSERVATORY 5.5m x 7.1m (18'1 x 23'4)
- Solid wood floor, fitted television and television point, panoramic views and access to gardens.
- UTILITY ROOM
- High and low level storage units, space for washing machine, freezer, stainless steel sink drainer unit, oil fired boiler, partly tiled wall.
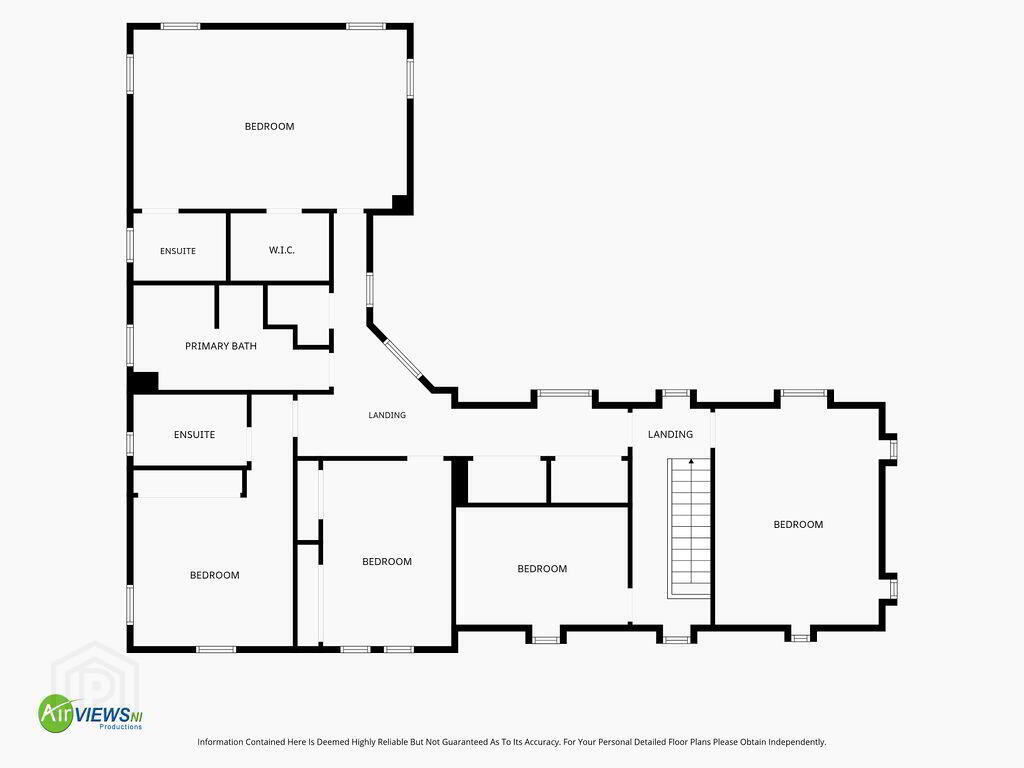
- FIRST FLOOR
- Carpeted stairs and landing.
- BEDROOM 1 3.8m x 5.1m (12'6 x 16'9)
- Carpeted double room with triple aspect.
- BEDROOM 2 3.6m x 2.8m (11'10 x 9'2)
- Carpeted double room to front.
- REAR LANDING
- Two built in large storage cupboards.
- BEDROOM 3 4.5m x 3.1m (14'9 x 10'2)
- Laminate wood floor, two built in wardrobes.
- BEDROOM 4 3.8m x 3.6m (12'6 x 11'10)
- Carpeted double room, dual aspect, two built in wardrobes.
- ENSUITE
- Refurbished in 2026, partly tiled walls, tiled floor, wash hand basin vanity unit, low flush WC, mains shower walk in cubicle with glass screen.
- BATHROOM
- Underfloor heating, mains shower, low flush WC, wash hand basin vanity unit, partly tiled walls and tiled floor, bath.
- HOTPRESS
- Shelved hotpress
- MASTER BEDROOM 5.5m x 6.4m (18'1 x 21'0)
- Carpeted double room, triple aspect, dressing room.
- ENSUITE
- Wash hand basin, partly tiled wall, low flush WC, shower cubicle electric shower.
- GARAGE 6m x 8.3m (19'8 x 27'3)
- Power and light.
- EXTERNAL FEATURES
- Outside sockets, lights, outside taps and tennis court.
Travel Time From This Property

Important PlacesAdd your own important places to see how far they are from this property.
Agent Accreditations


Marketed by Philip Tweedie & Company (Coleraine)
+44 28 7034 4433




