
Click here to view the video

Click here to view the 3D tour
Click here to view the video
Click here to view the 3D tour
Click here to view the video
Click here to view the 3D tour
49 Kenilworth Square South, Rathgar, D06CH68
4 Bed Semi-Detached House
Asking Price €2,900,000
Property Overview
Status
For Sale
Style
Semi-Detached House
Bedrooms
4
Bathrooms
4
Property Features
Size
306.6 sq m (3,300 sq ft)
Tenure
Not Provided
Heating
Gas
Property Financials
Stamp Duty
€48,000*²

Marketed by Mullery O'Gara Estate Agents
PSR Licence: 004302
+353 1 255 2489

Propertynews Currency Partner - helping you transfer money for property purchases in Ireland & Northern Ireland. Speak to an expert
Additional Information
- South facing
- GFCH
- Original period features
- Spacious, well-appointed proportioned rooms
- Contemporary extension to rear
- 1 bedroom apt and ground floor level with sep entrance
- Overlooking the square to the front
- Landscaped gardens to rear
- Light filled accommodation
- Overlooking the square to the front & Landscaped gardens to rear
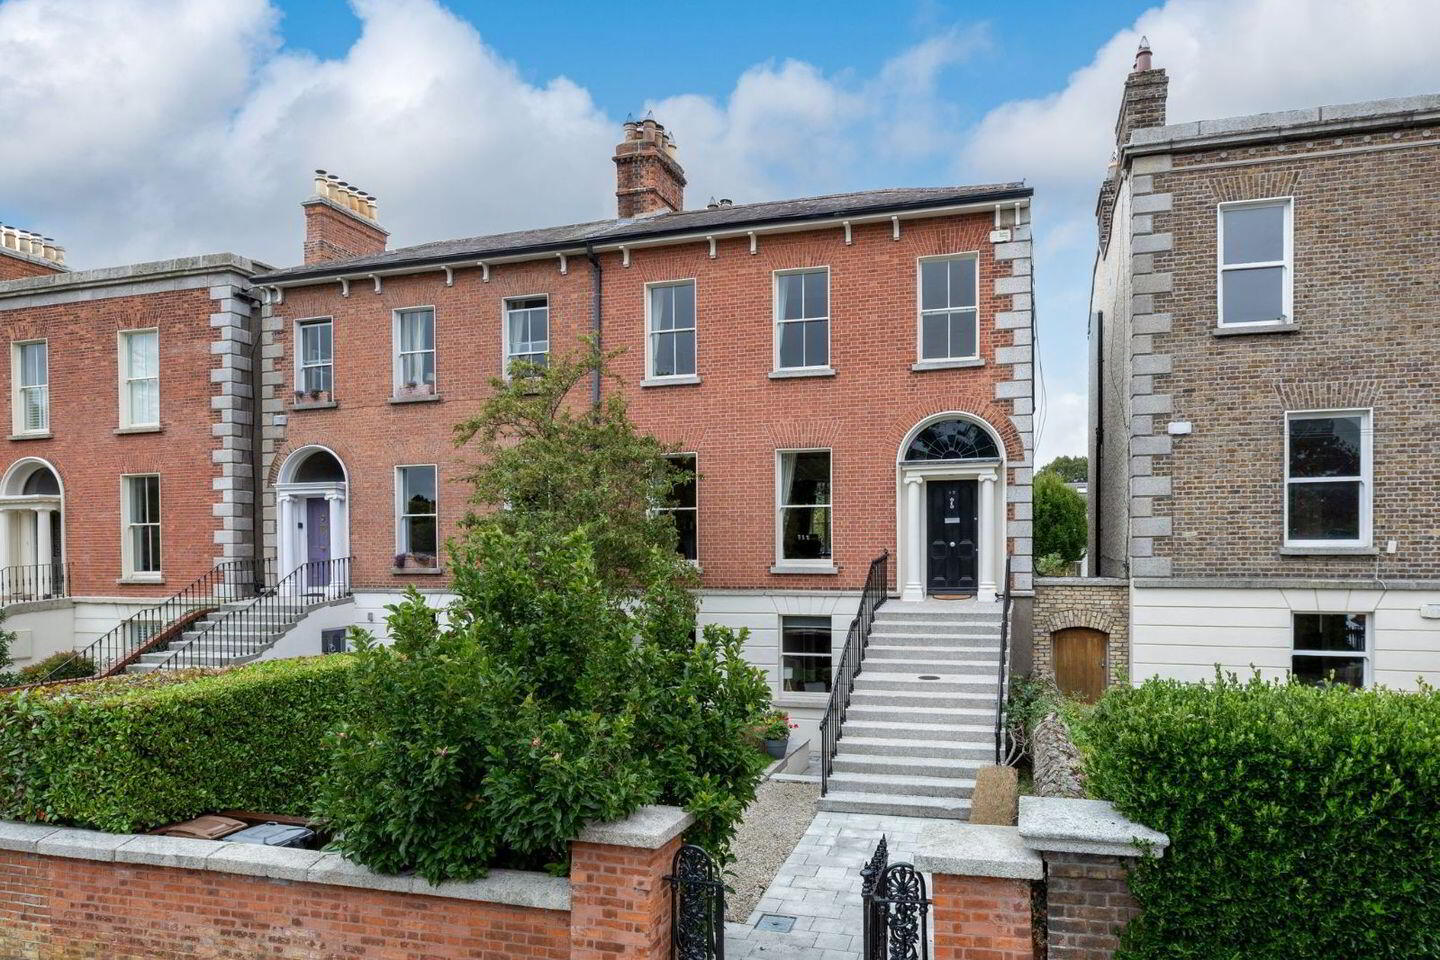
Mullery O’Gara are delighted to present to the market 49 Kenilworth Square, an exceptional period residence where timeless architectural character meets outstanding contemporary craftsmanship. One of a pair of handsome brick-fronted semi-detached homes, this impressive property has been meticulously restored and thoughtfully extended to create a truly turnkey home of exceptional quality. Set behind an original cut-stone boundary wall, one with the best setting of all, with a spectacular view looking right down the full length of Kenilworth Square West and boasting a south-facing rear garden extends to approx 28m which is beautifully landscaped with mature trees and generous lawn. Every aspect of the house has been considered with impeccable standards and finishes throughout.
Sympathetically restored and thoughtfully extended in recent years under the supervision of an architect and by the current owners. The property has been meticulously upgraded to the highest of standards and with no expense spared, some of the recent upgrades include a SieMatic designed kitchen with Gaggenau appliances, hand turned and painted curtain rails, curtains of linen and silk,
light fittings by Porto Romano of Chelsea and a Lutron lighting system. The result is a truly exceptional home beautifully balanced between period elegance and modern architectural design. Exceptionally well-proportioned throughout, the accommodation is flooded with natural light and retains a wealth of original features and is complemented by stylish contemporary interiors.
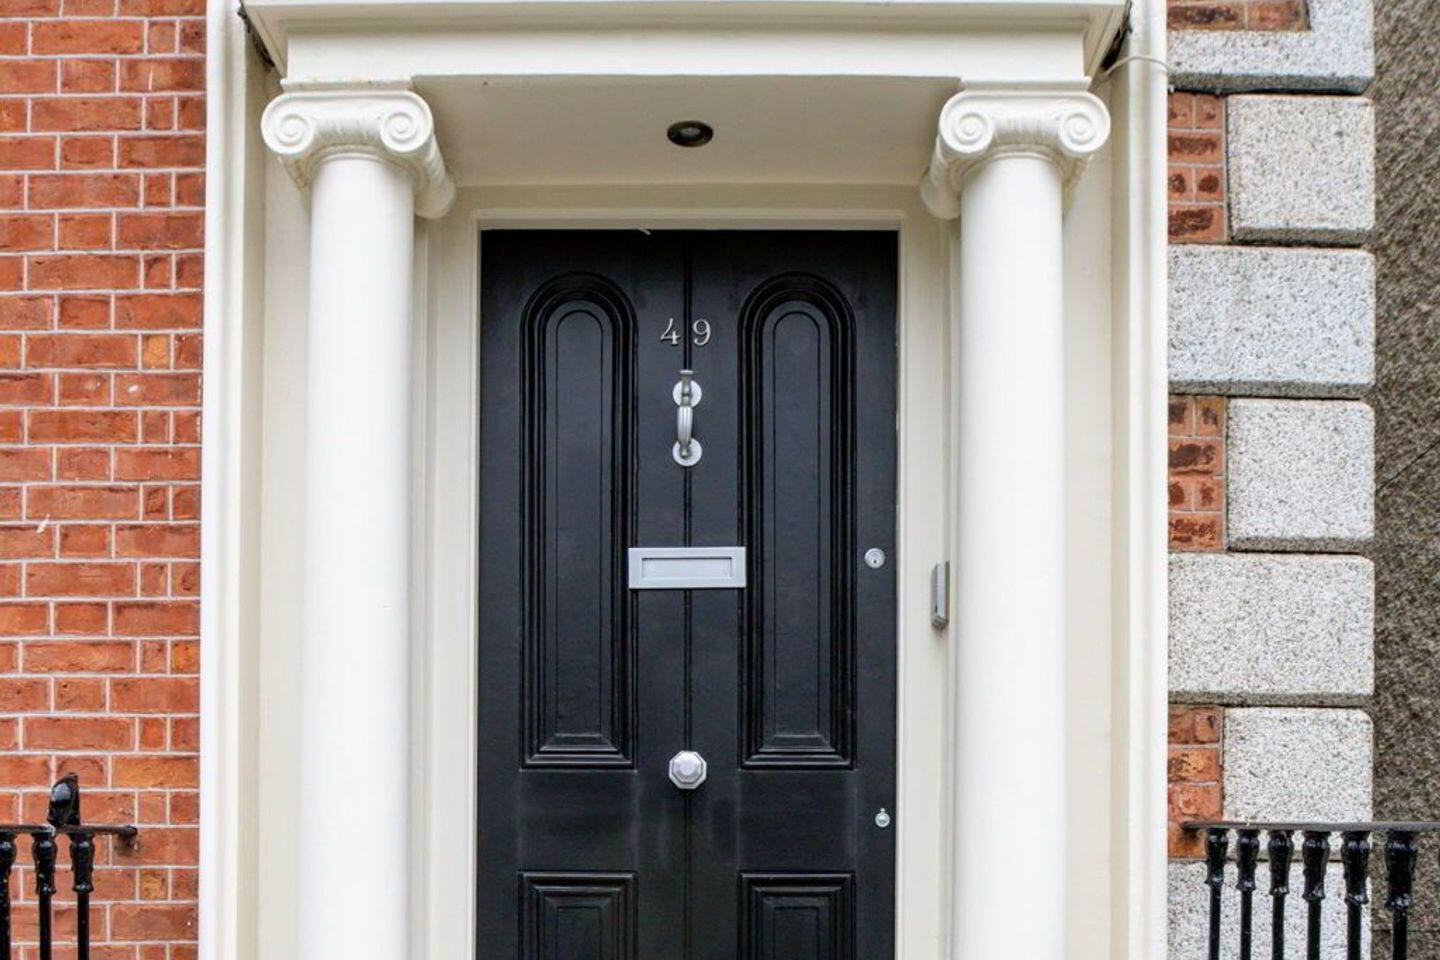
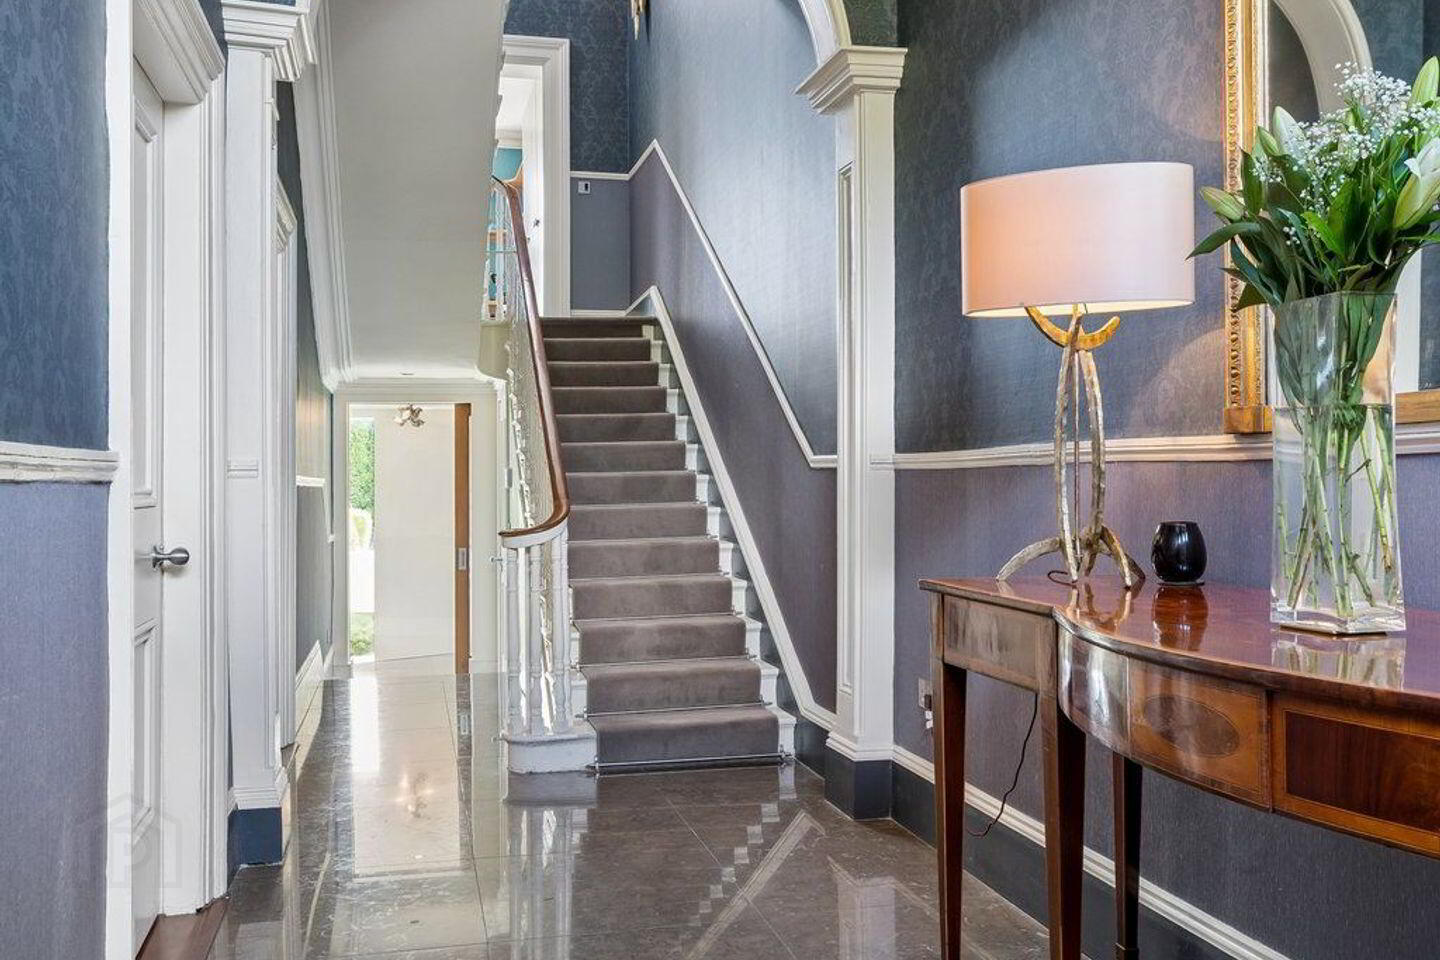
Granite steps lead to the principal hallway with Georgian over door fan window, ceiling cornice and centre rose and arch to inner hallway with ceiling cornice and guest w.c off. There are two elegantly appointed interconnecting reception rooms separated with folding doors and featuring 13ft heigh ceilings, matching original Adams marble fireplaces, intricate ceiling cornice and centre rose.
Beyond the hallway and hidden behind a pocket sliding door is a most impressive contemporary extension featuring a double height ceiling with upper glazing, splayed skylights and floor to ceiling sliding doors to rear garden creating a dramatic architectural statement that floods the interior with an abundance of natural light. The glass staircase leads to the lower level and open plan living/dining/kitchen area, the kitchen itself has a range of Siematic modern gloss handless units with large island unit housing the undermount sink and further storage all finished with a 6 inch deep wolfstone granite worktop throughout. There is a lobby off with a well-equipped utility room and fully tiled shower room.
There is a self contained one bedroom apartment at ground floor level with separate entrance and comprising of entrance lobby with storage, open plan kitchen/dining/living with ample storage and double bedroom with ensuite. Discreetly behind a fitted bookcase provides access to the main house via the lobby at ground floor level. This is ideally suited as a granny flat, investment income or accommodation for au pair.
Upstairs, on the first floor return is the first bedroom, currently in use study / dressing room with ample wardrobes and solid wood desk and shelving. On the first floor are a further two bedrooms – the principle bedroom is positioned to the front of the house and overlooking the Square with fitted wardrobes, ceiling cornice, marble mantlepiece, window shutters and luxurious ensuite shower room with extra deep bath, separate shower, w.c, whb and recessed mirrored medicine cabinet with shelving. The final bedroom is to the rear of the property with fitted wardrobes, ceiling cornice and marble fireplace. The spa like shower room completes the internal accommodation of this impressive property– fully tiled with high ceilings, walk in shower, w.c, whb and recessed shelving.
Outside are landscaped gardens to the front and rear. To the front is granite paving with access to first and ground floor level. To the rear is a magnificent south facing garden which is not overlooked. Approximately 28 meters long with paved two paved patio areas ensuring you can dine alfresco throughout the entire day, lawn flanked by Espalier Beech trees and a magnificent row of Tuscan Cypress trees providing immense privacy from all sides.
An enviable location with all the area has to offer, Kenilworth Square is ideally positioned within a short walk to the villages of Rathgar and Rathmines with their fantastic choice of restaurants, bars and shops as well as shops on Rathmines Road Upper. There are of top primary and secondary schools in the area including Rathgar Junior, Alexandra College, Gonzaga, St. Mary’s, Kildare Place and Rathgar National to name a few. Recreational facilities are also well catered for in the area with numerous gyms, sports clubs, yoga studios and saunas all within walking distance. For public transport there are a host of buses in Harold’s Cross, Kenilworth Road and Rathgar Road all providing quick and easy access into the city centre, Dublin airport and further afield.
Accommodation
Granite steps for hallway level
Entrance Hall
Georgian over door fan window, Travertine tiled floor, dado rail, ceiling cornice, centre rose and arch through to inner hallway.
Inner Hallway
Travertine tiled floor, dado rail and ceiling cornice
Guest w.c
Tiled floor, tiled walls, w.c, whb with storage and towel radiator.
Drawing room
Ornate ceiling cornice, centre rose, picture rail, window shutters, original Adams fireplace and folding doors to
Dining room
Ornate ceiling cornice, centre rose, picture rail and original Adams fireplace
Return
Behind pocket sliding door and featuring a glazed staircase to the ground floor level.
Ground floor
Open plan kitchen/dining/living
Solid wood floor throughout and double height ceiling with glazing on upper half.
Living
Contemporary gas fire, large sliding floors providing access to the rear garden. Glazed skylights and upperhalf of double height ceiling.
Dining
Dropped ceiling with cove and recessed lights.
Kitchen
Wide range of streamlined, gloss handless units by Siematic, induction hob, extractor fan, high specification Gaggenau double oven and warming drawer. Island unit with 1 1/3 undermount sink unit, plumbed for washing machine. Extra thick granite worktop and upstand throughout with a stainless steel splashback and solid wood breakfast bar.
Lobby
Utility
Plumbed for washing machine, sink unit and ample gloss units.
Shower room
Fully tiled with concealed w.c, rainfall shower, whb, towel radiator and recessed mirrored medicine cabinet.
Ground floor with separate entrance
Entrance lobby
Tiled floor and storage.
Open plan kitchen/dining/living
Solid wood floor throughout, recessed lights, solid wood recessed shelving and hidden door through to the lobby of the main house.
Kitchen
Range of modern glass units, hob, extractor, sink unit and plumbed for dishwasher.
Bedroom
Solid wood floor, open shelving and recess.
Ensuite
Shower, w.c, whb with tiled floor and tiled walls.
Upstairs
First floor return
Bedroom 2
Currently laid out as a dressing room/ home office with desk area and ample wardrobes.
First floor
Landing
Ceiling cornice, dado rail, arched window with stained glass glazing.
Bedroom 3 (Rear)
Fitted wardrobes, marble fireplace and ceiling cornice.
Bedroom 4 (Front) Principle bedroom
Fitted wardrobes, ceiling cornice, centre rose, window shutters and marble fireplace.
Ensuite
Filly tiled, extra deep bath with tv unit adjacent, concealed w.c, whb and shower. Recessed mirrored medicine cabinet and recessed shelving.
Bathroom
Fully tiled with high ceilings, walk in shower, concealed w.c, whb and towel radiator.
Outside
Gardens to the front with low maintenance granite paved and gravelled area with mature hedging. One with the best setting of all, with a spectacular view looking right down the full length of Kenilworth Square West and overlooking Square. Wonderful south facing garden to the rear with granite paved patio areas, lawn and bordered by the original stone cut walls and mature pleached trees offering immense privacy.
Travel Time From This Property

Important PlacesAdd your own important places to see how far they are from this property.
Agent Accreditations
Not Provided

Marketed by Mullery O'Gara Estate Agents
PSR Licence: 004302
+353 1 255 2489




