
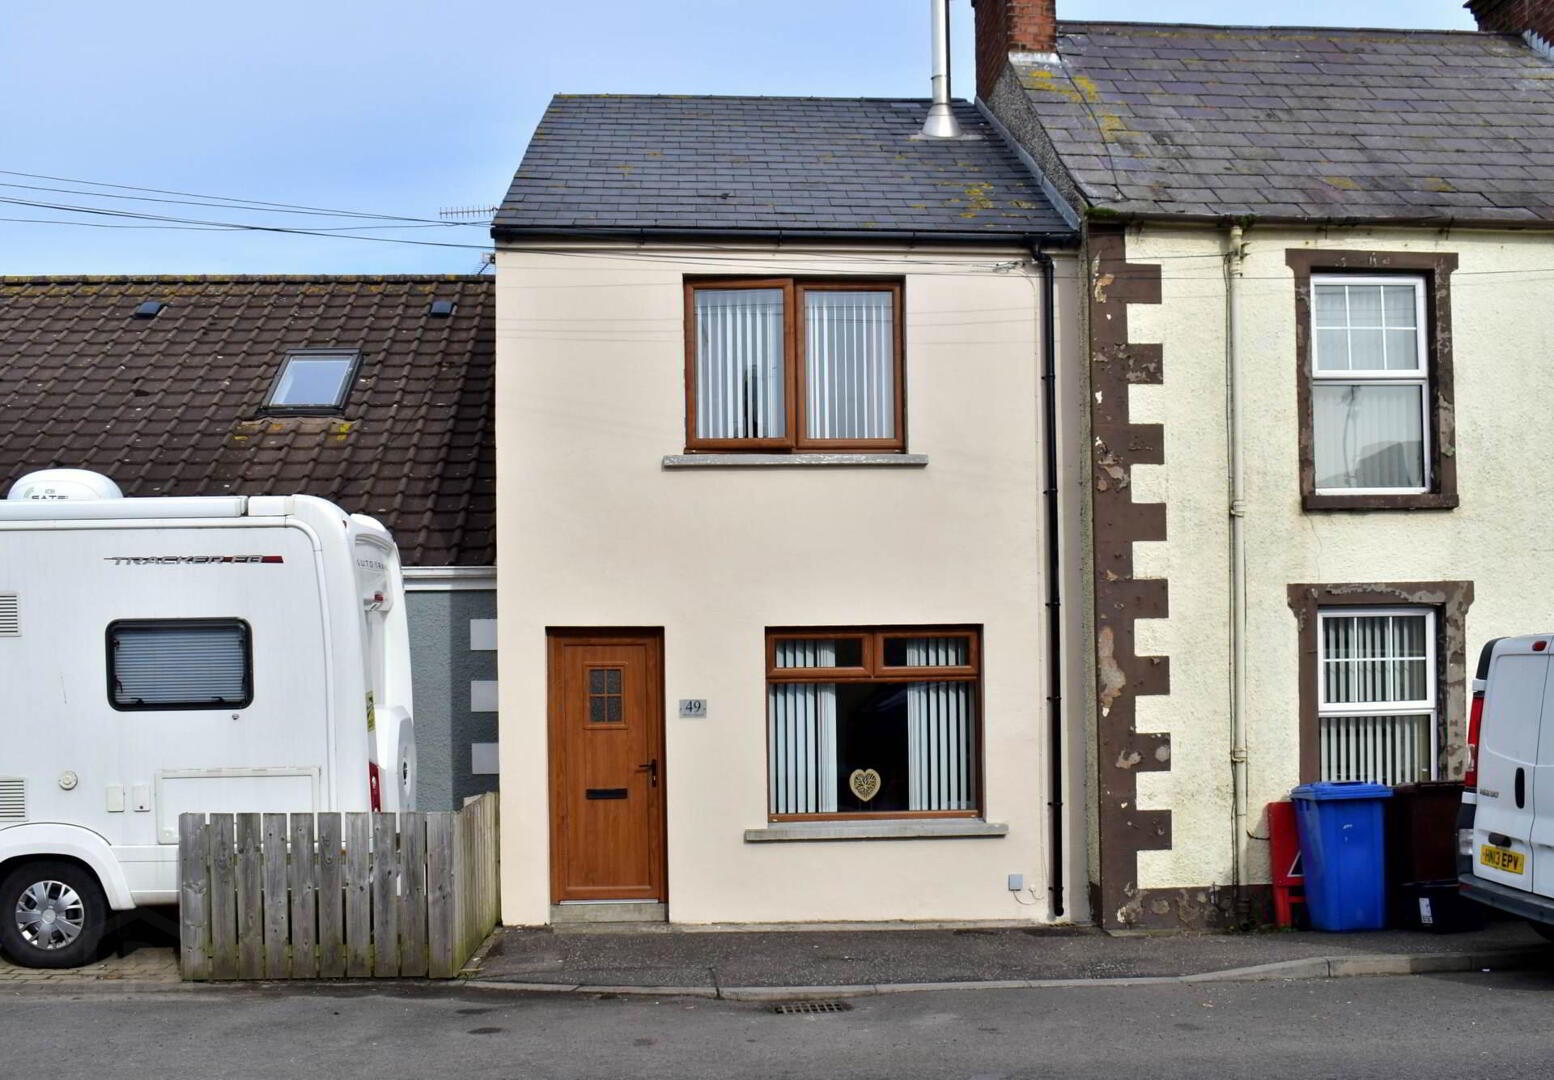
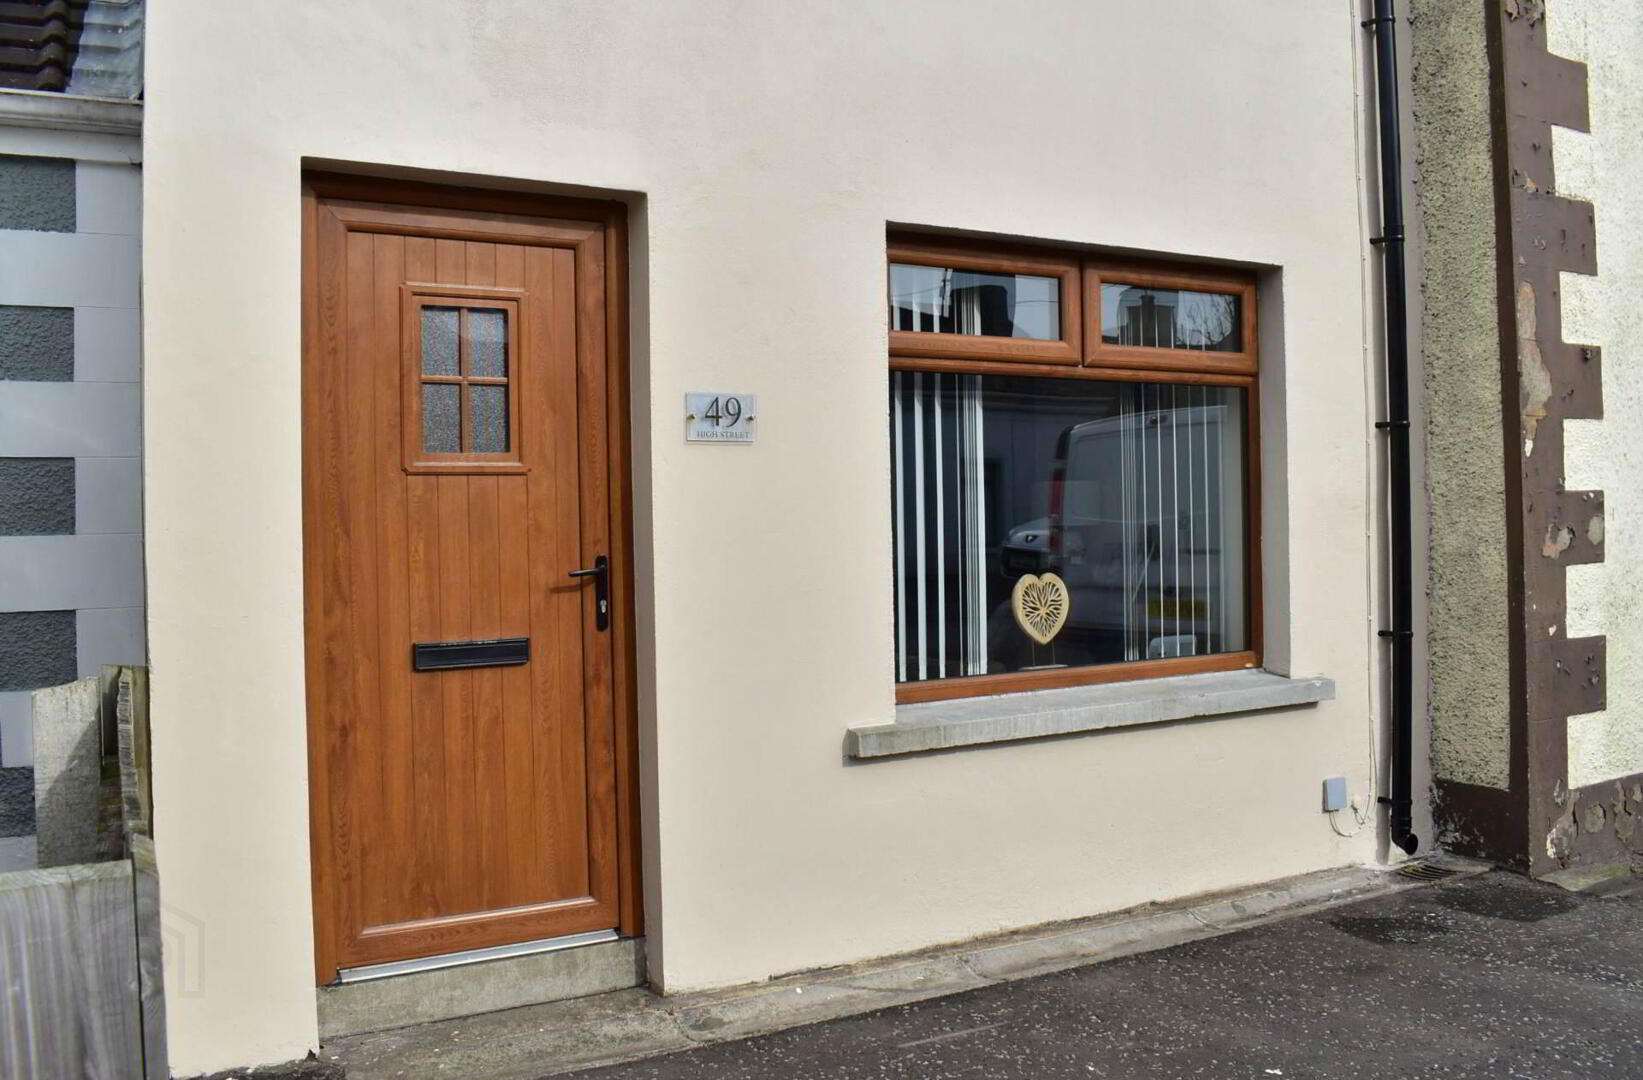
49 High Street, Ballyhalbert, Newtownards, BT22 1BL
2 Bed Terrace House
Offers Around £135,000
Property Overview
Status
For Sale
Style
Terrace House
Bedrooms
2
Bathrooms
1
Receptions
1
Property Features
Size
80 sq m (861.1 sq ft)
Tenure
Not Provided
Energy Rating
Heating
Oil
Broadband Speed Checker
*³
In partnership with
Property Financials
Stamp Duty
Rates
£649.61 pa*¹
Typical Mortgage


Marketed by Next Gen Properties
+44 28 9188 4400

Propertynews Currency Partner - helping you transfer money for property purchases in Ireland & Northern Ireland. Speak to an expert
Additional Information
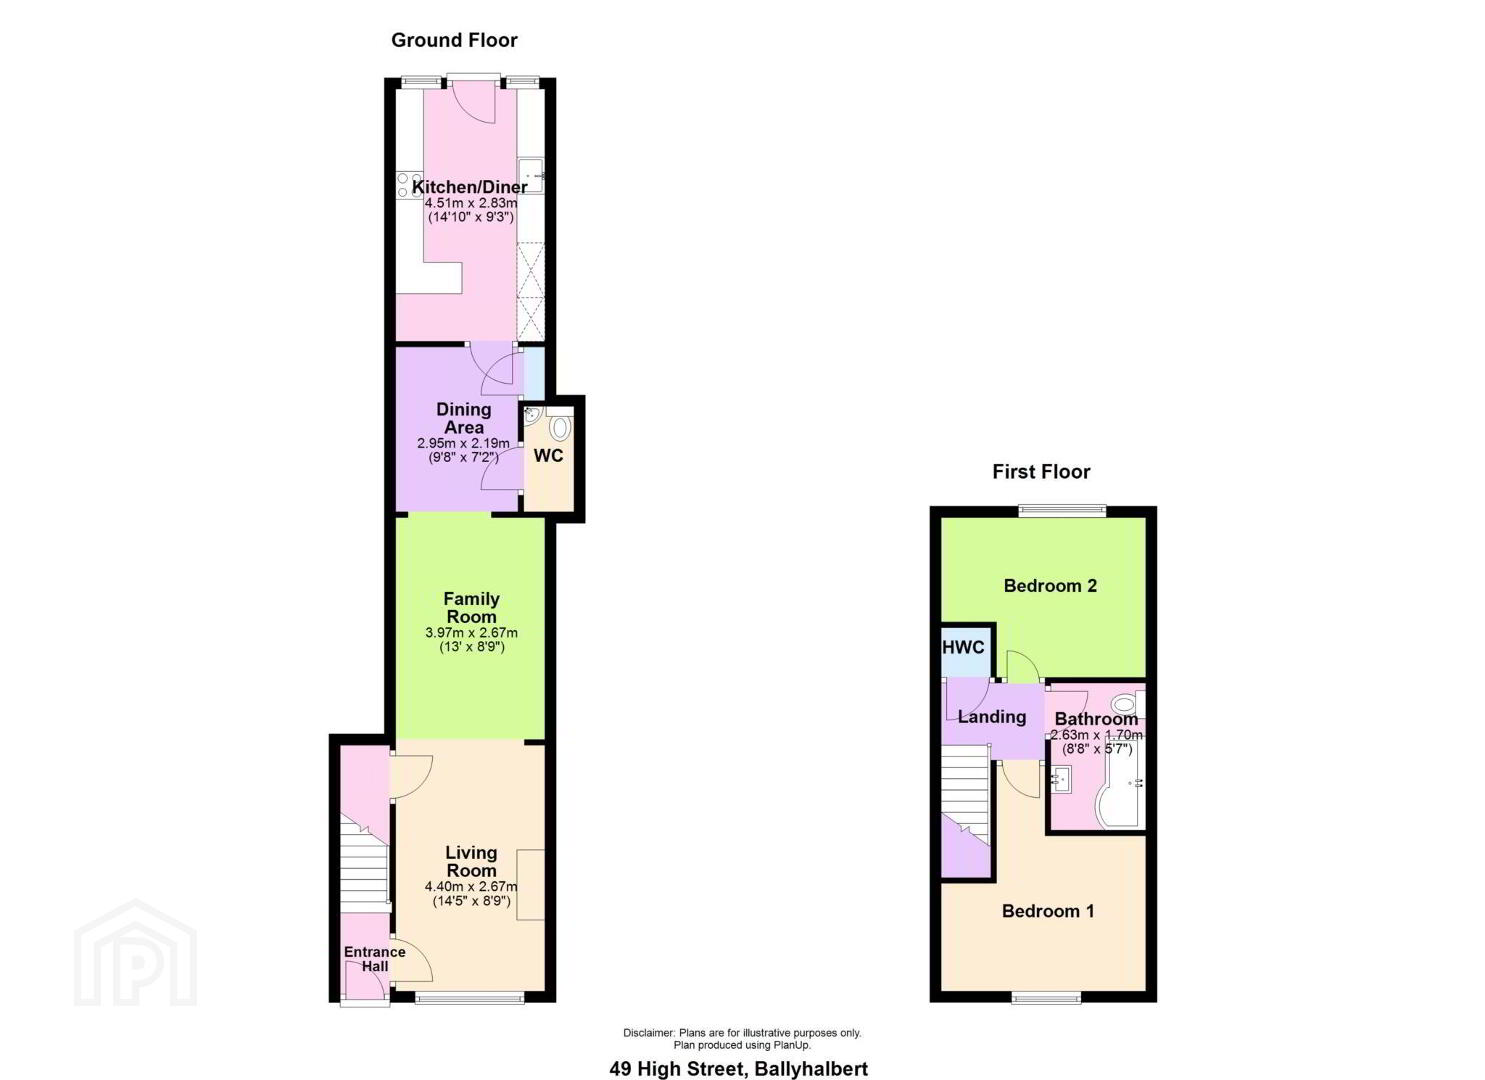
- Deceptive mid terrace house.
- Excellent living accommodation on the ground floor
- Modern kitchen with built in appliances
- First floor bathroom with ground floor cloakroom
- Two first floor bedrooms
- Double glazed
- Oil fired heating
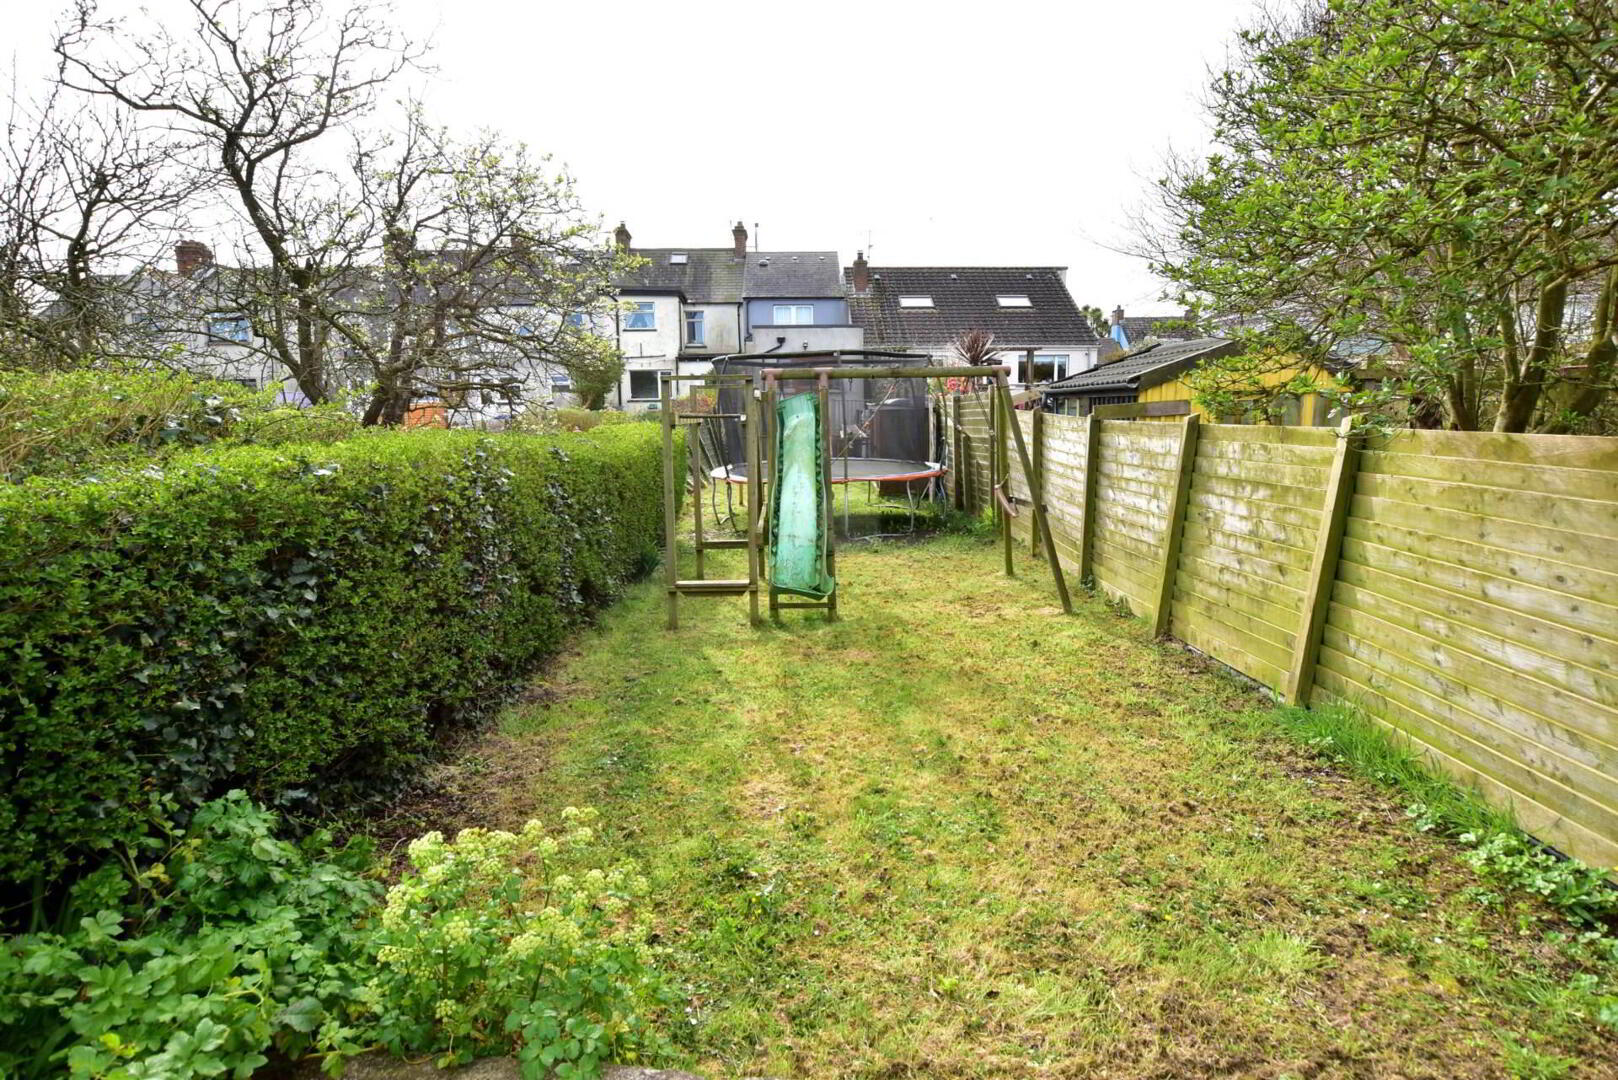
- Large private garden to the rear
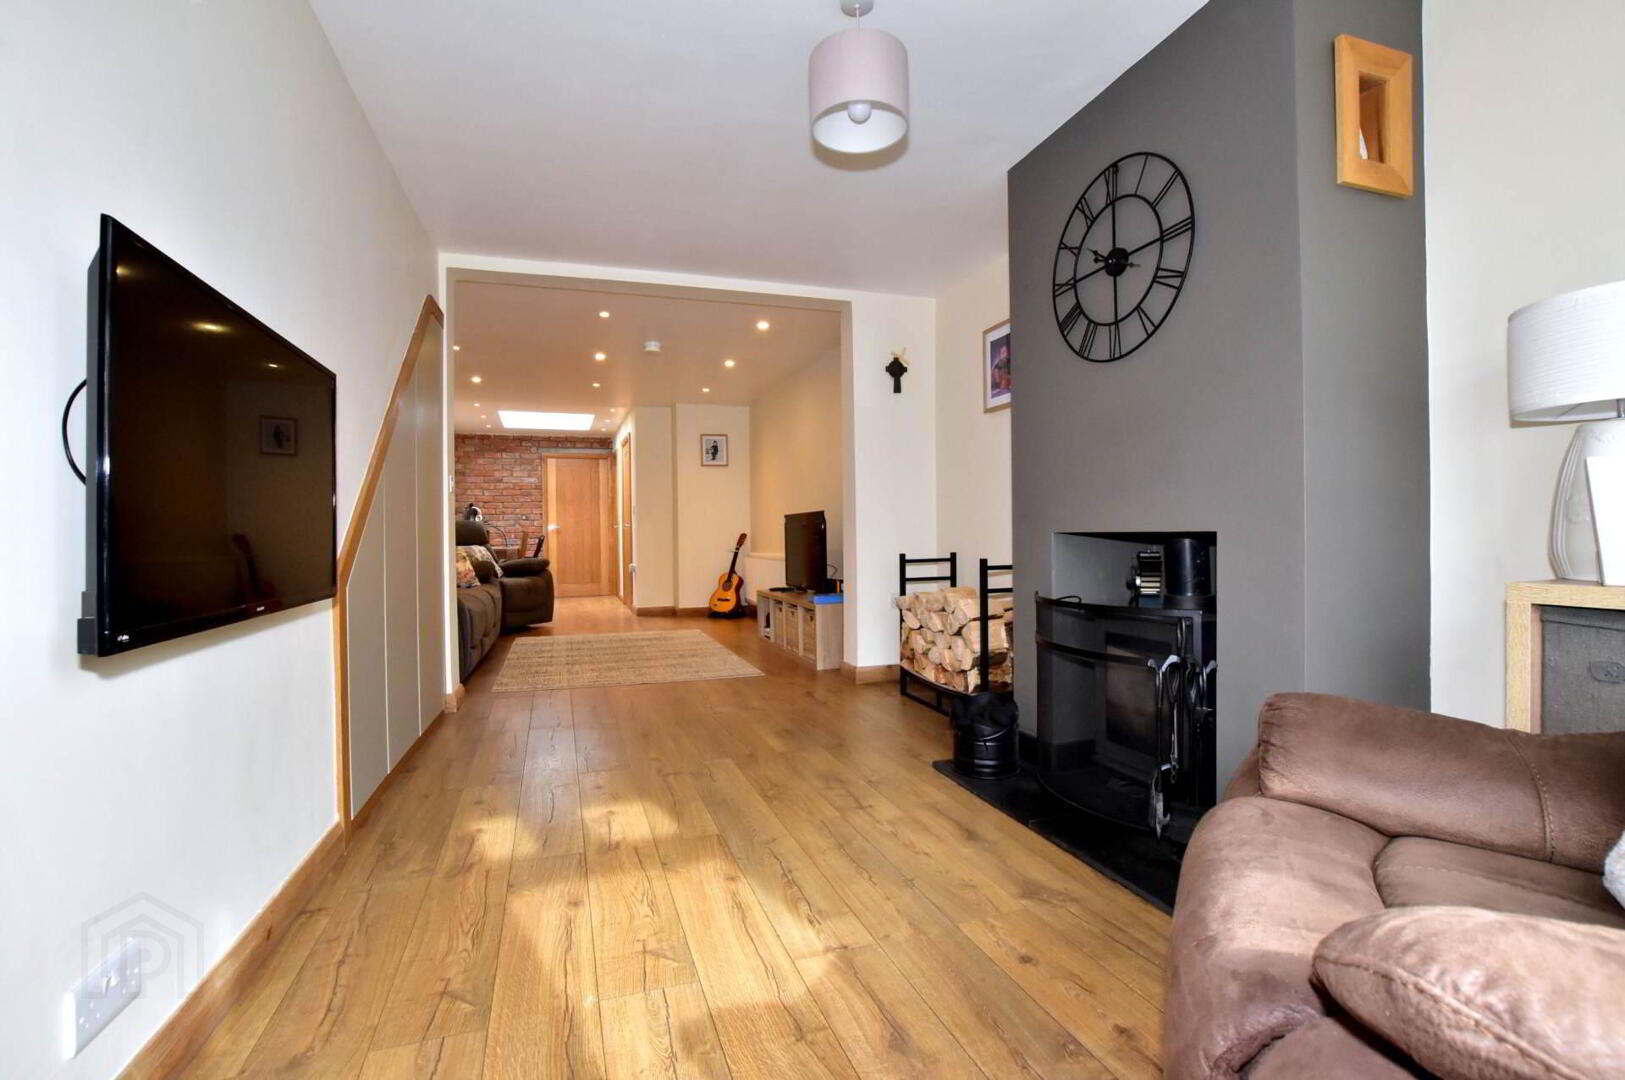
The ground floor boasts excellent living accommodation, including a bright and welcoming reception space and a well-fitted kitchen designed for both everyday living and entertaining. A convenient downstairs cloakroom adds to the practicality of the home.
Upstairs, the property comprises two well-proportioned bedrooms and a family bathroom, providing comfortable and well-balanced accommodation.
Externally, the property continues to impress with a good rear garden laid in lawn and complemented by a patio area perfect for relaxing or entertaining outdoors.
Further benefits include oil-fired central heating and double glazing throughout.
This is a rare opportunity to acquire a deceptively spacious home in a prime village location, and early viewing is strongly recommended to fully appreciate all that it has to offer.
Ground Floor
Entrance Hall
Lounge area - 14'8" (4.47m) x 8'1" (2.46m)
Freestanding multi burning stove with slate hearth. Laminate floor.
Dining area - 13'4" (4.06m) x 11'4" (3.45m)
Laminate floor.
Family area - 10'1" (3.07m) x 7'1" (2.16m)
Cloakroom
Low flush w.c. Vanitory unit. Laminate floor.
Kitchen - 14'8" (4.47m) x 9'2" (2.79m)
Belfast type sink. Excellent range of fitted high and low level kitchen units with wooden worktops. Four ring electric hob and built in oven. Integrated fridge freezer. Plumbing for washing machine. Part wall tiling.
First floor
Bathroom
Panel bath with electric shower over. Pedestal wash hand basin. Low flush w.c. Full wall panelling.
Bedroom 1 - 12'5" (3.78m) x 9'9" (2.97m)
Built in robes. Laminate floor.
Bedroom 2 - 9'2" (2.79m) x 8'0" (2.44m) To Wardrobe
Built in bedroom furniture.
Outside
Excellent garden to the rear in lawns with concrete patio area.
Oil fired boiler. Oil tank.
what3words /// kings.freshen.deleting
Notice
Please note we have not tested any apparatus, fixtures, fittings, or services. Interested parties must undertake their own investigation into the working order of these items. All measurements are approximate and photographs provided for guidance only.
Travel Time From This Property

Important PlacesAdd your own important places to see how far they are from this property.
Agent Accreditations

Not Provided


Marketed by Next Gen Properties
+44 28 9188 4400




