For sale
Added 2 days ago
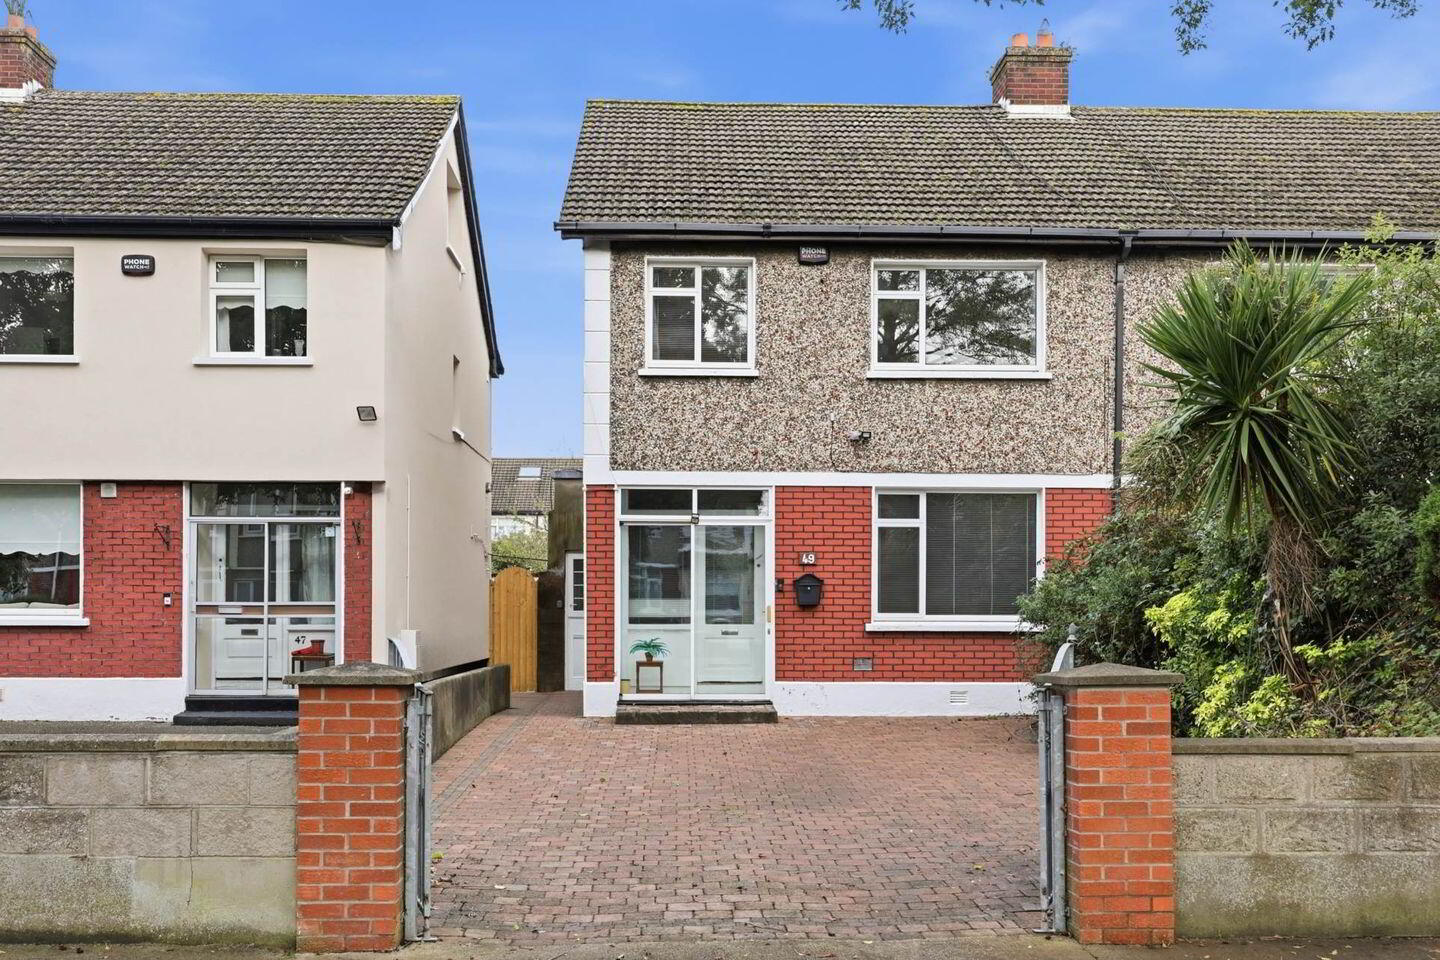
49 Glenwood Road, Raheny, Raheny, D05Y1X4
3 Bed End-Terrace House
Asking Price €480,000
Property Overview
Status
For Sale
Style
End-Terrace House
Bedrooms
3
Bathrooms
2
Property Features
Size
102 sq m (1,097.9 sq ft)
Tenure
Not Provided
Energy Rating
Heating
Gas
Property Financials
Stamp Duty
€4,800*²

Marketed by Flynn Estate Agents (Raheny)
PSR Licence: 002558
+353 1 831 8311

Propertynews Currency Partner - helping you transfer money for property purchases in Ireland & Northern Ireland. Speak to an expert
Additional Information
- PVC/Aluminium double glazed windows to rear
- Gas central heating
- Kitchen extension
- Downstairs wc
- Off street parking
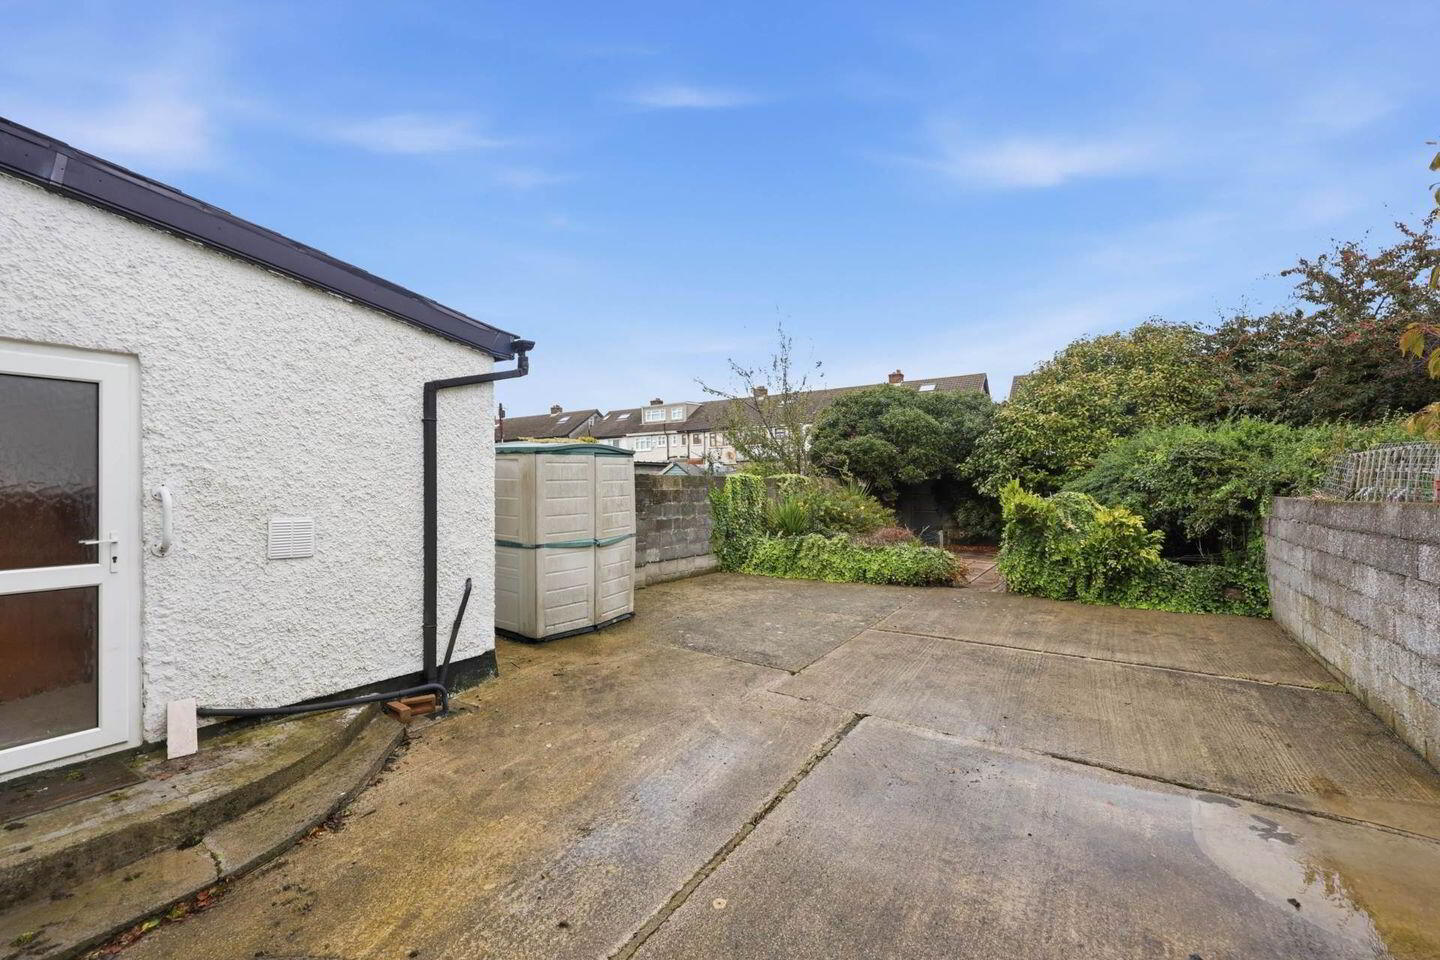
- Rear access onto gated laneway
- Mminutes walk to nearby 27a bus stop
Flynn Estate Agents have pleasure in brining 49 Glenwood Road to the sales market. An end of terrace residence which has been extended to rear, with 2 spacious reception rooms, a downstairs wc and a large kitchen/breakfastroom ideal for family entertainment. The accommodation extends to c. 102sq. This solidly built home is walking distance to nearby shopping centre, has many established amenities on its doorstep and is 2 minutes walk to nearby bus stop. These houses have large attic space suitable for conversion should additional space be required. Viewing of this well maintained home recommended.
This enviable address has a wide choice of amenities close by. There are a choice of shopping centres Donaghmede/Clarehall, schools primary & secondary, child care facilities, walking distance to Perfect Day Cafe and Gym. The 27a bus route travels through the estate and the DART station at Raheny is a 20 minute walk from the house. Other nearby amenities include sports clubs, St. Annes Park, Coastal Promenade/Cycle track and Dollymount beach. The house is accessible to M1/M50 motorways and Dublin International Airport.
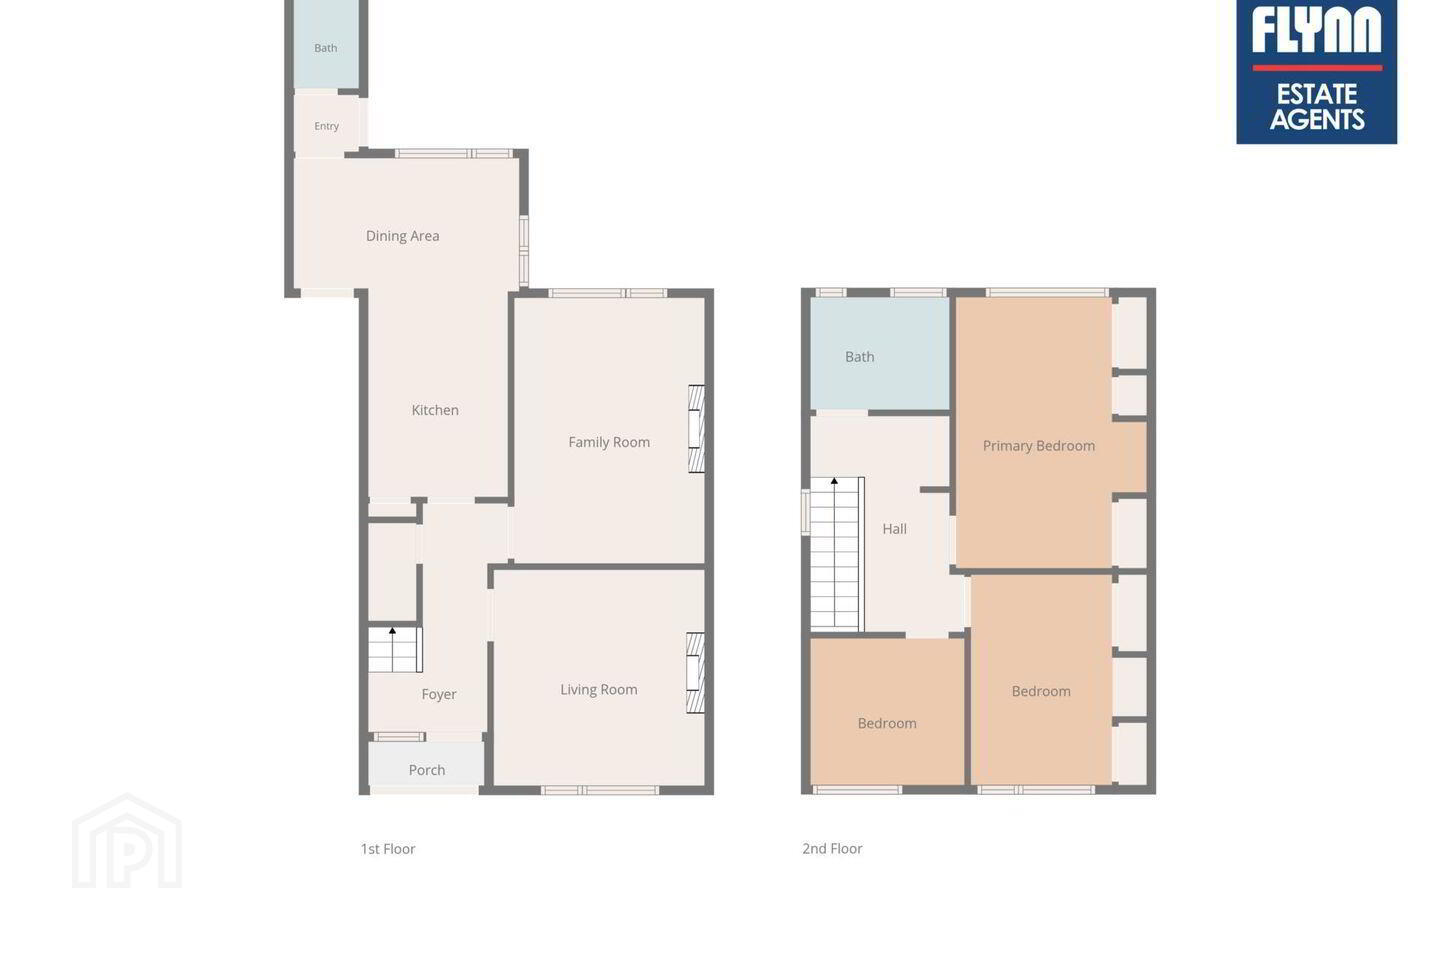
Accommodation
Porch Entrance - 1.76m (5'9") x 0.75m (2'6")
Sliding door.
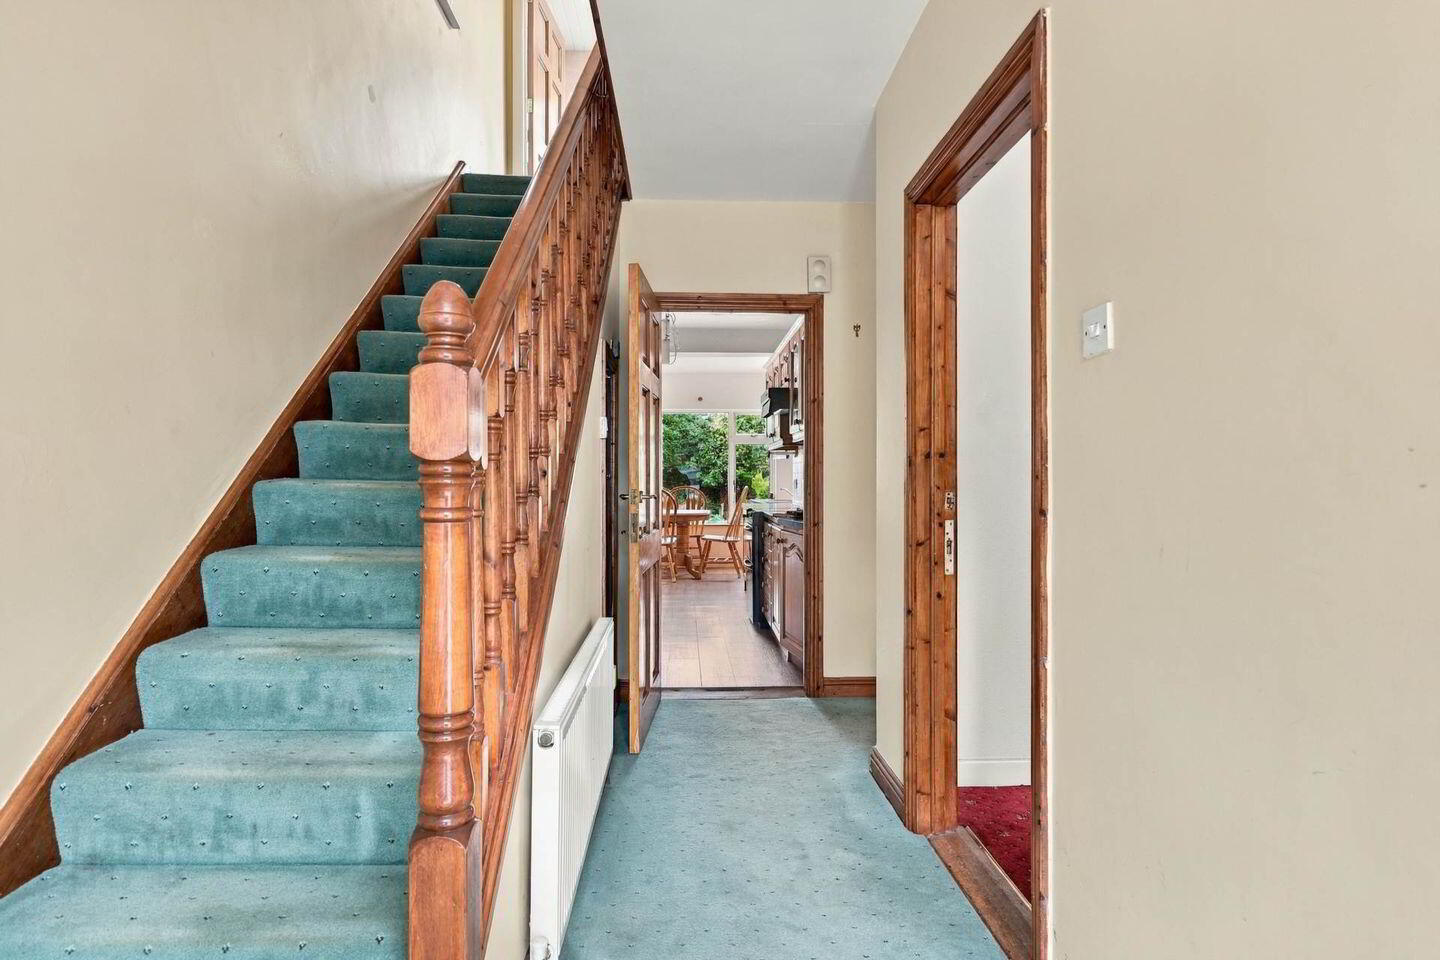
Reception Hall
Understairs storage.
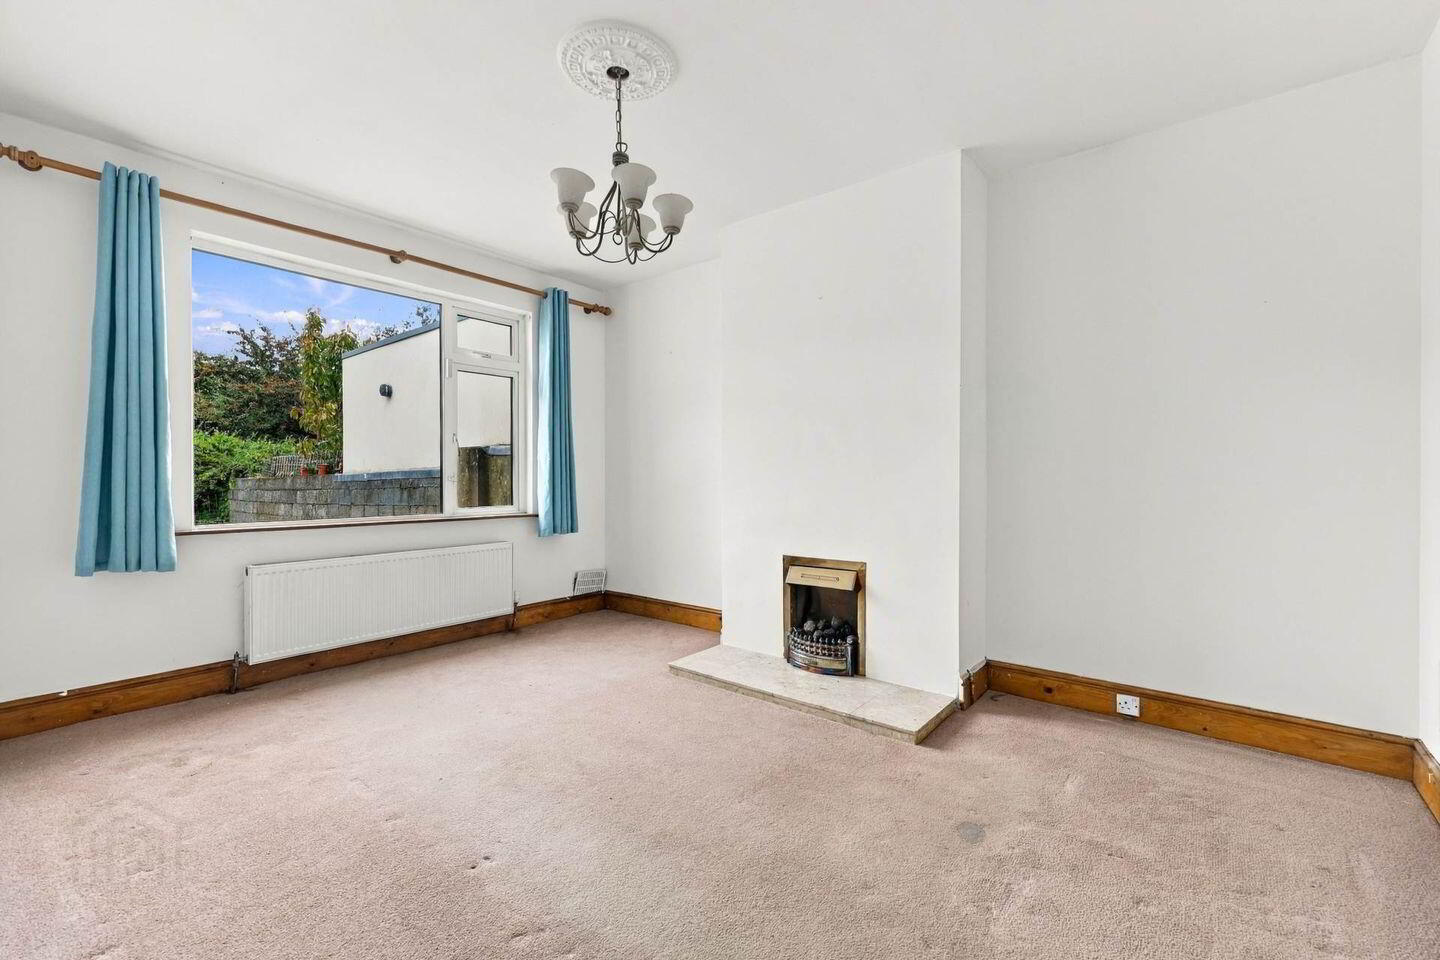
Lounge - 3.71m (12'2") x 3.58m (11'9")
Tiled fireplace.
Dining Room - 4.47m (14'8") x 3.34m (10'11")
Gas fire inset.
Kitchen/Breakfast Room (L-shaped) - 6.14m (20'2") x 4.01m (13'2")
Range of oak fitted press units. Plumbed for washing machine.
Lobby to:-
Tiled floor.
Downstairs wc & whb
Tiled floor.
Landing
Hotpress with insulated immersion tank. Pull-down attic ladder.
Bedroom 1 - 4.49m (14'9") x 3.34m (10'11")
Built in wardrobes. Floorboards.
Bedroom 2 - 3.64m (11'11") x 3.2m (10'6")
Built in wardrobes.
Bedroom 3 - 2.71m (8'11") x 2.55m (8'4")
Laminate flooring.
Shower room
Electric shower, whb and wc. Under sink storage. Heated towel rail. Fully tiled floor & walls.
Property Reference :GlR326
BER Details
BER Rating: E
BER No.: 104407101
Energy Performance Indicator: 318.0 kWh/m²/yr
Travel Time From This Property

Important PlacesAdd your own important places to see how far they are from this property.
Agent Accreditations
Not Provided

Marketed by Flynn Estate Agents (Raheny)
PSR Licence: 002558
+353 1 831 8311




