For sale
Added 1 day ago
49 Ballyclogh Road, Bushmills, BT57 8UZ
4 Bed Detached House
Offers Over £395,000
Property Overview
Status
For Sale
Style
Detached House
Bedrooms
4
Bathrooms
2
Receptions
2
Property Features
Size
290.9 sq m (3,131 sq ft)
Tenure
Freehold
Broadband Speed Checker
Property Financials
Stamp Duty
Rates
£3,091.00 pa*¹
Typical Mortgage


Marketed by McAfee Properties (Coleraine)
+44 28 7032 8222

Propertynews Currency Partner - helping you transfer money for property purchases in Ireland & Northern Ireland. Speak to an expert
Additional Information
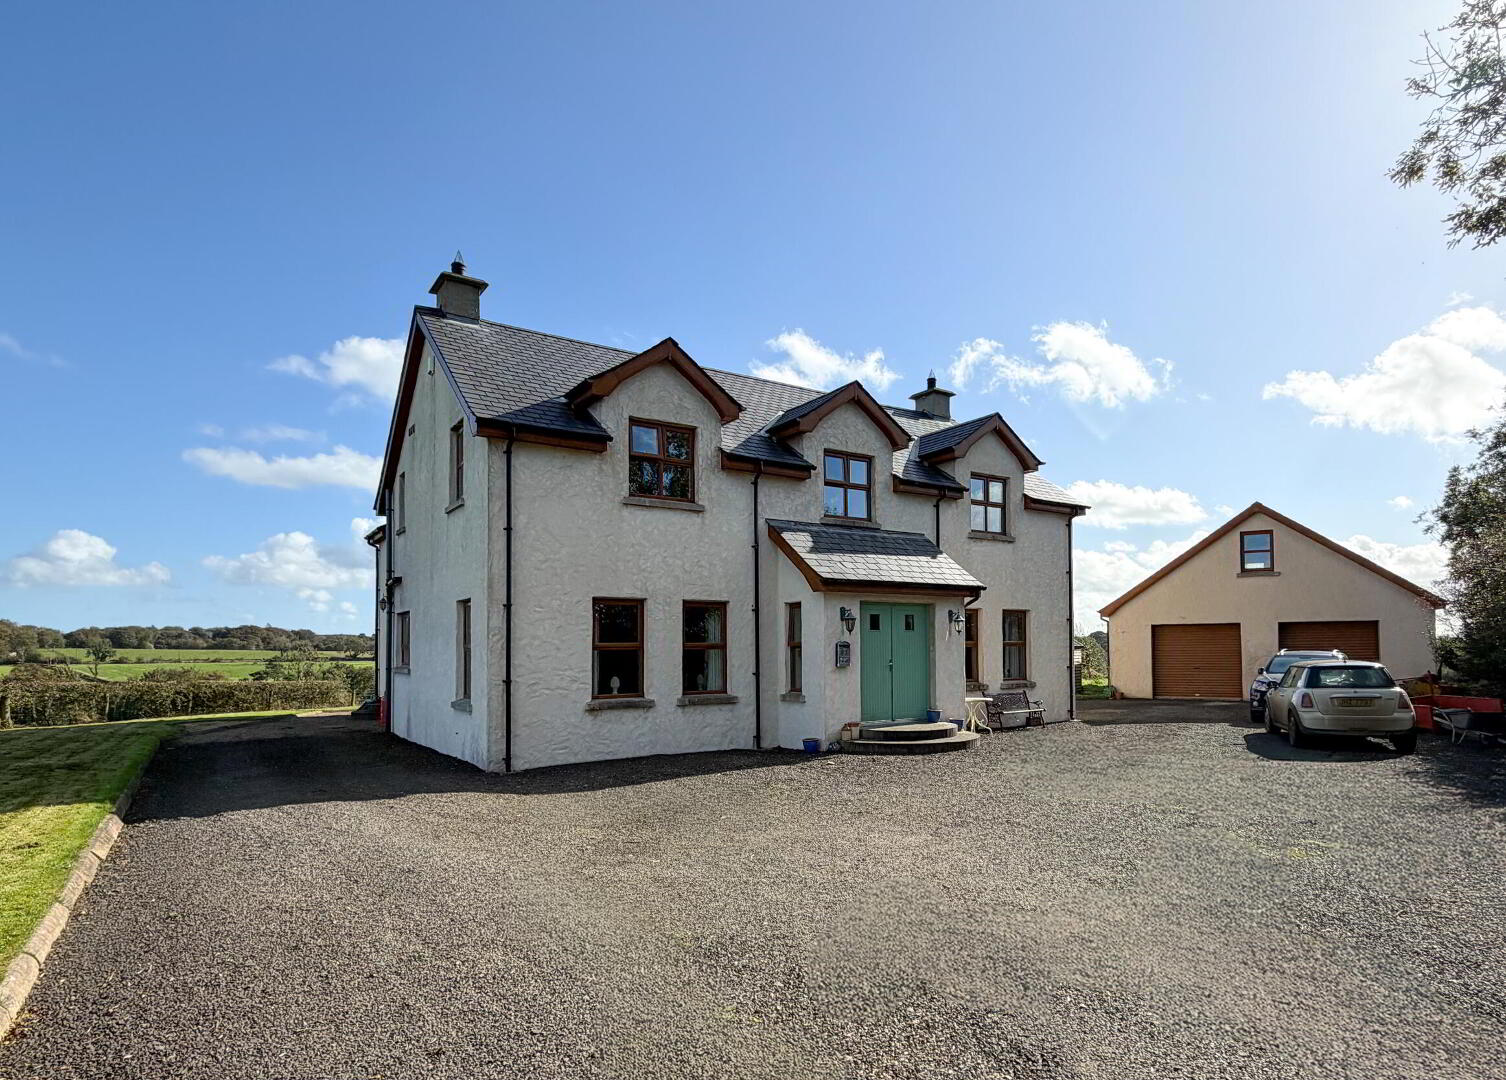
Detached House
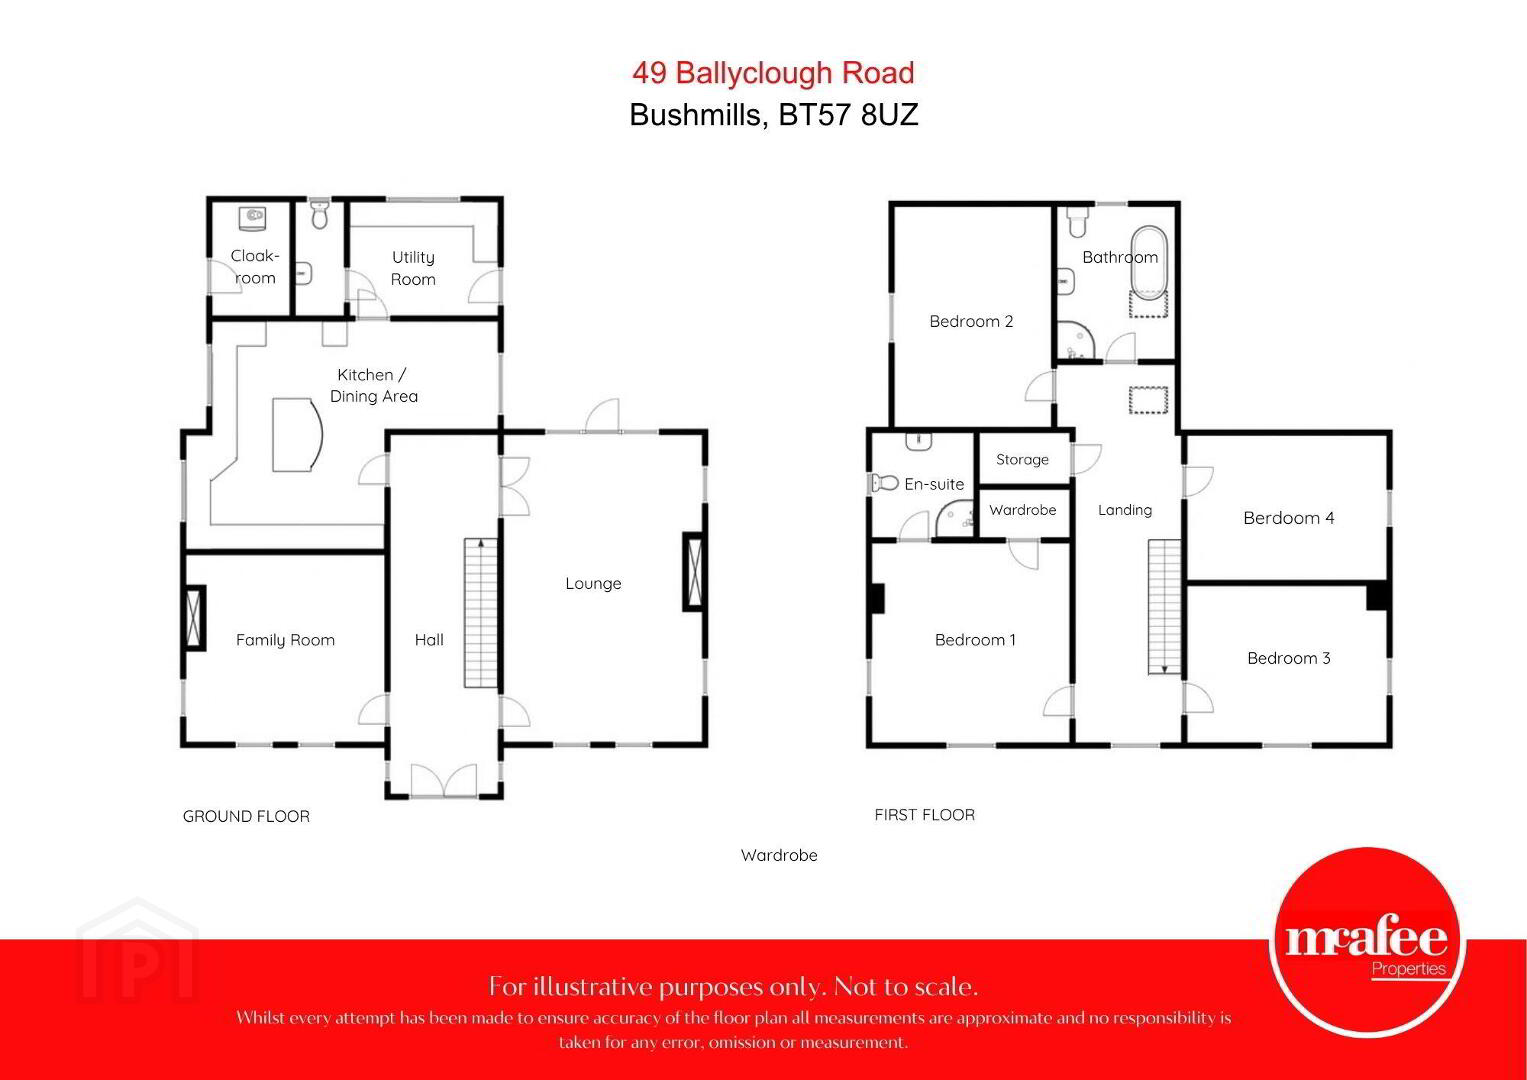
4 Bedrooms, 2 Reception Rooms + Dinette
Oil underfloor heating - New Grant condensing boiler installed July 2026
Woodgrain uPVC double glazed windows
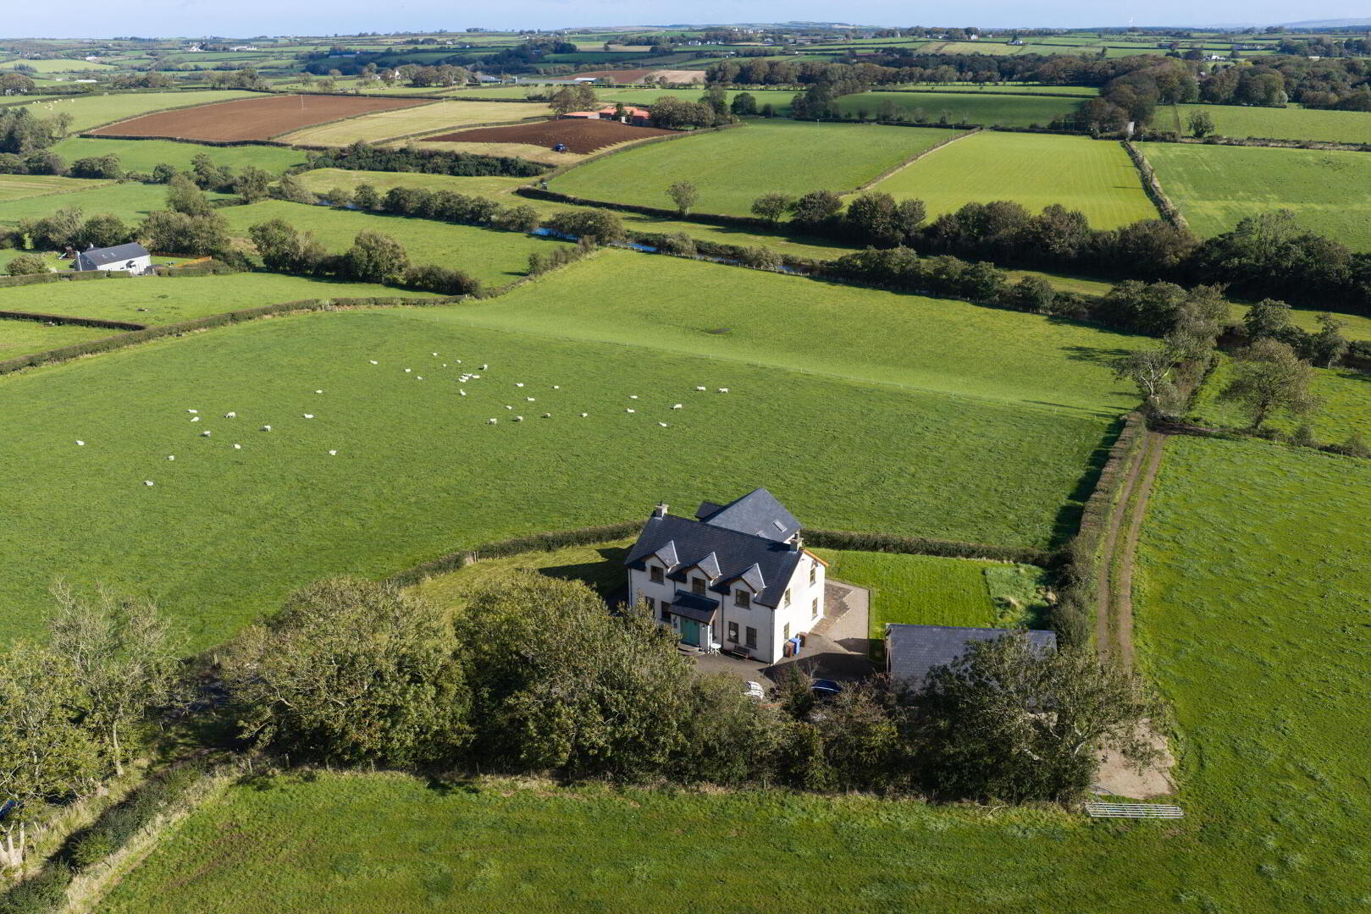
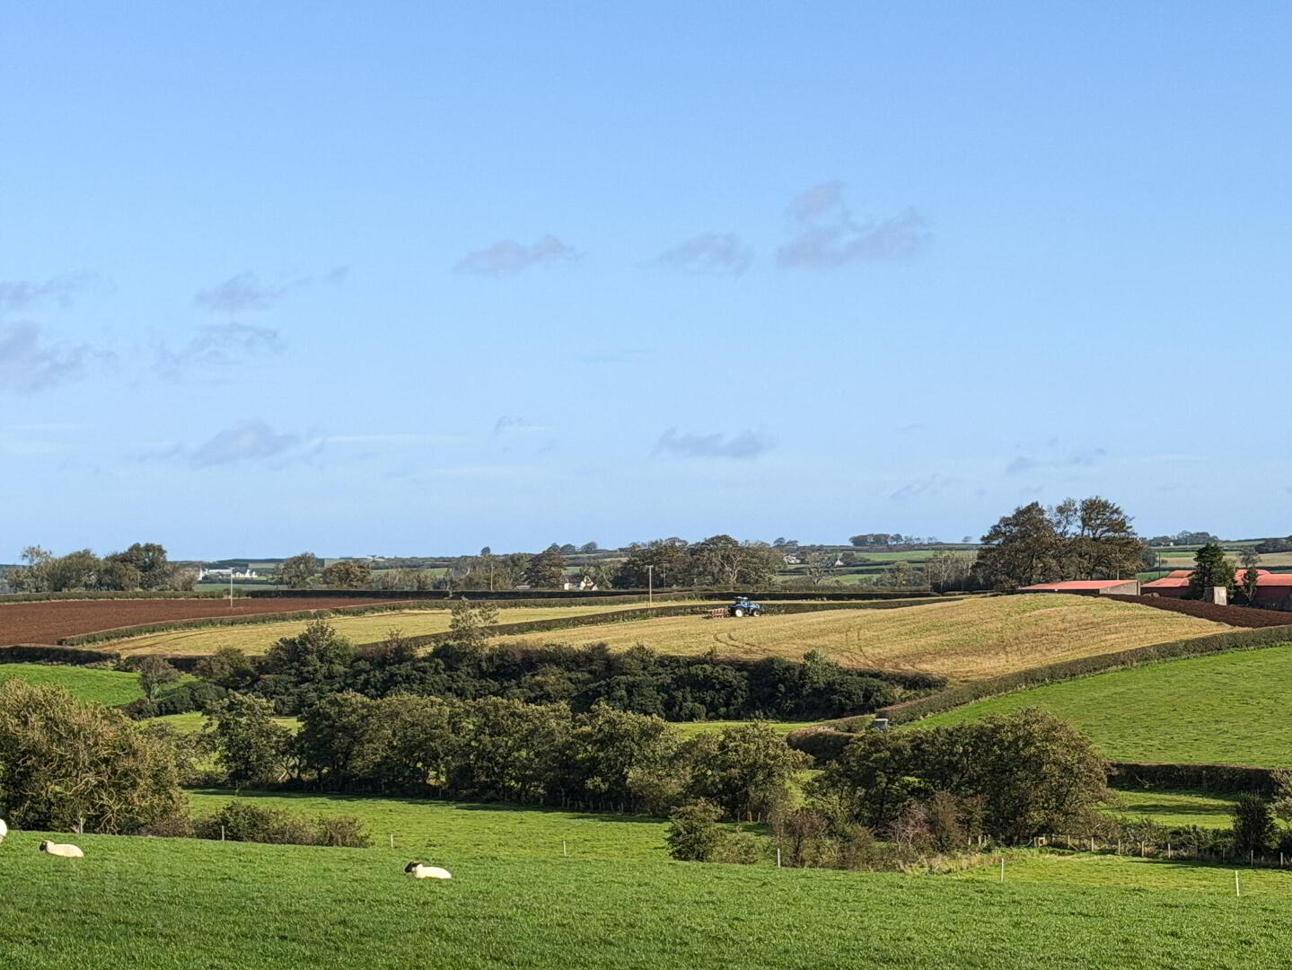
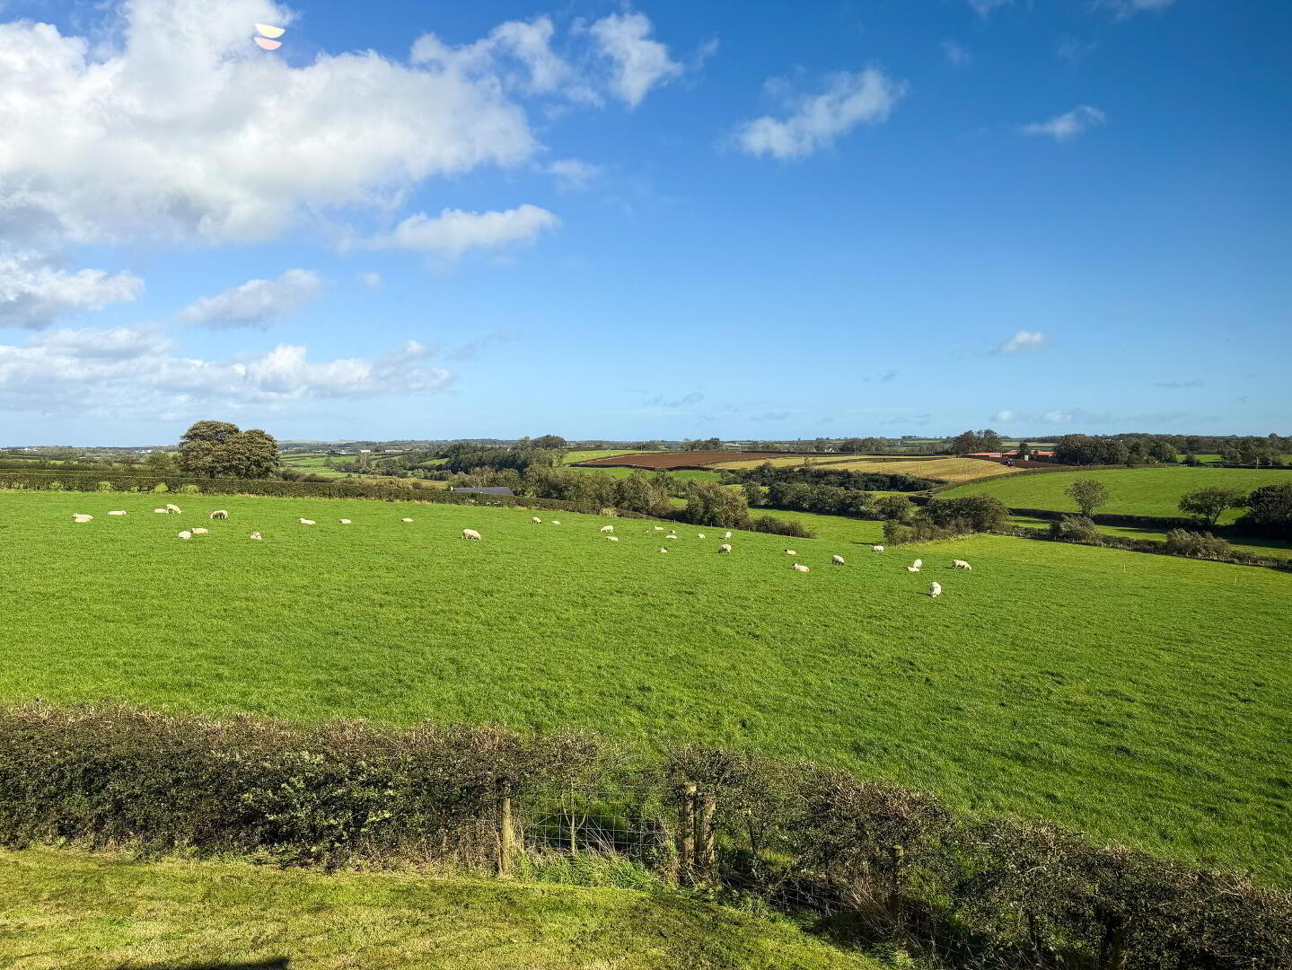
Stunning Countryside views surrounding the property
Double Garage
Oak interior doors, staircase, architraves and skirting
Beam vacuum system installed
Located approximately 2 miles to Bushmills and 8 miles to Coleraine
- Entrance Hall:
- with mahogany French doors, tiled floor, telephone point, Beam vacuum point, open tread oak staircase.
- Lounge: 7.37m x 4.77m (24'2 x 15'8)
- with recess style fireplace and stove, wooden mantle, tiled hearth, wooden effect flooring, television point, glass panel French doors from hall, Woodgrain uPVC single door with glass side panels to the rear garden.
- Family Room: 4.78m x 4.48m (15'8 x 14'8)
- with recess style brick fronted fireplace and stove, wooden mantle, slate tiled hearth, wooden effect flooring, television point, slate window cills.
- Kitchen / Dining Area: 6.79m x 5.35m (22'3 x 17'7)
- (L-shaped - Max) with oak eye and low level units including eye level dresser unit, plate and wine racks, pelmets, saucepan drawers, shelving and wicker baskets, Franke double ceramic sink unit, integrated Indesit dishwasher, space for range cooker and space for fridge / freezer, oak extractor canopy, granite worktop and upstand. Island unit with low level units including saucepan drawers, granite worktop. Tiled floor, Beam vacuum point, television point, recess lighting, oak glass panel door from hall and to:
- Utility Room: 3.57m x 2.72m (11'9 x 8'11)
- with eye and low level units including storage and broom cupboards, single drainer stainless steel sink unit, plumbed for washing machine, space for tumble dryer, tiled floor, heated towel rail, Woodgrain uPVC rear door.
- Cloakroom:
- Comprising wash hand basin, w.c., tiled floor, extractor fan.
- FIRST FLOOR
- Landing:
- with access to roof space approached by ladder, walk-in linen cupboard, Fakro ceiling window, Beam vacuum point.
- Bedroom 1: 4.78m x 4.77m (15'8 x 15'8)
- with Beam vacuum point, television and telephone points. Walk-in wardrobe with shelving and railings.
- En-suite:
- Comprising corner tiled shower cubicle with mains shower fitting, wash hand basin, w.c., heated towel rail, shaver point, tiled floor, extractor fan.
- Bedroom 2: 5.29m x 3.77m (17'4 x 12'4)
- with television point.
- Bedroom 3: 4.8m x 3.8m (15'9 x 12'6)
- with television point.
- Bedroom 4: 4.8m x 3.47m (15'9 x 11'5)
- with television point.
- Bathroom:
- Comprising freestanding bath with telephone hand shower, Jet shower enclosure, wash hand basin, high flush w.c., recess lighting, Fakro ceiling window, heated towel rail, tiled floor, extractor fan.
- EXTERIOR FEATURES
- Garden laid in lawn to sides and rear. Driveway leading to parking areas to front and side. Outside lights. PVC oil tank. Water tap to side of Garage. Large raised patio area to rear. Twyfords Belfast sink with water taps to side. Septic tank.
- Detached Double Garage: 9.62m x 7.65m (31'7 x 25'1)
- with 2 roller vehicular doors, power points, strip lighting, space above for storage.
- Boiler House / Garden Store: 2.71m x 1.8m (8'11 x 5'11)
- with power points and light, Woodgrain uPVC door, Beam vacuum cylinder, housing new (July 2026) Grant condensing boiler.
- Tenure:
- Assumed Freehold.
Travel Time From This Property

Important PlacesAdd your own important places to see how far they are from this property.
Agent Accreditations



Marketed by McAfee Properties (Coleraine)
+44 28 7032 8222




