
Click here to view the video
Click here to view the video
Click here to view the video
For sale
Added 3 days ago
48 Saint Malachy Drive, Walkinstown, D12V0T9
3 Bed Terrace House
Asking Price €499,950
Property Overview
Status
For Sale
Style
Terrace House
Bedrooms
3
Bathrooms
2
Property Features
Tenure
Not Provided
Energy Rating
Property Financials
Stamp Duty
€4,999.50*²

Marketed by David Ross Estate Agents
PSR Licence: 004037
+353 1 456 2484

Propertynews Currency Partner - helping you transfer money for property purchases in Ireland & Northern Ireland. Speak to an expert
Additional Information
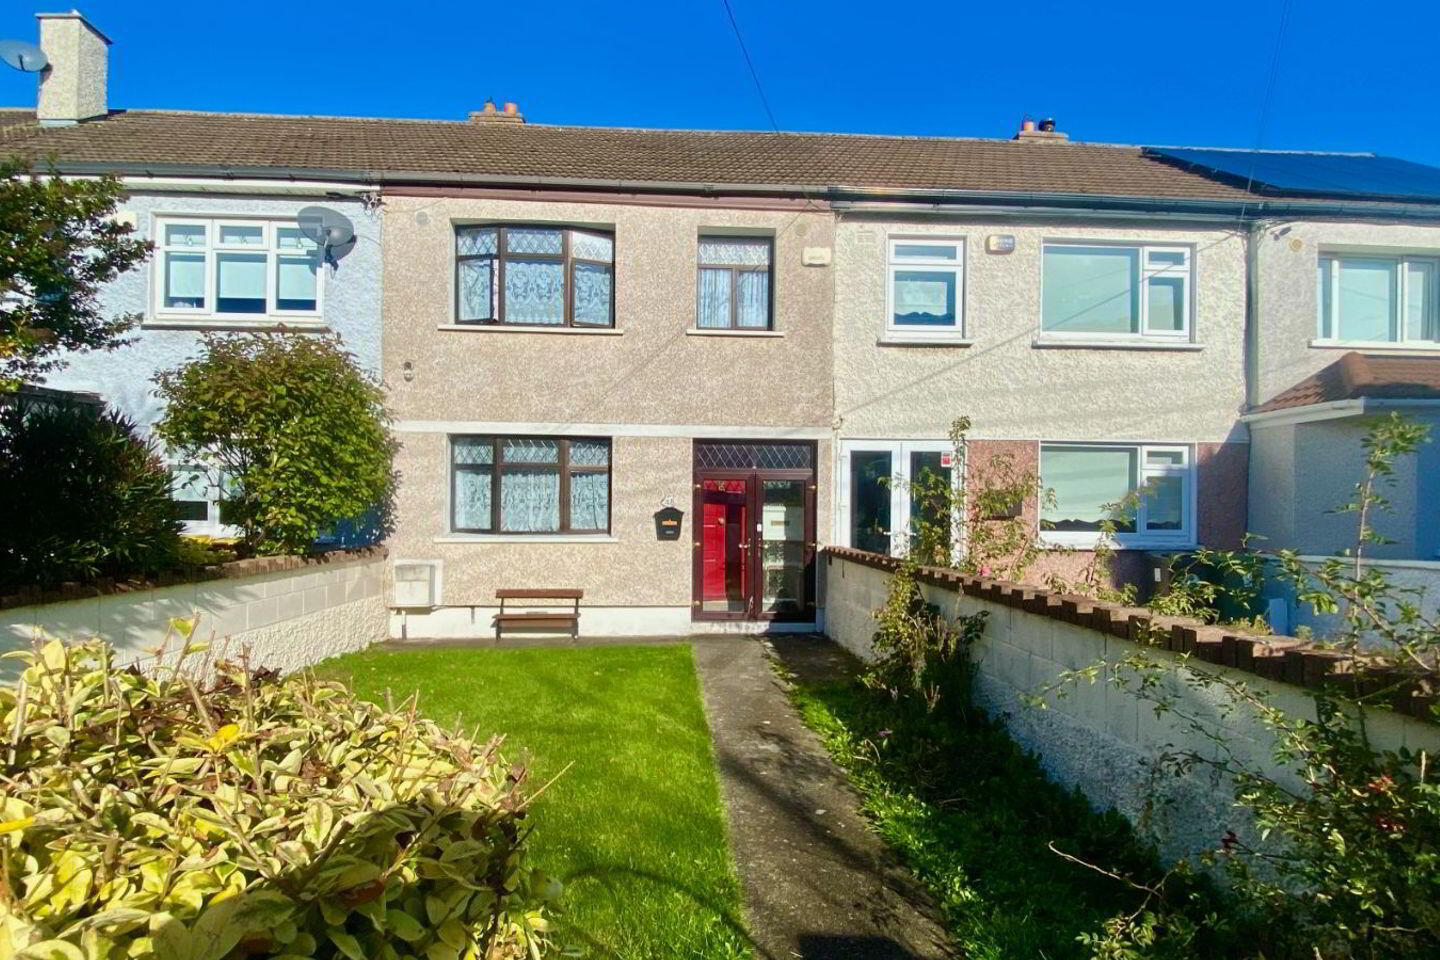
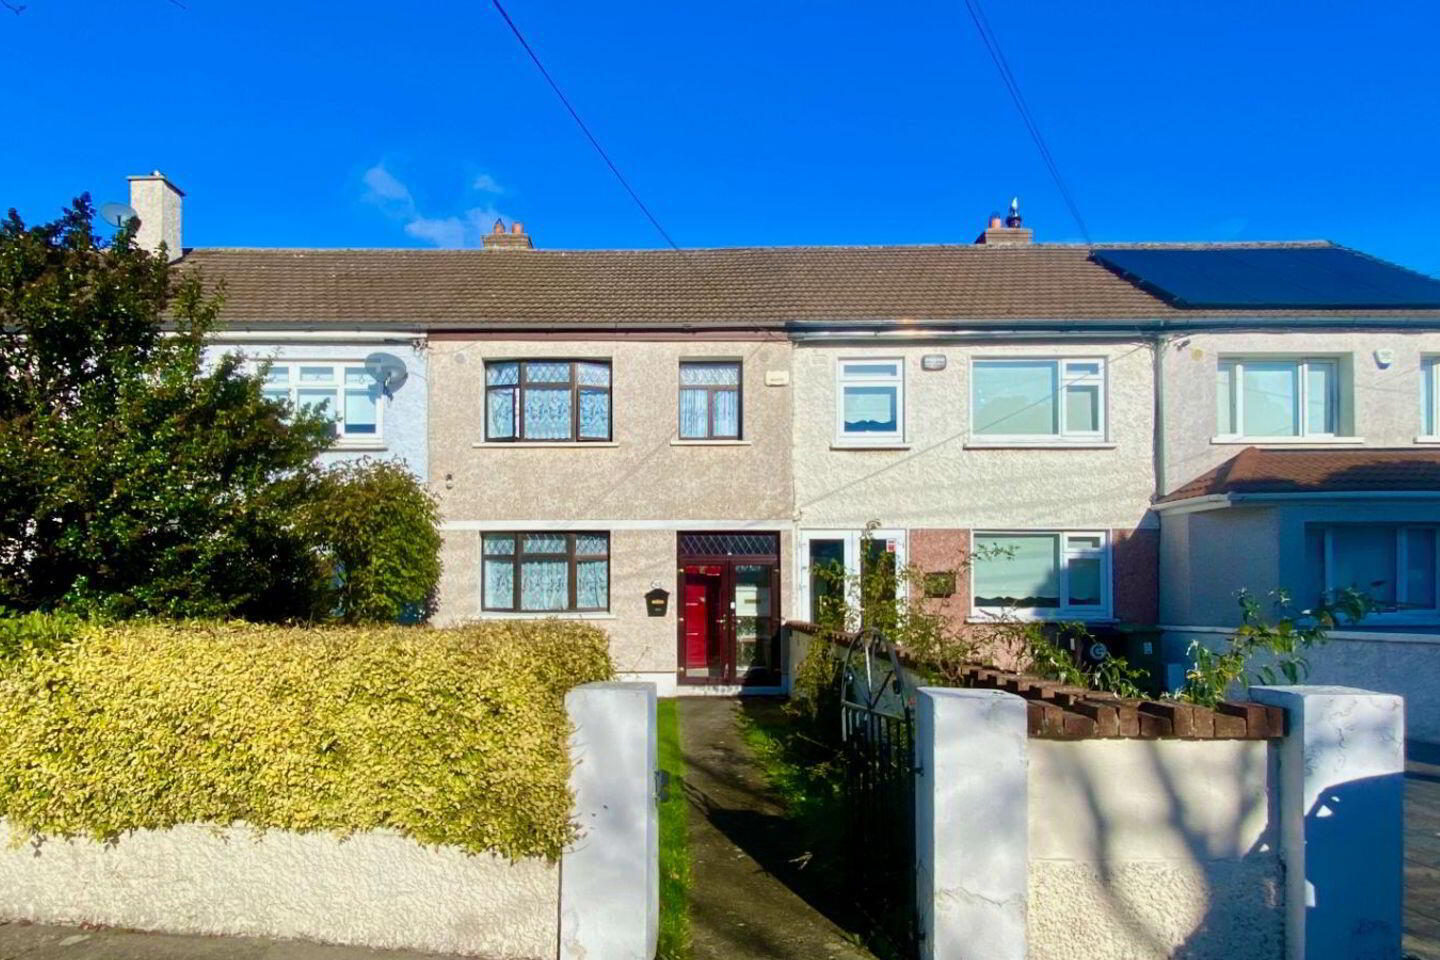
David Ross Estate Agents are delighted to bring to market number 48. St. Malachy’s Drive. Situated in a well established and sought after residential location, St. Malachy’s Drive enjoys close proximity to a range of local shops, amenities and public transport links, making it an attractive choice for families and commuters alike.
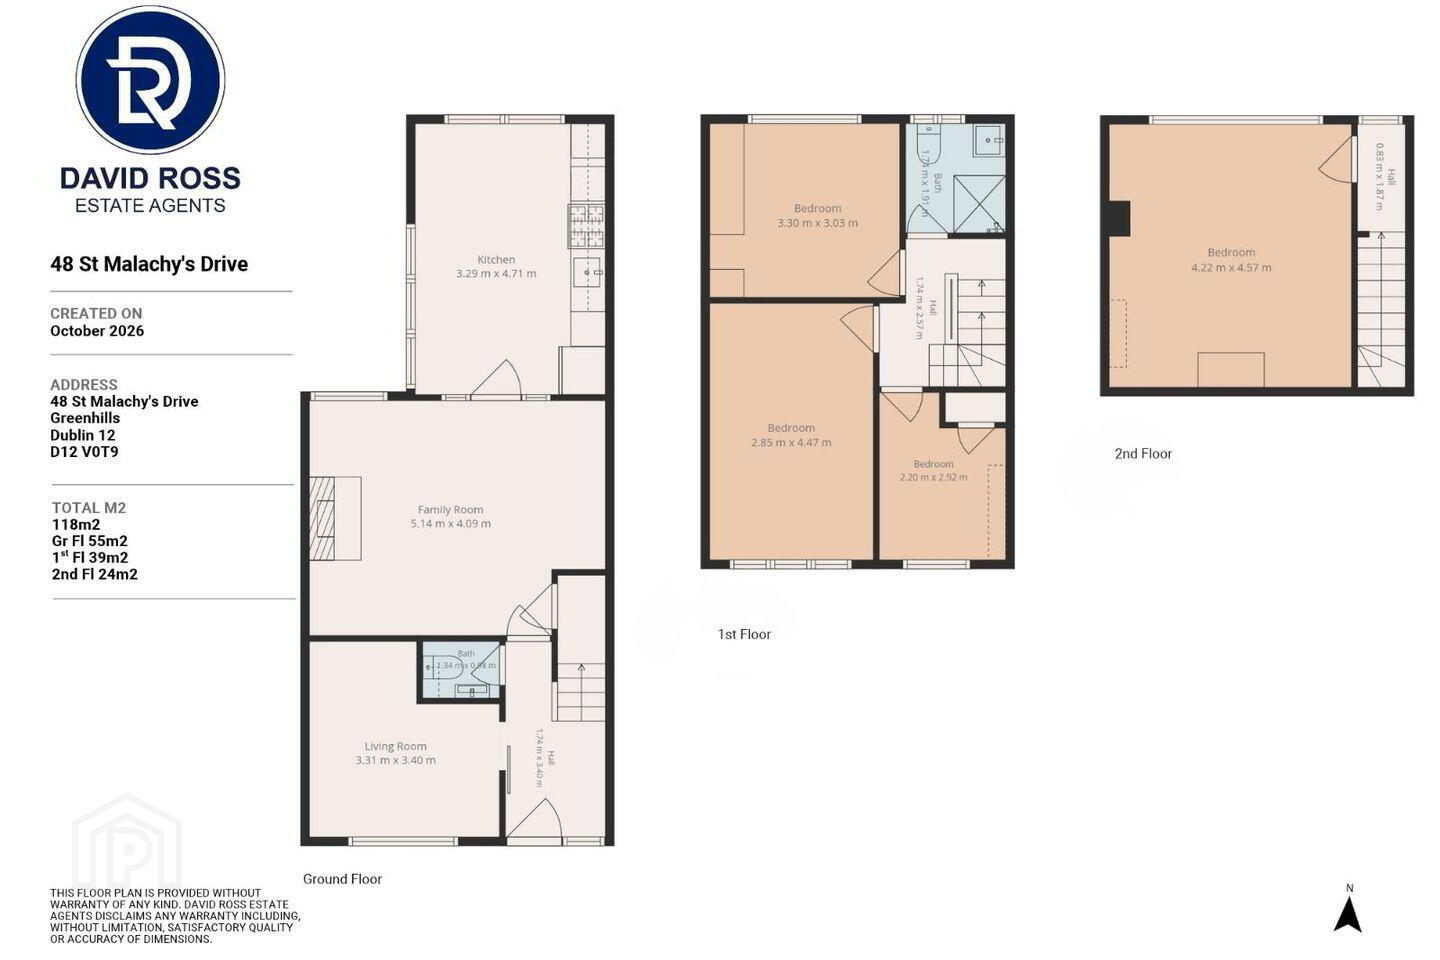
48 St. Malachy’s Drive is a mid-terrace property offering generous and versatile accommodation throughout. With three bedrooms, two reception rooms, an extended kitchen and a converted attic providing a fourth bedroom, this home offers excellent potential for a growing family or those seeking additional living space. This home has also been externally wrapped to provide additional warmth and an increased energy rating.
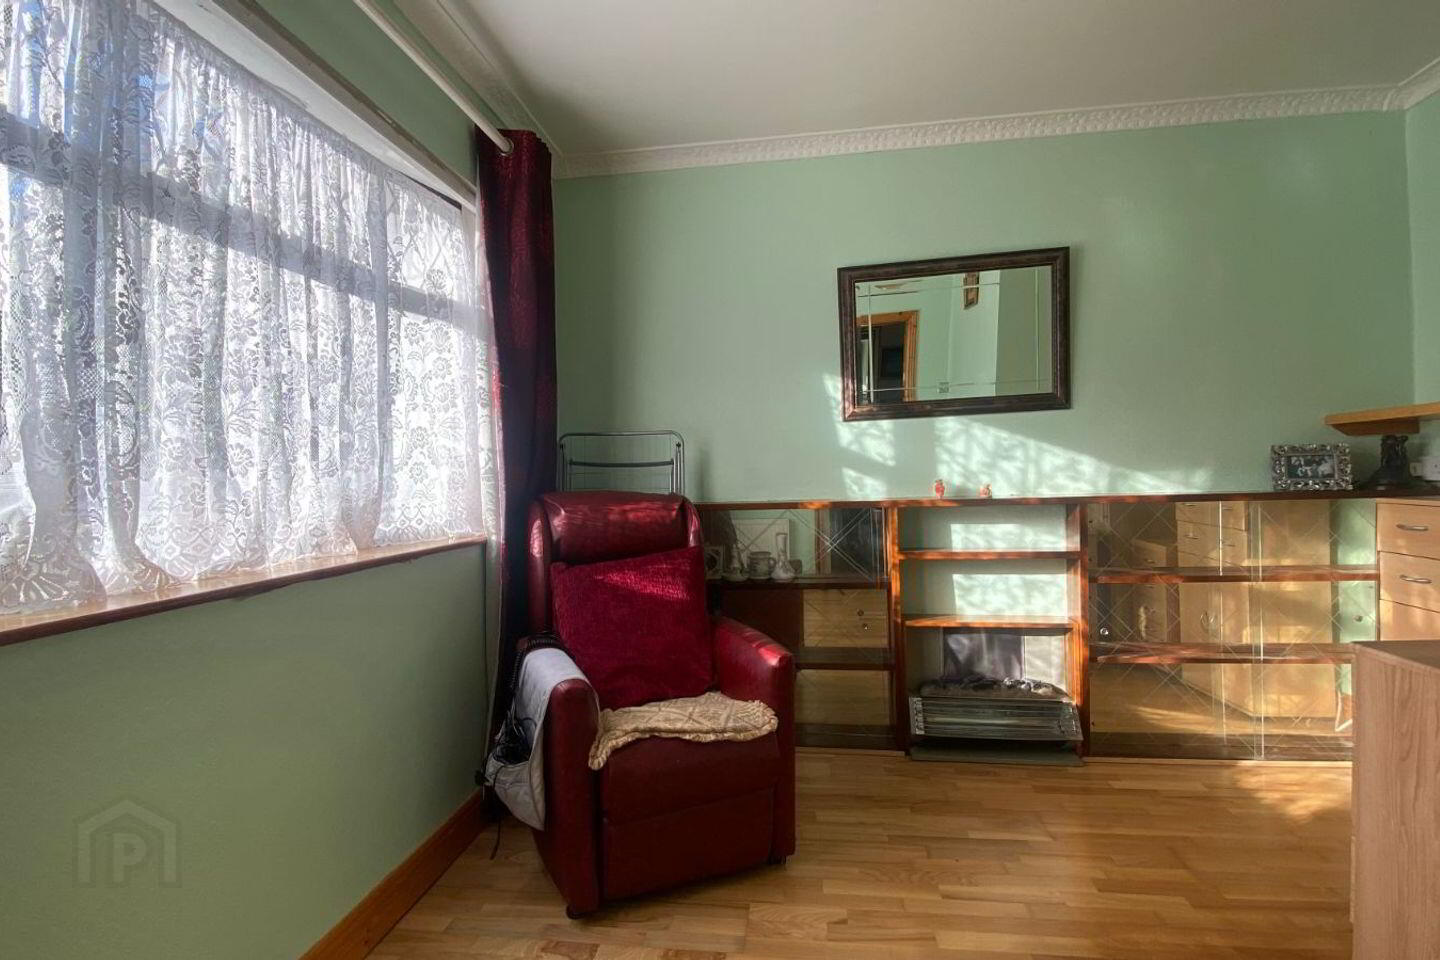
The ground floor comprises two spacious reception rooms, providing comfortable areas for both living and dining, together with an extended kitchen offering additional functionality.
On the first floor, there are three bedrooms and a family bathroom. The converted attic provides a valuable fourth bedroom, offering flexibility for a variety of needs.
Externally, the property benefits from a private, north-east-facing rear garden, providing a pleasant outdoor space. A substantial garage to the rear is complemented by sought-after rear laneway access, offering excellent convenience and additional storage and development potential.
Viewing is highly recommended and strictly by appointment.
Key Features
Private rear garden
Sunny front garden set in a desirable residential location
Large rear garage with valuable laneway access
Close to local shops, amenities and transport links
Gas-fired central heating
BER Details
BER Rating: B
BER No.: 102236270
Energy Performance Indicator: Not provided
Travel Time From This Property

Important PlacesAdd your own important places to see how far they are from this property.
Agent Accreditations
Not Provided

Marketed by David Ross Estate Agents
PSR Licence: 004037
+353 1 456 2484


