
Click here to view the 360 tour
Click here to view the 360 tour
Click here to view the 360 tour
48 Raithín Eoighan, Mullingar, N91ED61
2 Bed Apartment
Asking Price €175,000
Property Overview
Status
For Sale
Style
Apartment
Bedrooms
2
Bathrooms
2
Property Features
Size
64 sq m (689 sq ft)
Tenure
Not Provided
Energy Rating
Property Financials
Stamp Duty
€1,750*²

Marketed by Sherry Fitzgerald Davitt & Davitt (Mullingar & Castlepollar)
PSR Licence: 001440
+353 44 934 0000

Propertynews Currency Partner - helping you transfer money for property purchases in Ireland & Northern Ireland. Speak to an expert
Additional Information
- 2 Bed Apartment, Mullingar
- Interested in this property? Sign up for mySherryFitz to arrange your viewing, see current offers or make your own offer. Register now at SherryFitz.i
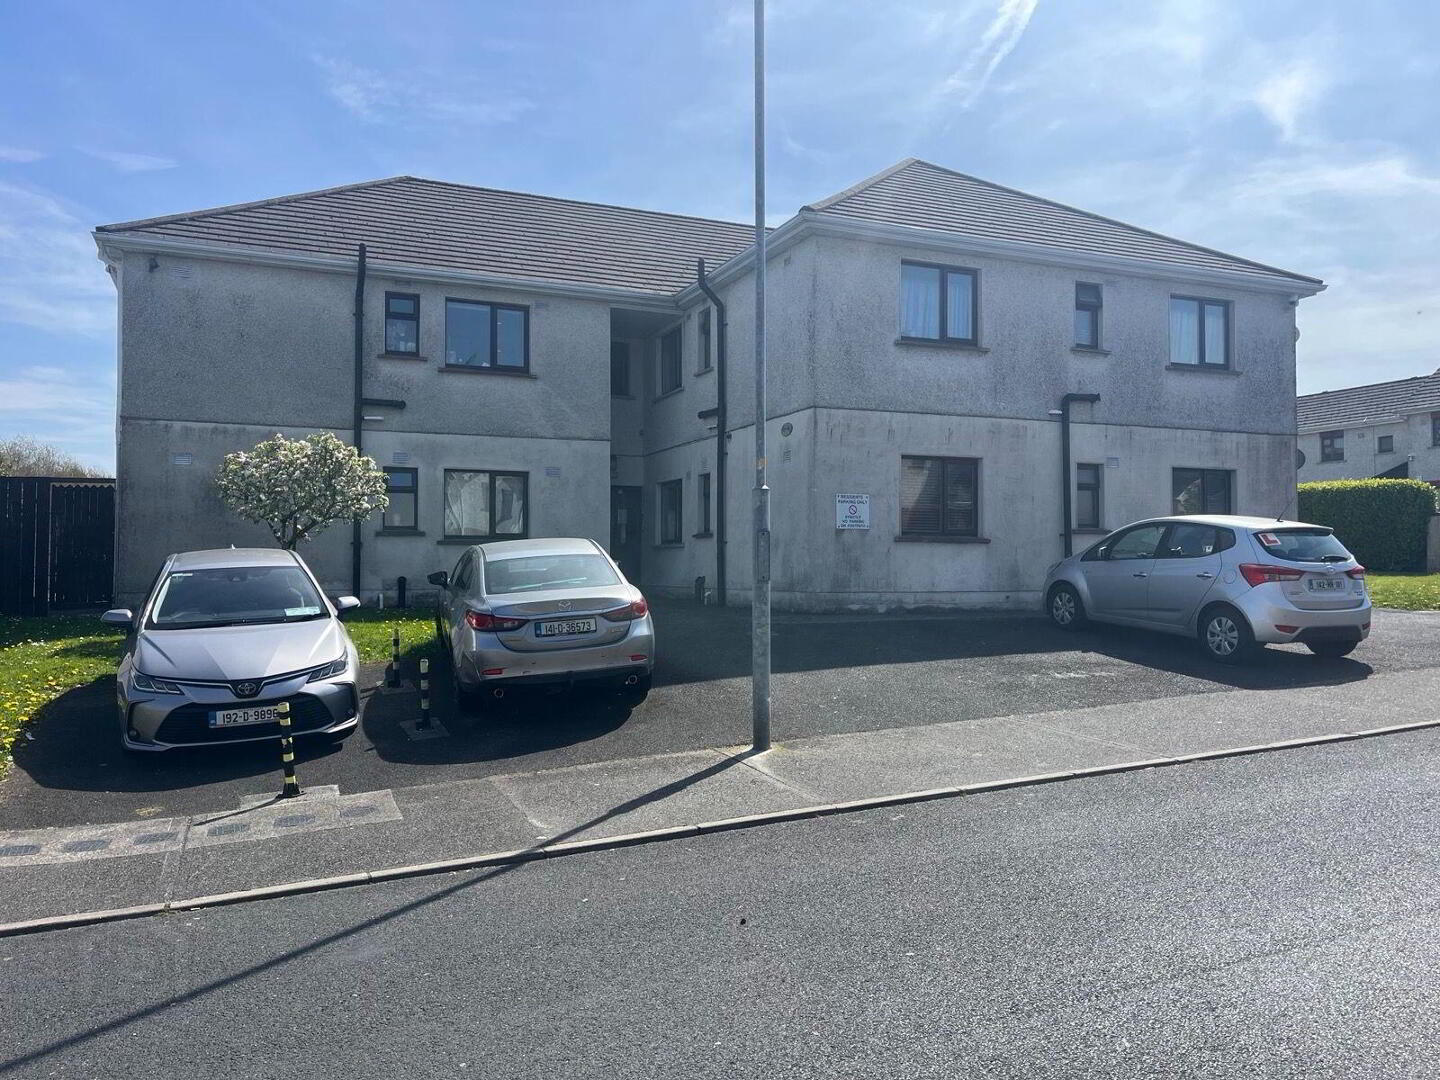
Ideally situated, this well-maintained two-bedroom first-floor apartment presents an excellent opportunity for first-time buyers or investors alike. Located within a low-density block, the property is presented in good condition throughout and offers bright, well-proportioned accommodation in a highly convenient setting.
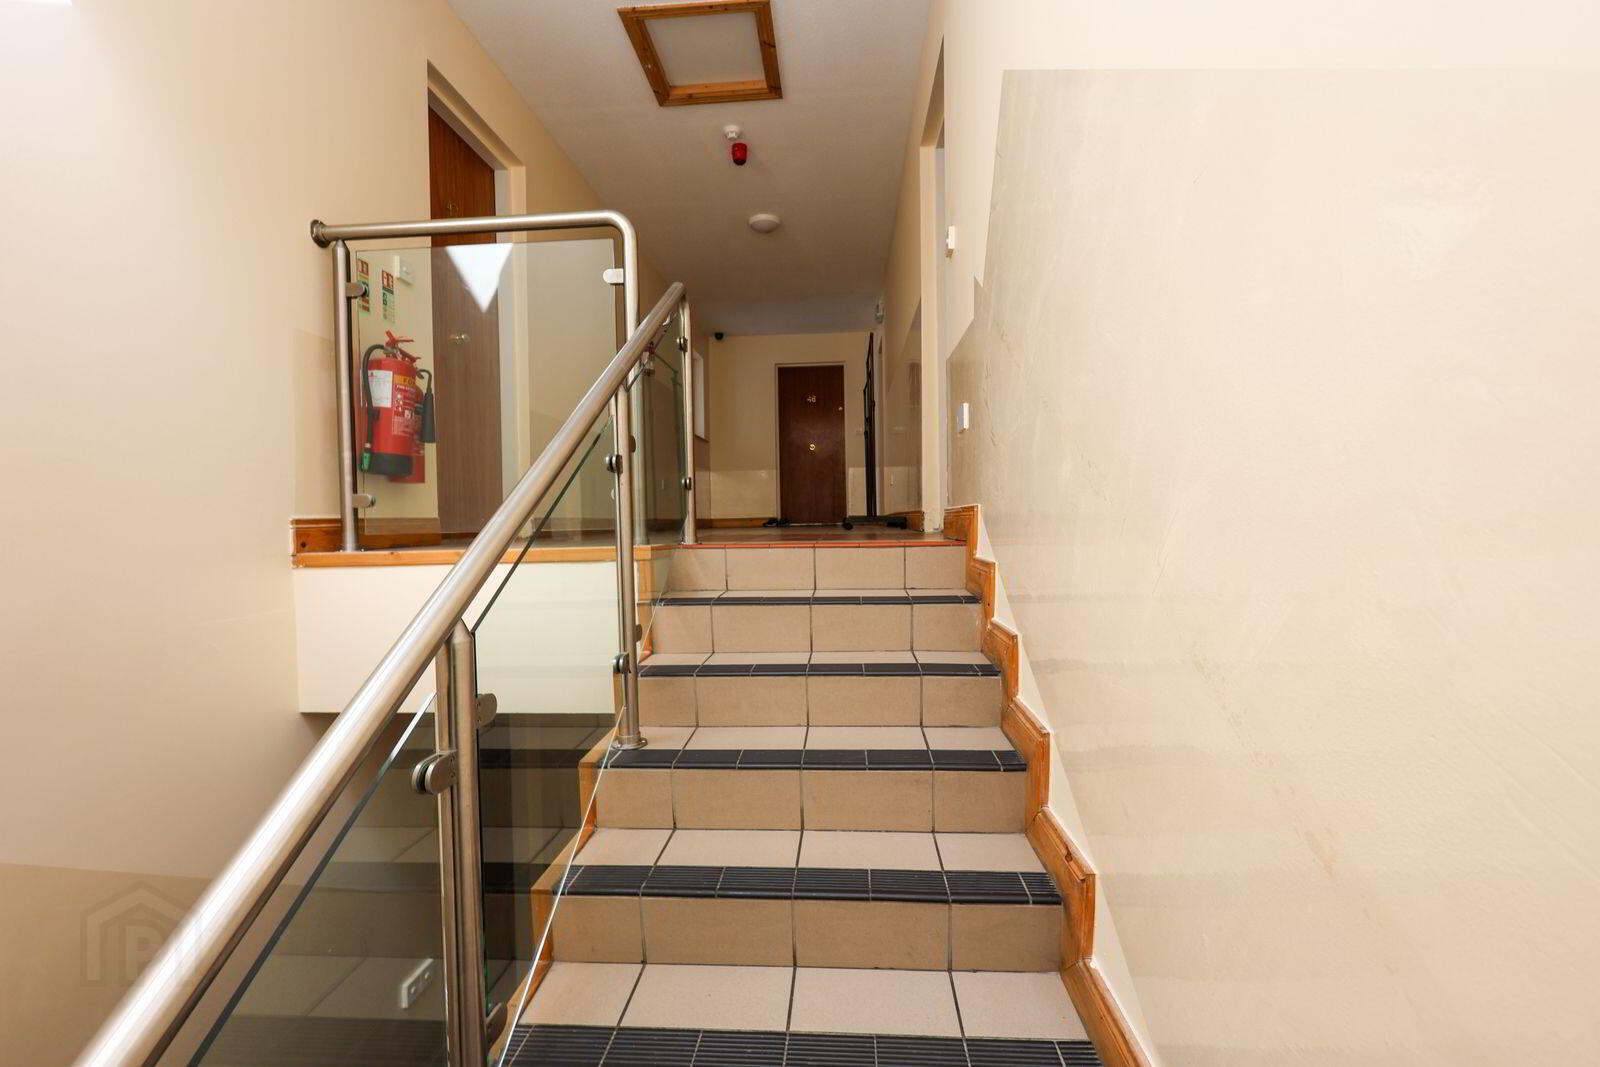
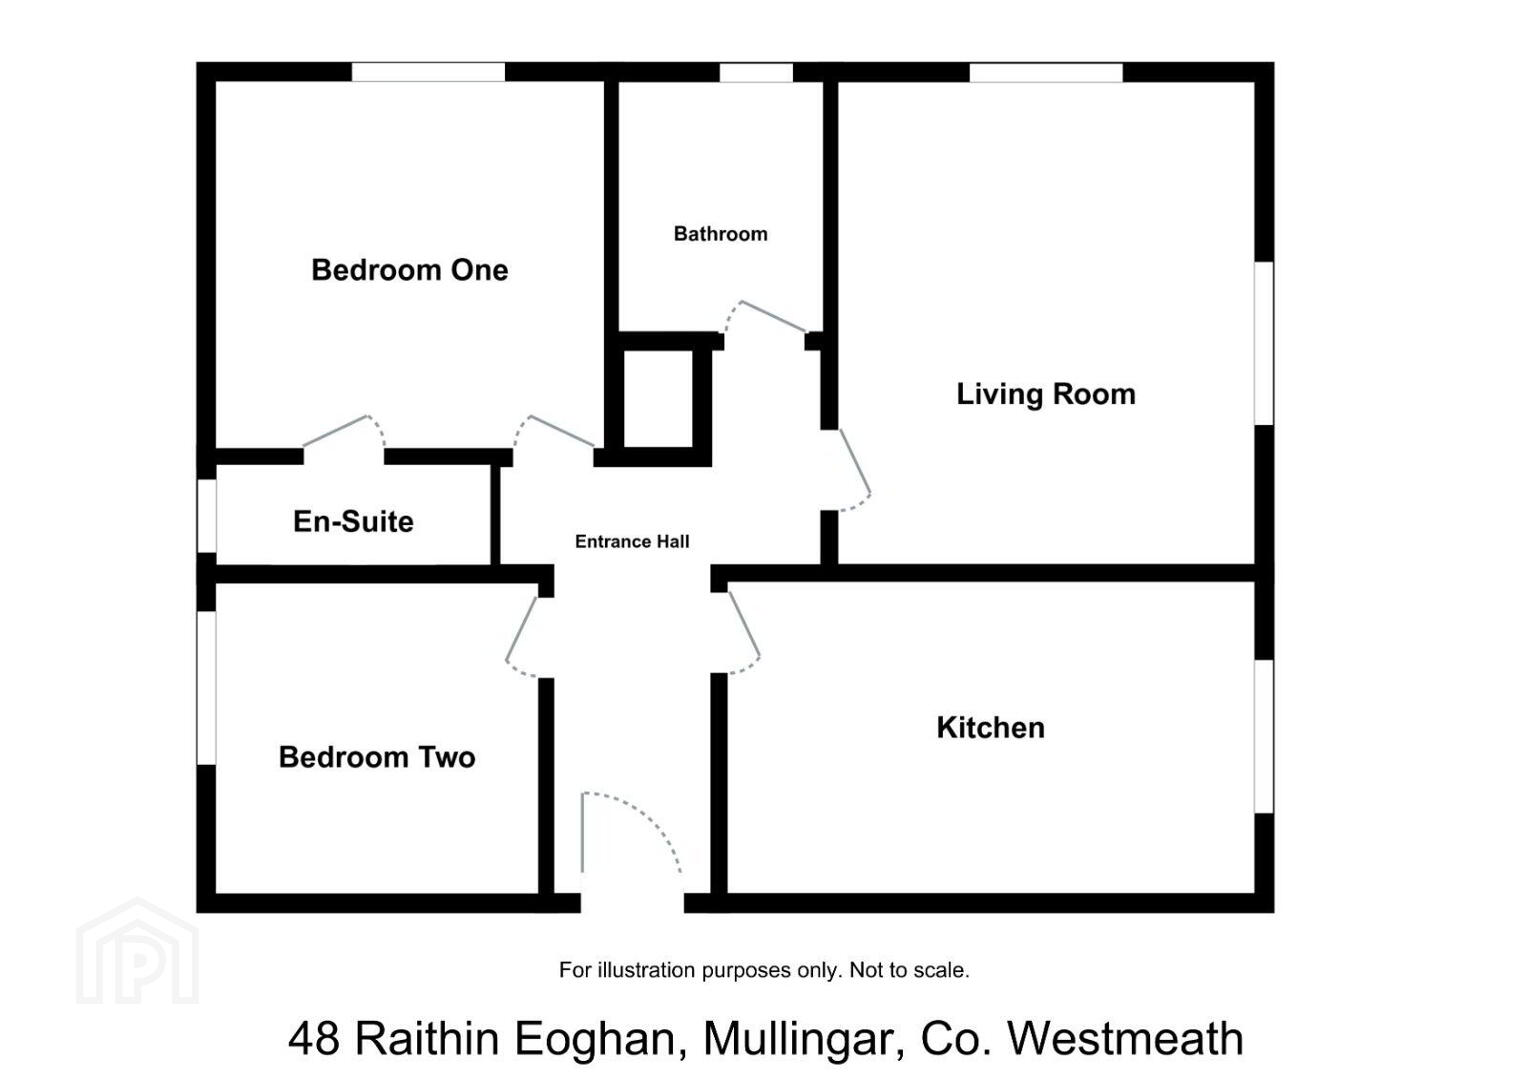
The accommodation comprises an entrance hall leading to a long hallway with tiled flooring throughout. The kitchen/dining area is fitted with ample units and is plumbed for a washing machine, while the sitting room features semi-solid timber flooring and an electric fire, creating a comfortable living space.
There are two bedrooms, both finished with semi-solid timber flooring, including a spacious double bedroom. The primary bedroom benefits from an en-suite, while a main bathroom serves the remainder of the accommodation.
Located within walking distance of Mullingar town centre and the Tesco Shopping Centre, the property also enjoys easy access to the local link road and the N4, making commuting straightforward.
This central location, combined with the property’s condition and layout, makes it a practical and appealing choice for both owner-occupiers and investors.
Viewing is highly recommended.
Accommodation
Entrance Hall 1.45m x 2.88m (4'9" x 9'5"): Tiled floor
Hallway 6.97m x 1m (22'10" x 3'3"):
Tiled floor
Kitchen/Dining 4.72m x 2.74m (15'6" x 9'):
Tiled floor, fitted kitchen, plumbed for washing machine, extractor fan.
Sitting Room 3.65m x 4.24m (12' x 13'11"):
Semi solid timber flooring, electric fire.
Bedroom One 2.84m x 2.74m (9'4" x 9'):
Semi solid timber floor.
Bedroom Two 3.38m x 3.37m (11'1" x 11'1"):
Semi solid floor, double room.
En-Suite 0.89m x 2.37m (2'11" x 7'9"):
Tiled floor, WC, wash hand basin, shower cubicle.
Bathroom 1.83m x 2.35m (6' x 7'9"):
Tiled floor, WC, wash hand basin, wall mirror & light, power shower.
Special Features & Services
• GFCH
• Central Location
• Close to schools and supermarket
• Walking distance to town centre
• 1st floor 2 bed apartment
Travel Time From This Property

Important PlacesAdd your own important places to see how far they are from this property.
Agent Accreditations

Marketed by Sherry Fitzgerald Davitt & Davitt (Mullingar & Castlepollar)
PSR Licence: 001440
+353 44 934 0000




