
Click here to view the video
Click here to view the video
Click here to view the video
48 Old Mill Grove, Dundonald, Belfast, BT16 1WB
3 Bed Semi-Detached House
Offers Around £279,950
Property Overview
Status
For Sale
Style
Semi-Detached House
Bedrooms
3
Bathrooms
3
Receptions
2
Property Features
Tenure
Not Provided
Energy Rating
Broadband Speed Checker
*³
In partnership with
Property Financials
Stamp Duty
Rates
£1,333.50 pa*¹
Typical Mortgage


Marketed by Ulster Property Sales (Ballyhackamore)
+44 28 9047 1515

Propertynews Currency Partner - helping you transfer money for property purchases in Ireland & Northern Ireland. Speak to an expert
Additional Information
- Impressive Three Bedroom Property With Excellent Presentation
- Spacious Lounge With Herringbone Style Laminate Flooring
- Luxury Kitchen With Quartz Worktops And Integrated Appliances
- Open Plan Dining Area Leading To Stylish Orangery
- Principal Bedroom With Modern Ensuite Shower Room
- Modern Family Bathroom With Feature Towel Radiator
- Excellent Enclosed Rear Garden With Lawn And Composite Decking
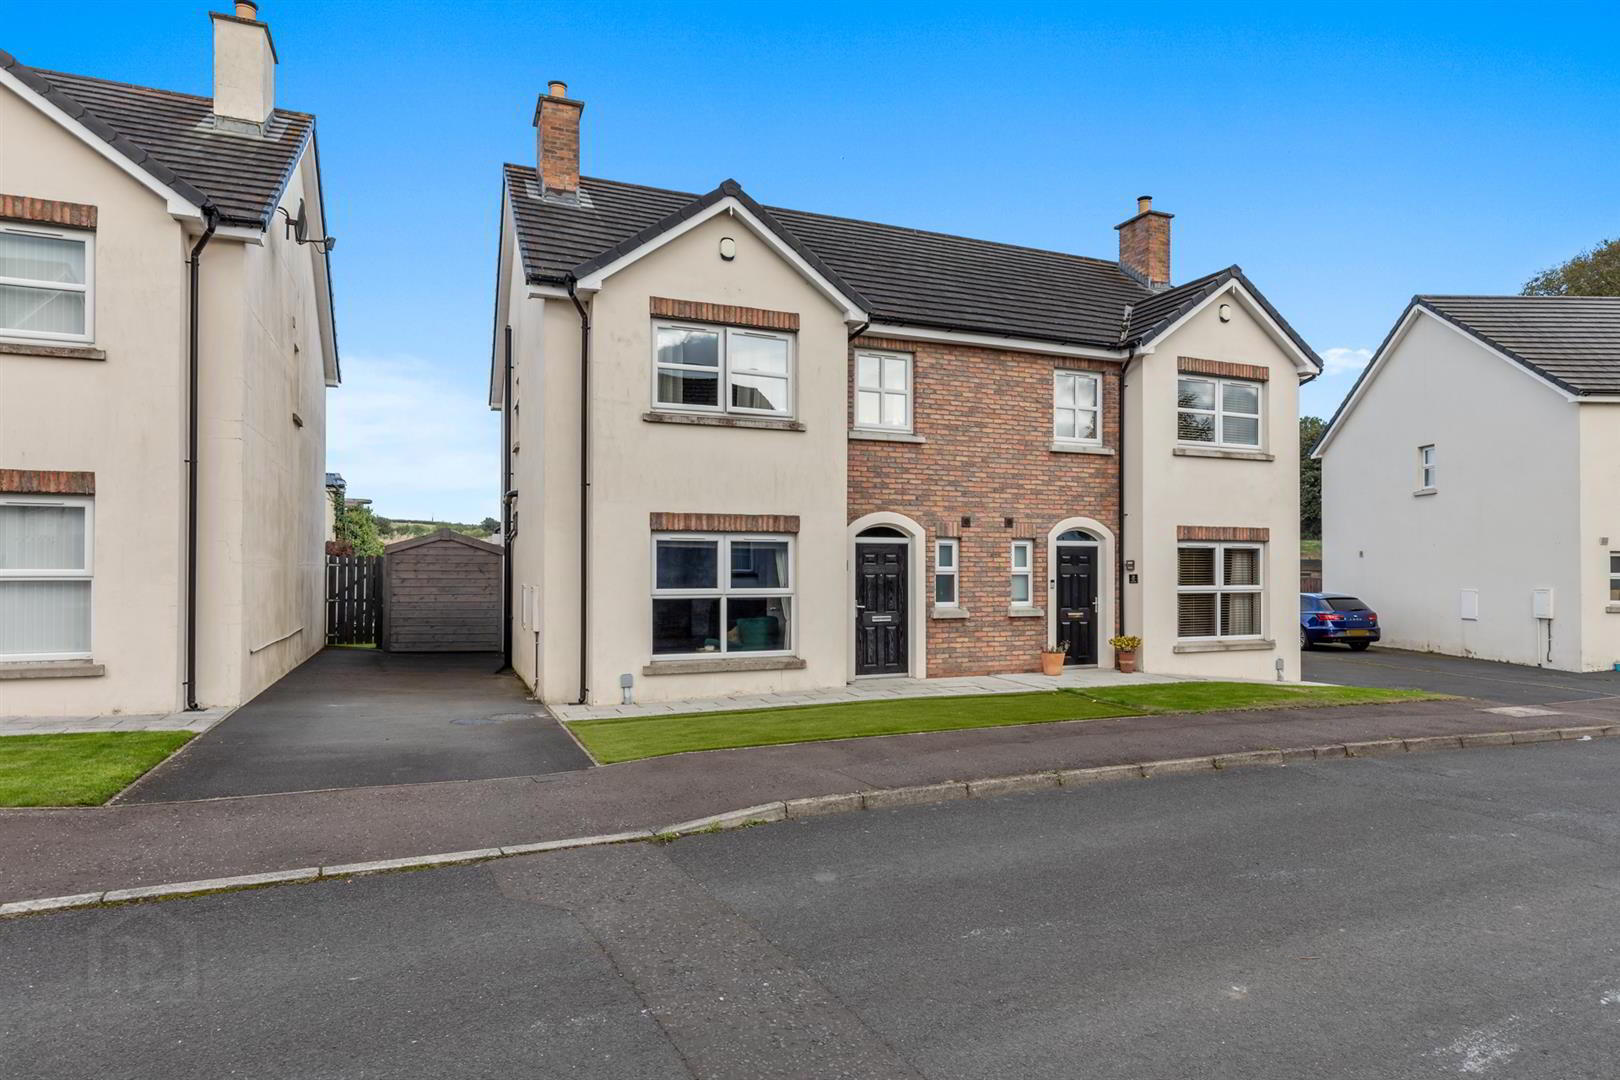
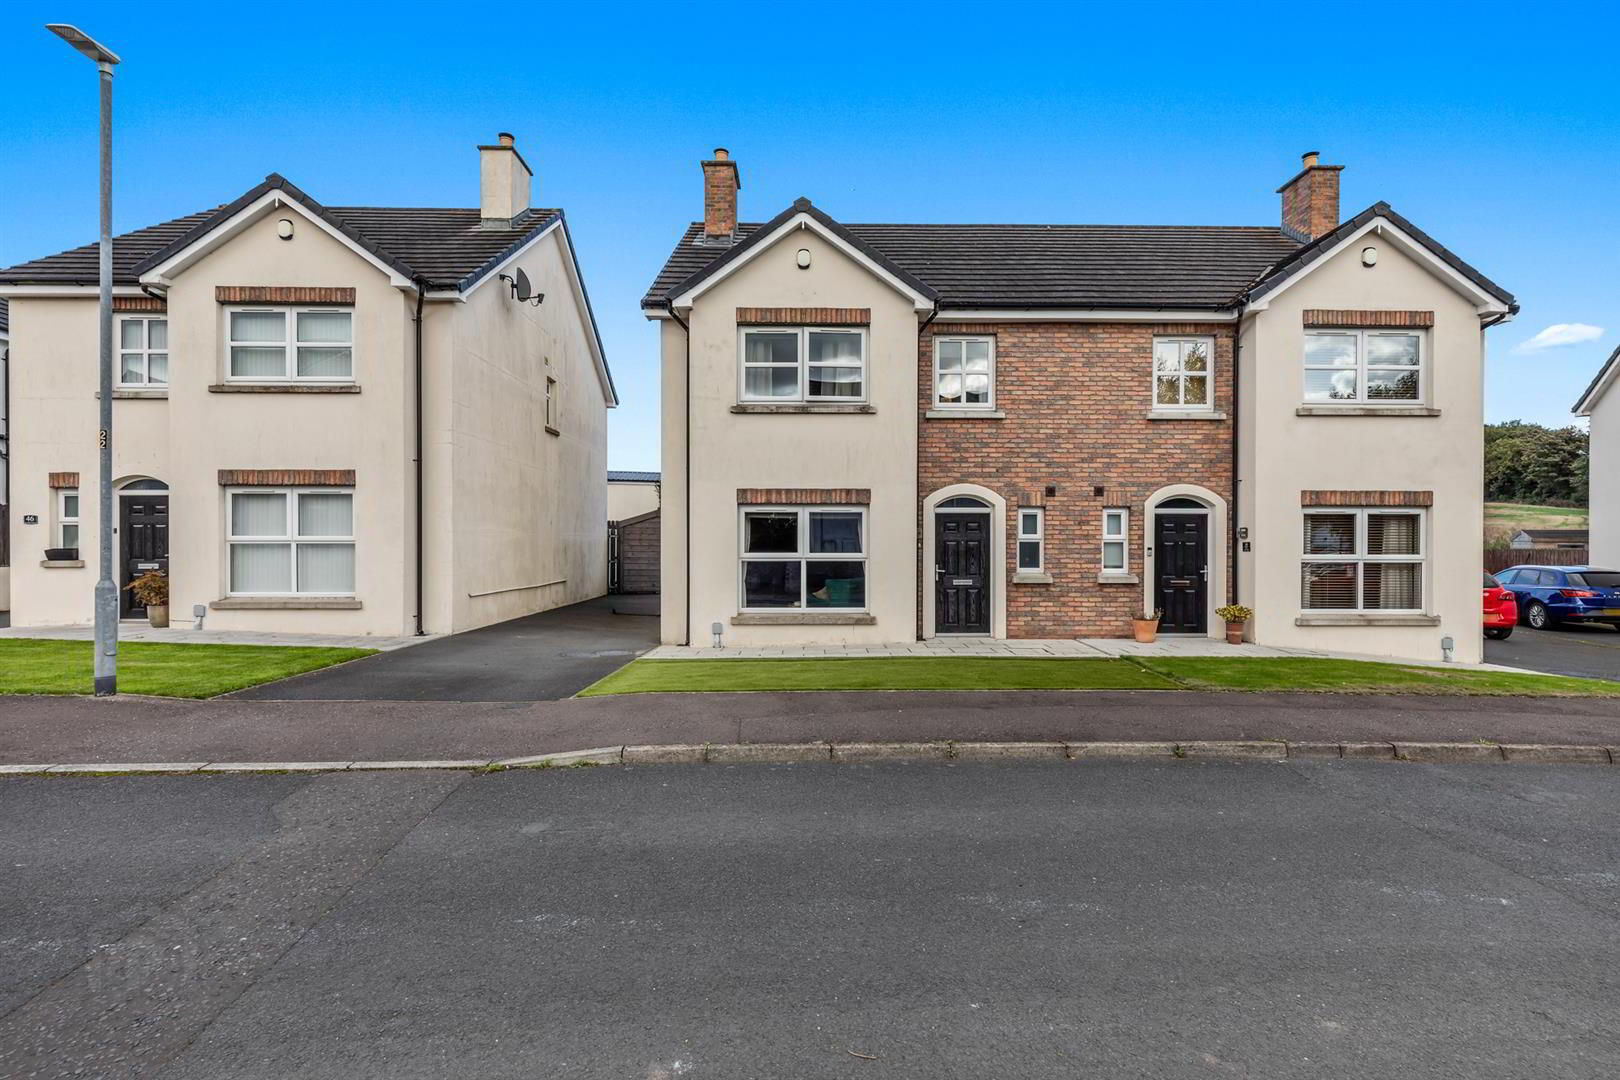
- Side Driveway Providing Off Street Parking And Garden Shed
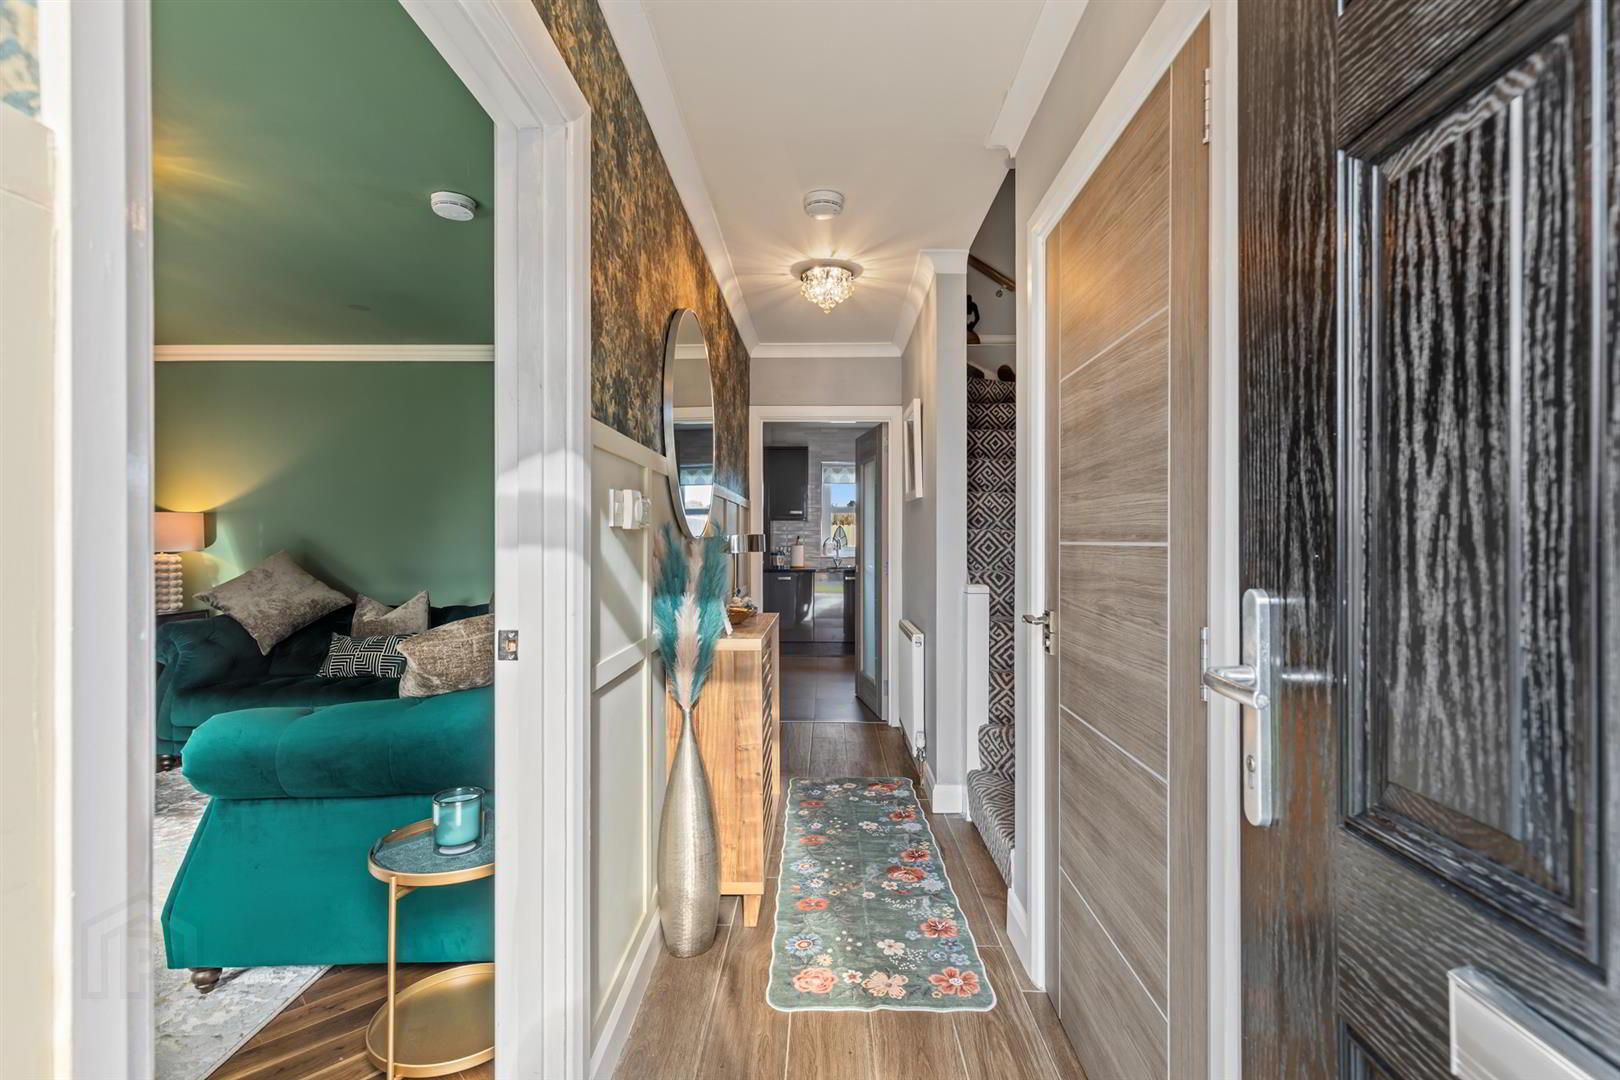
The welcoming entrance hall features wood effect tiled flooring and leads to a stylish ground floor WC. The generous lounge benefits from herringbone style wood laminate flooring and a hole in wall mock fireplace with electric fire and granite hearth. The impressive kitchen and dining room forms the heart of the home, fitted with a luxury range of high and low level units, quartz work surfaces, inset stainless steel sink, built in split level oven, induction hob with extractor, integrated fridge freezer, dishwasher and washing machine. Further features include recessed lighting, ceramic tiled flooring, useful under stair storage and a cupboard housing the gas boiler. An archway leads to the orangery, providing an additional versatile reception space with tiled flooring and recessed lighting.
Upstairs, there are three bedrooms, with the principal bedroom benefiting from a modern ensuite shower room featuring a large shower cubicle with rainfall and hand held showers, semi pedestal wash hand basin, feature towel radiator and PVC wall cladding. The modern family bathroom comprises a white suite with panelled bath, shower attachment, shower screen, wash hand basin and feature towel radiator.
Outside, the front garden is laid with artificial grass and paving, while a side driveway provides off street parking and access to a garden shed. The enclosed rear garden is laid in lawn and leads to a generous raised composite decking area, creating an attractive and easily maintained outdoor space.
Offering excellent presentation, quality finishes and versatile accommodation, this superb home represents an excellent opportunity in a popular Dundonald location.
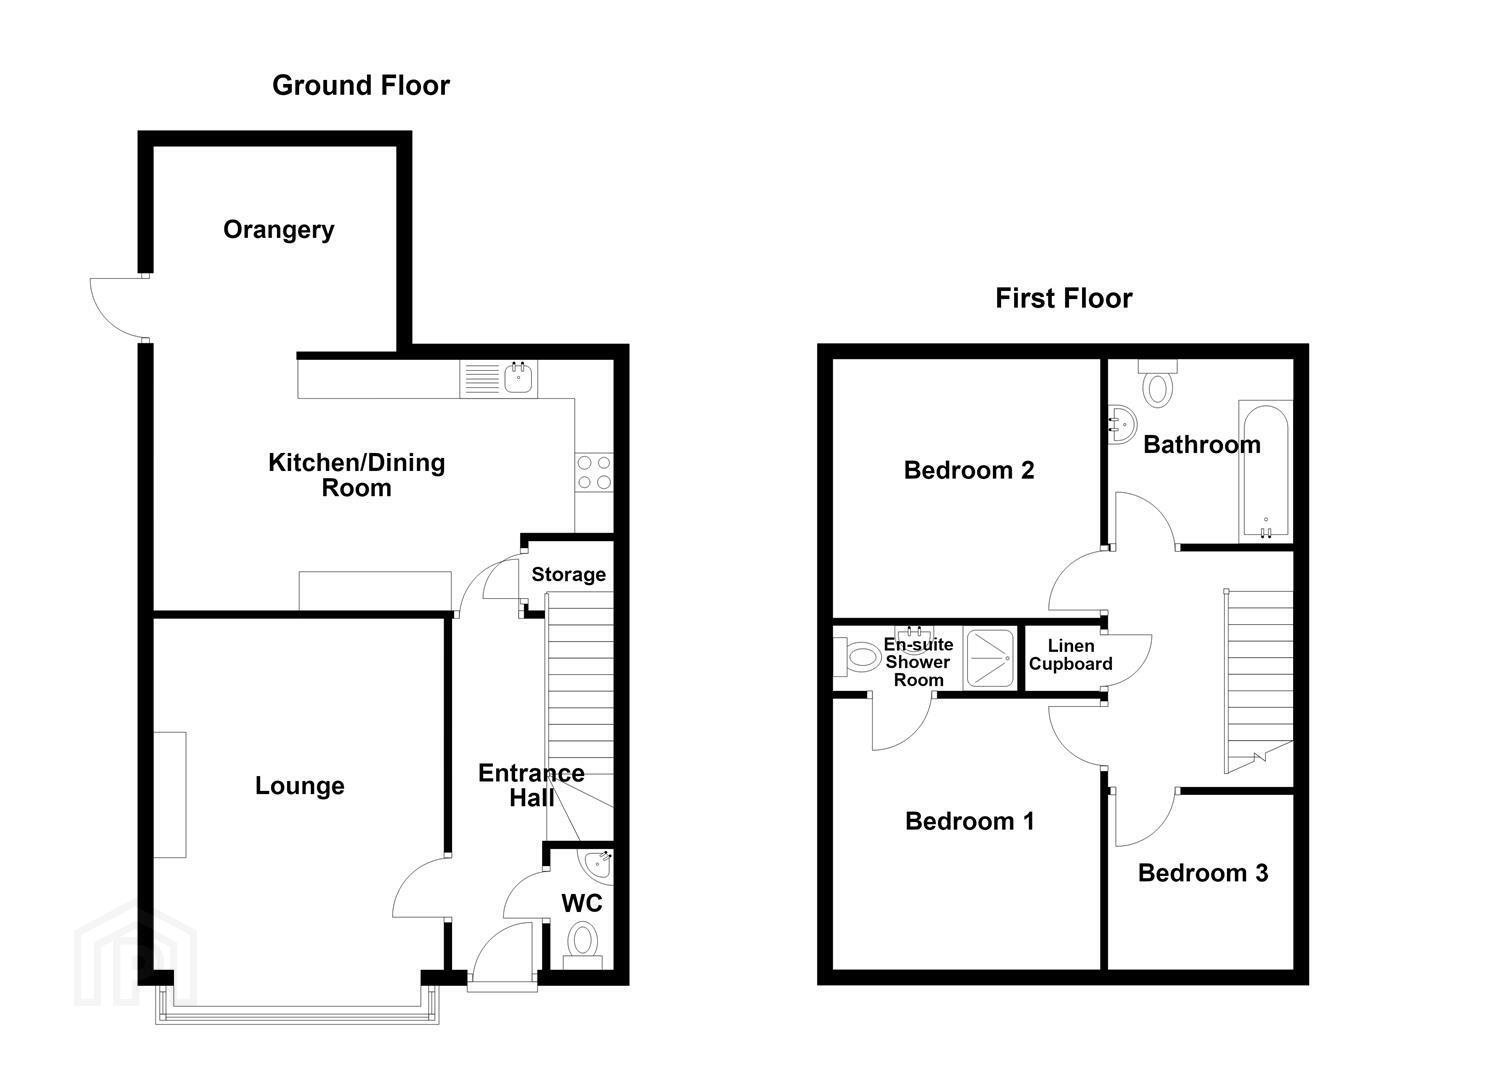
- Accommodation Comprising:
- Entrance Hall
- Wood effect tiled flooring.
- Ground Floor W/C
- Modern white suite comprising: wash hand basin with mixer tap, low flush W/C, part tiled walls, wood effect fully tiled flooring, recessed spotlighting, extractor fan.
- Lounge 5.00m x 3.73m (16'5 x 12'3)
- Hole in wall mock fireplace with electric fire and granite hearth, wood laminate flooring in Herringbone style.
- Kitchen/Dining Room 5.92m x 3.23m (19'5 x 10'7)
- Luxury range of high and low level units with quartz work surfaces and inset stainless steel sink unit with mixer tap, built in split level oven, induction hob with extractor hood, integrated fridge freezer, integrated dishwasher, integrated washing machine, cupboard with gas fired boiler, cupboard understairs, ceramic tiled flooring, recessed spotlighting, open to dining area, archway to:
- Orangery 3.12m x 2.64m (10'3 x 8'8)
- Ceramic tiled flooring, recessed spotlighting.
- First Floor
- Landing
- Linen cupboard.
- Bedroom 1 3.73m x 3.43m (12'3 x 11'3)
- (At widest point)
- Ensuite Shower Room
- Modern white suite comprising: large built in shower cubicle with built in rainfall shower and hand held shower, sliding shower door, PVC wall cladding, semi pedestal wash hand basin with mixer tap, low flush W/C, tiled effect laminate flooring, recessed spotlighting, extractor fan, feature towel radiator.
- Bedroom 2 3.35m x 3.15m (11' x 10'4)
- Bedroom 3 2.34m x 2.24m (7'8 x 7'4)
- Bathroom
- Modern white suite comprising: panelled bath with mixer tap, telephone hand shower, tiled walls and shower screen, semi pedestal wash hand basin with mixer tap, tiled splashback, low flush W/C, chrome feature towel radiator, ceramic tiled flooring, recessed spotlighting, extractor fan.
- Outside
- Front lawn laid with artificial grass and paving. Driveway to side and garden shed. Level rear garden with area in lawn leading to good sized and raised composite decking area and boundary fence.
Travel Time From This Property

Important PlacesAdd your own important places to see how far they are from this property.
Agent Accreditations

Not Provided

Marketed by Ulster Property Sales (Ballyhackamore)
+44 28 9047 1515




