SALE AGREED
SALE AGREED
SALE AGREED
SALE AGREED
SALE AGREED
SALE AGREED
SALE AGREED
SALE AGREED
SALE AGREED
SALE AGREED
SALE AGREED
SALE AGREED
SALE AGREED
SALE AGREED
SALE AGREED
SALE AGREED
SALE AGREED
SALE AGREED
SALE AGREED
SALE AGREED
SALE AGREED
SALE AGREED
SALE AGREED
SALE AGREED
SALE AGREED
SALE AGREED
SALE AGREED
SALE AGREED
SALE AGREED
SALE AGREED
SALE AGREED
SALE AGREED
SALE AGREED
SALE AGREED
SALE AGREED
SALE AGREED
SALE AGREED
SALE AGREED
SALE AGREED

SALE AGREED
SALE AGREED
SALE AGREED
SALE AGREED
SALE AGREED
SALE AGREED

SALE AGREED
SALE AGREED
SALE AGREED
SALE AGREED
SALE AGREED
SALE AGREED
SALE AGREED
SALE AGREED
SALE AGREED
SALE AGREED
SALE AGREED
SALE AGREED
SALE AGREED
SALE AGREED
SALE AGREED
SALE AGREED
SALE AGREED
SALE AGREED
SALE AGREED
SALE AGREED
SALE AGREED
SALE AGREED
SALE AGREED
SALE AGREED
SALE AGREED
SALE AGREED
SALE AGREED
SALE AGREED
SALE AGREED
SALE AGREED
SALE AGREED
SALE AGREED
SALE AGREED
SALE AGREED
SALE AGREED
SALE AGREED
SALE AGREED
SALE AGREED
SALE AGREED
SALE AGREED
SALE AGREED
SALE AGREED
SALE AGREED
SALE AGREED
SALE AGREED
SALE AGREED
SALE AGREED
SALE AGREED
SALE AGREED
SALE AGREED
SALE AGREED
SALE AGREED
SALE AGREED
SALE AGREED
SALE AGREED
SALE AGREED
SALE AGREED
SALE AGREED
SALE AGREED
SALE AGREED
SALE AGREED
SALE AGREED
SALE AGREED
SALE AGREED
SALE AGREED
SALE AGREED
SALE AGREED
SALE AGREED
SALE AGREED
SALE AGREED
SALE AGREED
SALE AGREED
SALE AGREED
SALE AGREED
SALE AGREED
SALE AGREED
SALE AGREED
SALE AGREED
SALE AGREED
SALE AGREED
SALE AGREED
SALE AGREED
SALE AGREED
SALE AGREED
SALE AGREED
SALE AGREED
SALE AGREED
SALE AGREED
SALE AGREED
SALE AGREED
SALE AGREED
SALE AGREED
SALE AGREED
SALE AGREED
SALE AGREED
SALE AGREED
48 Katesbridge Road, Dromara, Dromore, BT25 2PN
4 Bed House
Sale agreed
Property Overview
Status
Sale Agreed
Style
House
Bedrooms
4
Bathrooms
2
Receptions
2
Property Features
Tenure
Freehold
Energy Rating
Broadband Speed Checker
*³
Property Financials
Price
Last listed at £350,000
Rates
£2,194.20 pa*¹

Marketed by Cairns & Downing Sales and Lettings (Dromore)
+44 28 9622 3011

Propertynews Currency Partner - helping you transfer money for property purchases in Ireland & Northern Ireland. Speak to an expert
Additional Information
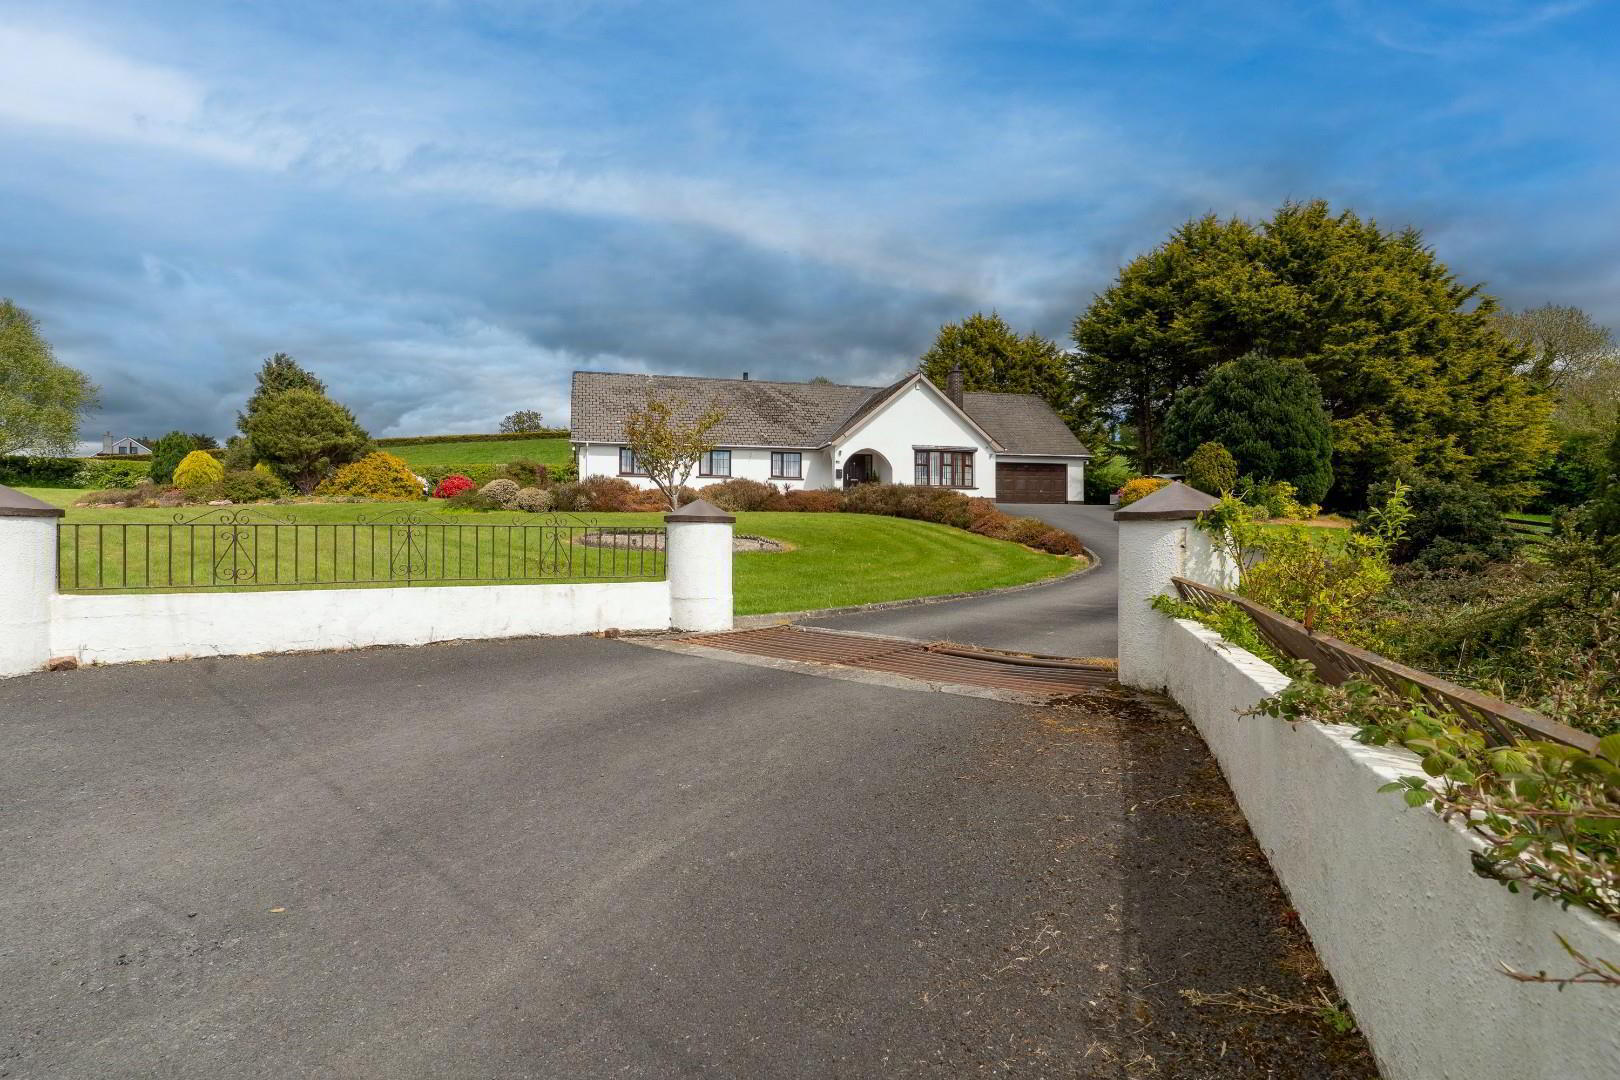
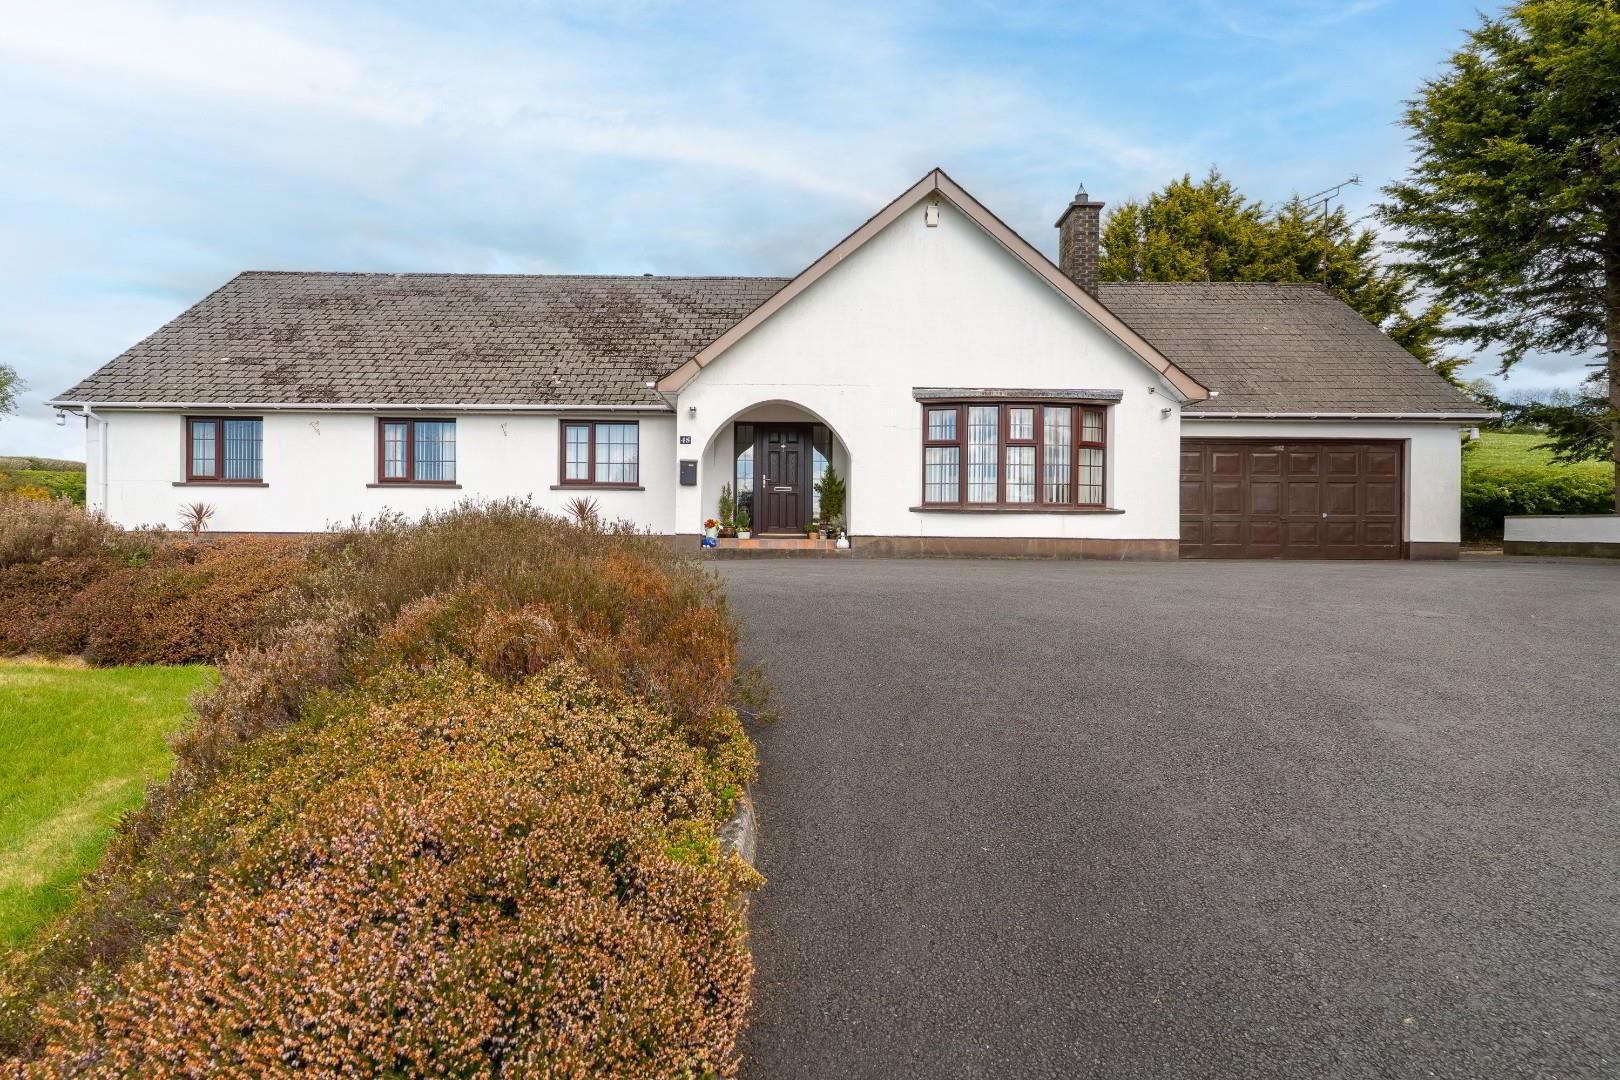
- Outstanding detached bungalow on a 2 acre plot
- 4 Well proportioned double bedrooms including master & en-suite
- Large family living room with fireplace
- Large open plan kitchen dining and living space
- Generously sized utility room off the kitchen with W/C
- Large family bathroom suite
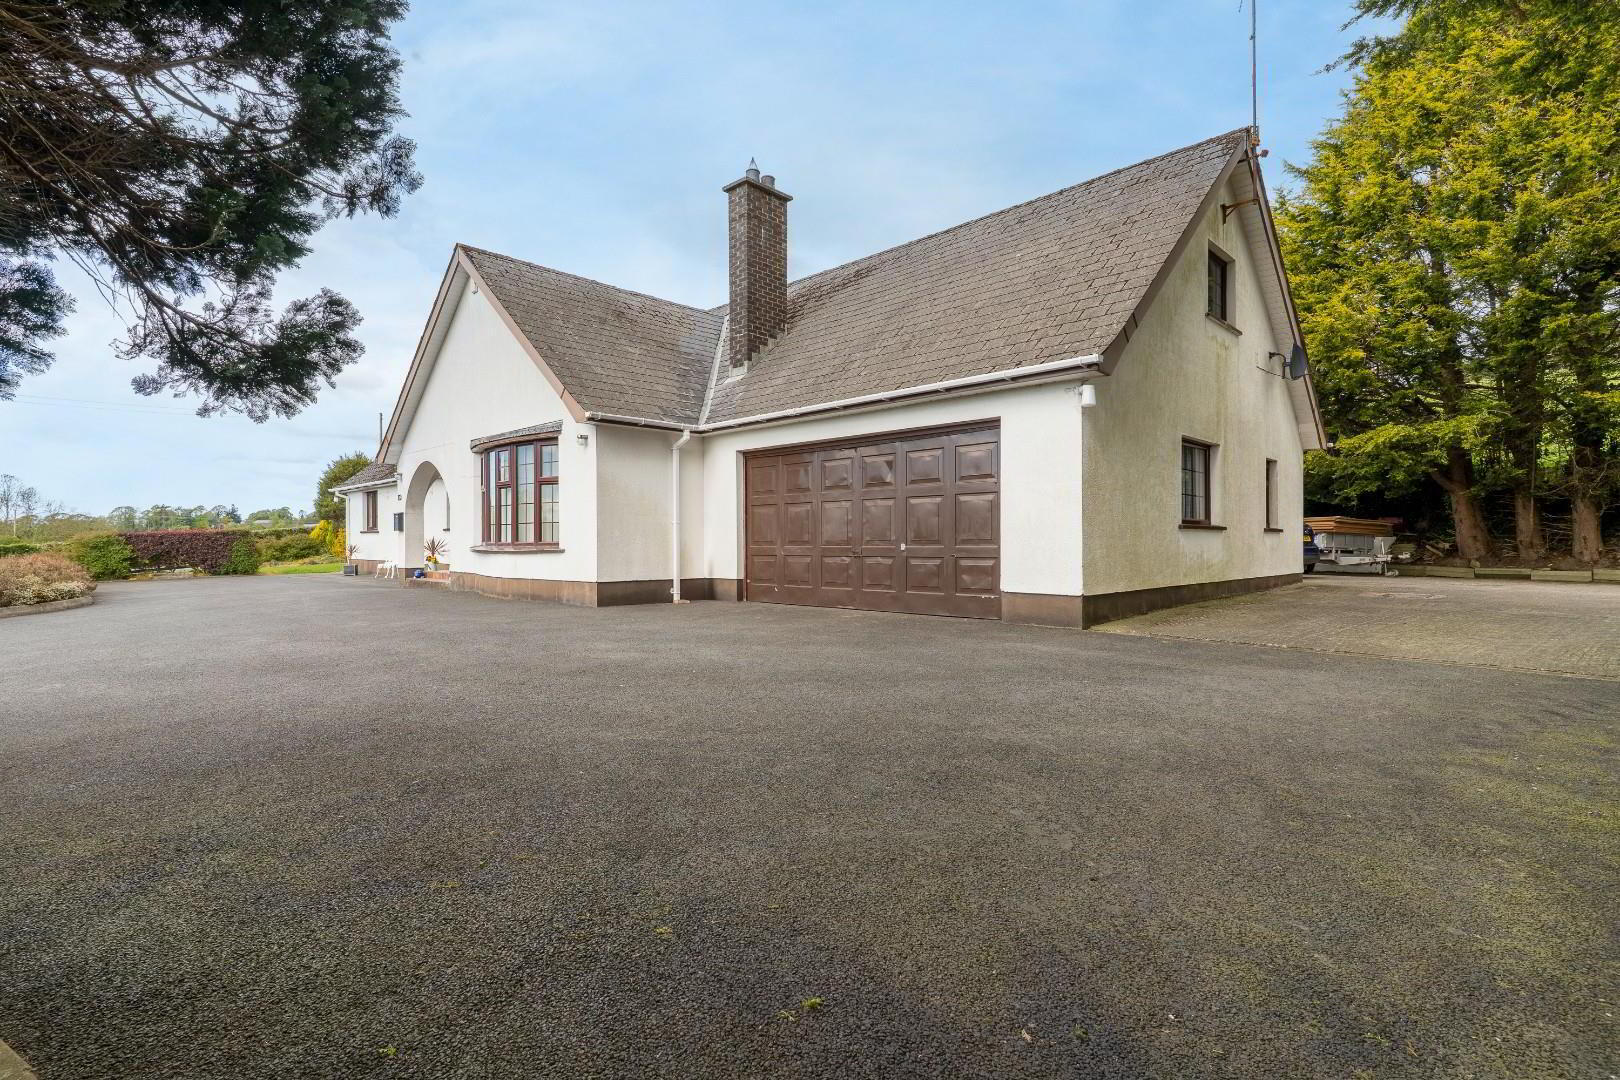
- Internally accessed double garage
- Large rear enclosed garden & front/side garden with long driveway
- Large shed big enough to house farm machinery
- Book viewings now by calling Cairns & Downing on 02896223011
Inside, the bungalow features four excellent double bedrooms, including a master suite complete with an ensuite bathroom, ensuring comfort and privacy for all family members. The heart of the home is undoubtedly the expansive family living room, which is enhanced by a welcoming fireplace, creating a warm and inviting atmosphere for gatherings and relaxation.
The open-plan kitchen, dining, and living space is designed for modern living, providing a seamless flow that is ideal for entertaining or enjoying family meals. There is a very generously sized utility room off the kitchen and a door leading into the double garage. The large family bathroom suite further adds to the convenience and functionality of this delightful home.
Surrounded by excellent garden space, this property offers ample room for outdoor activities, gardening, or simply enjoying the tranquillity of the surroundings. With its combination of spacious interiors and extensive outdoor areas, including the benefit of a large shed that has been used to house farming equipment, this bungalow is a rare find in a picturesque setting, making it an ideal choice for families or those looking to enjoy a peaceful lifestyle in Dromara.
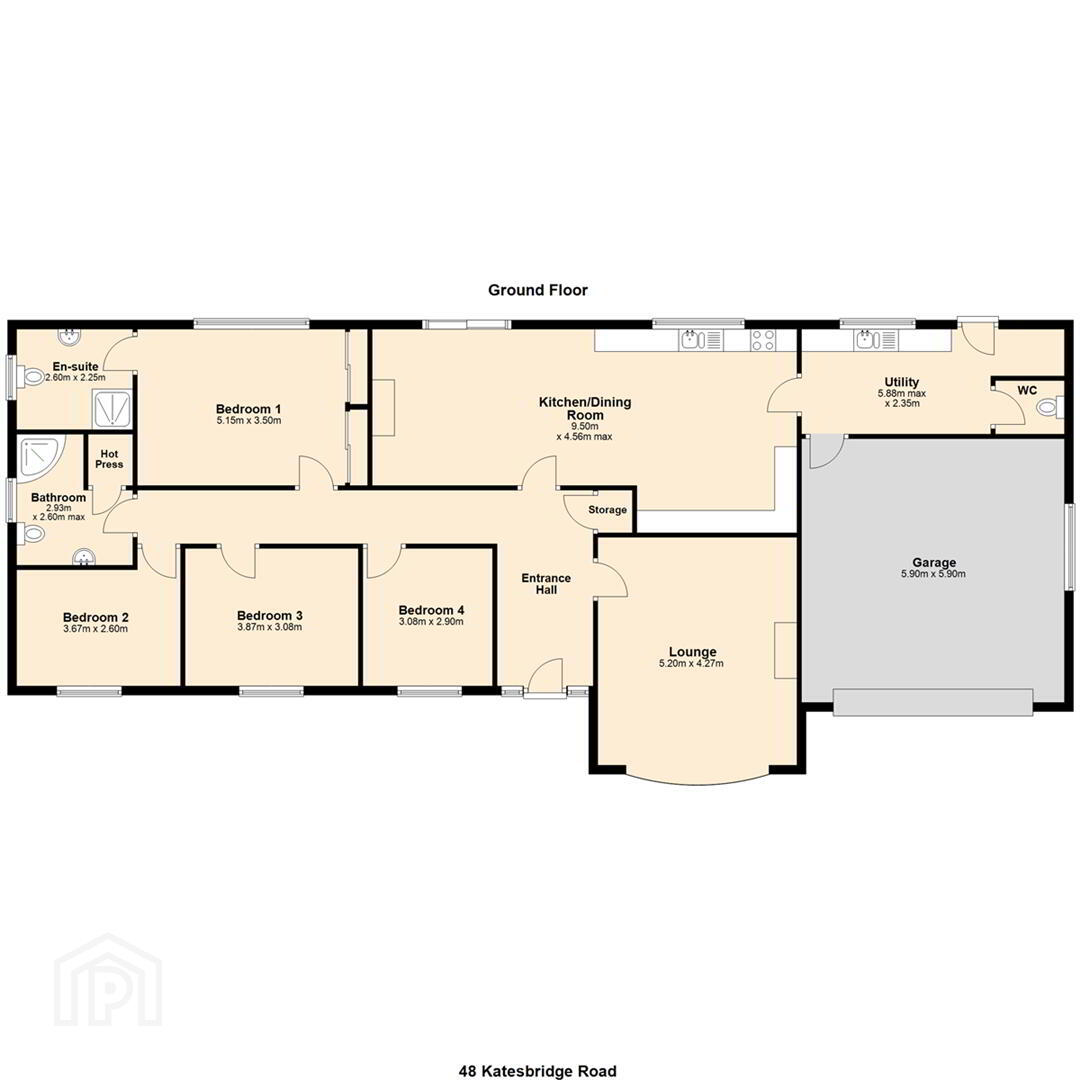
- En-suite 2.6 x 2.25 (8'6" x 7'4")
- Window to side with shower cubicle, wash hand basin and toilet
- Bathroom 2.93 x 2.6 (9'7" x 8'6")
- Window to side, corner bathtub wash hand basin and toilet
- Bedroom 2 2.60m x 3.67m (8'6" x 12'0")
- Window to front
- Bedroom 1
- Window to rear, two storage cupboards, two sliding doors, door leading into en-suite
- Kitchen/Dining Room 4.56m x 9.50m (15'0" x 31'2")
- Combination of high and low level units window to rear, fireplace, patio door leading into rear garden & side door leading into the utility room.
- Utility 2.35m x 5.88m (7'9" x 19'3")
- Window to rear, door leading out to the rear garden and an internal door leading into the garage
- Garage
- Window to side, Up and over door
- Lounge 5.20m x 4.27m (17'1" x 14'0")
- Bay window to front, fireplace and carpet floor
- Storage
- Bedroom 3 3.08m x 3.87m (10'1" x 12'8")
- Window to front
- Bedroom 4 3.08m x 2.90m (10'1" x 9'6")
- Window to front
- Entrance Hall
- Two windows to front
- Hot Press
- WC
- We anticipate a large amount of interest in this property. Because of this we want to encourage any interested parties to book a viewing as soon as possible to avoid any disappointment. Call Cairns & Downing now on 02896223011. Good luck!
Travel Time From This Property

Important PlacesAdd your own important places to see how far they are from this property.
Agent Accreditations


Marketed by Cairns & Downing Sales and Lettings (Dromore)
+44 28 9622 3011


