
For sale
Added 18 hours ago
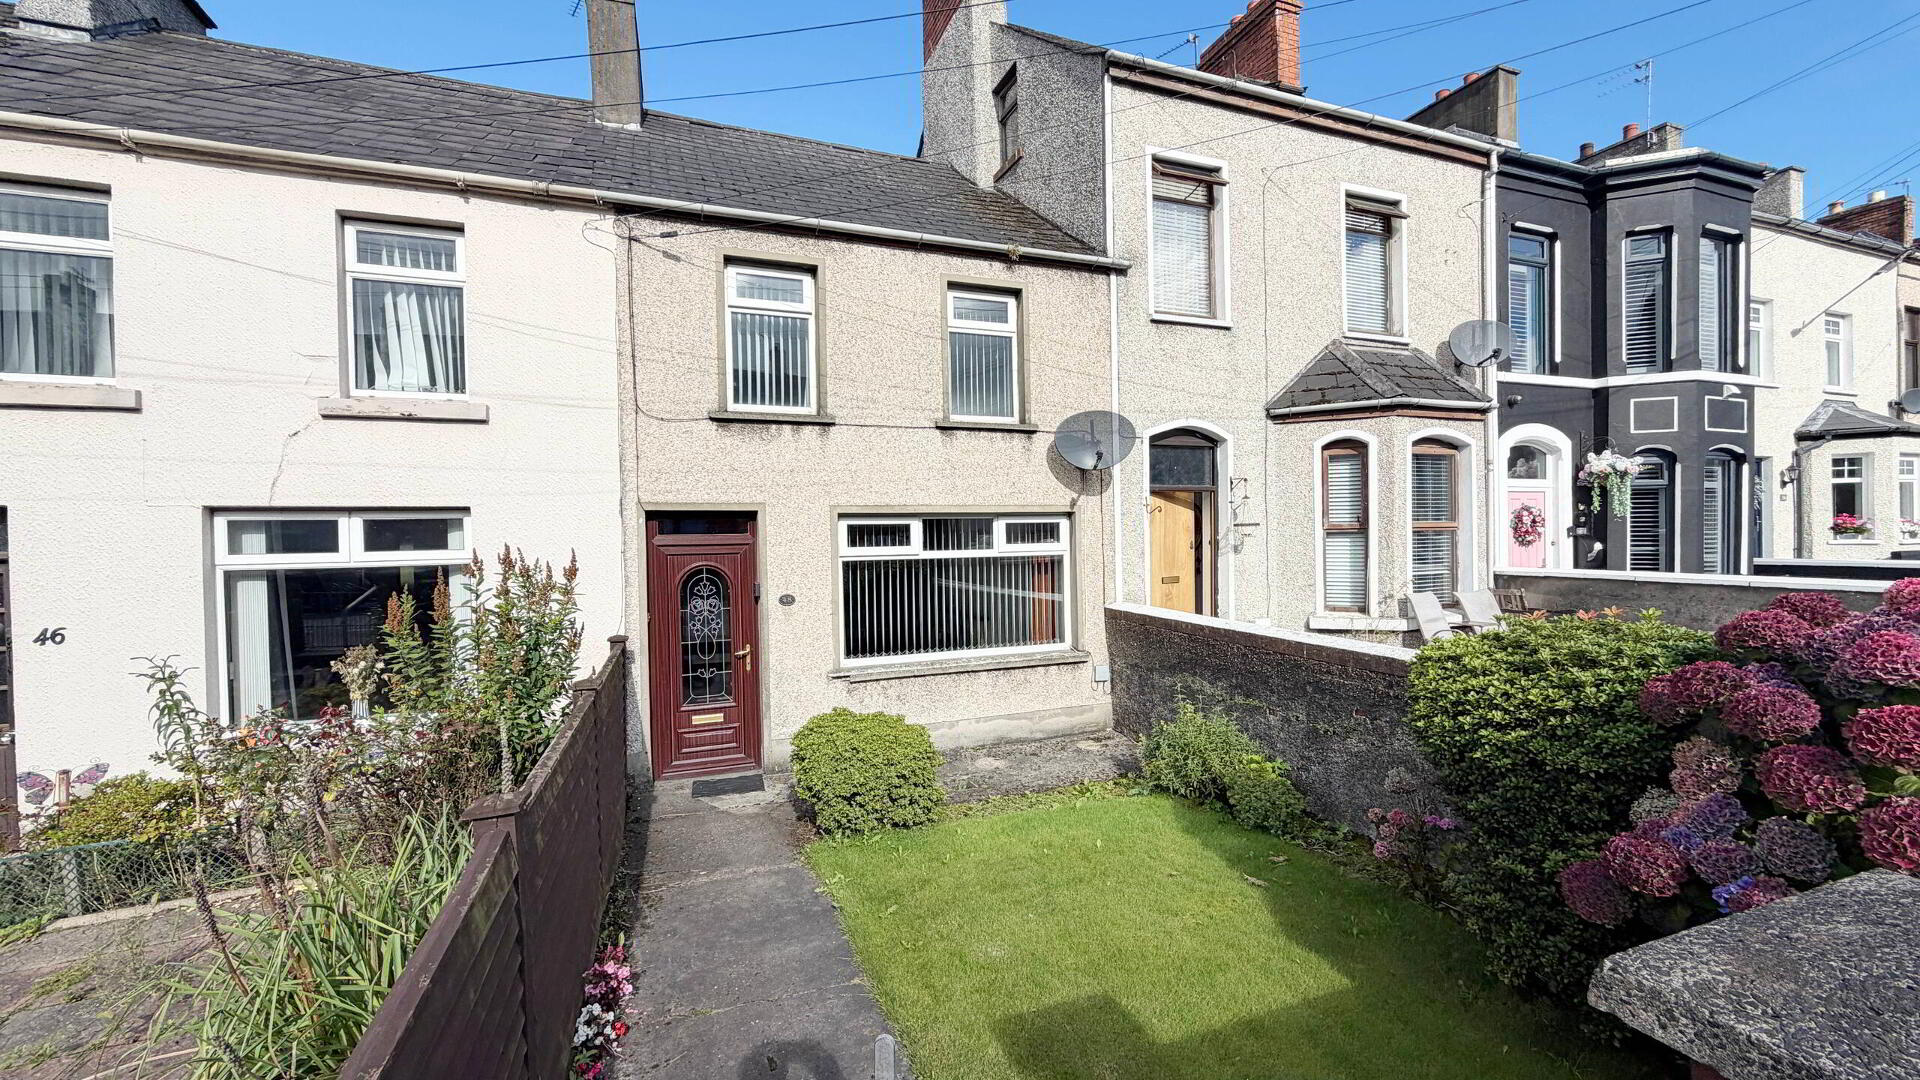
48 Bushmills Road, Coleraine, BT52 2BP
3 Bed Terrace House
Offers Over £110,000
Property Overview
Status
For Sale
Style
Terrace House
Bedrooms
3
Bathrooms
1
Receptions
1
Property Features
Tenure
Not Provided
Energy Rating
Broadband Speed Checker
Property Financials
Stamp Duty
Rates
Not Provided*¹
Typical Mortgage


Marketed by Philip Tweedie & Company (Coleraine)
+44 28 7034 4433

Propertynews Currency Partner - helping you transfer money for property purchases in Ireland & Northern Ireland. Speak to an expert
Additional Information
- Extended terrace property close to Coleraine town centre
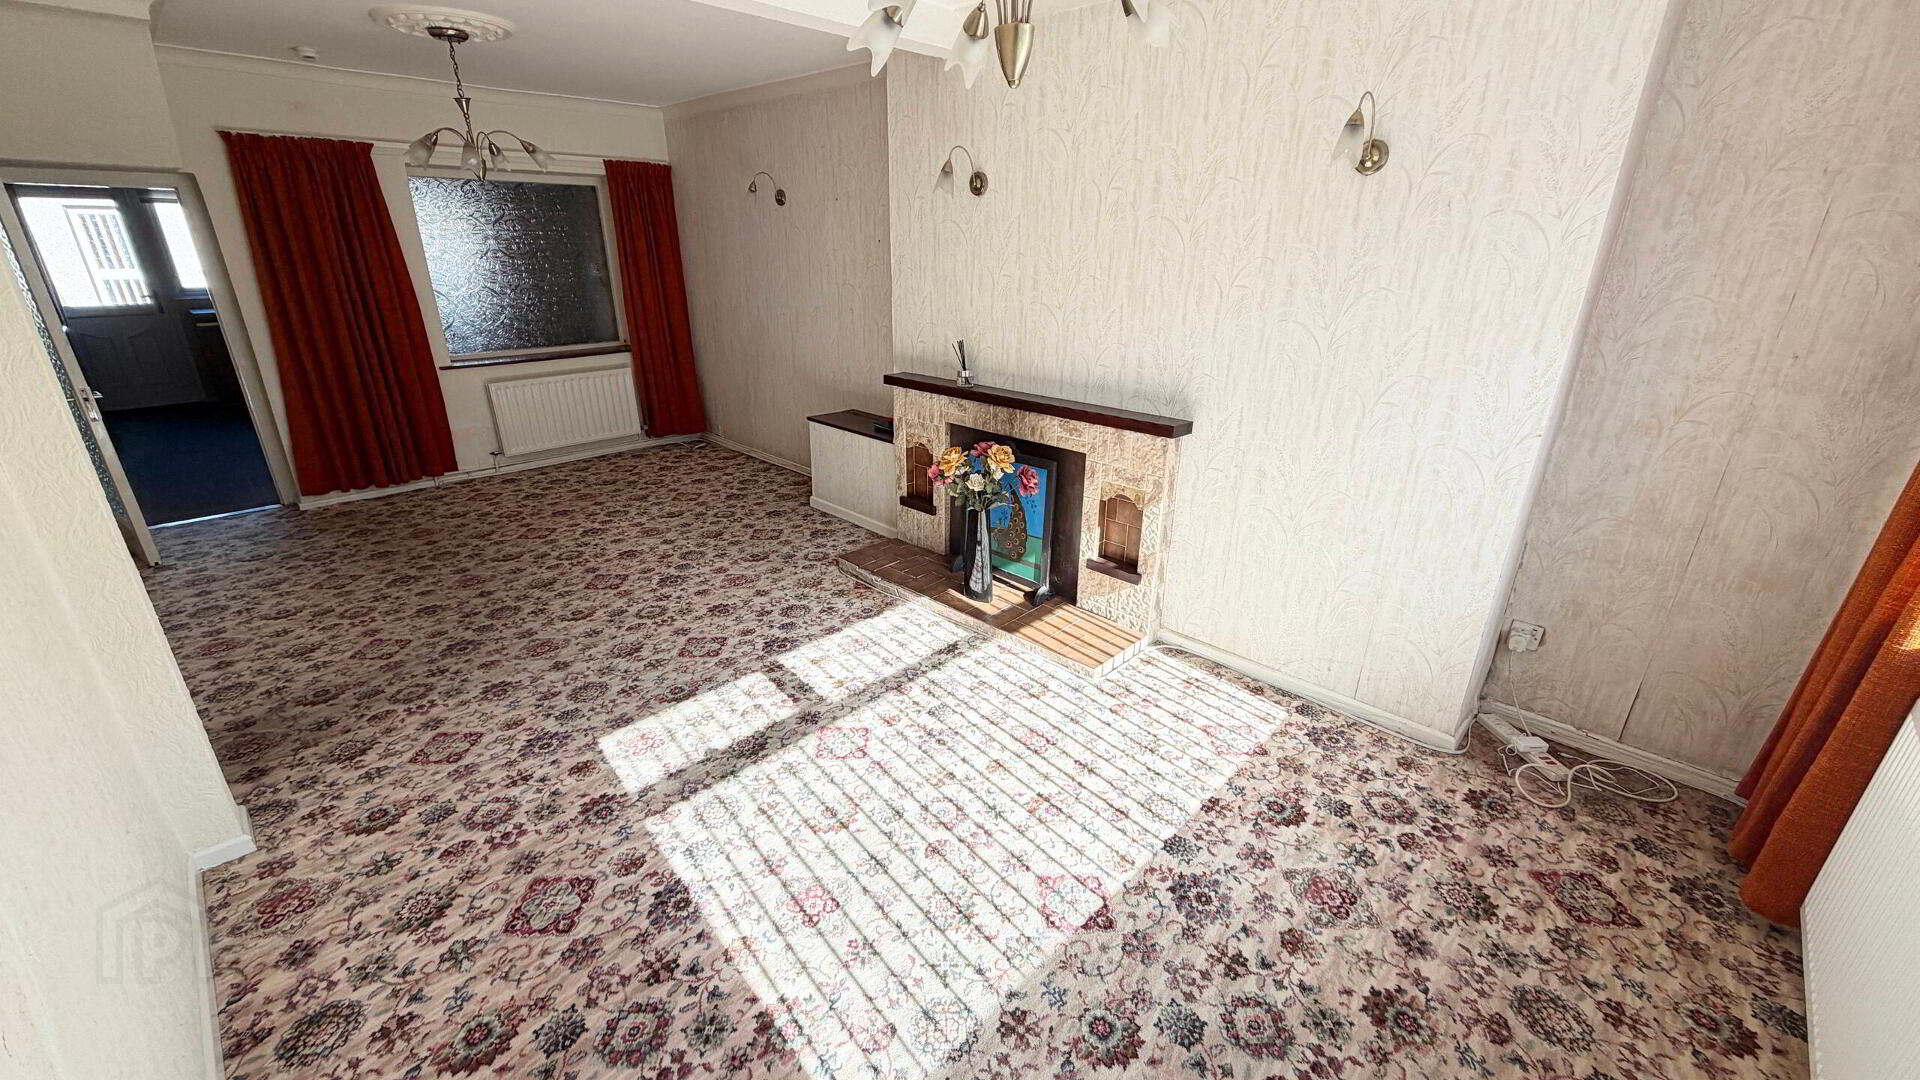
- Substantial living/dining room
- Spacious kitchen
- Three bedrooms plus useful attic room
- Off-street parking to rear
- Large garage
- Fully enclosed rear yard
- Walking distance to schools, bus and train stations and town centre amenities
- Offers excellent potential with some cosmetic updating required
Located within walking distance of Coleraine town centre, this extended terrace property offers spacious and versatile accommodation, including a substantial living/dining room, generous kitchen, three bedrooms and a useful attic room.
Externally, the property benefits from off-street parking to the rear, a large garage and a fully enclosed yard. Its convenient location is close to local schools, the bus and train stations, shops and a range of town centre amenities. The property would benefit from some cosmetic updating but offers excellent potential for a purchaser looking to add their own style.
- PORCH
- uPVC door
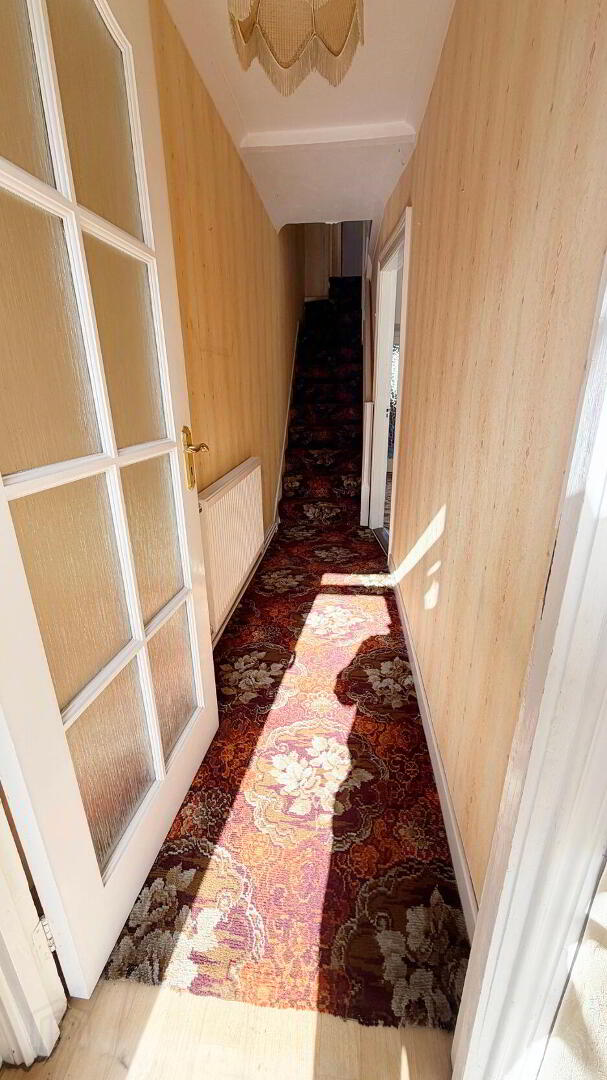
- HALLWAY
- Glass panel door
- LIVING / DINING ROOM 6.3m x 3.5m (20'8 x 11'6)
- Decorative fire place, under stair storage cupboard, television point
- KITCHEN 4.8m x 3.8m (15'9 x 12'6)
- High and low level storage units, stainless steel sink drainer unit, integrated hob, integrated oven, space for fridge freezer, plumbed for washing machine.
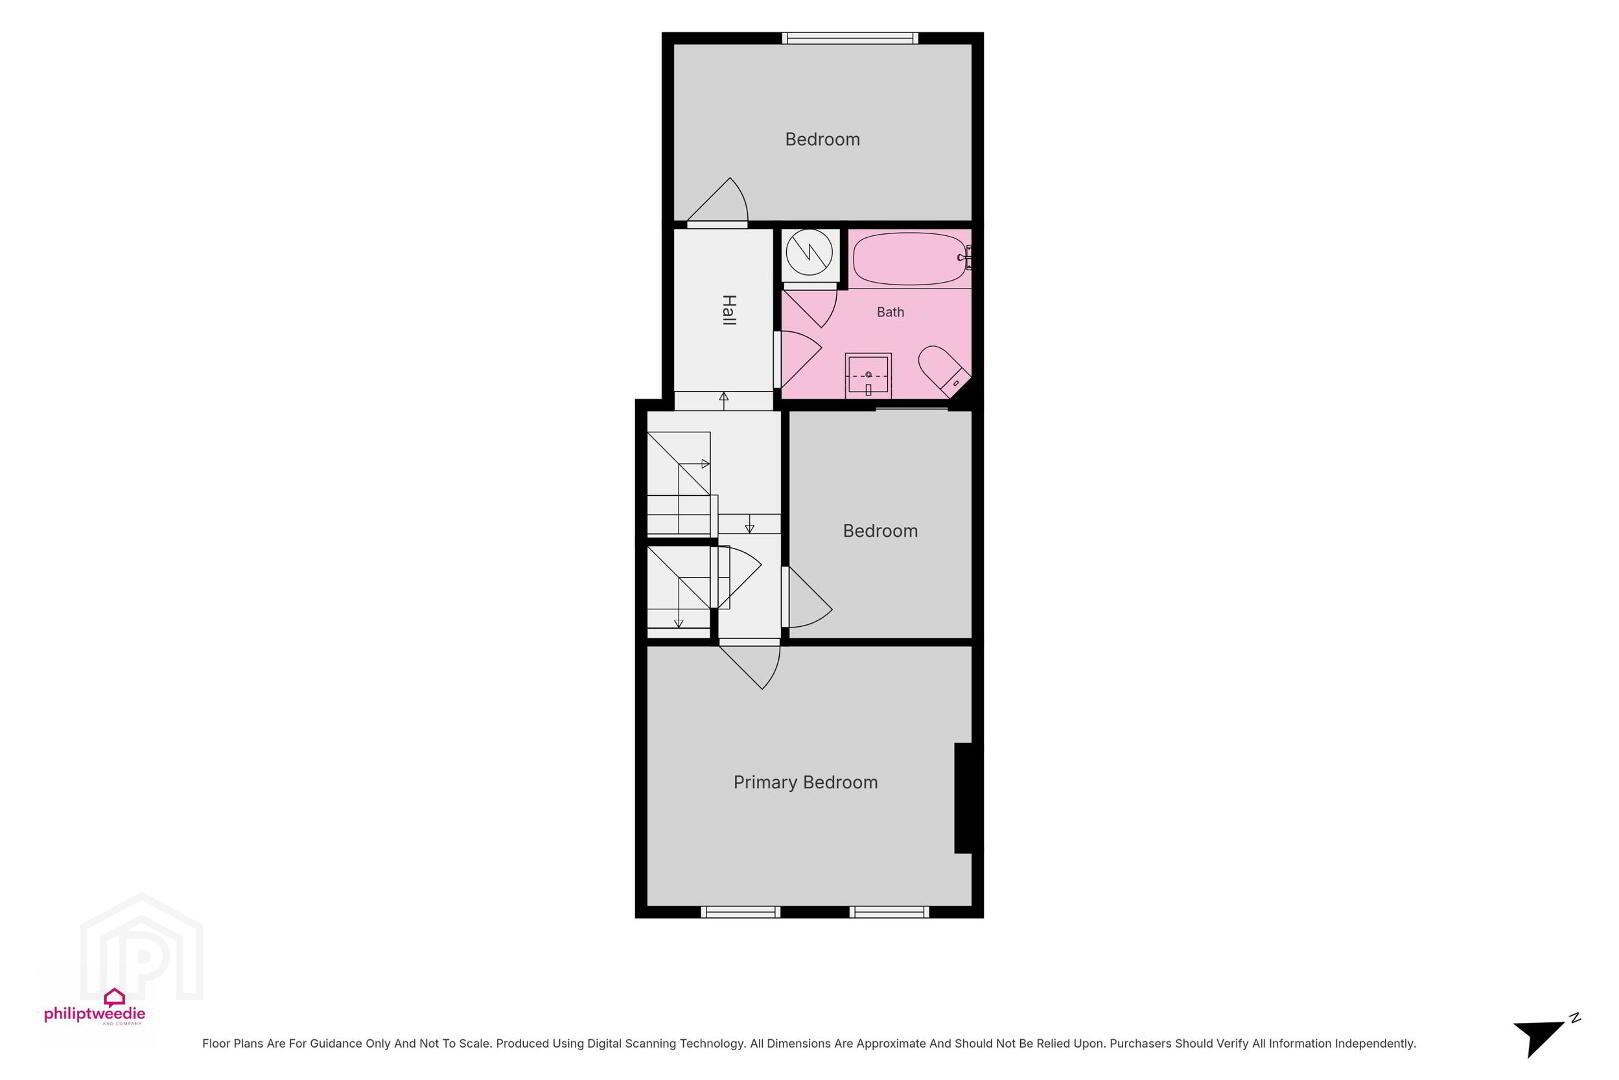
- FIRST FLOOR
- Carpeted hall and landing.
- BEDROOM 1 4.3m x 3.6m (14'1 x 11'10)
- Carpeted double room to front.
- BEDROOM 2 4m x 2.2m (13'1 x 7'3)
- Carpeted double room to rear.
- BEDROOM 3 2.8m x 2.7m (9'2 x 8'10)
- Carpeted single room to side.
- BATHROOM
- Panel bath, low flush WC, pedestal wash hand basin, hot press and storage.
- SECOND FLOOR
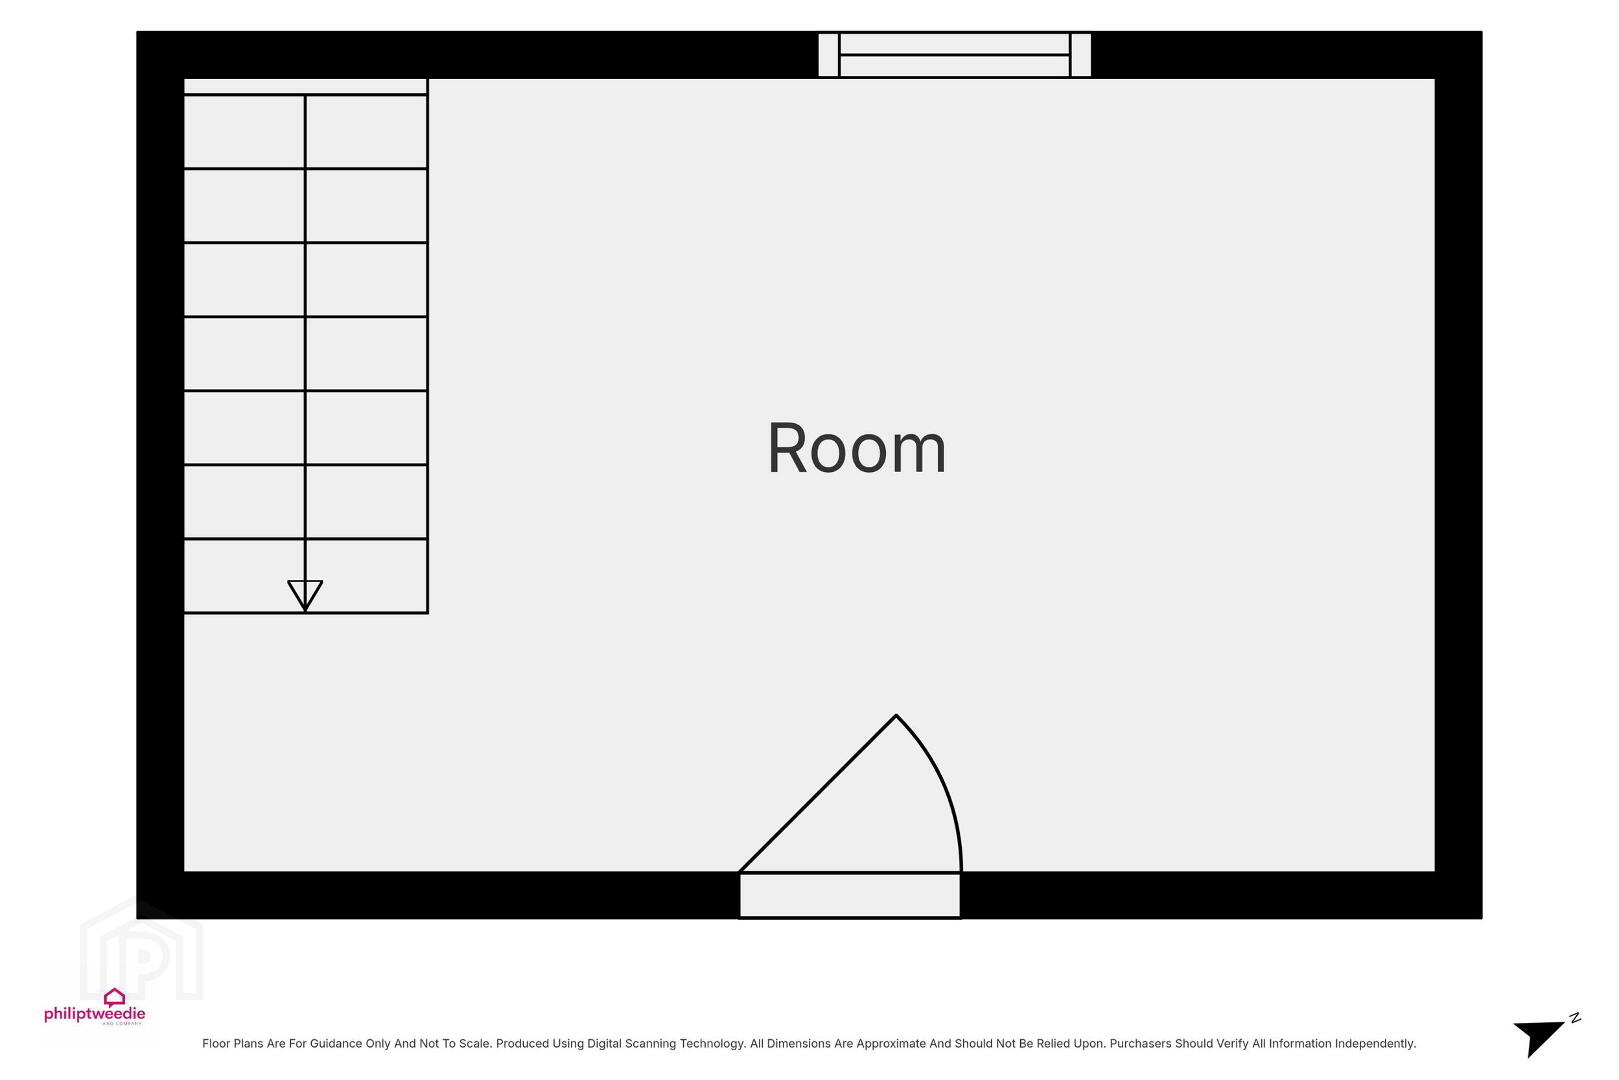
- ATTIC ROOM 4.1m x 2.8m (13'5 x 9'2)
- Eaves storage x2
- EXTERNAL FEATURES
- Small garden to front in lawn and with flowerbeds
Off street parking area to rear
Fully enclosed rear yard - GARAGE 8.5m x 3.8m (27'11 x 12'6)
- With roller door
Travel Time From This Property

Important PlacesAdd your own important places to see how far they are from this property.
Agent Accreditations


Marketed by Philip Tweedie & Company (Coleraine)
+44 28 7034 4433




