
Click here to view the video
Click here to view the video
Click here to view the video
475 Lough Shore Road, Enniskillen, Derrygonnelly, BT93 6HF
4 Bed Detached House with Garage
Offers Over £365,000
Property Overview
Status
For Sale
Style
Detached House with Garage
Bedrooms
4
Bathrooms
3
Receptions
1
Property Features
Tenure
Freehold
Energy Rating
Heating
Oil
Broadband Speed Checker
*³
Property Financials
Stamp Duty
Rates
£2,005.40 pa*¹
Typical Mortgage


Marketed by Montgomery Finlay & Co
+44 28 6632 4485

Propertynews Currency Partner - helping you transfer money for property purchases in Ireland & Northern Ireland. Speak to an expert
Additional Information
475 Lough Shore Road, Derrygonnelly, Enniskillen, BT93 6HF
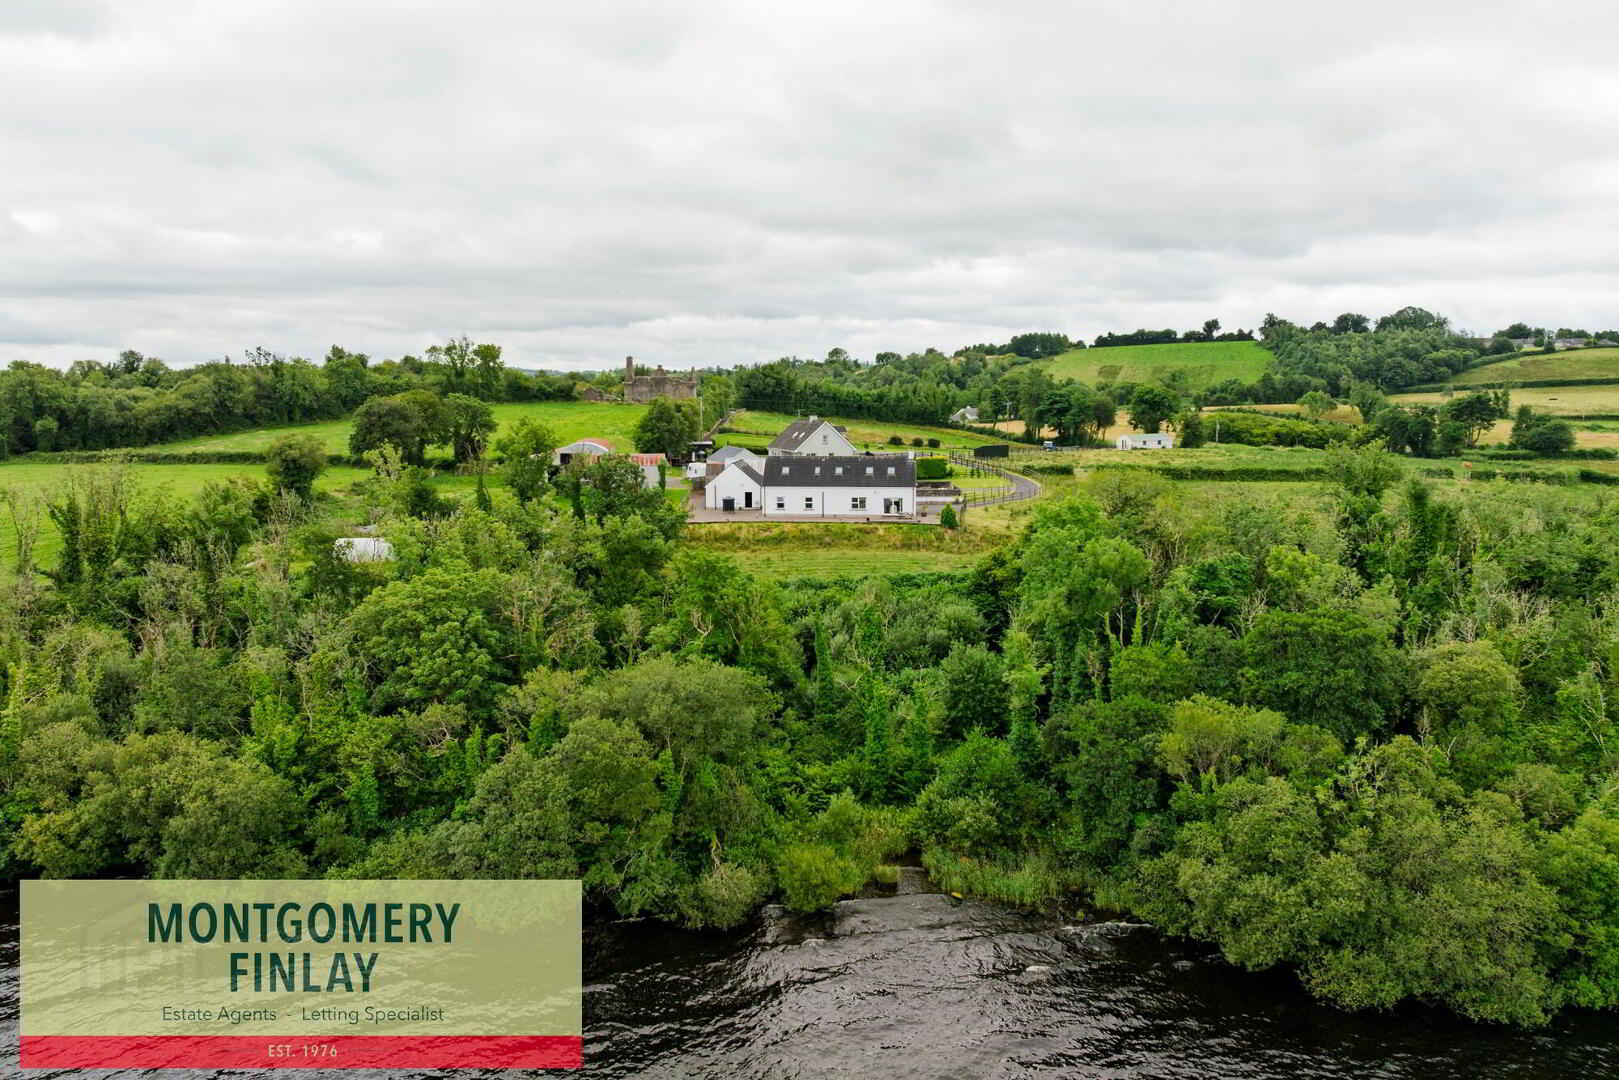
Stunning 4 Bedroom Detached Family Home with Panoramic Views Over Lough Erne
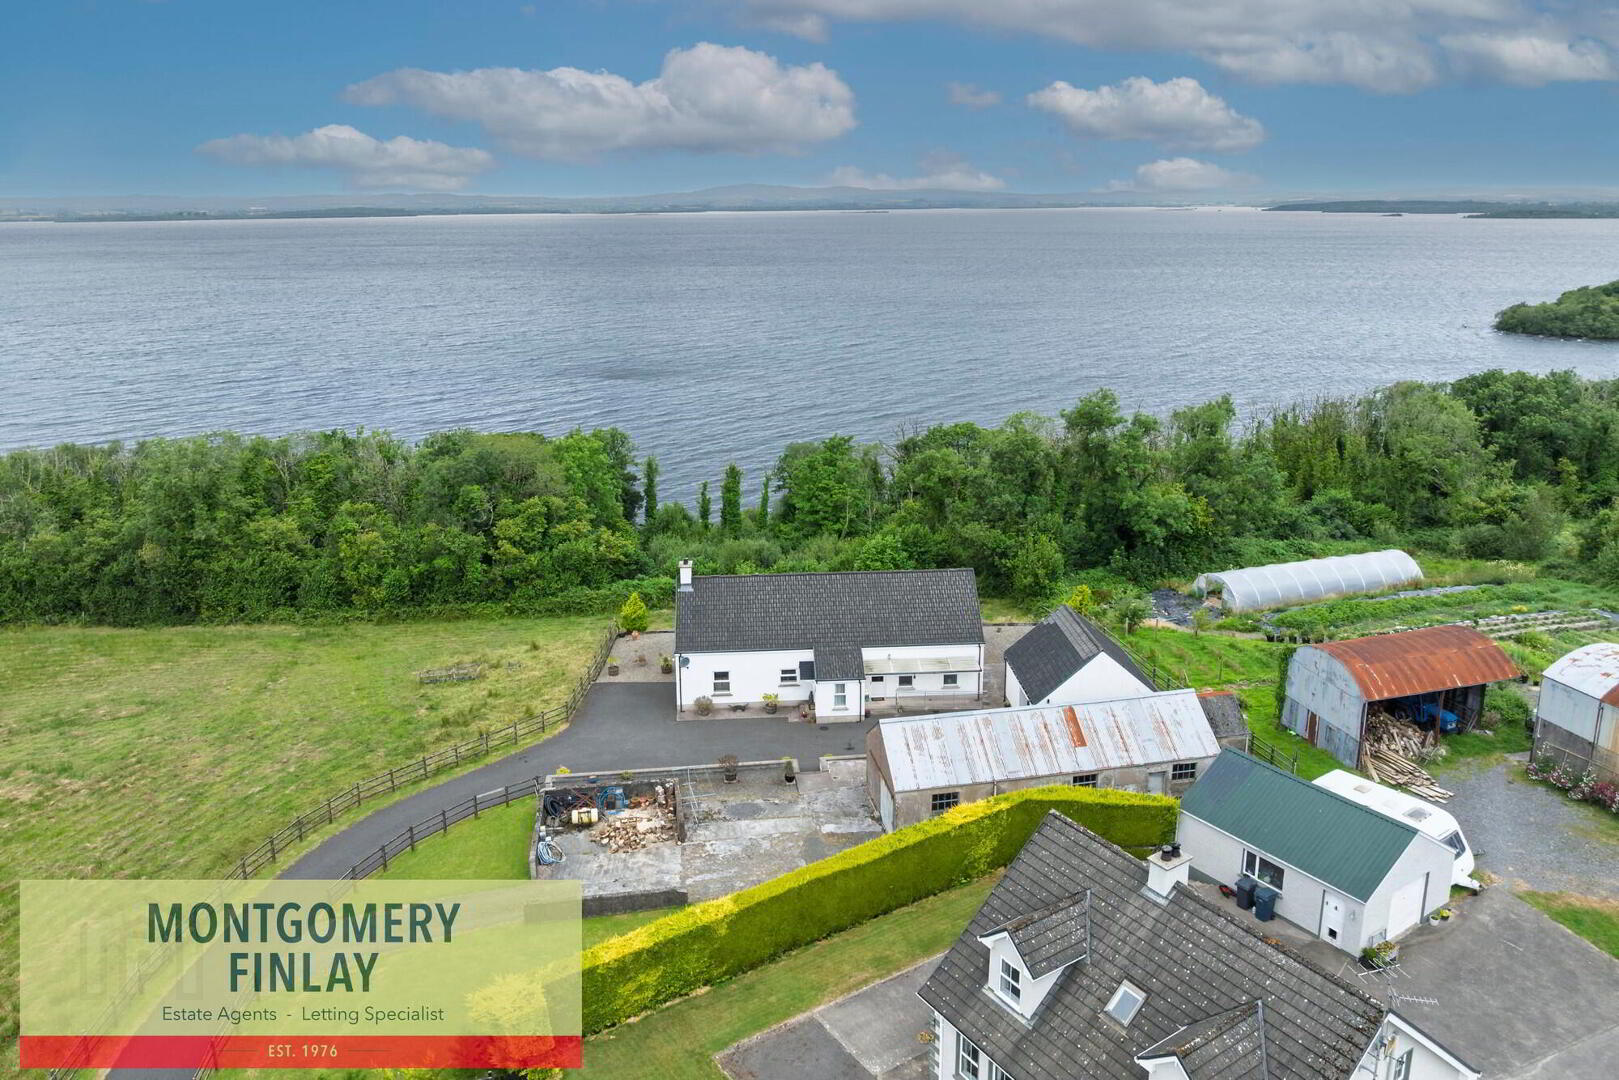
Occupying a truly spectacular position overlooking the Lough Erne Waterway, this impressive four-bedroom detached residence offers spacious and versatile family accommodation in an exceptionally peaceful countryside setting.
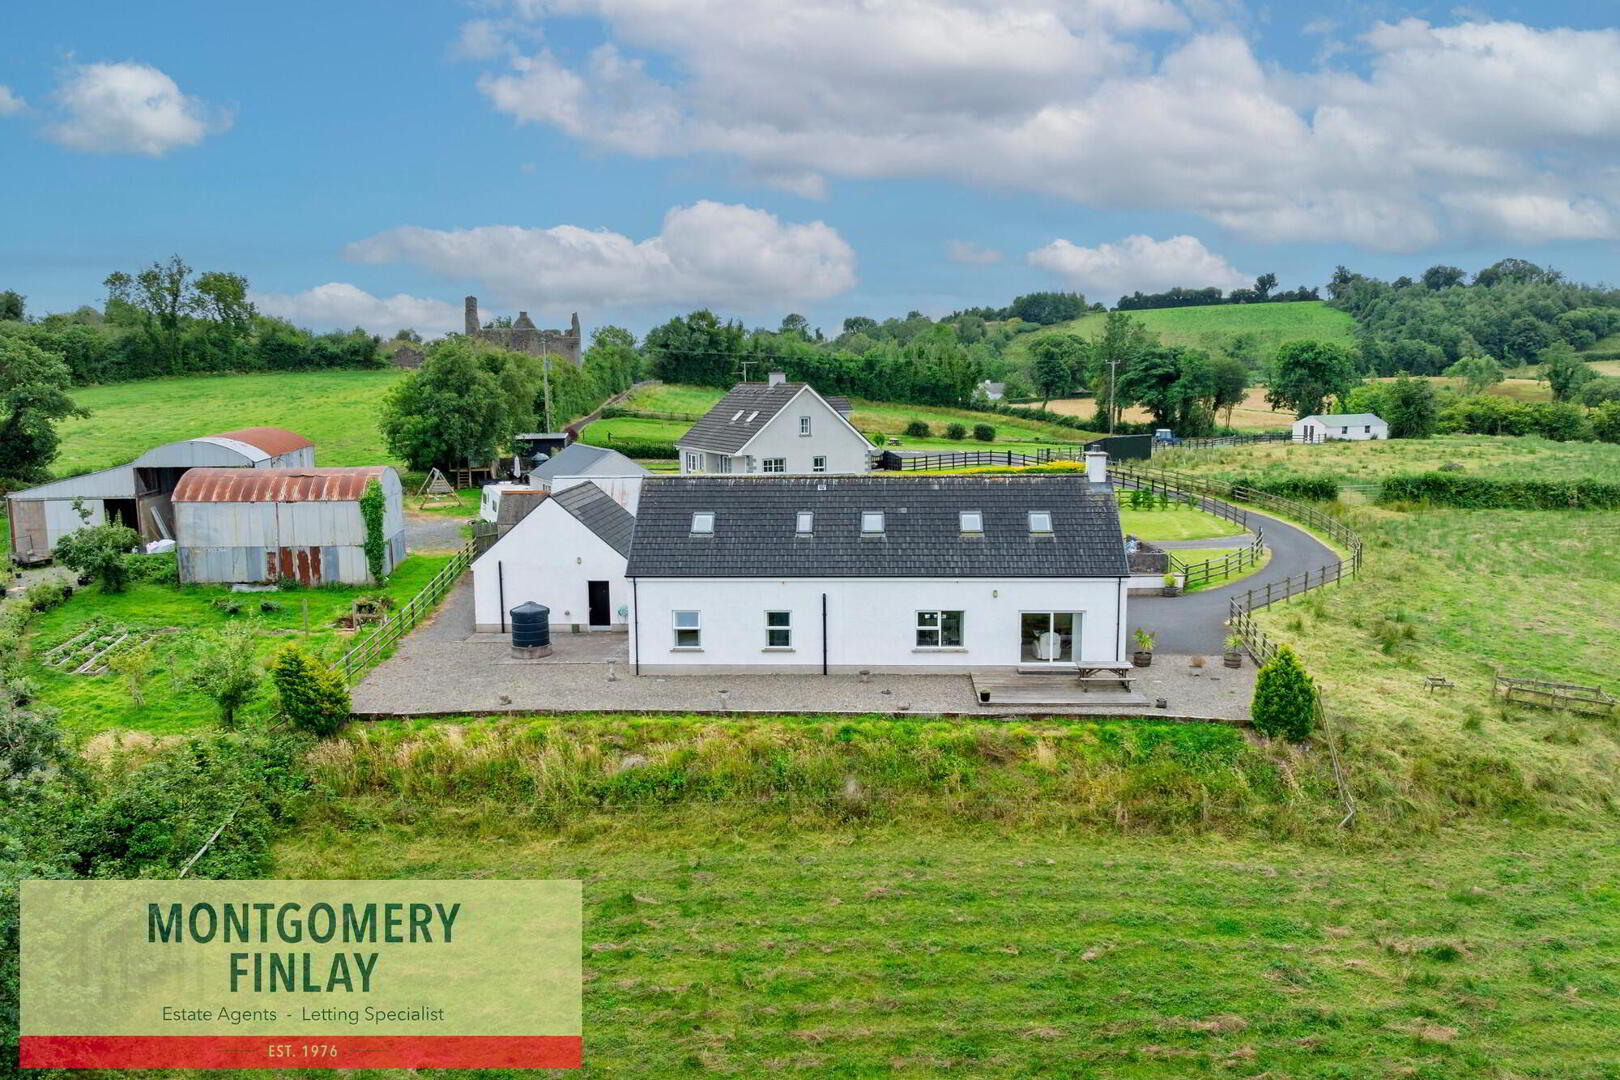
The standout feature of the property is undoubtedly its breathtaking outlook, with panoramic views across Lough Erne providing an ever-changing backdrop to everyday life. The impressive open-plan kitchen, dining and living area takes full advantage of the setting, with sliding patio doors opening directly onto the rear decking.
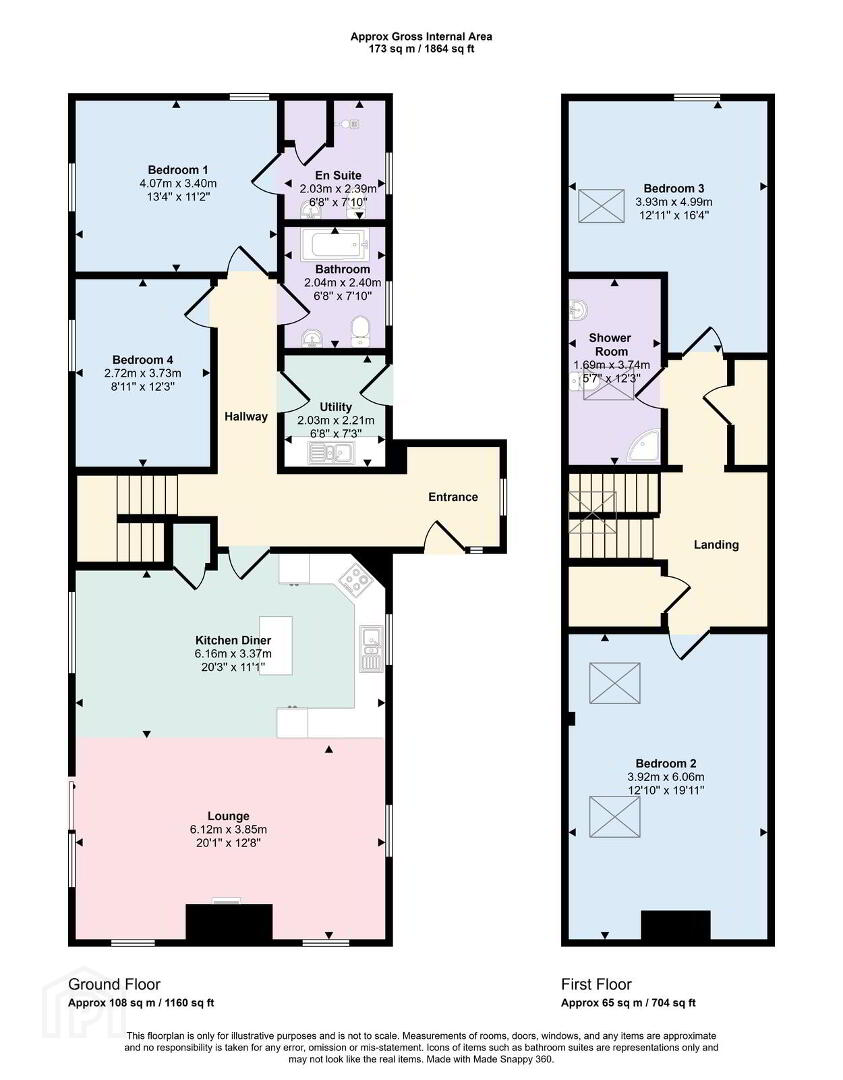
Offering two bedrooms on the ground floor and two generously proportioned bedrooms on the first floor, the accommodation provides excellent flexibility for families, guests or those requiring ground-floor living.
Externally, the property benefits from ample off-street parking, a detached garage and substantial shed/outbuilding, providing excellent storage and practical space.
Key Features
- Spectacular panoramic views across Lough Erne Waterway
- Spacious 4 bedroom detached family residence
- Highly desirable and tranquil Lough Shore Road setting
- Impressive open-plan kitchen, dining and living area
- Sliding patio doors opening onto rear decking
- Wood-burning stove
- Two ground-floor bedrooms and two first-floor bedrooms
- Principal bedroom with ensuite shower room
- Ground-floor bathroom and first-floor shower room
- Detached garage
- Substantial 47'4" x 15'0" shed/outbuilding
- Additional store
- Ample off-street parking
- Oil fired central heating
- Peaceful walks along the shores of Lough Erne on your doorstep
- Rates: £2,005
Accommodation
Entrance Hall — 18'7" x 6'8"
- uPVC external entrance door.
- Welcoming and spacious entrance hall.
- Tiled flooring and carpet.
- Access to the principal ground-floor accommodation.
Kitchen / Dining / Living Area — 24'10" x 20'0"
- Impressive open-plan kitchen, dining and family living area.
- Range of high and low-level fitted kitchen units.
- 4-point electric hob and oven.
- Integrated fridge and freezer.
- Integrated dishwasher.
- 1½ bowl sink and drainer.
- Central kitchen island with additional storage.
- Wood-burning stove with tiled hearth.
- Sliding patio doors leading directly onto the rear decking.
- Breathtaking panoramic views across Lough Erne.
- Excellent space for family living and entertaining.
Utility Room — 7'4" x 6'9"
- Range of high and low-level fitted units.
- Connection points for washing machine and tumble dryer.
- Tiled splashback.
- Tiled flooring.
- uPVC external door providing access outside.
Bedroom 1 — 13'7" x 11'3"
- Spacious ground-floor principal bedroom.
- Excellent double bedroom proportions.
- Private ensuite shower room.
Ensuite — 6'9" x 7'10"
- Walk-in thermostatic shower.
- Tiled shower floor and walls.
- W.C.
- Wash hand basin.
- Tiled flooring and walls.
- Useful storage cupboard.
Bedroom 2 — 12'5" x 9'3"
- Well-proportioned ground-floor bedroom.
- Suitable as a double bedroom, guest room or home office.
- Convenient access to the ground-floor bathroom.
Bathroom — 7'11" x 6'9"
- Bath.
- W.C.
- Wash hand basin.
- Tiled flooring and walls.
First Floor
Landing
- Access to Bedrooms 3 and 4.
- Built-in storage.
- Hot press.
Bedroom 3 — 16'1" x 13'0"
- Generously proportioned double bedroom.
- Excellent space for freestanding bedroom furniture.
- Located adjacent to the first-floor shower room.
Shower Room — 12'4" x 5'7"
- Corner shower cubicle.
- Sliding glass shower door.
- Tiled shower walls.
- W.C.
- Wash hand basin.
Bedroom 4 — 20'0" x 13'0"
- Exceptionally spacious double bedroom.
- Extending to approximately 20ft in length.
- Excellent flexibility as a principal bedroom, guest bedroom or additional family space.
Outside
Detached Garage — 20'0" x 18'9"
- Generously sized detached garage.
- Roller shutter entrance door.
- Excellent secure parking, workshop or storage space.
Shed / Outbuilding — 47'4" x 15'0"
- Substantial detached outbuilding.
- Excellent storage space.
- Suitable for a variety of practical uses.
Store — 10'0" x 7'8"
- Additional dedicated storage area.
Exterior
- Ample off-street parking.
- Rear decking accessed directly from the kitchen/dining/living area.
- Superb outdoor space for entertaining and relaxing.
- Spectacular panoramic views across Lough Erne Waterway.
- Peaceful countryside surroundings.
- Shoreline walks within close proximity.
Rates: £2,005
EPC: 69C
Viewing strictly by appointment with Montgomery Finlay & Co.
028 6632 4485
[email protected]
www.montgomeryfinlay.com
NOTE: The above Agents for themselves and for vendors or lessors of any property for which they act as Agents give notice that (1) the particulars are produced in good faith, are set out as a general guide only and do not constitute any part of a contract (2) no person in the employment of the Agents has any authority to make or give any representation or warranty whatsoever in relation to any property (3) all negotiations will be conducted through this firm.
Travel Time From This Property

Important PlacesAdd your own important places to see how far they are from this property.
Agent Accreditations




Marketed by Montgomery Finlay & Co
+44 28 6632 4485




