
47 Mount Eagles Drive, Stewartstown Road, Belfast, BT17 0TF
4 Bed Detached House
Offers Around £349,950
Property Overview
Status
For Sale
Style
Detached House
Bedrooms
4
Bathrooms
3
Receptions
3
Property Features
Tenure
Not Provided
Energy Rating
Broadband Speed Checker
*³
In partnership with
Property Financials
Stamp Duty
Rates
£1,959.95 pa*¹
Typical Mortgage


Marketed by Ulster Property Sales (Andersonstown)
+44 28 9060 5200

Propertynews Currency Partner - helping you transfer money for property purchases in Ireland & Northern Ireland. Speak to an expert
Additional Information
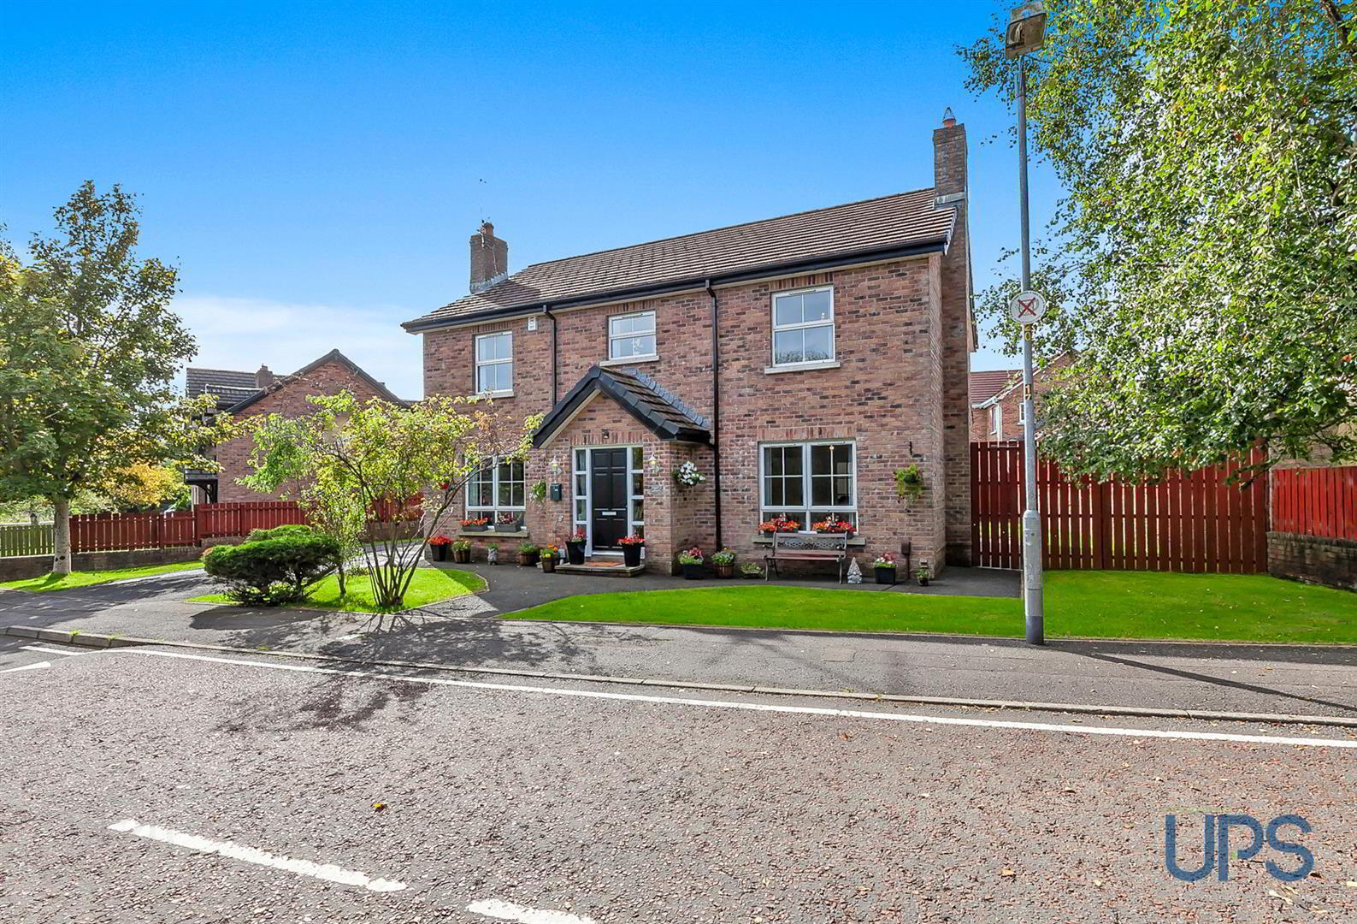
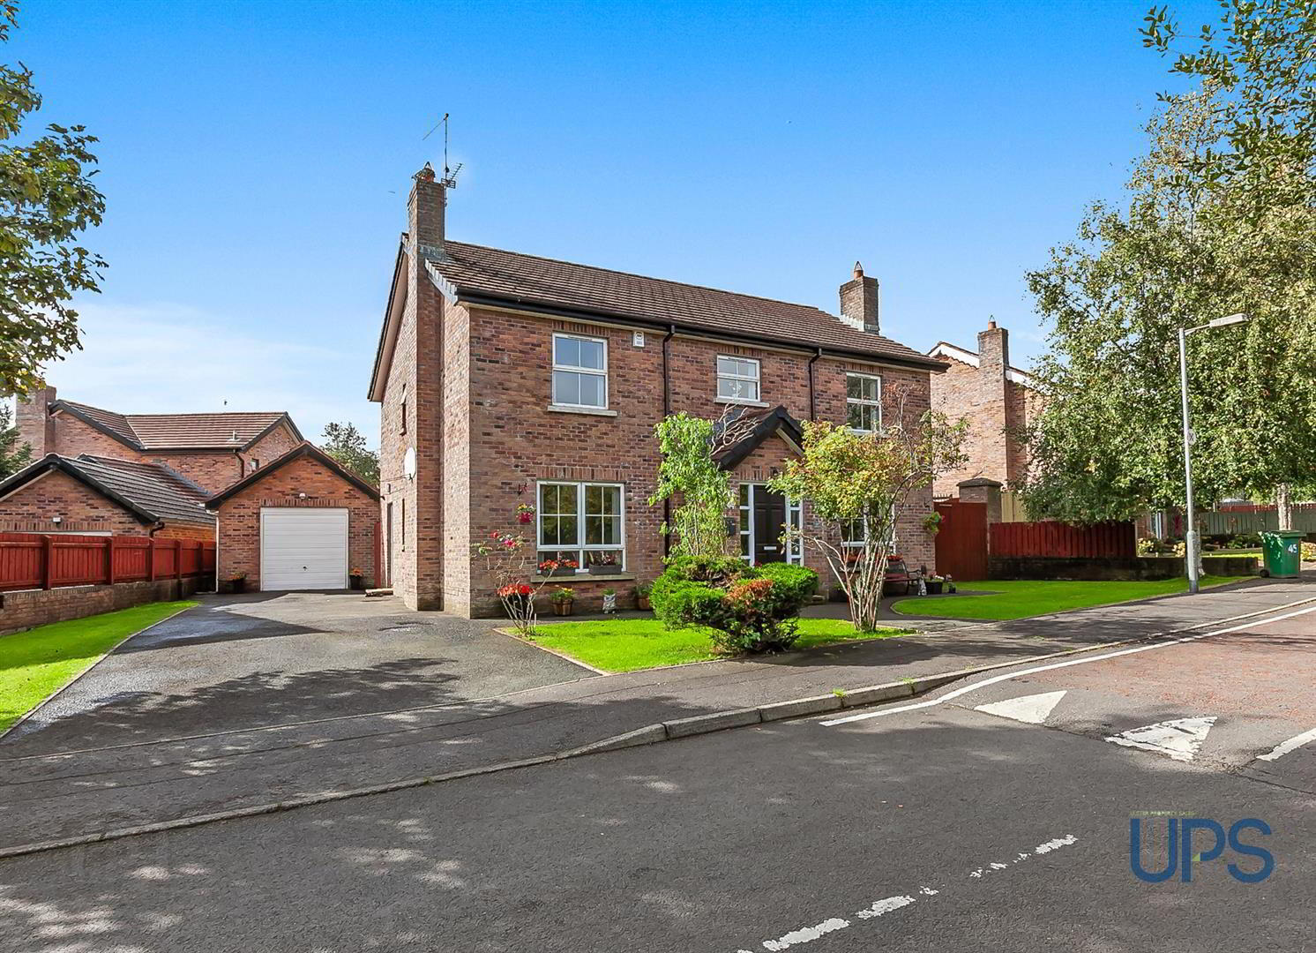
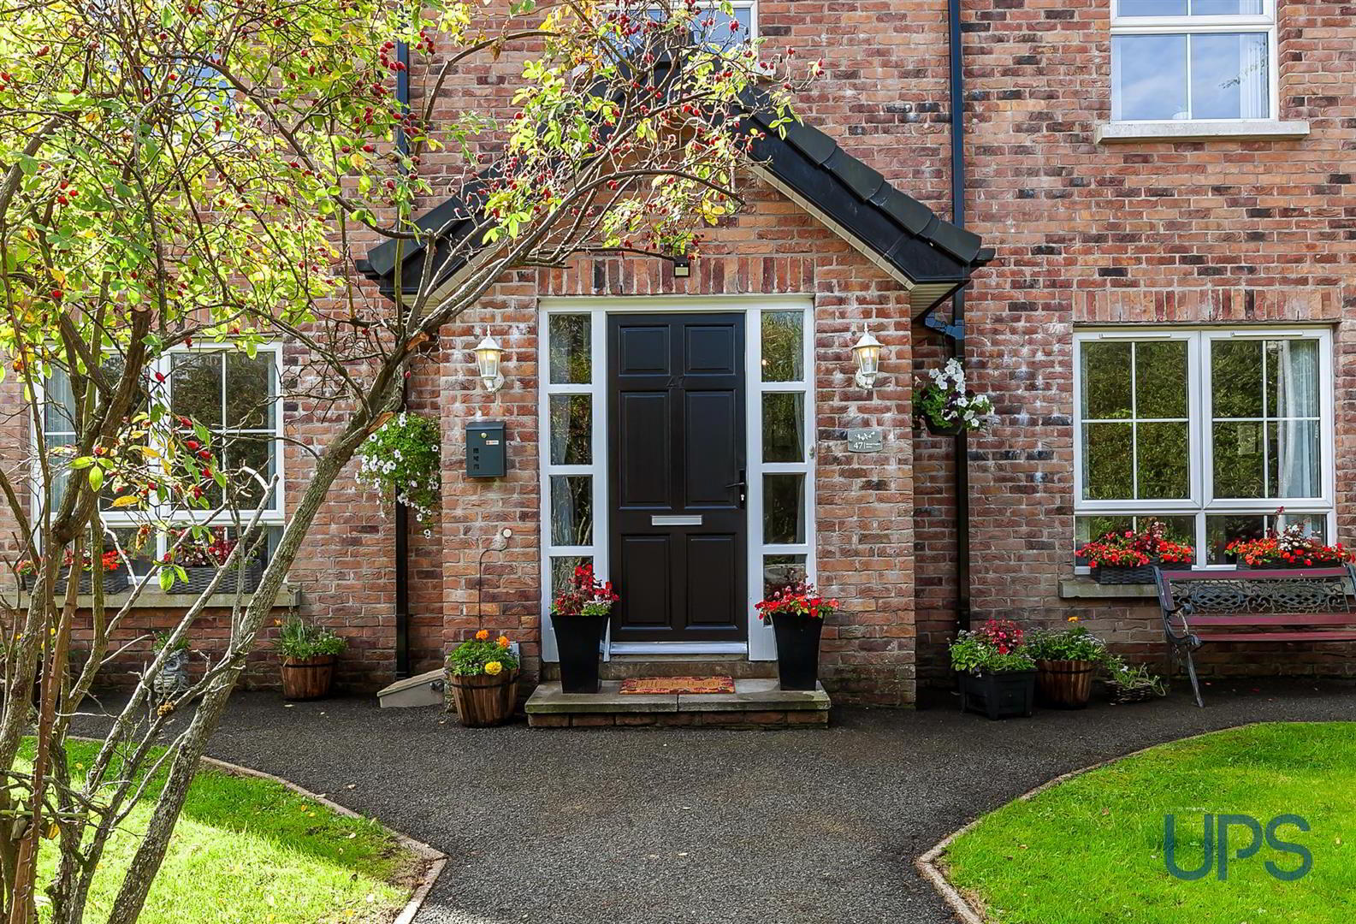
- Impressive double fronted detached family residence positioned within this established residential cul de sac.
- Four exceptional bright double bedrooms, principal bedroom with ensuite shower room.
- Three separate reception rooms.
- Newly installed contemporary finished luxury fitted kitchen / Separate utility room.
- Luxury fitted white bathroom suite with separate shower cubicle.
- Downstairs cloakroom / Wc.
- Upvc double glazed windows / gas fired central heating system.
- Large detached garage / Driveway with good car parking.
- Extensive south facing site with private and secure gardens.
- Well worth a visit.
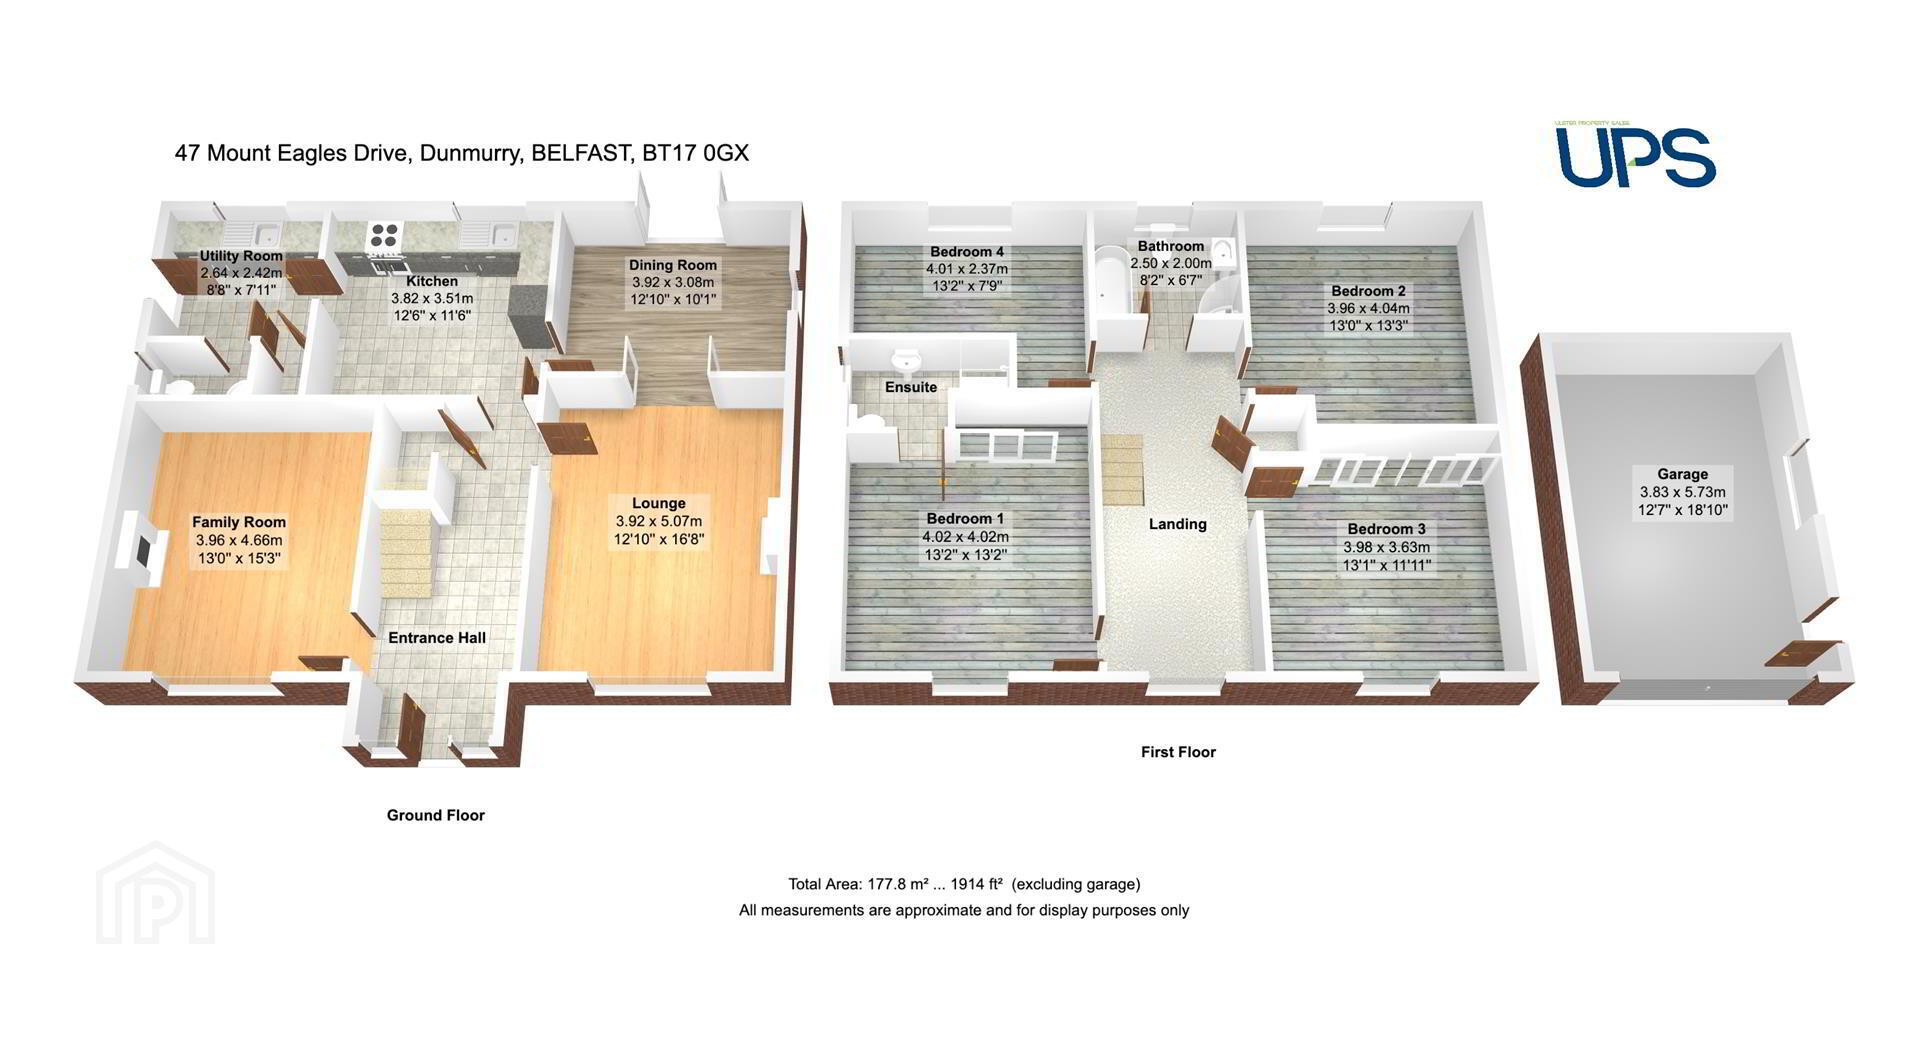
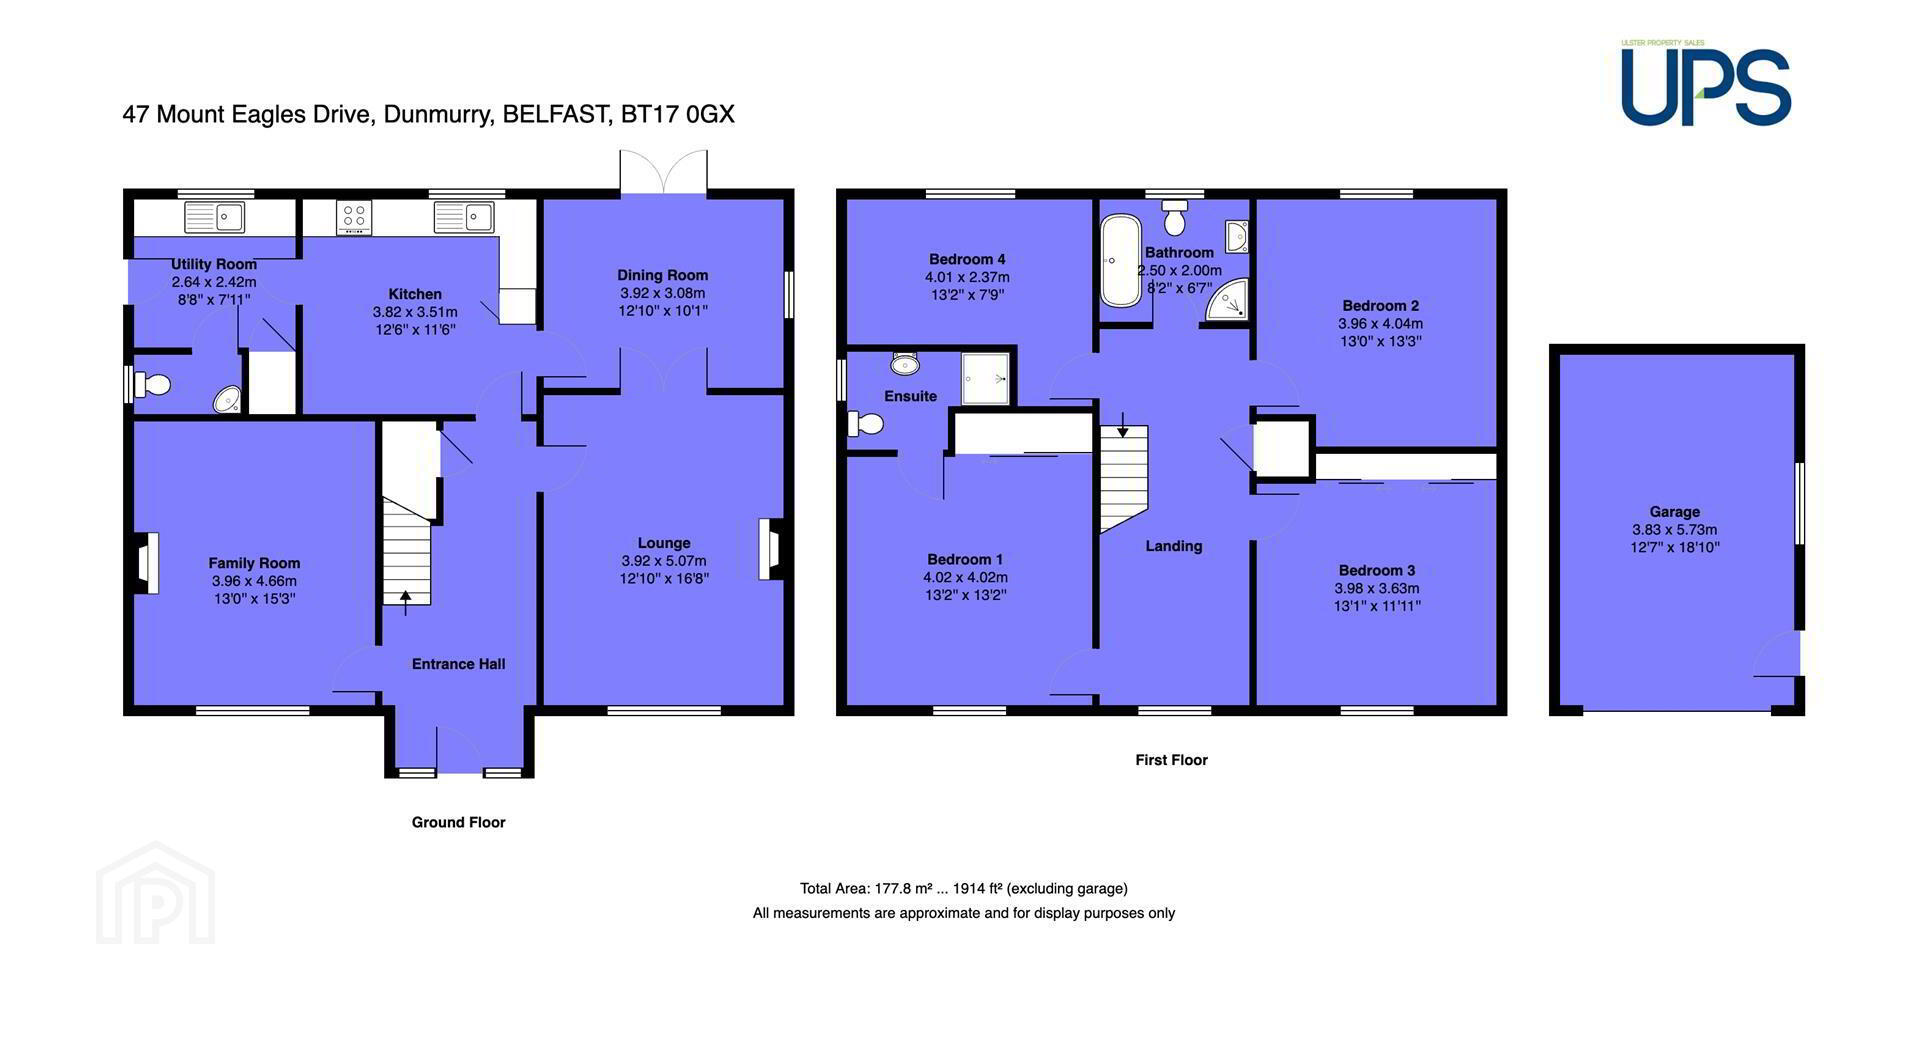
Extending to approximately 1,914 sq ft, this substantial property provides exceptionally well-proportioned family accommodation over two floors, complemented by a higher-than-average EPC rating of C (70).
The accommodation comprises four excellent, bright double bedrooms, with the principal bedroom benefiting from a private ensuite shower room. The well appointed family bathroom features a white suite together with a separate shower cubicle. A striking gallery landing, complete with access to the roof space, adds to the sense of space and character on the first floor.
On the ground floor, a welcoming and spacious entrance hall leads through to a bright and airy lounge, featuring double doors opening into the dining room. From here, patio doors provide direct access to the impressive south facing rear gardens. A further versatile family room is also accessed from the entrance hall.
The property benefits from a newly installed contemporary luxury fitted kitchen, incorporating a casual dining area, alongside a separate utility room and convenient downstairs WC.
Further features include gas-fired central heating, UPVC double glazing, high ceilings, feature flooring and attractive deep moulded cornicing, while externally there is ample off road parking, a large detached garage and extensive, well maintained private south-facing gardens.
Properties offering such generous accommodation, substantial outdoor space and a detached garage are increasingly difficult to find in today's market.
A superb family home offering impressive proportions, excellent versatility and considerable outside space. Early viewing is strongly recommended.
- GROUND FLOOR
- ENTRANCE HALL
- Feature flooring, storage understairs.
- LOUNGE 5.08m x 3.91m (16'8 x 12'10)
- Feature fireplace inset and hearth, feature flooring, deep moulded cornicing, double doors to ;
- DINING ROOM 3.68m x 3.07m (12'1 x 10'1)
- Feature flooring, deep moulded cornicing. Feature patio doors / garden access.
- FAMILY ROOM 4.65m x 3.96m (15'3 x 13)
- Feature fireplace, inset and hearth. Wooden stripped oak flooring.
- NEWLY INSTALLED LUXURY FITTED KITCHEN 3.81m x 3.51m (12'6 x 11'6)
- New range of high and low level contemporary fitted units, feature work tops, builtin hob, oven, dishwasher, feature sink unit and flooring.
- UTILITY ROOM 2.64m x 2.41m (8'8 x 7'11)
- Range of units, sink unit and flooring, gas boiler.
- DOWNSTAIRS WC
- Wash hand basin, low flush wc,
- FIRST FLOOR
- Feature flooring on landing.
- PRINCIPLE BEDROOM 1 3.99m x 3.63m (13'1 x 11'11)
- ENSUITE SHOWER ROOM
- Shower cubicle, wash hand basin, low flush wc.
- BEDROOM 2 4.04m x 3.96m (13'3 x 13)
- BEDROOM 3 3.99m x 3.38m (13'1 x 11'1)
- BEDROOM 4 4.01m x 2.36m (13'2 x 7'9)
- LUXURY WHITE BATHROOM SUITE 2.49m 2.01m (8'2 6'7)
- Panelled bath, wash hand basin, low fush wc, separate shower cubicle, tiling, feature flooring,.
- ROOFSPACE
- Slinsby tupe ladder, flooring, storage.
- OUTSIDE
- Extensive south facing site with double driveway with parking for ample cars, enclosed and secure rear gardens in lawns, mature private cul de sac.
- LARGE DEATCHED GARAGE 5.74m x 3.84m (18'10 x 12'7)
Travel Time From This Property

Important PlacesAdd your own important places to see how far they are from this property.
Agent Accreditations



Marketed by Ulster Property Sales (Andersonstown)
+44 28 9060 5200




