

Click here to view the video
Click here to view the video
Click here to view the video
For sale
Added 2 days ago
47 Loughmuck Meadows, Omagh, BT78 2FF
3 Bed Semi-Detached House
Price £220,000
Property Overview
Status
For Sale
Style
Semi-Detached House
Bedrooms
3
Bathrooms
2
Property Features
Size
106.2 sq m (1,143 sq ft)
Tenure
Not Provided
Energy Rating
Broadband Speed Checker
Property Financials
Stamp Duty
Rates
Not Provided*¹
Typical Mortgage


Marketed by Mellon Properties
+44 28 8244 8000

Propertynews Currency Partner - helping you transfer money for property purchases in Ireland & Northern Ireland. Speak to an expert
Additional Information
Modern, Turnkey & Countryside Views
If you’re looking for a modern home that’s ready to go from day one, with countryside views and a few extras you wouldn’t necessarily expect, 47 Loughmuck Meadows could be just what you’ve been looking for.
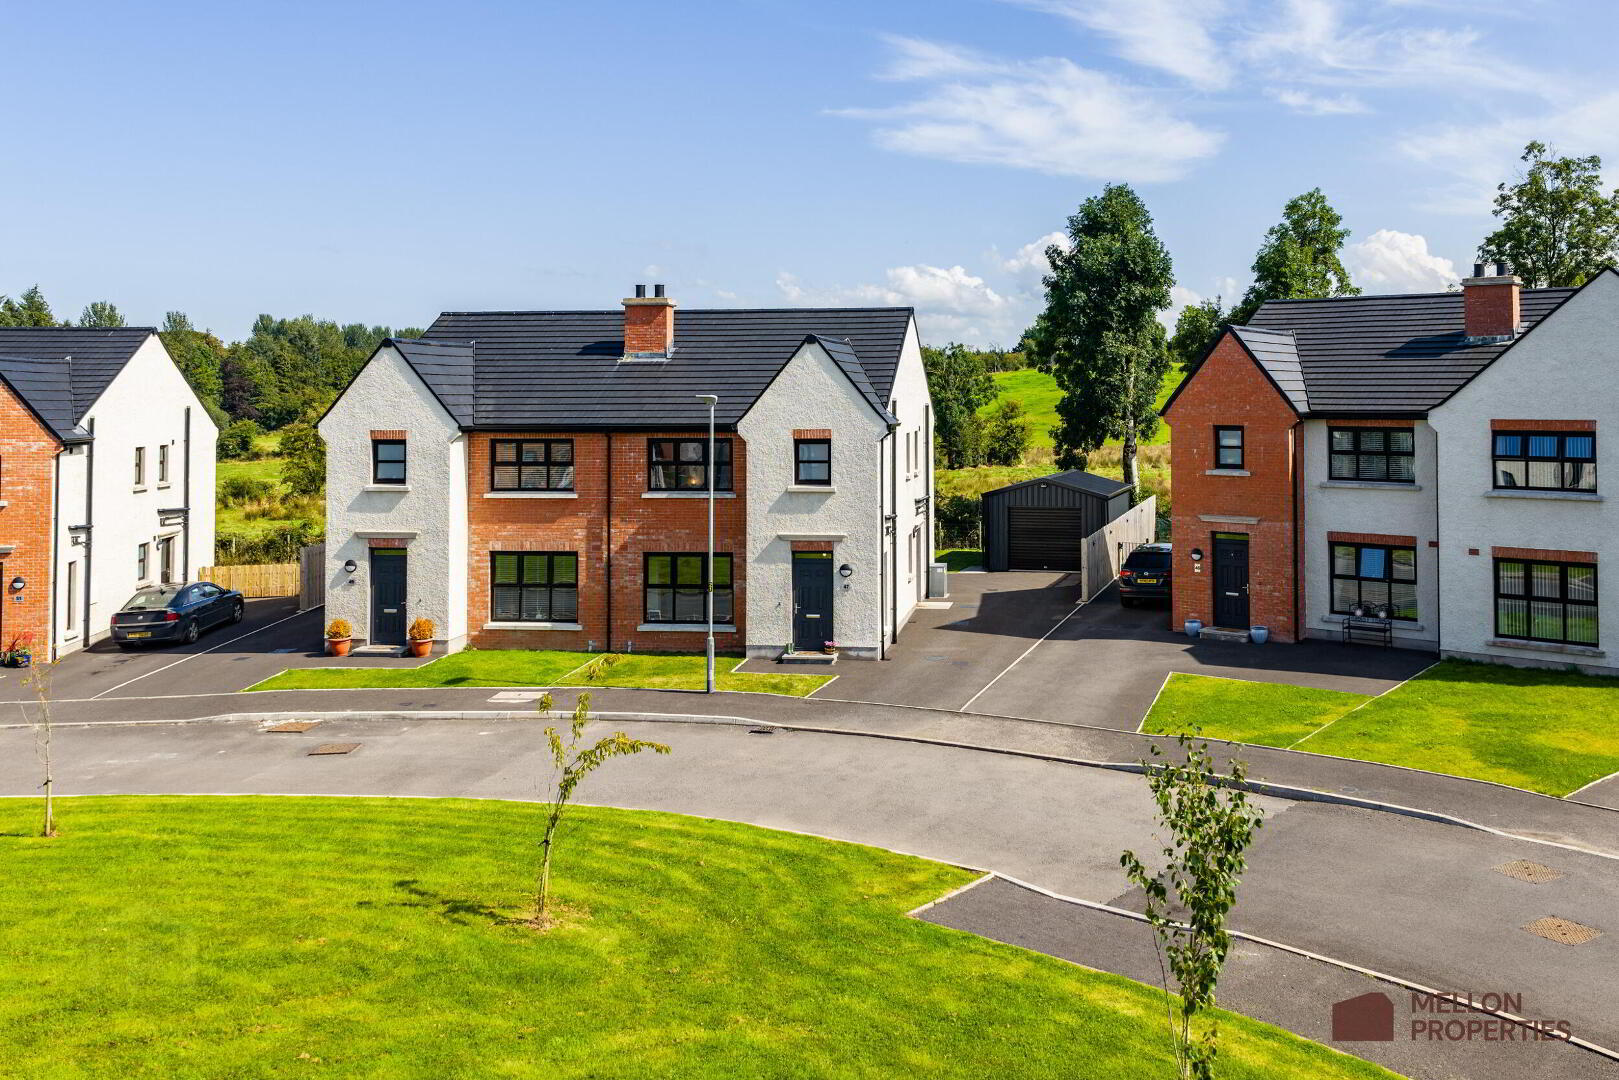
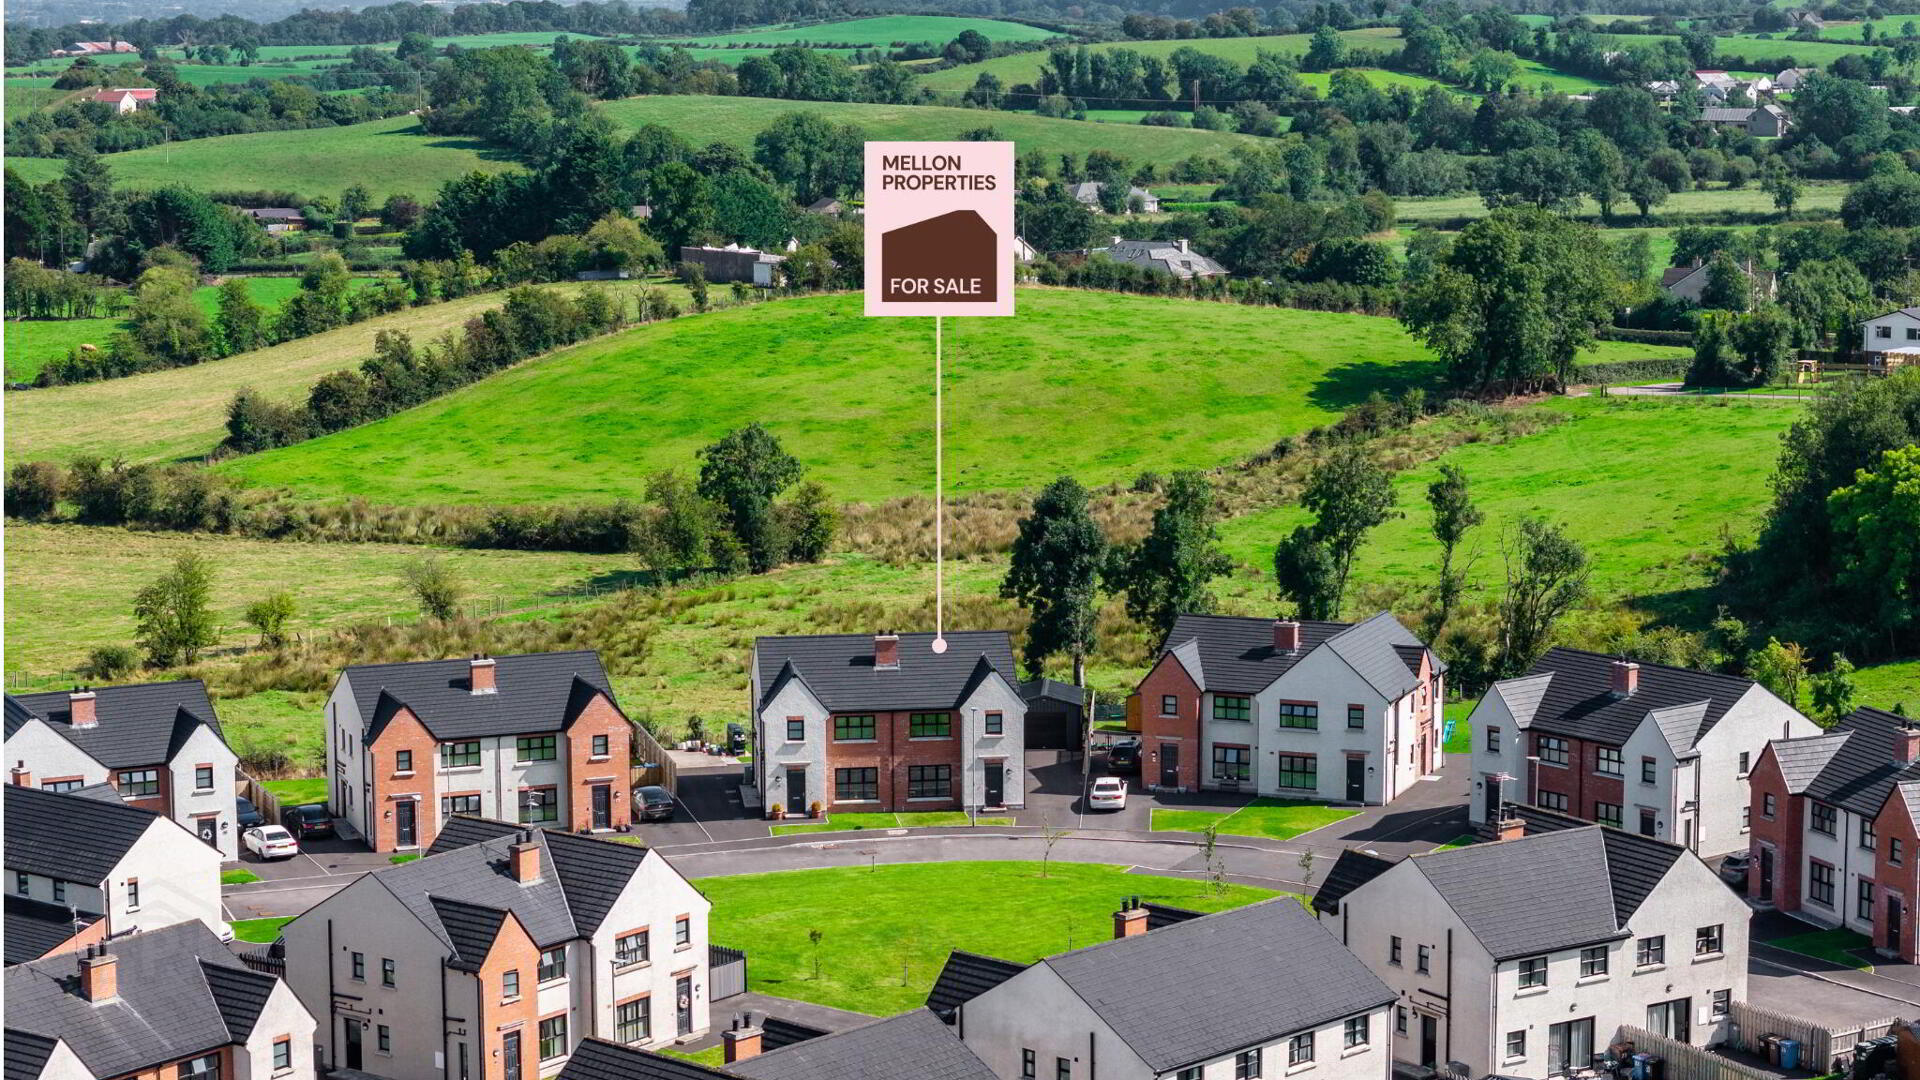
Set within the popular Loughmuck Meadows development, this three-bedroom semi-detached home offers a great combination of modern living, practical space and a quieter countryside setting, while remaining within easy reach of Omagh.
Finished in October 2024, the property is presented in excellent condition throughout and benefits from a number of additional upgrades already taken care of. For a first-time buyer in particular, there’s very little left to do other than bring your furniture, unpack and make it your own.
The living room is a lovely place to start. It’s a comfortable, welcoming space centred around a wood-burning stove, with a traditional wooden beam above the fireplace adding a little character and warmth.
Moving through to the rear of the house, the kitchen and dining area provides a bright and practical space for everyday living. The large floor to ceiling height sliding glass door opens directly onto the rear garden, bringing plenty of natural light into the room and making it easy to step outside during the warmer months. Splashbacks have also been fitted around the sink and hob, adding a smart finishing touch.
A separate utility room and downstairs WC are both useful additions, particularly for day-to-day family life. The utility room has been fitted with the same high quality cabinets as the kitchen.
Upstairs, there are three well-proportioned double bedrooms, so there’s no compromise when it comes to bedroom space. The principal bedroom benefits from its own en-suite shower room, while the remaining bedrooms are served by the family bathroom.
All bathrooms have been upgraded with modern vanity units and tiled splash backs, while the rear bedroom has a built-in wardrobe with a double rail, providing plenty of practical storage.
There are also a few of those smaller details that mean the new owner doesn’t have to start a list of jobs as soon as they get the keys. Blinds are fitted throughout, including night-and-day blinds in both the living room and principal bedroom.
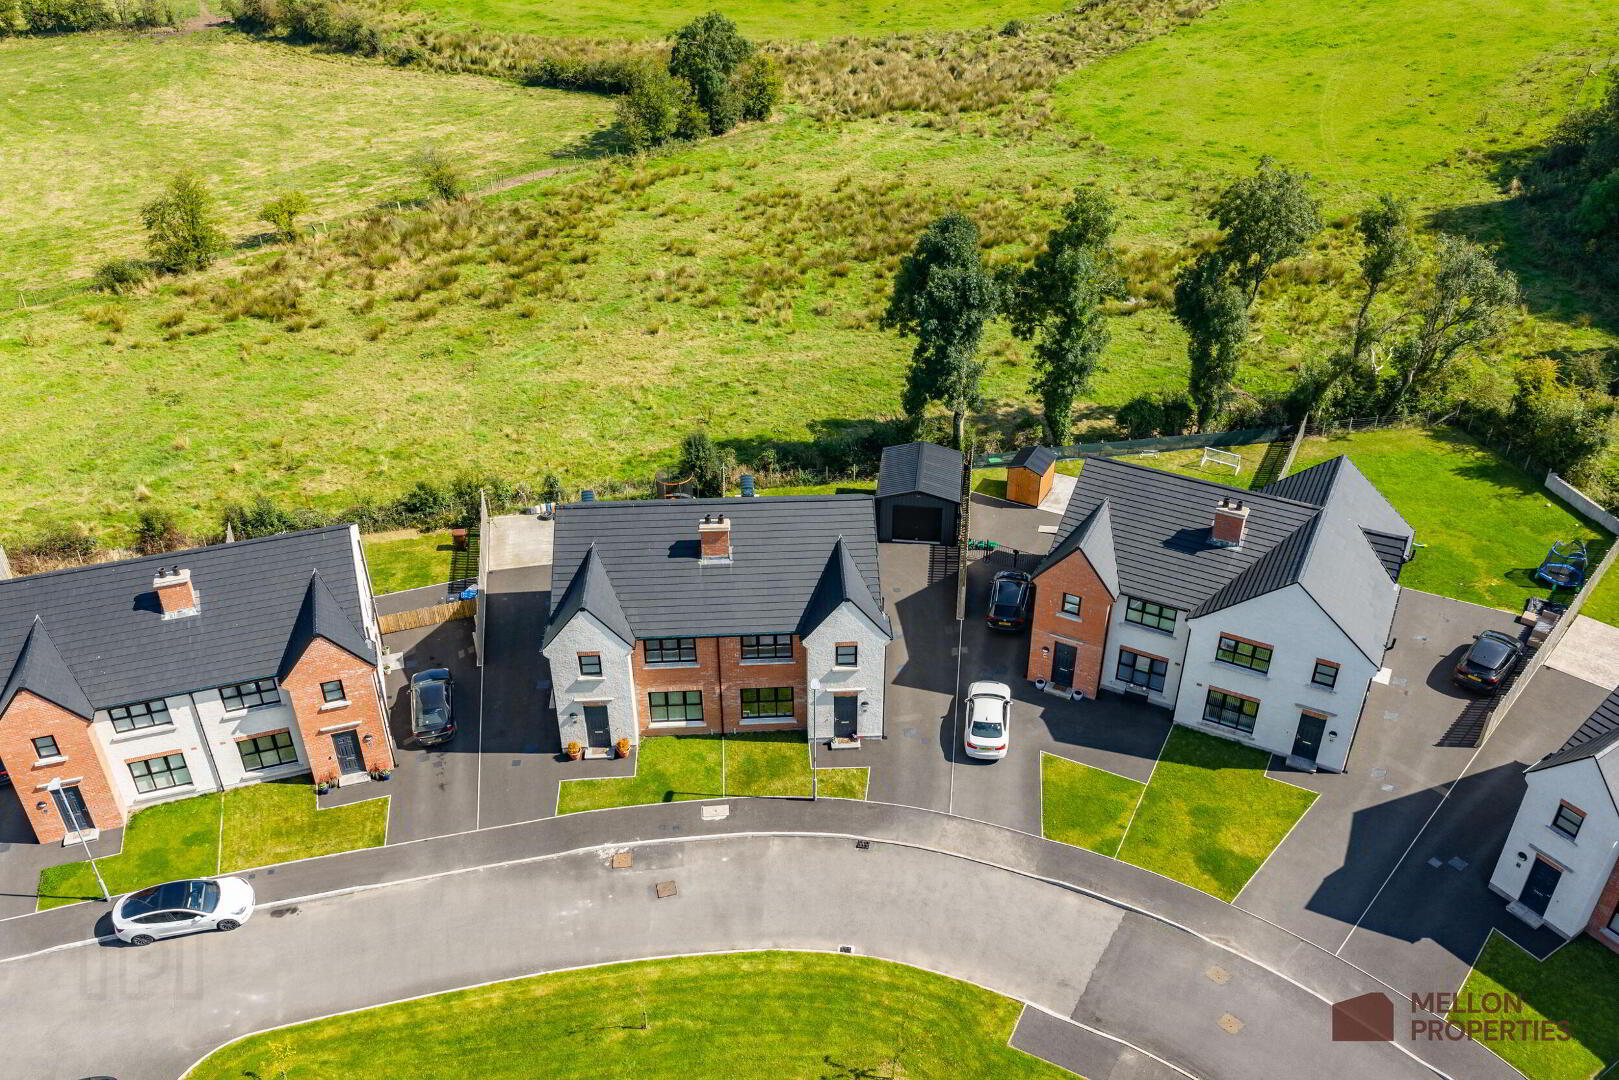
Outside, the property offers something particularly useful for a modern household: space for cars and storage.
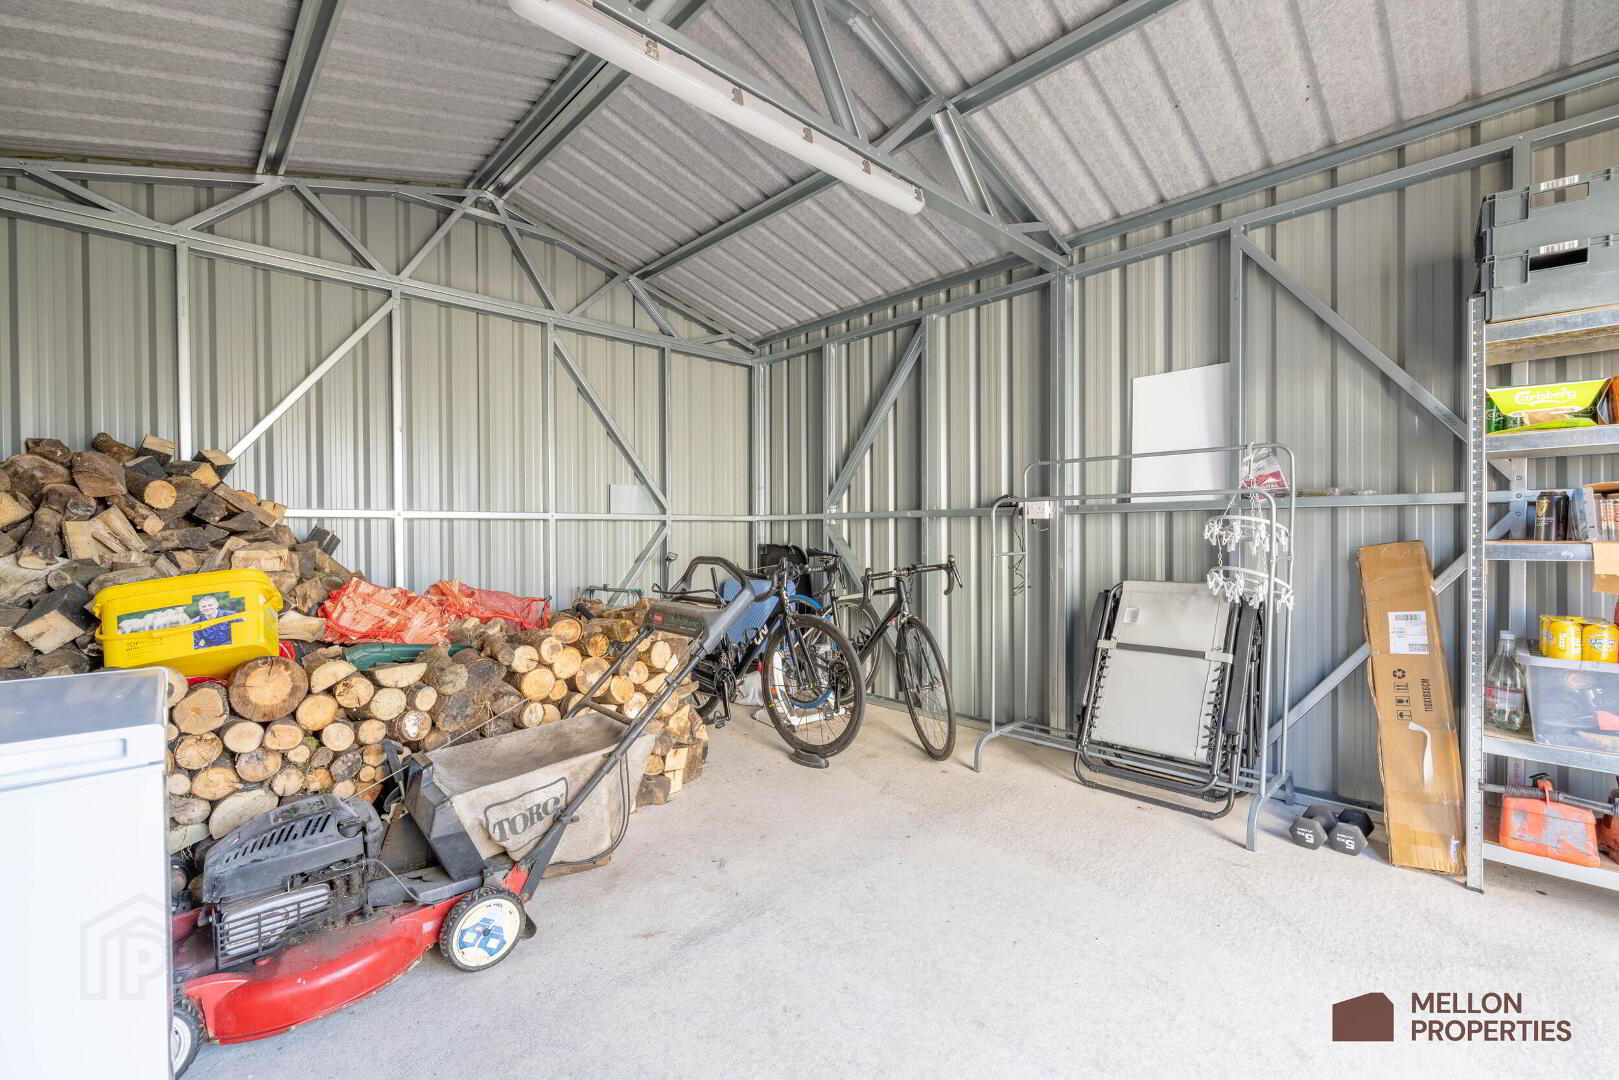
The rear has been further tarmacked to create additional off-street parking, while a substantial 5m x 4m steel shed sits on its own concrete base. With electricity, a pedestrian door and roller door already fitted, it provides excellent additional storage and would work equally well as a workshop, home gym, hobby space or somewhere to keep bikes, garden equipment and larger items.
And then there are the views. The property enjoys beautiful countryside views, giving it a more open feel than you might expect from a modern residential development.
Omagh is approximately a 15-minute drive away, making this a great option for anyone who wants the benefit of a quieter setting without being too far from the town and its amenities.
For a first-time buyer, it’s a particularly straightforward proposition: a relatively new home, already finished and upgraded, with good bedroom space, additional parking, excellent storage and nothing left to do.
Key Features
• Three-bedroom semi-detached home
• Finished October 2024
• Ideal first-time buyer property
• Pleasant countryside views
• Modern, turnkey interior
• Comfortable living room with wood-burning stove
• Open-plan kitchen and dining area with French doors to rear garden
• Separate utility room
• Downstairs WC
• Principal bedroom with en-suite
• Three well-proportioned bedrooms
• Upgraded vanity units to all three bathrooms
• Blinds fitted throughout, including night-and-day blinds
• Additional tarmac parking to rear
• 5m x 4m steel shed on concrete base
• Shed with electricity, pedestrian door and roller door
• Approximately 15 minutes from Omagh
• Rates Payable - £1,003 pa (2026)
Interested In This Property?
If you’d like more information or to arrange a viewing, get in touch with Mellon Properties today — we’d love to show you around.
Click Enquire Now or contact us directly on 028 8244 8000.
Travel Time From This Property

Important PlacesAdd your own important places to see how far they are from this property.
Agent Accreditations



Marketed by Mellon Properties
+44 28 8244 8000




