For sale
Added 12 hours ago
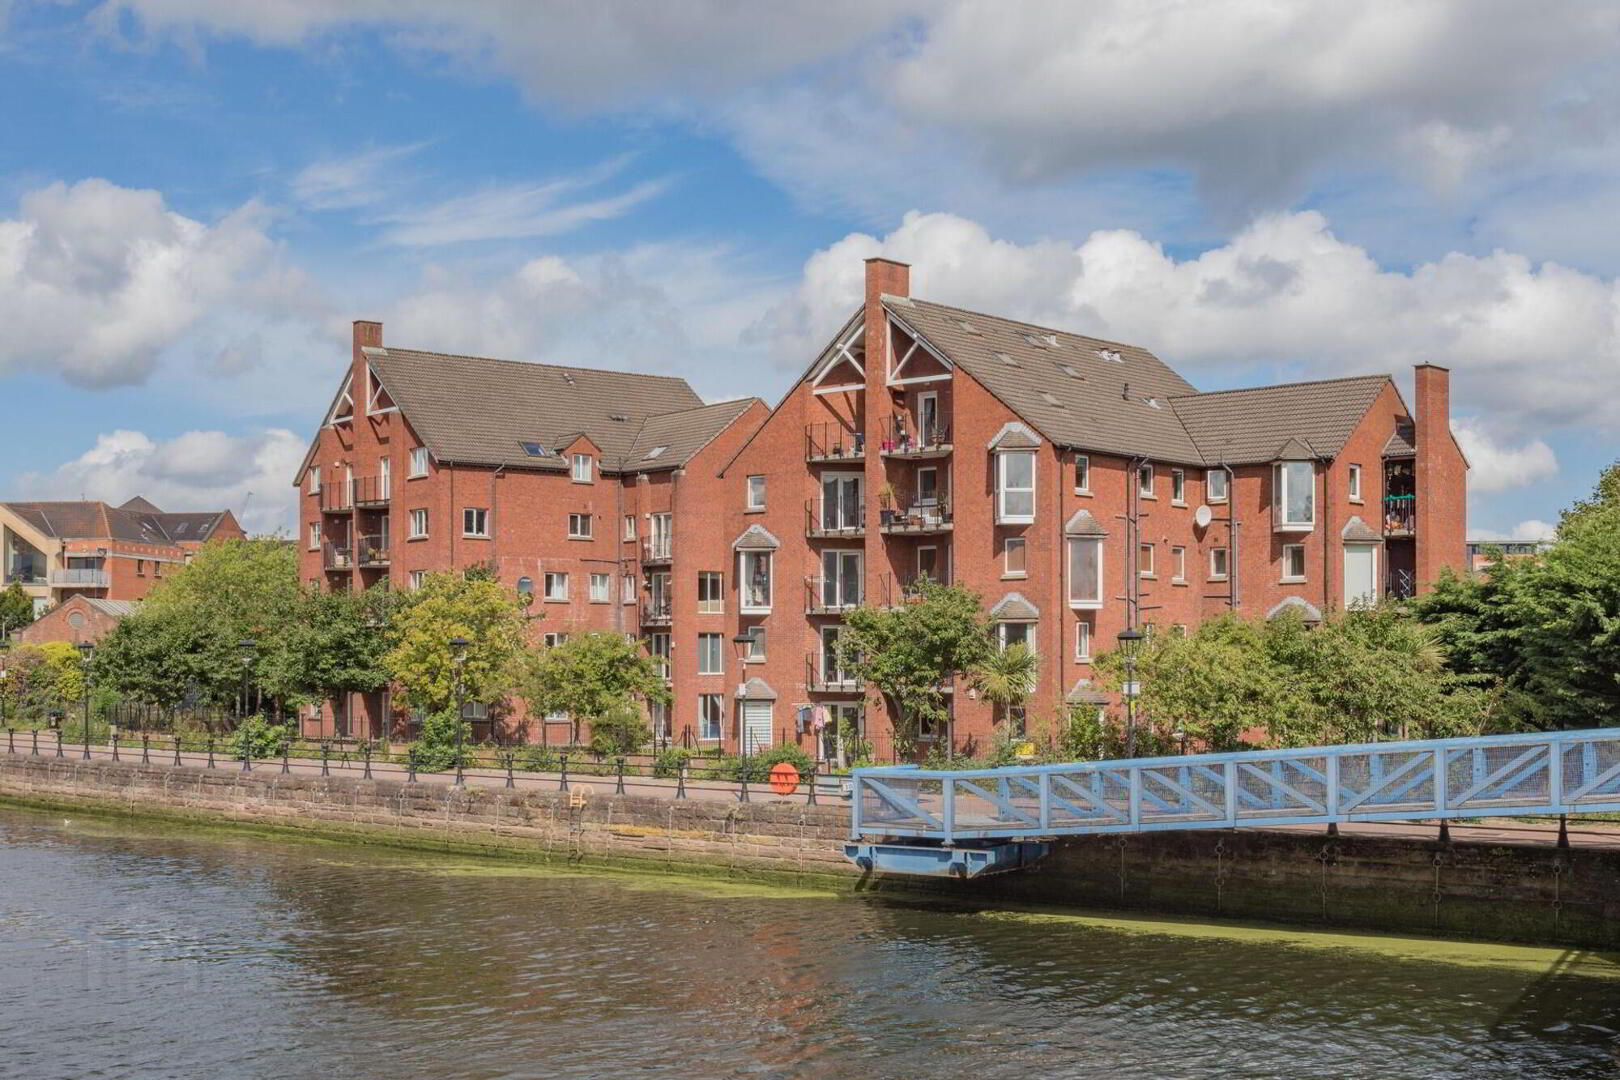
47 Laganview Court, Belfast, BT5 4AR
3 Bed Penthouse Apartment
Offers Over £285,000
Property Overview
Status
For Sale
Style
Penthouse Apartment
Bedrooms
3
Receptions
2
Property Features
Tenure
Not Provided
Heating
Gas
Broadband Speed Checker
*³
Property Financials
Stamp Duty
Rates
£1,859.44 pa*¹
Typical Mortgage


Marketed by TLT Property Management
+44 28 9045 2422

Propertynews Currency Partner - helping you transfer money for property purchases in Ireland & Northern Ireland. Speak to an expert
Additional Information
- 3 Bedroom Duplex Penthouse
- Vaulted Ceilings
- Gas Heating
- 2 double & 1 Single Bedroom
- Double Glazed
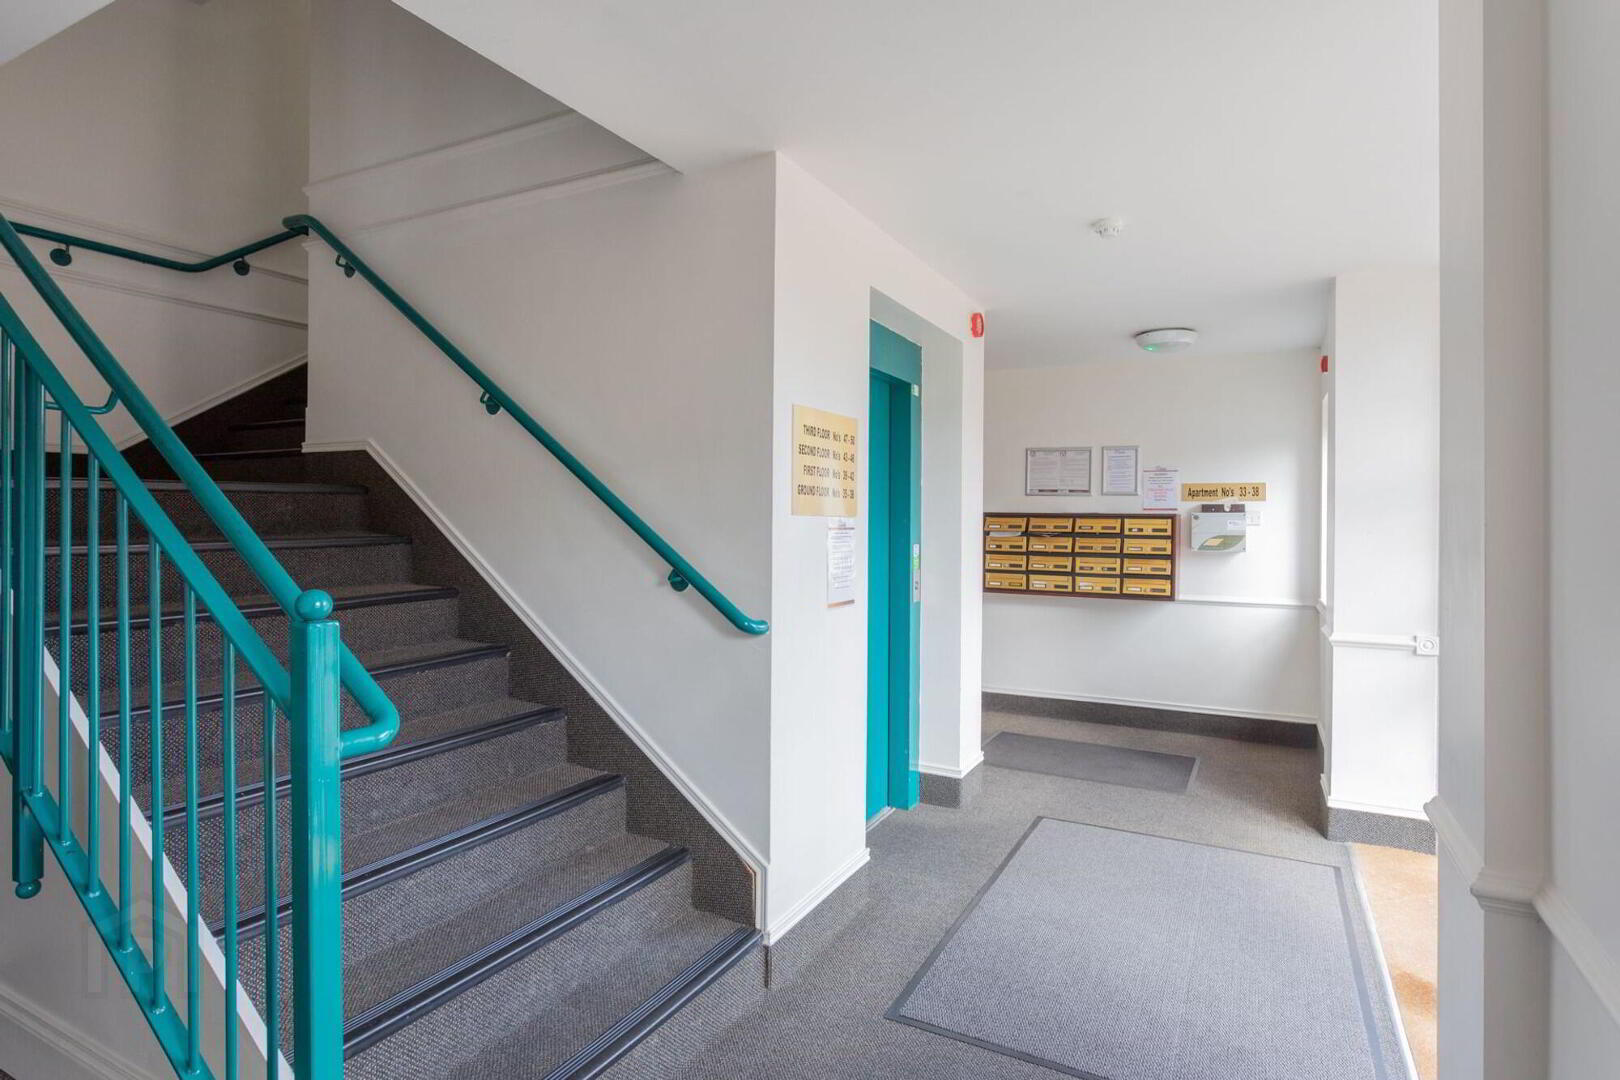
- Lift Access
- Mezzanine level
- 1 bedroom & Shower room located on ground floor
- Integrated Washer Dryer & Dishwasher
- Pull down attic ladder
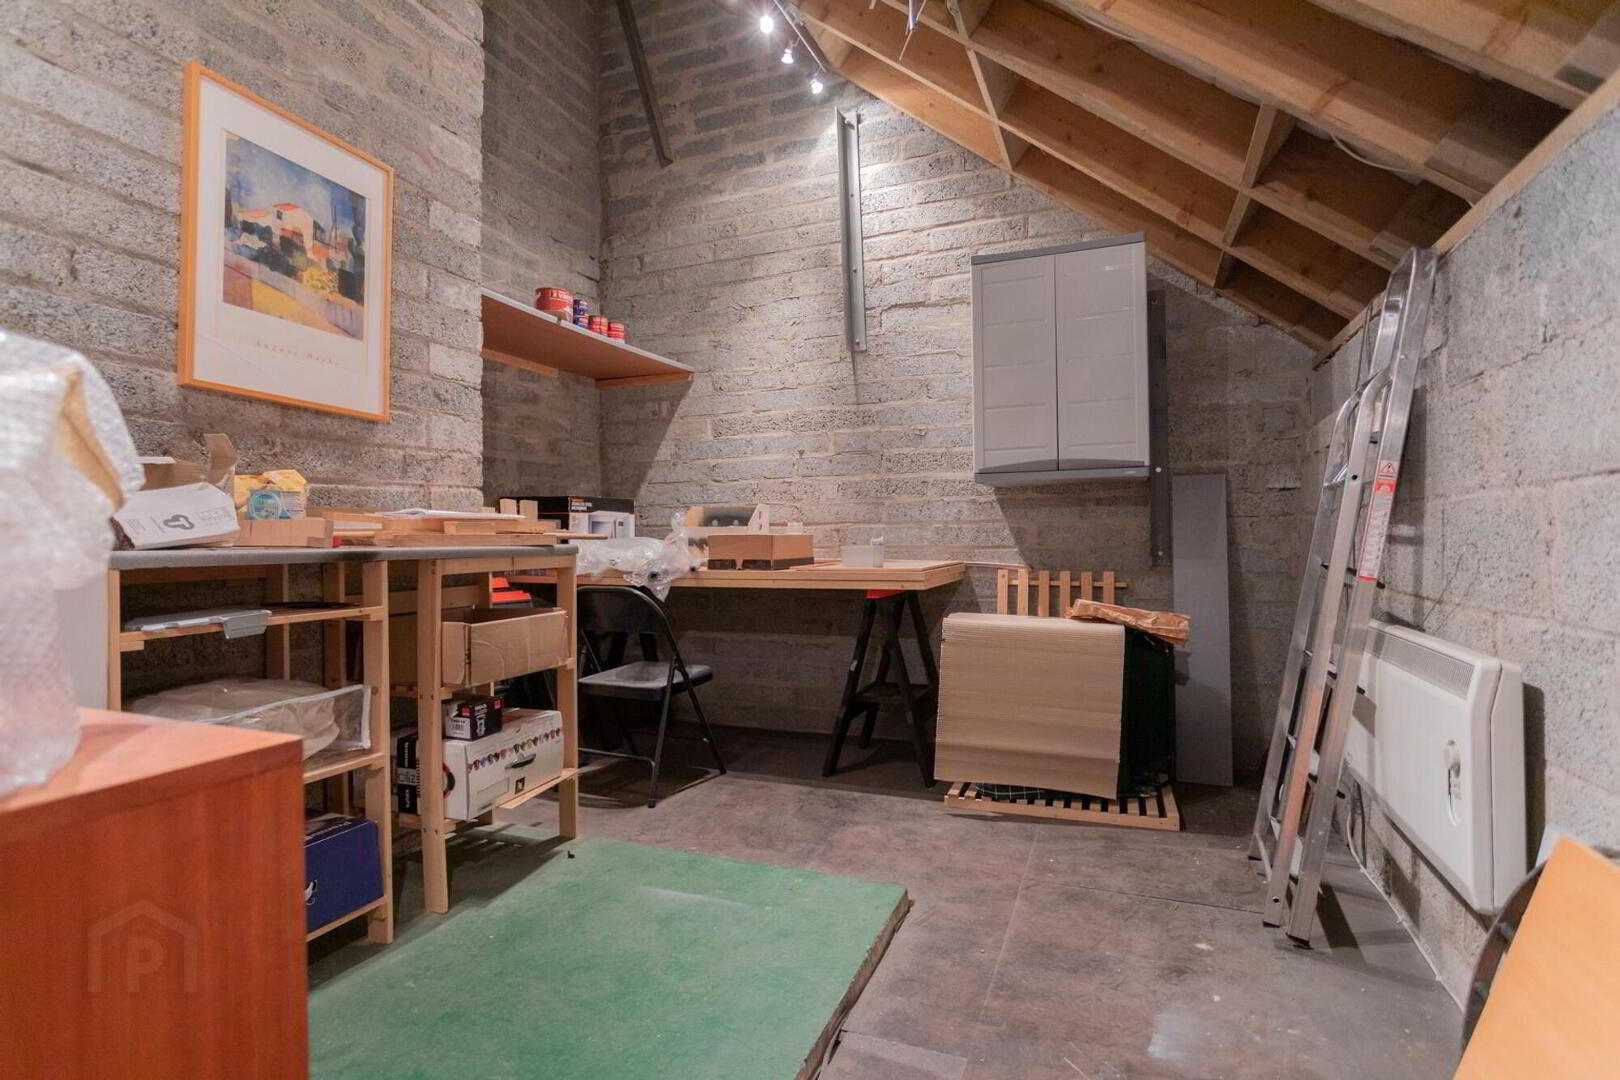
- Floored Attic w/ power & light
TLT property welcomes you to your new property: 47 Laganview Court Belfast BT5 4AR!
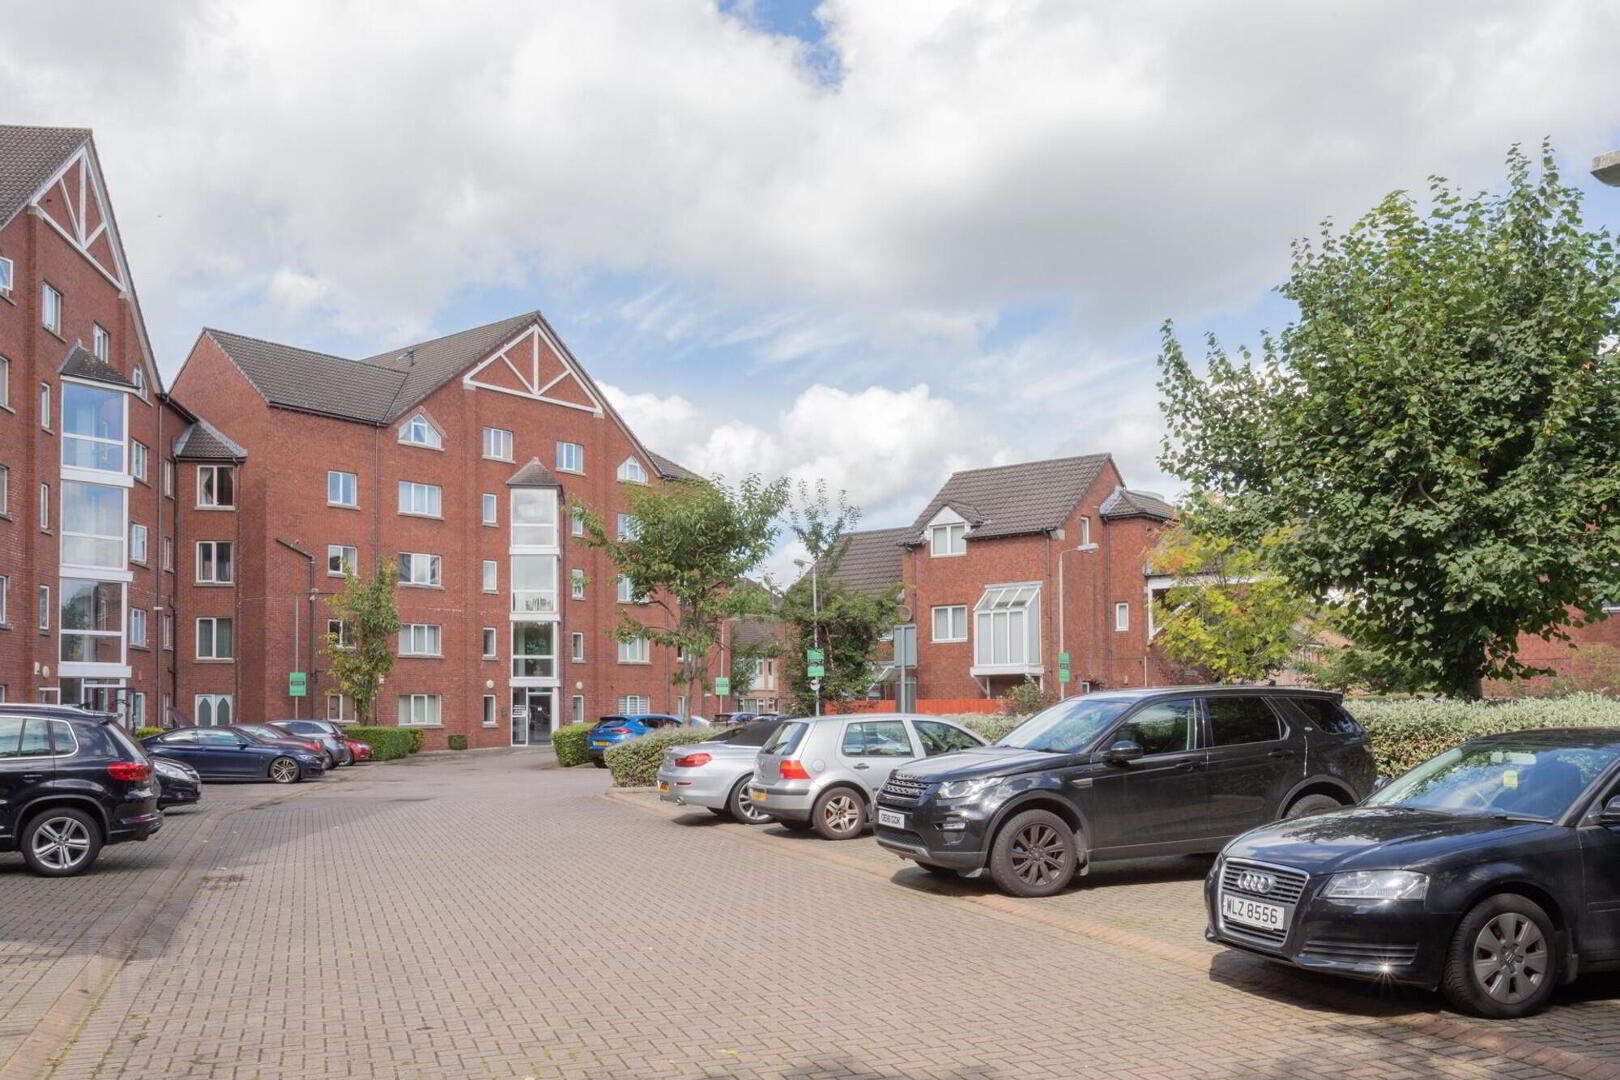
This splendid 3-bedroom duplex penthouse apartment offers great accommodation over 2 floors, is serviced by a lift and offers private designated parking.
The apartment is in move in ready condition and will be sure to appeal to a variety of clientele.
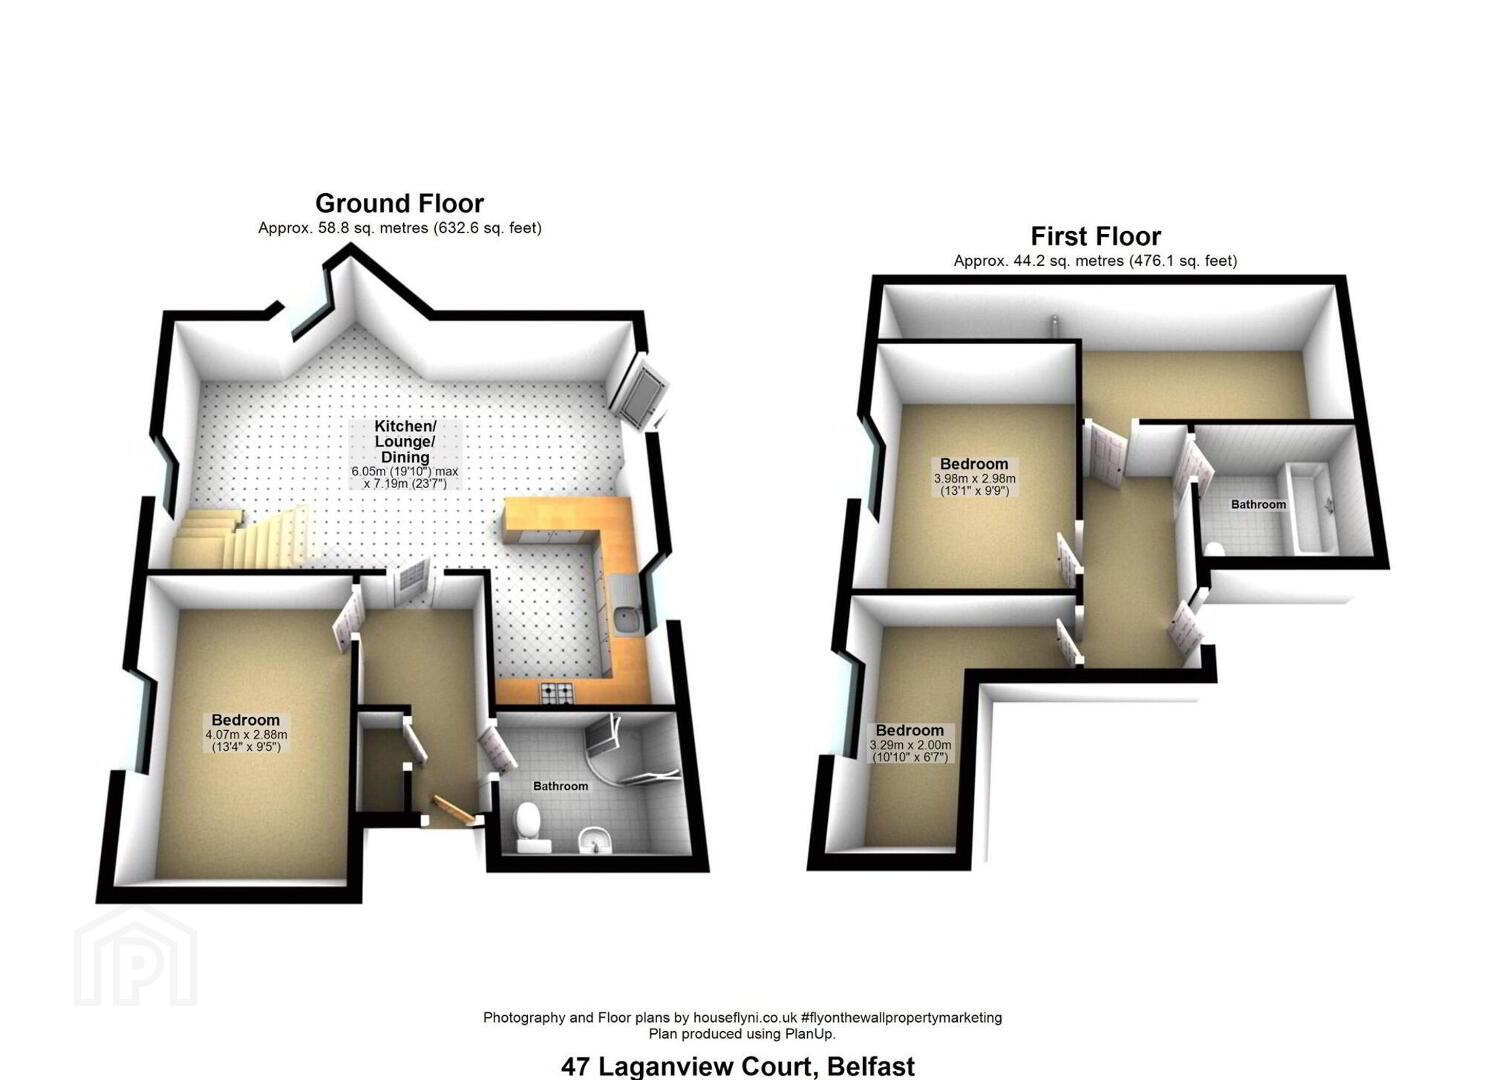
Accommodation is split over 2 floors offer the following accommodation:
Total Ground floor = 58.8sq m | Total 1st Floor = 44.2sq.m = Apartment = 103sq m
Entrance Hall - Wood flooring
Shower room: Fully tiled walls with mosaic border, mosaic tiled floor, chrome electric towel rail
Storeroom
Bedroom 1: 4.07m x 2.88m Double bedroom, carpeted flooring, double glazed, neutral paint colour
Lounge: Large, spacious, and light lounge area, wood flooring, vaulted ceiling, with feature chandeliers.
Kitchen: Tiled floor, Natural Wooden high and low level kitchen cabinetry, moulding and display cabinet with integrated spot lights. Integrated Washer Dryer & Dishwasher.
Dining Area: Separate dining area, currently large dining table & 6 chairs, Balcony overlooking the car park area.
Kitchen, lounge & dining = 6.05m x 7.19m
Stairs: carpeted stairs leading to 1st floor.
Mezzanine: Carpeted flooring, separate area could be used as separate lounge or home office, the mezzanine looks out over the ground floor.
Bedroom 2: 3.98m x 2.98m Primary bedroom, currently holds king size bed, apex window, carpeted flooring, double glazed windows
Bedroom 3: 3.29m x 2.00m Single bedroom, carpeted flooring, double glazed window.
Family Bathroom: white 3-piece bathroom suite, tiled floor and matching tiled border around bath, with decorative border tile, matching mirror, telephone style shower over bath.
Ground
- Kitchen, Lounge & Dining
- 6.05m x 7.19m (19' 10" x 23' 7")
- Bedroom 1
- 4.07m x 2.88m (13' 4" x 9' 5")
1st floor
- Bedroom 2
- 3.98m x 2.98m (13' 1" x 9' 9")
- Bedroom 3
- 3.29m x 2.m (10' 10" x 6' 7")
Directions
Follow A2, towards city centre
Turn left on to Bridge end / Rotterdam Street
Laganview Court is located at bottom of street
Travel Time From This Property

Important PlacesAdd your own important places to see how far they are from this property.
Agent Accreditations



Marketed by TLT Property Management
+44 28 9045 2422


