
For sale
Cash Offers Only
Added 6 hours ago
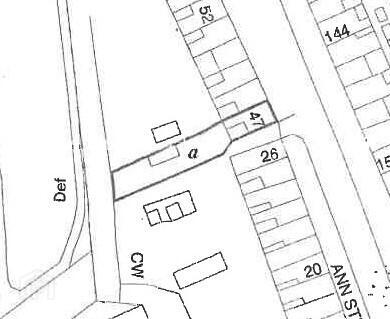
47 High Street, Gilford, BT63 6HY
2 Bed House
Price £50,000
Property Overview
Status
For Sale
Style
House
Bedrooms
2
Bathrooms
1
Receptions
1
Property Features
Tenure
Not Provided
Broadband Speed Checker
*³
Property Financials


Marketed by Shooter Property Services (Banbridge)
+44 28 4066 2206

Propertynews Currency Partner - helping you transfer money for property purchases in Ireland & Northern Ireland. Speak to an expert
Additional Information
- PVC Double Glazing
- PVC Front & Rear Doors
- 2 Bed / 1 Reception
- Excellent Renovation and Investment Opportunity
- Cash Offers Only
Cash Offers Only – Excellent Renovation and Investment Opportunity
Attention Builders, Property Investors and DIY Enthusiasts!
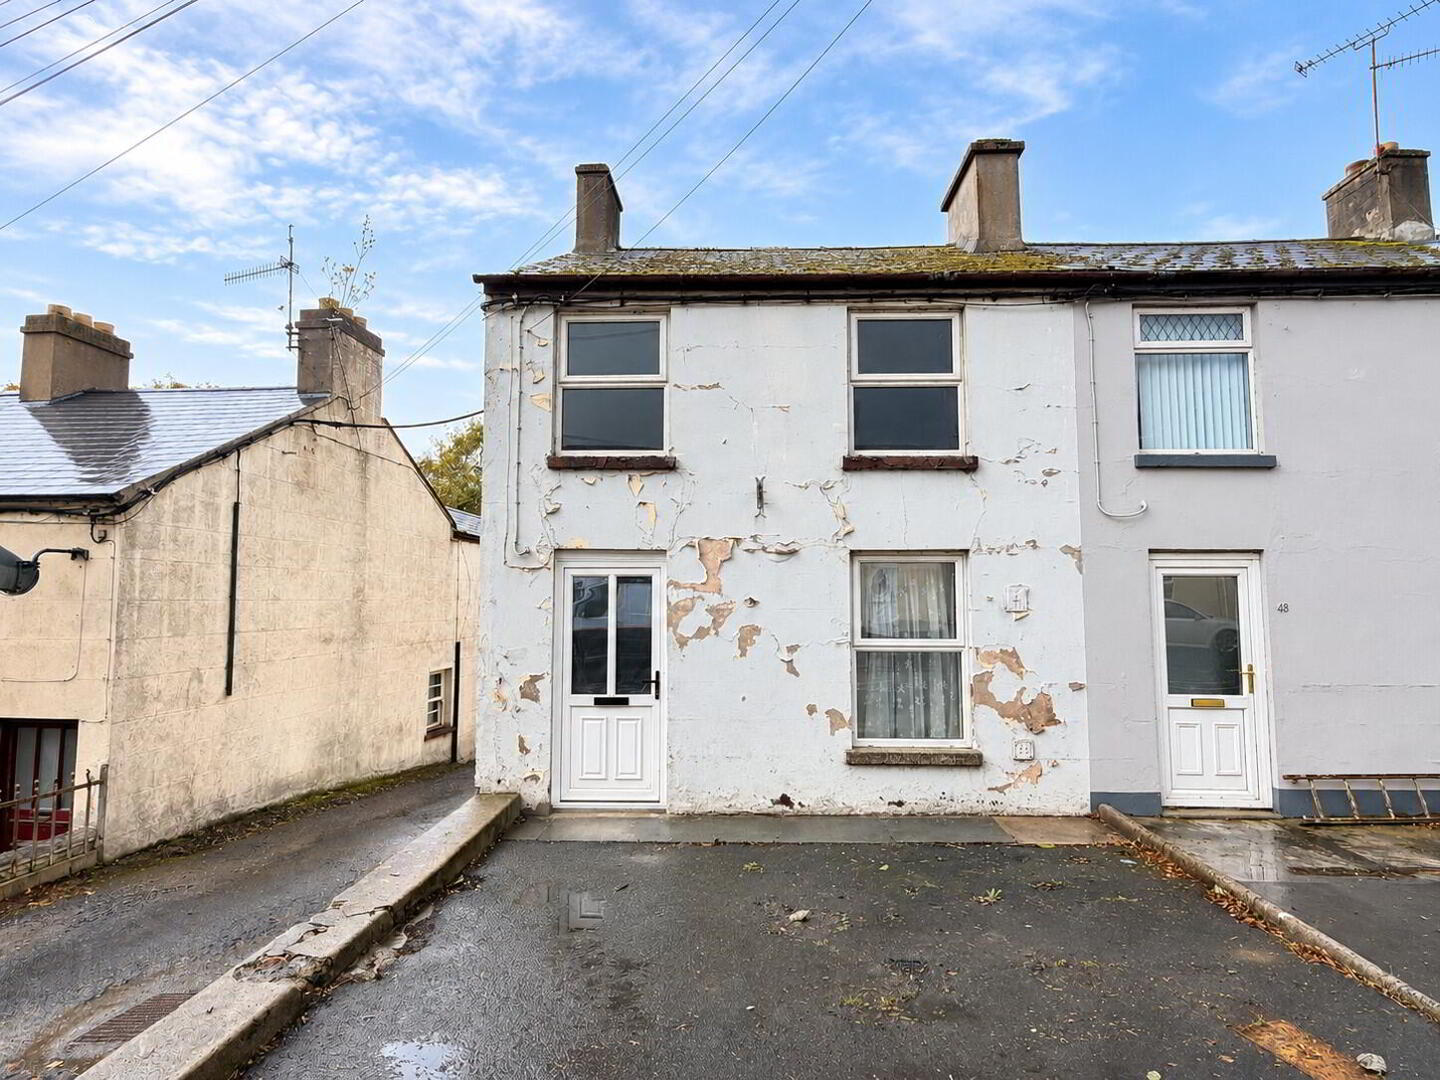
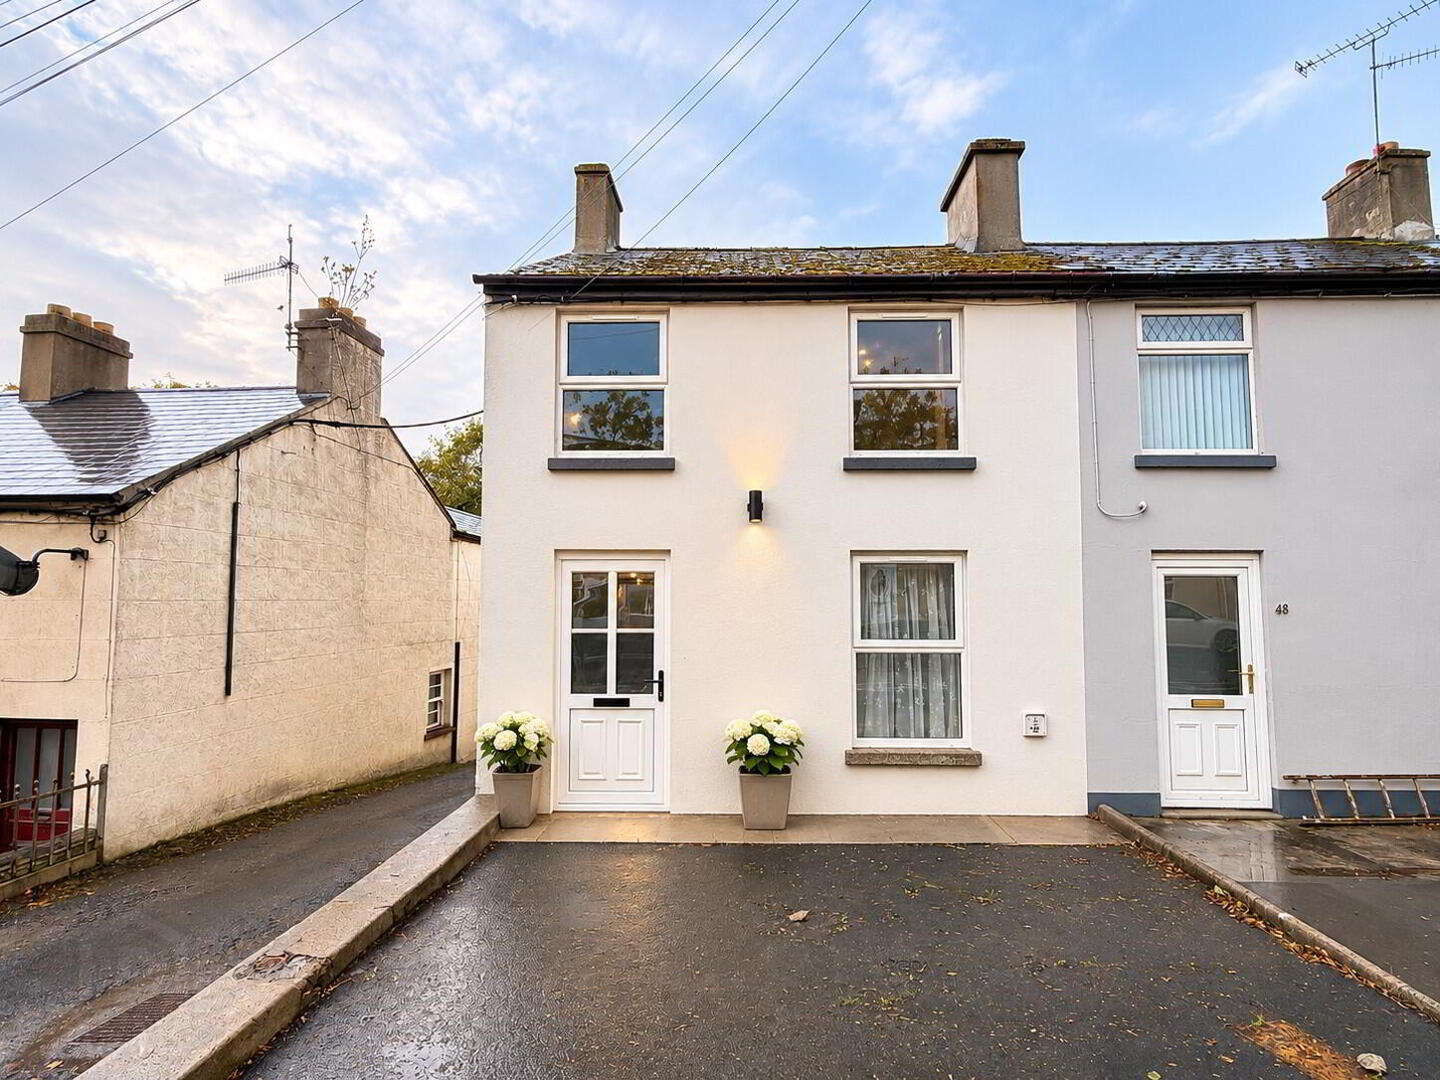
An excellent opportunity to acquire this two-bedroom end-terrace property, centrally located in the popular village of Gilford and offering considerable potential for refurbishment and reinstatement.
The property requires a programme of works to restore it to a habitable standard, presenting an appealing opportunity for builders, experienced renovators and investors seeking a project with the potential to create an attractive village home.
Conveniently situated within easy reach of local shops and amenities, the property enjoys a central village location with good accessibility to surrounding towns, including Banbridge, Lurgan and Portadown
Once suitably reinstated and modernised, the property could provide an attractive two-bedroom home, ideally suited to the buy-to-let market or potential resale, subject to the necessary works and approvals.
Offered for sale to cash purchasers only, this represents an excellent opportunity for those seeking a renovation project with investment potential.
Early inspection is recommended to fully assess the property's condition and the scope of works required.
- Entrance Hall
- PVC front door.
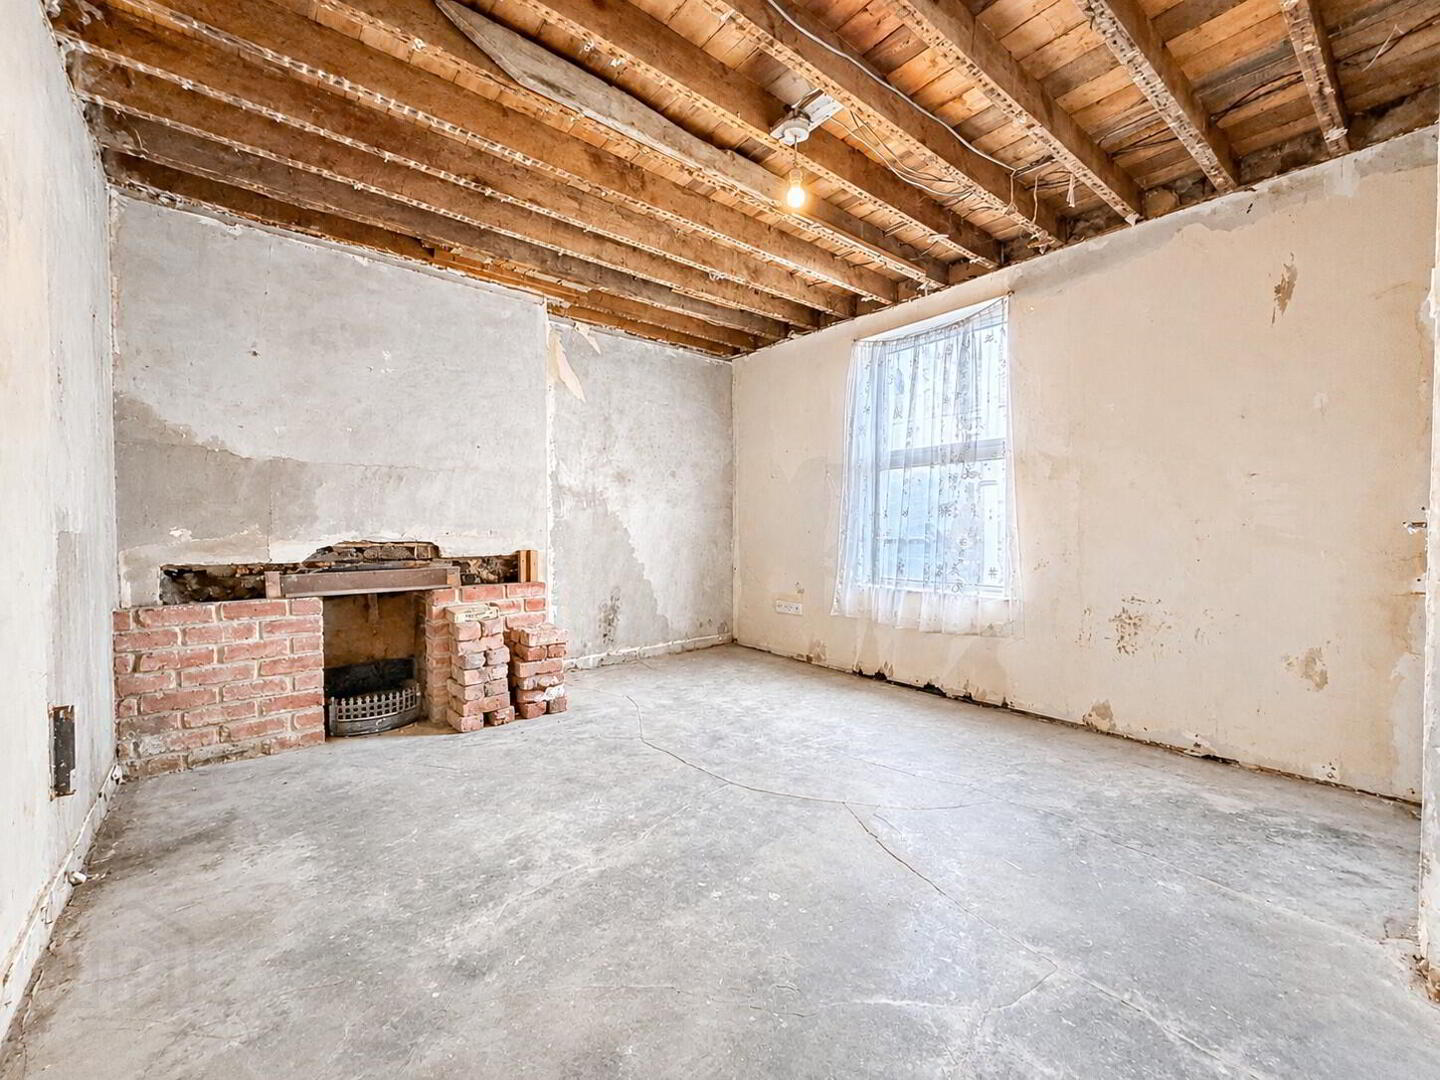
- Lounge 13' 7'' x 11' 6'' (4.14m x 3.50m)(max)
- Fireplace space.
- Kitchen 15' 5'' x 7' 11'' (4.70m x 2.41m)(max)
- Rear Hall
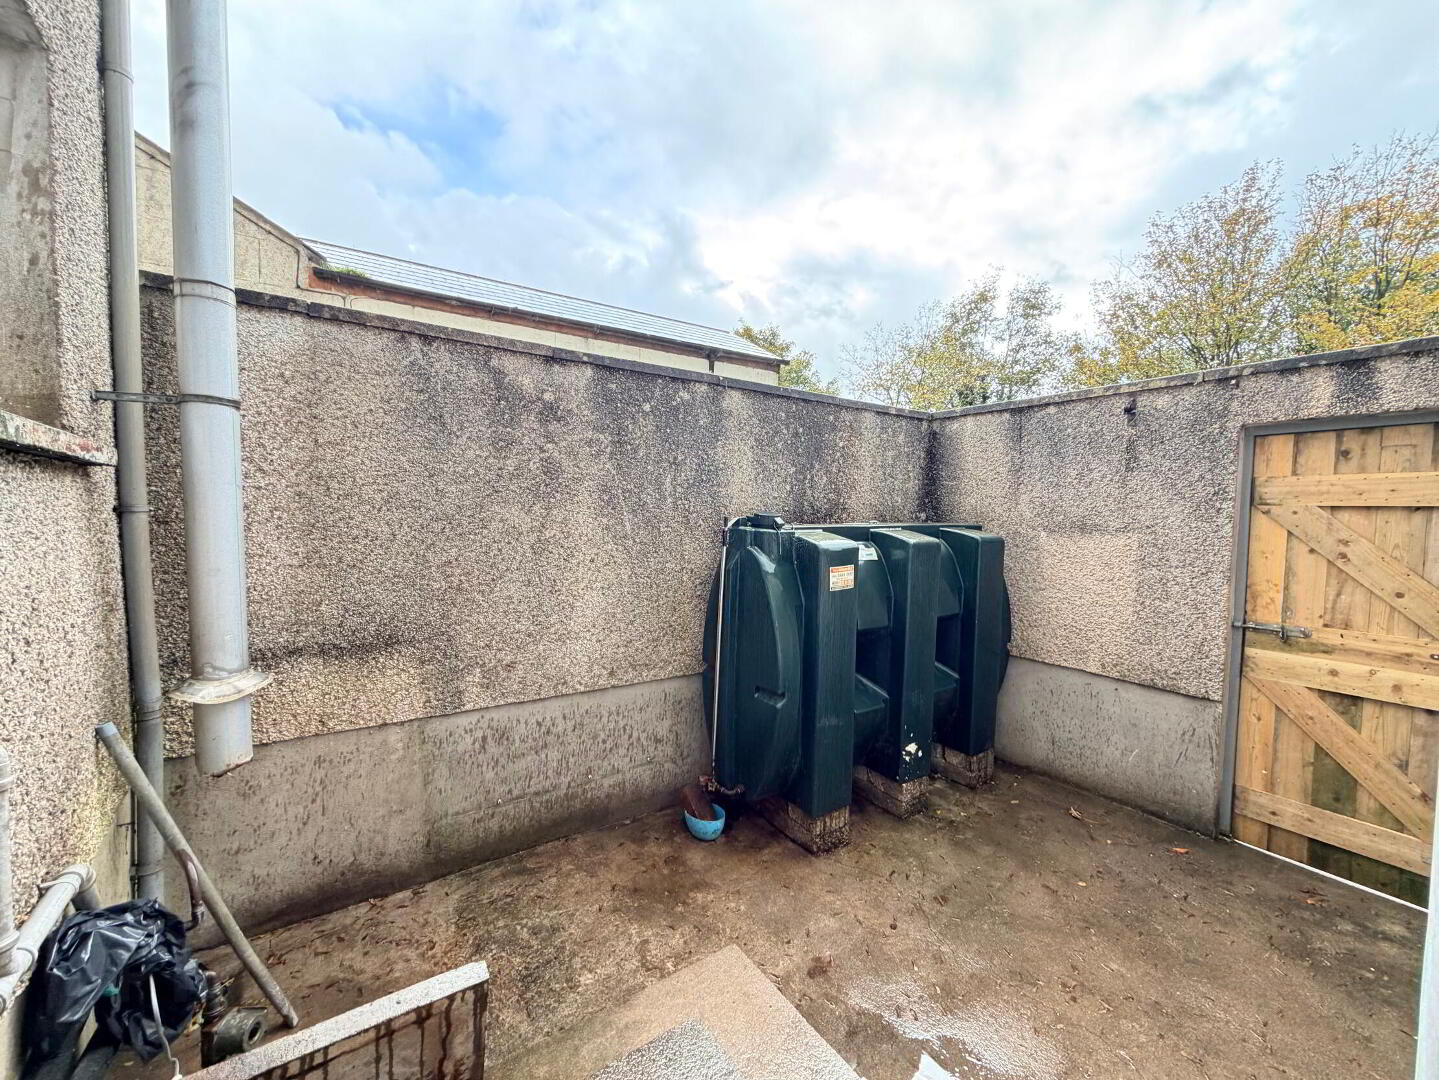
- PVC double glazed door to enclosed yard.
- Bathroom 9' 9'' x 5' 8'' (2.97m x 1.73m)
- 1st Floor
- Landing, walk-in airing cupboard.
- Bedroom 1 11' 8'' x 9' 9'' (3.55m x 2.97m)
- Bedroom 2 10' 3'' x 7' 11'' (3.12m x 2.41m)
- Outside
- Enclosed rear yard, outbuilding (in poor repair).
Travel Time From This Property

Important PlacesAdd your own important places to see how far they are from this property.
Agent Accreditations



Marketed by Shooter Property Services (Banbridge)
+44 28 4066 2206


