SALE AGREED
SALE AGREED
SALE AGREED
SALE AGREED
SALE AGREED
SALE AGREED
SALE AGREED
SALE AGREED
SALE AGREED
SALE AGREED
SALE AGREED
SALE AGREED
SALE AGREED
SALE AGREED
SALE AGREED
SALE AGREED
SALE AGREED
SALE AGREED
SALE AGREED
SALE AGREED
SALE AGREED
SALE AGREED
SALE AGREED
SALE AGREED
SALE AGREED
SALE AGREED
SALE AGREED
SALE AGREED
SALE AGREED
SALE AGREED
SALE AGREED
SALE AGREED
SALE AGREED
SALE AGREED
SALE AGREED
SALE AGREED
SALE AGREED
SALE AGREED
SALE AGREED
SALE AGREED
SALE AGREED
SALE AGREED
SALE AGREED
SALE AGREED
SALE AGREED
SALE AGREED
SALE AGREED
SALE AGREED
SALE AGREED
SALE AGREED
SALE AGREED
SALE AGREED
SALE AGREED
SALE AGREED
SALE AGREED
SALE AGREED
SALE AGREED
47 Hambleden Park, Dunmurry, Belfast, BT17 9NA
4 Bed Detached Bungalow
Sale agreed
Property Overview
Status
Sale Agreed
Style
Detached Bungalow
Bedrooms
4
Bathrooms
2
Receptions
2
Property Features
Tenure
Not Provided
Energy Rating
Heating
Oil
Broadband Speed Checker
*³
Property Financials
Price
Last listed at Asking Price £325,000
Rates
£1,762.13 pa*¹

Marketed by Simon Brien (South Belfast)
+44 28 9066 8888

Propertynews Currency Partner - helping you transfer money for property purchases in Ireland & Northern Ireland. Speak to an expert
Additional Information
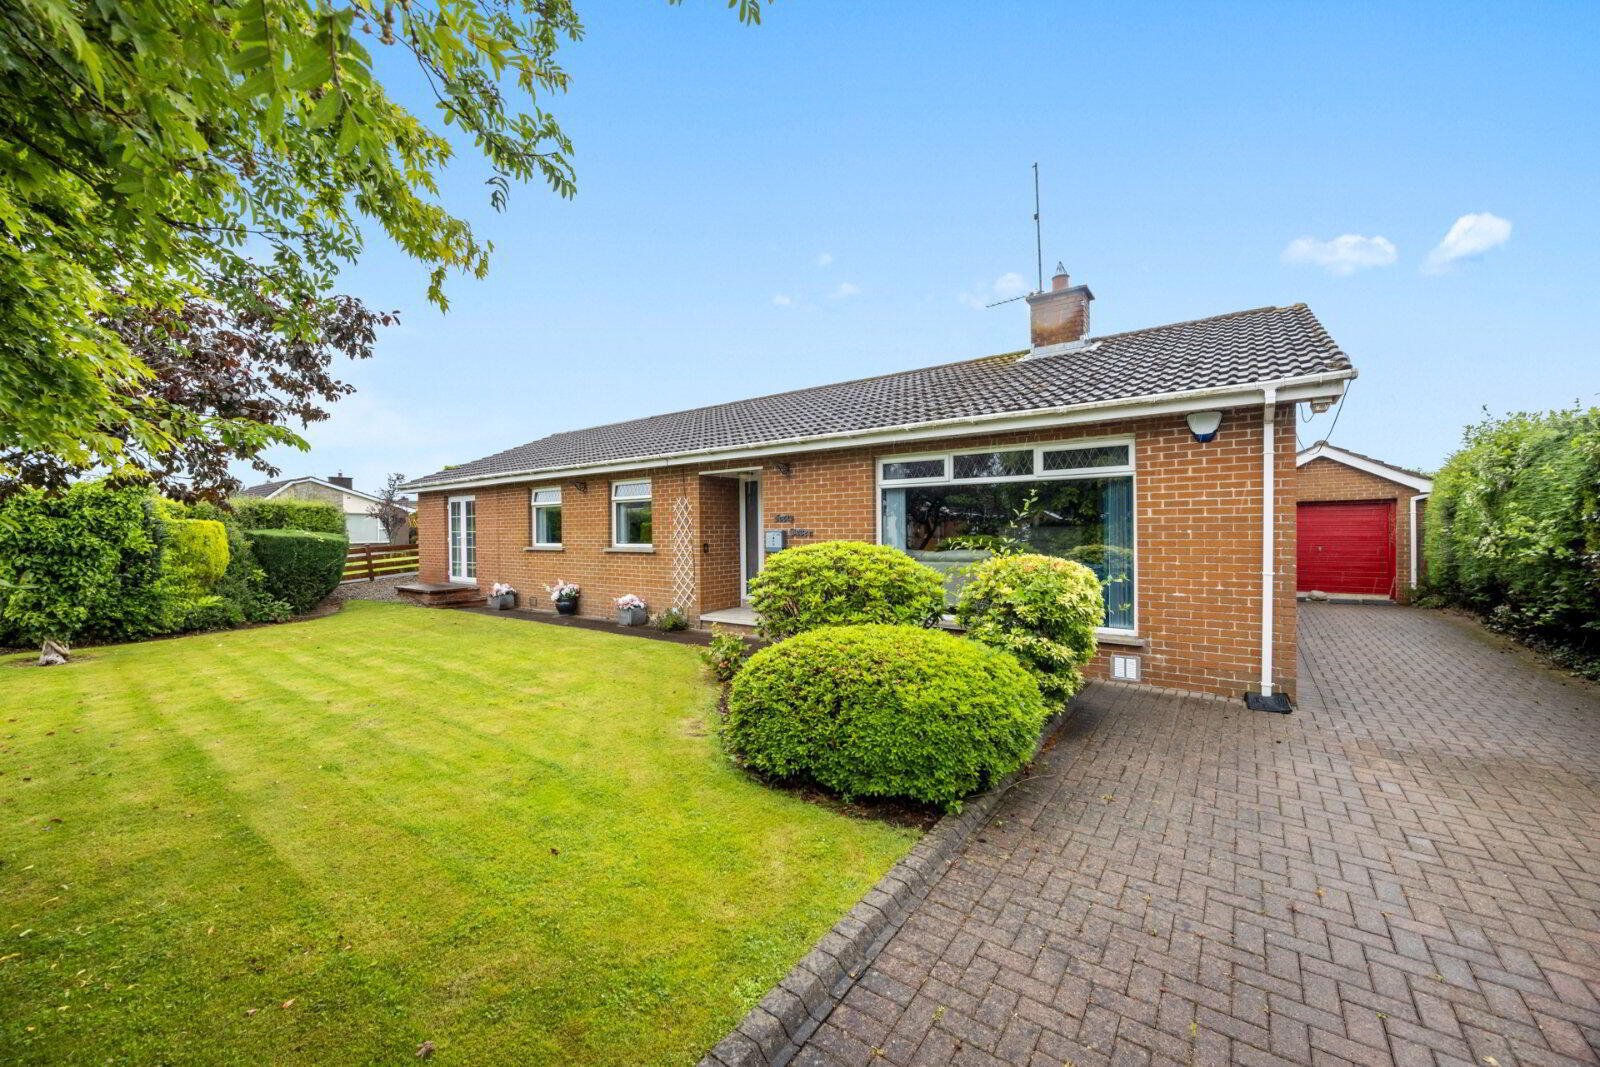
- Extended detached bungalow on a generous corner plot
- Deceptively spacious with flexible accommodation suitable to a variety of homeowners
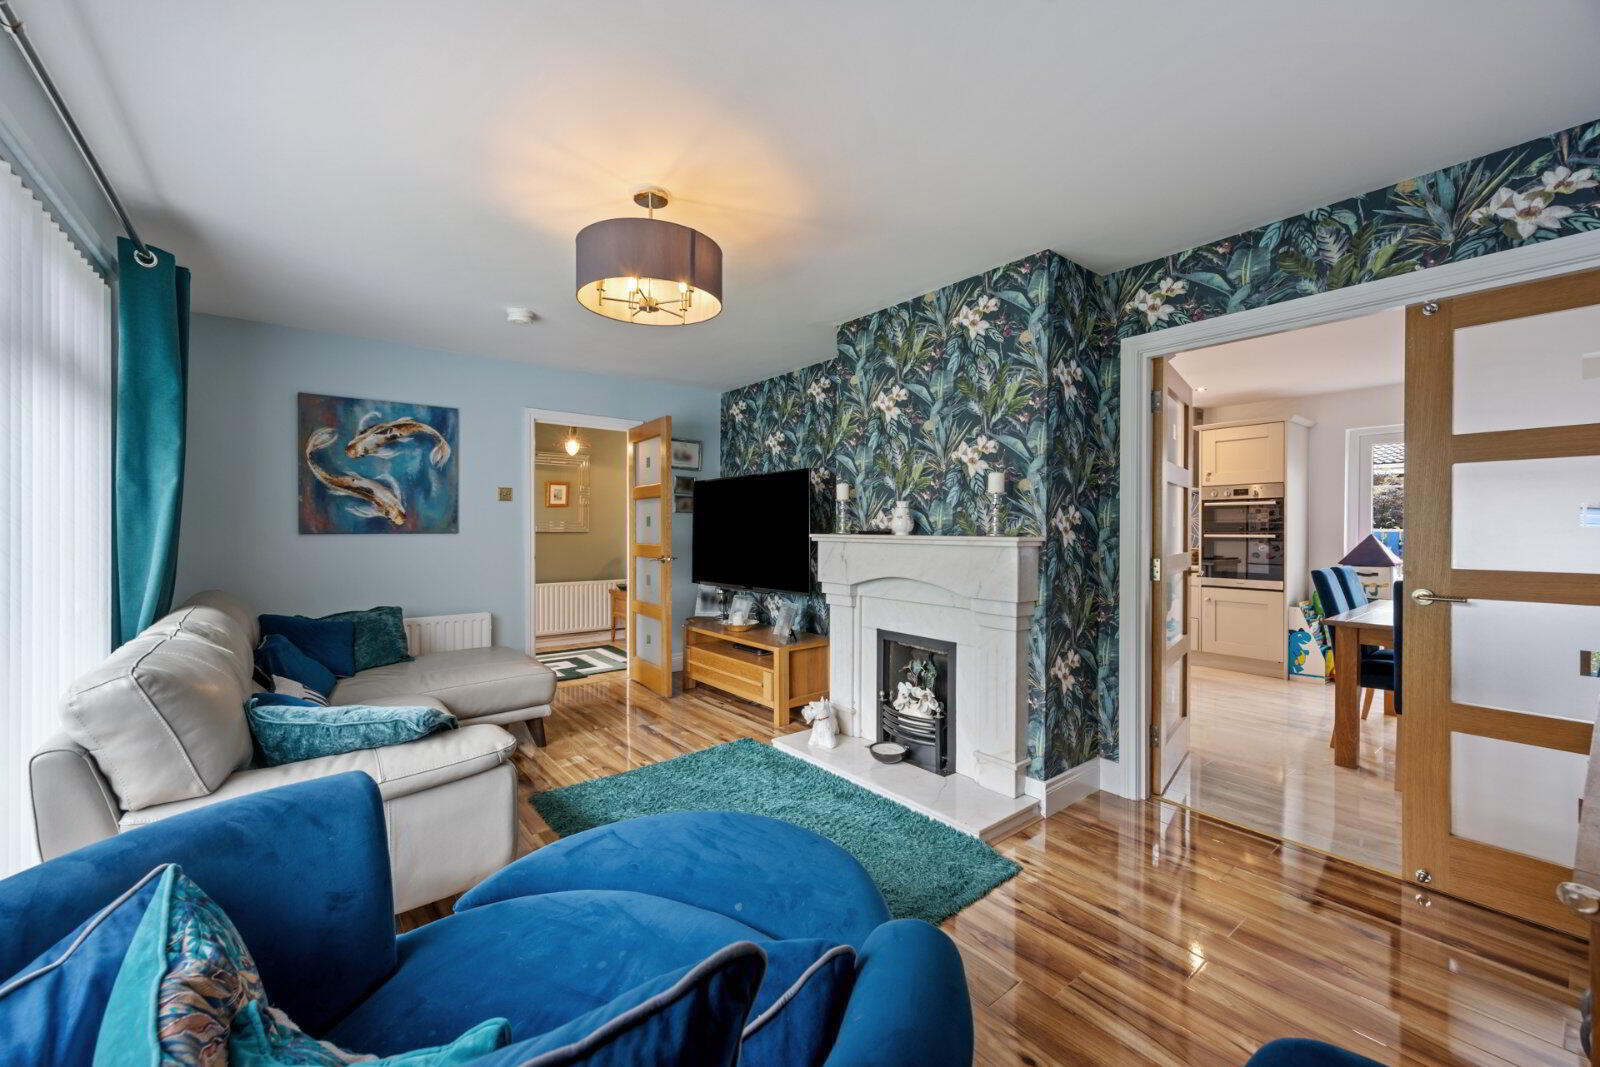
- Generous living room with wood effect flooring and feature fireplace
- Contemporary kitchen with integrated appliances, matching island unit and separate utility
- Open plan dining room with double doors to the rear garden
- Four excellent bedrooms (one currently used as a dressing room)
- Family bathroom and additional shower room both with contemporary suites
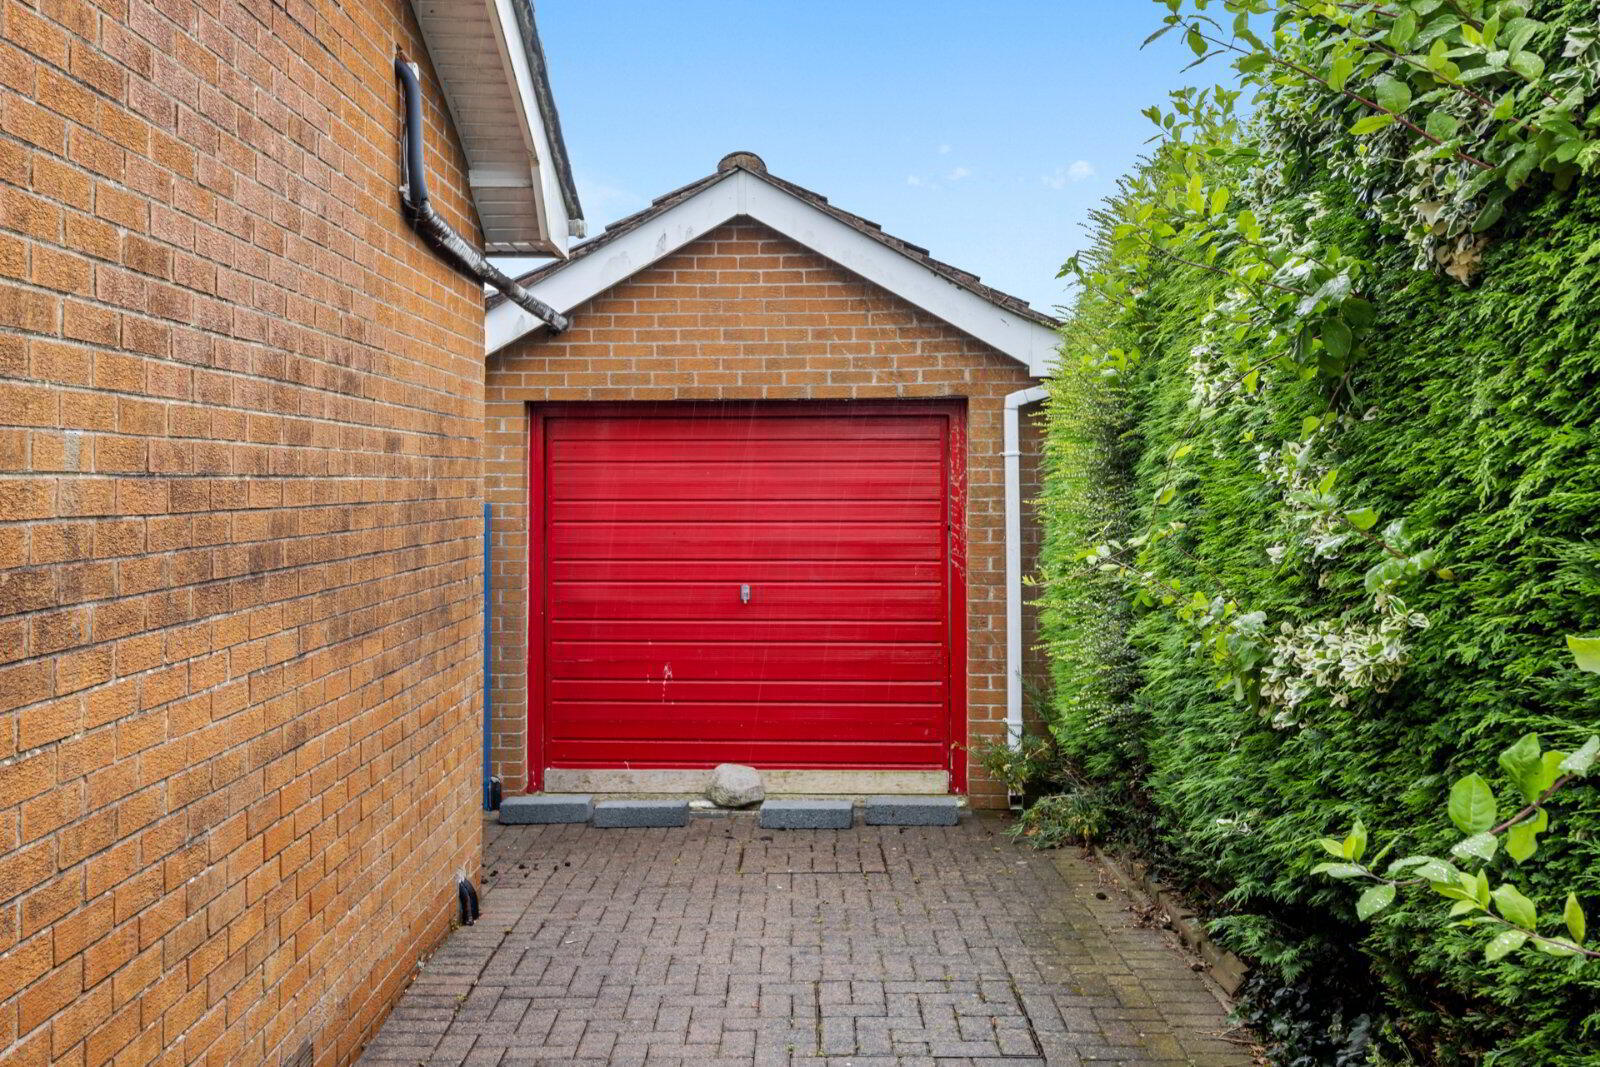
- Driveway parking leading to a detached garage
- Spacious level gardens enclosed to the rear, a great place to relax and unwind
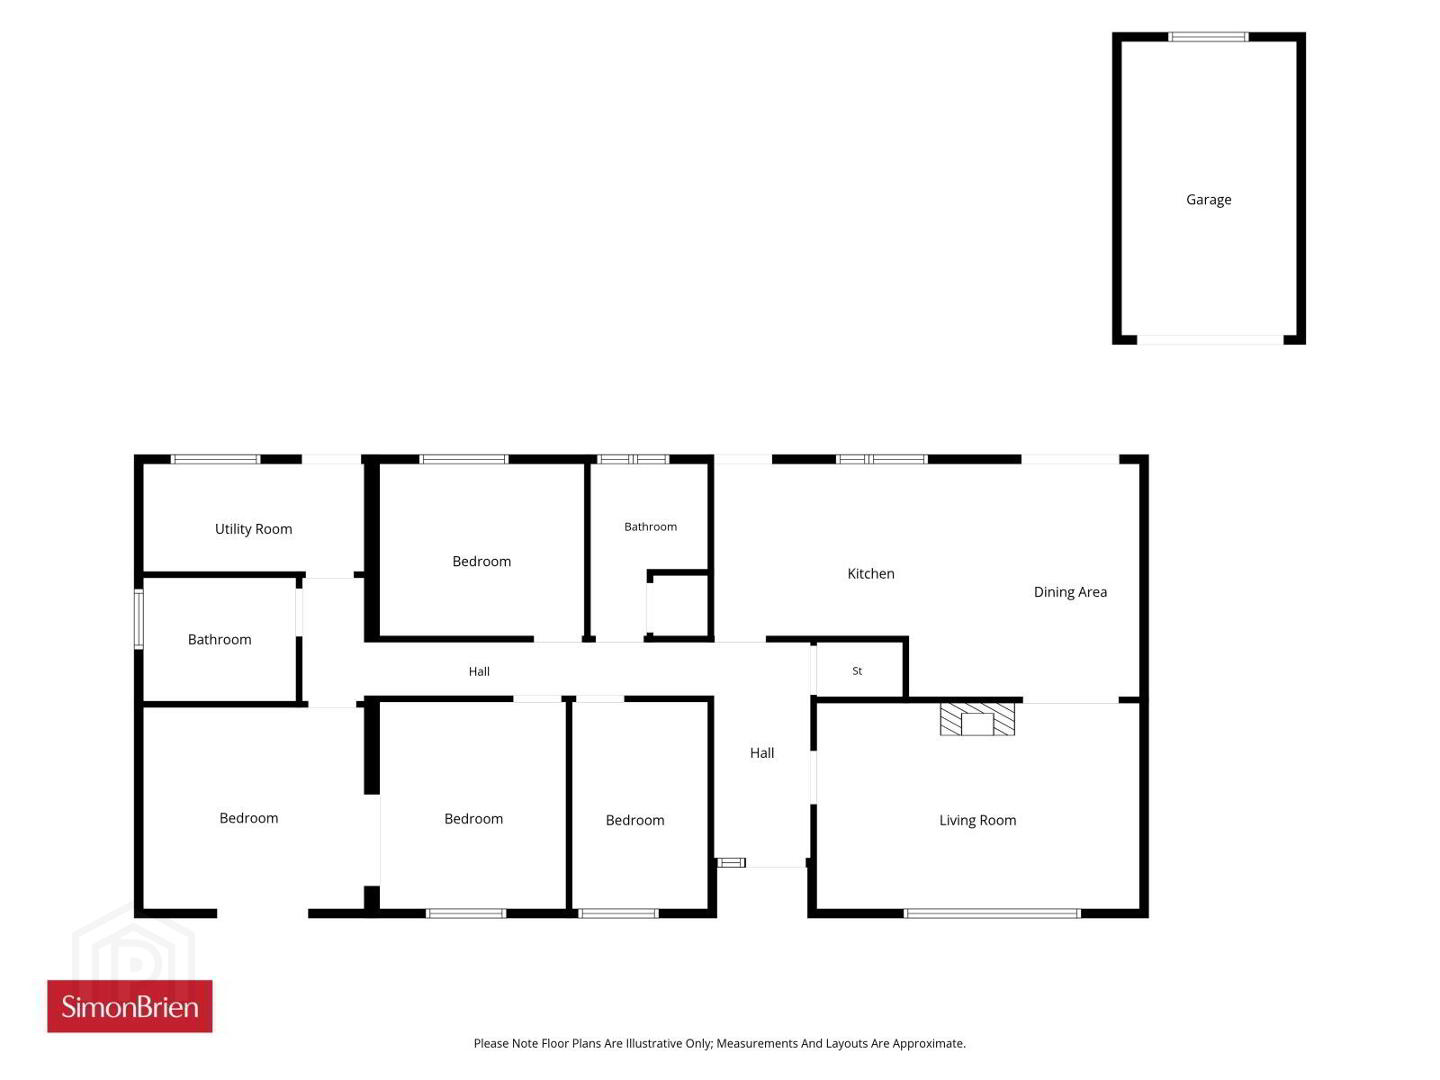
The extended accommodation briefly comprises a generous living room with double doors to a dining area which in turn is open plan to a contemporary kitchen with integrated appliances. There is both a family bathroom and a shower room, each with modern suites and up to four bedrooms depending on the family needs.
Superbly presented we recommend an internal viewing at your earliest convenience.
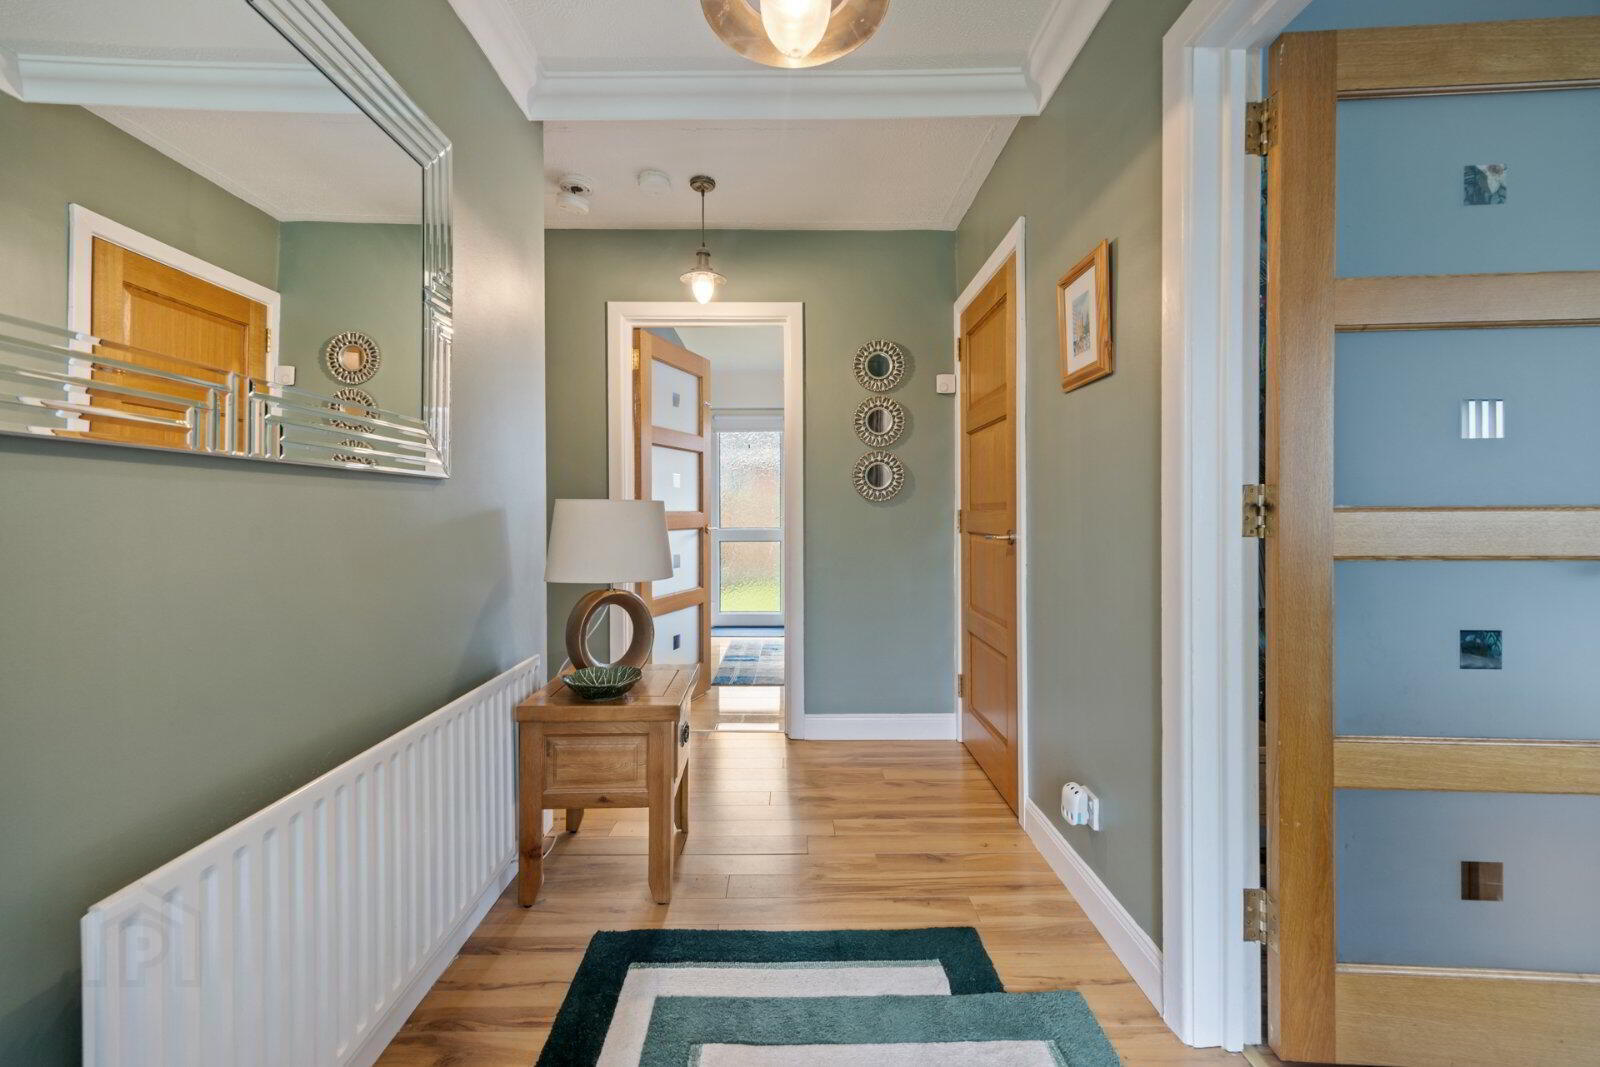
- Reception Hall
- Wood effect flooring, generous storage cupboard, access to roofspace
- Living Room
- 5.38m x 3.5m (17'8" x 11'6")
Wood effect flooring, marble fireplace and hearth - Kitchen/Dining
- 7.16m x 3.86m (23'6" x 12'8")
Contemporary kitchen with excellent range of units, work surfaces, integrated double oven, four ring electric hob with extractor above, microwave, matching island unit, wood effect flooring, access to rear - Utility
- 3.6m x 1.83m (11'10" x 6'0")
Work surfaces, lower level units, plumbed for washing machine, access to rear - Bathroom
- 2.51m x 2.03m (8'3" x 6'8")
Fully tiled suite comprising panelled bath with mixer tap and electric shower, WC, wash hand basin and heated towel rail - Shower Room
- 2.84m x 1.93m (9'4" x 6'4")
Luxury suite comprising double shower tray, WC, wash hand basin and heated towel rail - Bedroom 1
- 3.45m x 3.18m (11'4" x 10'5")
Wood effect flooring, wooden and glazed double doors to: - Bedroom 2
- 3.6m x 3.3m (11'10" x 10'10")
Wood effect flooring, double doors to front. (Currently used as a dressing room) - Bedroom 3
- 3.5m x 2.87m (11'6" x 9'5")
Wood effect flooring - Bedroom 4
- 3.45m x 2.29m (11'4" x 7'6")
- Outside
- Driveway parking with generous front and rear gardens with mature natural screening
- Detached Garage
- Up and over door
Travel Time From This Property

Important PlacesAdd your own important places to see how far they are from this property.
Agent Accreditations





Marketed by Simon Brien (South Belfast)
+44 28 9066 8888


