


46 The Knockans, Broughshane, BT43 7LQ
4 Bed Detached House
Offers Over £385,000
Property Overview
Status
For Sale
Style
Detached House
Bedrooms
4
Receptions
4
Property Features
Tenure
Not Provided
Energy Rating
Heating
Oil
Broadband Speed Checker
*³
In partnership with
Property Financials
Stamp Duty
Rates
£2,189.27 pa*¹
Typical Mortgage


Marketed by Homes Independent
+44 28 2565 1111

Propertynews Currency Partner - helping you transfer money for property purchases in Ireland & Northern Ireland. Speak to an expert
Additional Information
- Detached family home
- EV charging point
- Hive heating system
- South facing garden
- Solar panels (owned)
- Four bedrooms (one with en-suite)
- Spacious livingroom
- Lounge with PVC double doors leading to rear
- Open plan kitchen/dining room
- Utility room with fitted units
- Ground floor WC
- Bathroom with Whirlpool bath and separate walk-in shower.
- Oil fired heating system
- Eddi heating system
- Detached garage with power and light
- PVC double glazed windows
- Composite front door to glazed side panes
- PVC rear door
- Spacious tarmac driveway offering ample parking
- Fully enclosed tarmac area to side of property
- Spacious garden in lawn to rear
- Patio area to rear
- Timber-framed covered pergola with external power socket
- Garden shed
- Walking distance to Broughshane Primary school
- Highly sought after area
- Approximate date of construction: 1986
- Tenure: Freehold
- Estimated Domestic Rates Bill: £2100 approx
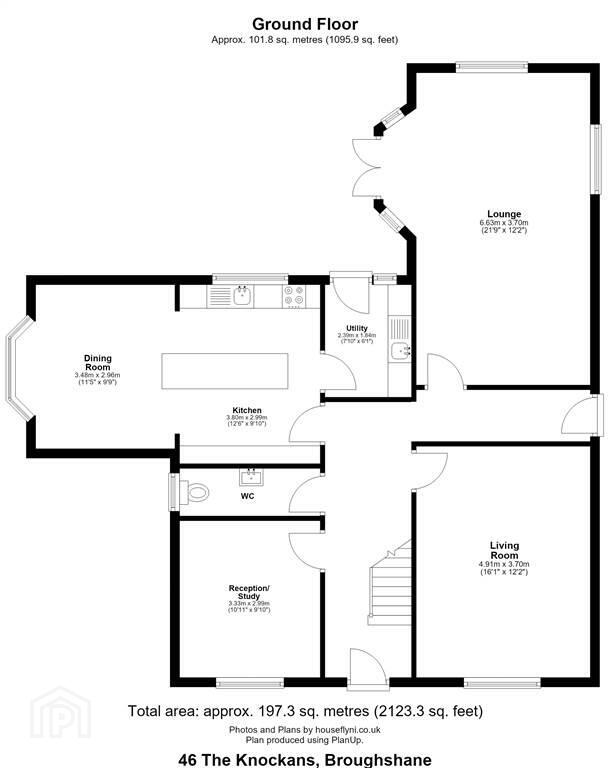
- Total area: approx. 197.3 sq. metres (2123.3 sq.feet)
Ground Floor
- ENTRANCE HALL:
- With composite front door to glazed side panes. Balustrade staircase leading to first floor. Tiled flooring.
- LIVING ROOM:
- 4.91m x 3.7m (16' 1" x 12' 2")
With coving to selling. - LOUNGE:
- 6.63m x 3.7m (21' 9" x 12' 2")
With PVC double door to rear. Herringbone flooring. - KITCHEN:
- 3.6m x 2.99m (11' 10" x 9' 10")
With a range of eye and low level fitted units, granite worktops, bowl sink unit with drainer and tap. Integrated electric oven. Integrated dishwasher. Integrated Fridge. Integrated freezer. Kitchen island with storage and integrated hob. Acoustic panelling. Open plan to dining room. Spotlighting to ceiling. Tiled flooring. - DINING ROOM:
- 3.48m x 2.96m (11' 5" x 9' 9")
With spacious area for dining. Acoustic panelling. Spotlighting to ceiling. Tiled flooring. - UTILITY ROOM:
- 2.39m x 1.84m (7' 10" x 6' 0")
With a range of eye and low levels. Stainless-steel bowl sink unit and drainer with stainless-steel tap. Plumbed for washing machine. Space for tumble dryer. PVC rear door. Tiled flooring. - CLOAKROOM:
- With 2-piece suite comprising LFWC and WHB. Tiled flooring.
- RECEPTION/STUDY:
- 3.33m x 2.99m (10' 11" x 9' 10")
With wooden flooring.
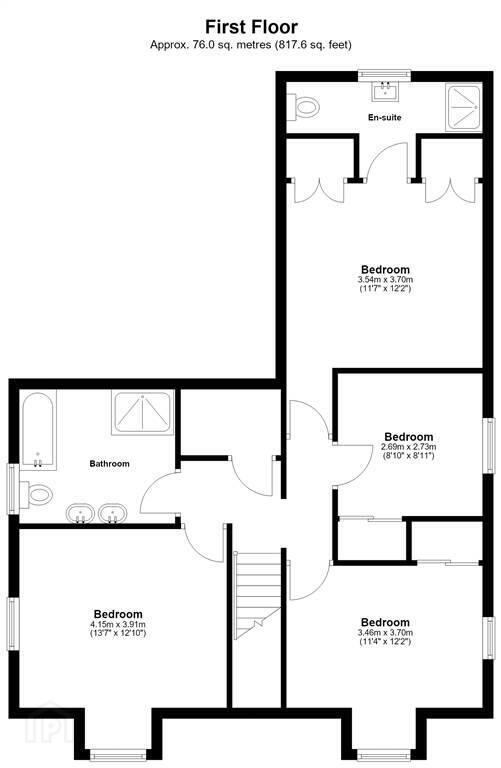
First Floor
- LANDING:
- With access to loft.
- BEDROOM (1):
- 3.7m x 3.54m (12' 2" x 11' 7")
With built-in wardrobes. Access to en-suite. - ENSUITE SHOWER ROOM:
- With 3-piece suite comprising LFWC, WHB and shower to enclosed cubical. Spotlighting to ceiling. Tiled flooring.
- BEDROOM (2):
- 4.15m x 3.91m (13' 7" x 12' 10")
With 2x under eaves storage. - BEDROOM (3):
- 3.7m x 3.46m (12' 2" x 11' 4")
With 2x under eaves storage. Built-in slide robes. - BEDROOM (4):
- 2.73m x 2.69m (8' 11" x 8' 10")
With built-in slide robes. - BATHROOM:
- With 4-piece suite comprising LFWC, double WHB with vanity mirror, Spacious contemporary walk-in shower with glass enclosure and rainfall showerhead, handheld attachment and striking dark feature tiling, white whirlpool bath with integrated spa jets and a handheld shower head. Heated towel rail. Tiled walls. Tiled flooring.
Outside
- GARAGE:
- 5.8m x 3.36m (19' 0" x 11' 0")
With an electrically operated door with convenient remote-control access. Side pedestrian door. Power and light. - With spacious tarmac driveway offering ample parking with EV charging point. Double iron gates providing access to a spacious, fully enclosed tarmac area to side of property, with gate leading to rear. Fully enclosed south facing area to rear comprising spacious garden in lawn and paved patio area.Timber-framed covered pergola providing a superb sheltered outdoor entertaining and seating area. Conveniently positioned external power socket. Bounded by wooden fencing and mature hedging, providing excellent privacy. Outside lights. Garden shed. Paved patio area to side with shed and pedestrian access to detached garage.
Directions
The Knockans is located off the Knockan Road, Broughshane.
Travel Time From This Property

Important PlacesAdd your own important places to see how far they are from this property.
Agent Accreditations


Marketed by Homes Independent
+44 28 2565 1111




