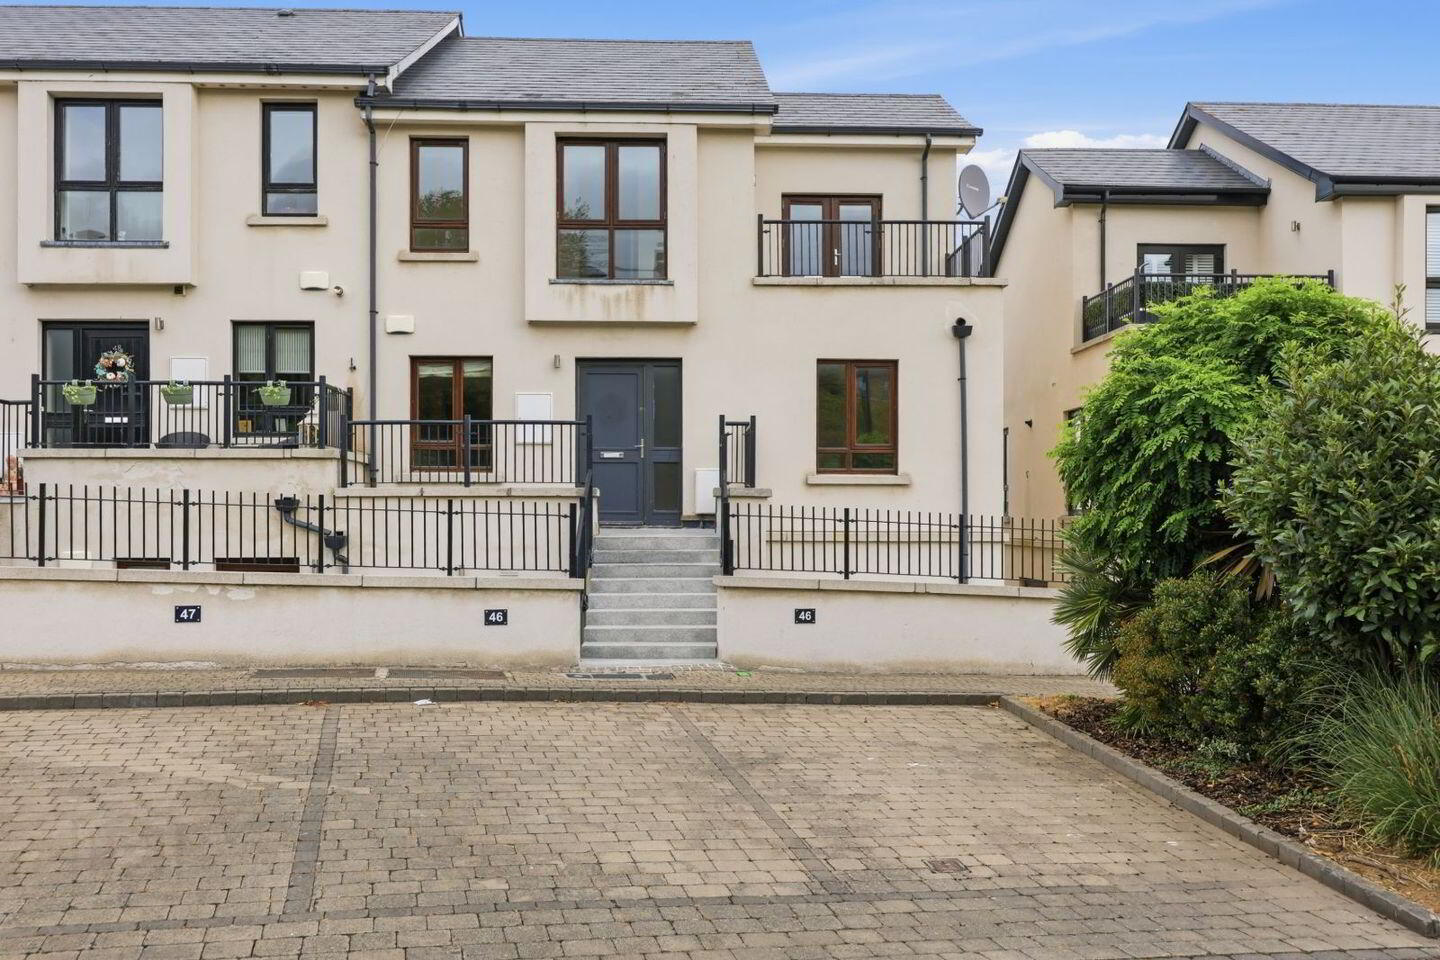
46 Parkview, Robswall, Malahide, K36KH76
3 Bed Duplex Apartment
Asking Price €595,000
Property Overview
Status
For Sale
Style
Duplex Apartment
Bedrooms
3
Bathrooms
3
Property Features
Size
122 sq m (1,313.2 sq ft)
Tenure
Not Provided
Energy Rating
Property Financials
Stamp Duty
€5,950*²

Marketed by Brophy Estates, Auctioneers and Estate Agents
PSR Licence: 004910
+353 1 845 7988

Propertynews Currency Partner - helping you transfer money for property purchases in Ireland & Northern Ireland. Speak to an expert
Additional Information
- Spacious double-fronted home with an attractive and versatile layout
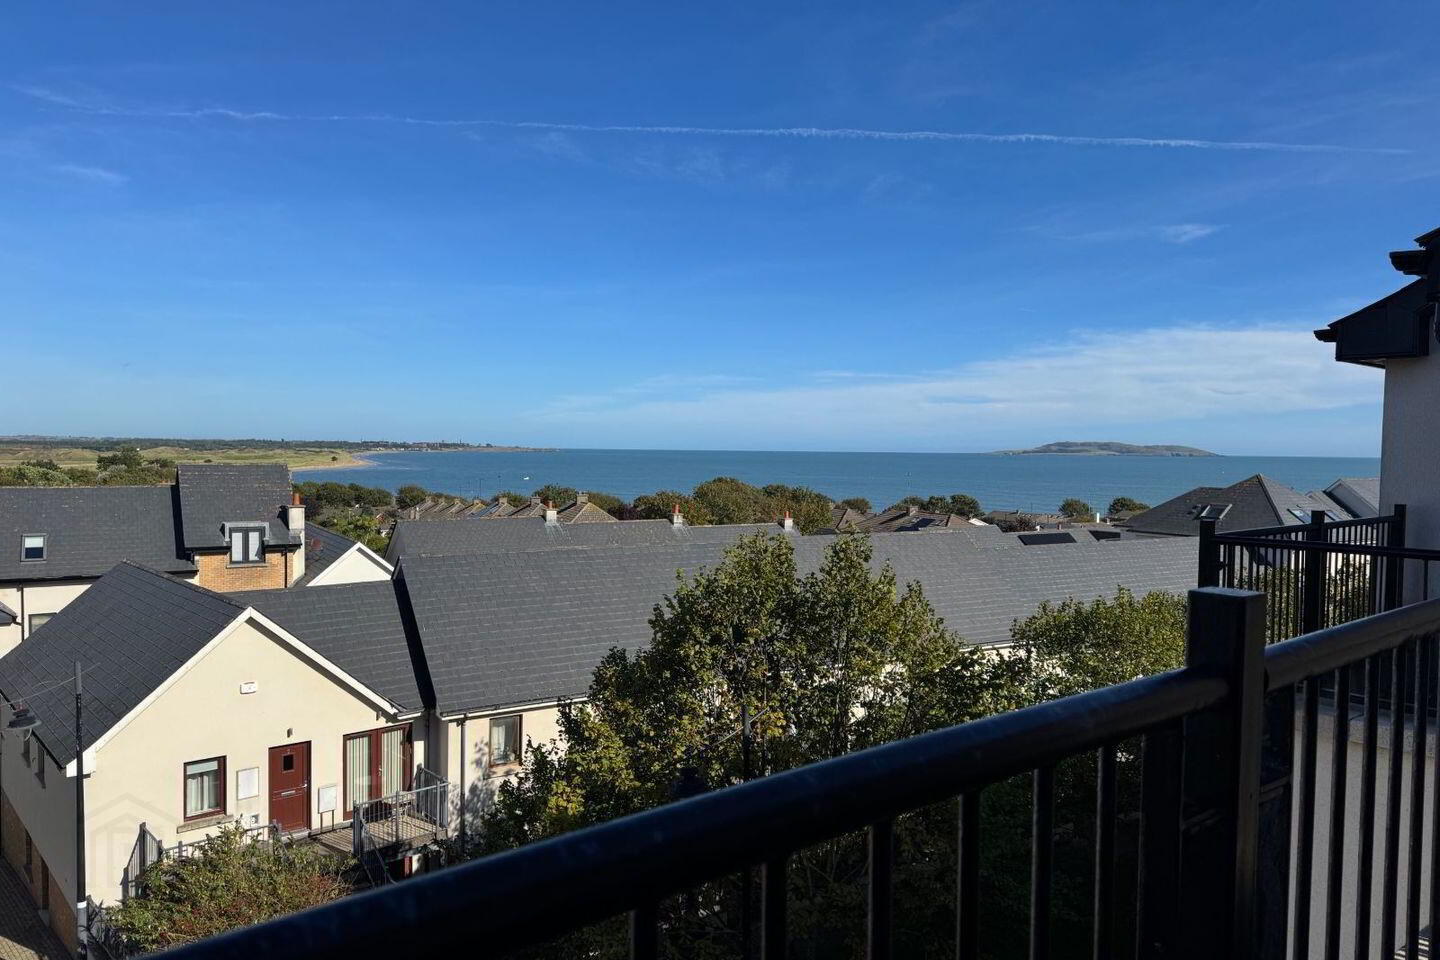
- Spectacular coastal views enjoyed from both the living room and master bedroom
- Exceptional seaside setting within the sought-after Robswall development
- Abundance of natural light throughout the property
- Three excellent-sized bedrooms, all with fitted wardrobes
- Bright open-plan living and dining room, ideal for both relaxing and entertaining
- Well-designed accommodation offering a practical balance of living and bedroom space
- Beautiful coastal surroundings with the benefits of a peaceful residential setting
- Convenient location close to the coast, local amenities and transport links
- Management fee approximately €1,555 per annum. 2 Allocated parking spaces.
Brophy Estates are delighted to present 46 Parkview, Robswall to the market. This impressive three-bedroom duplex is ideally located within the highly regarded Robswall development in Malahide.
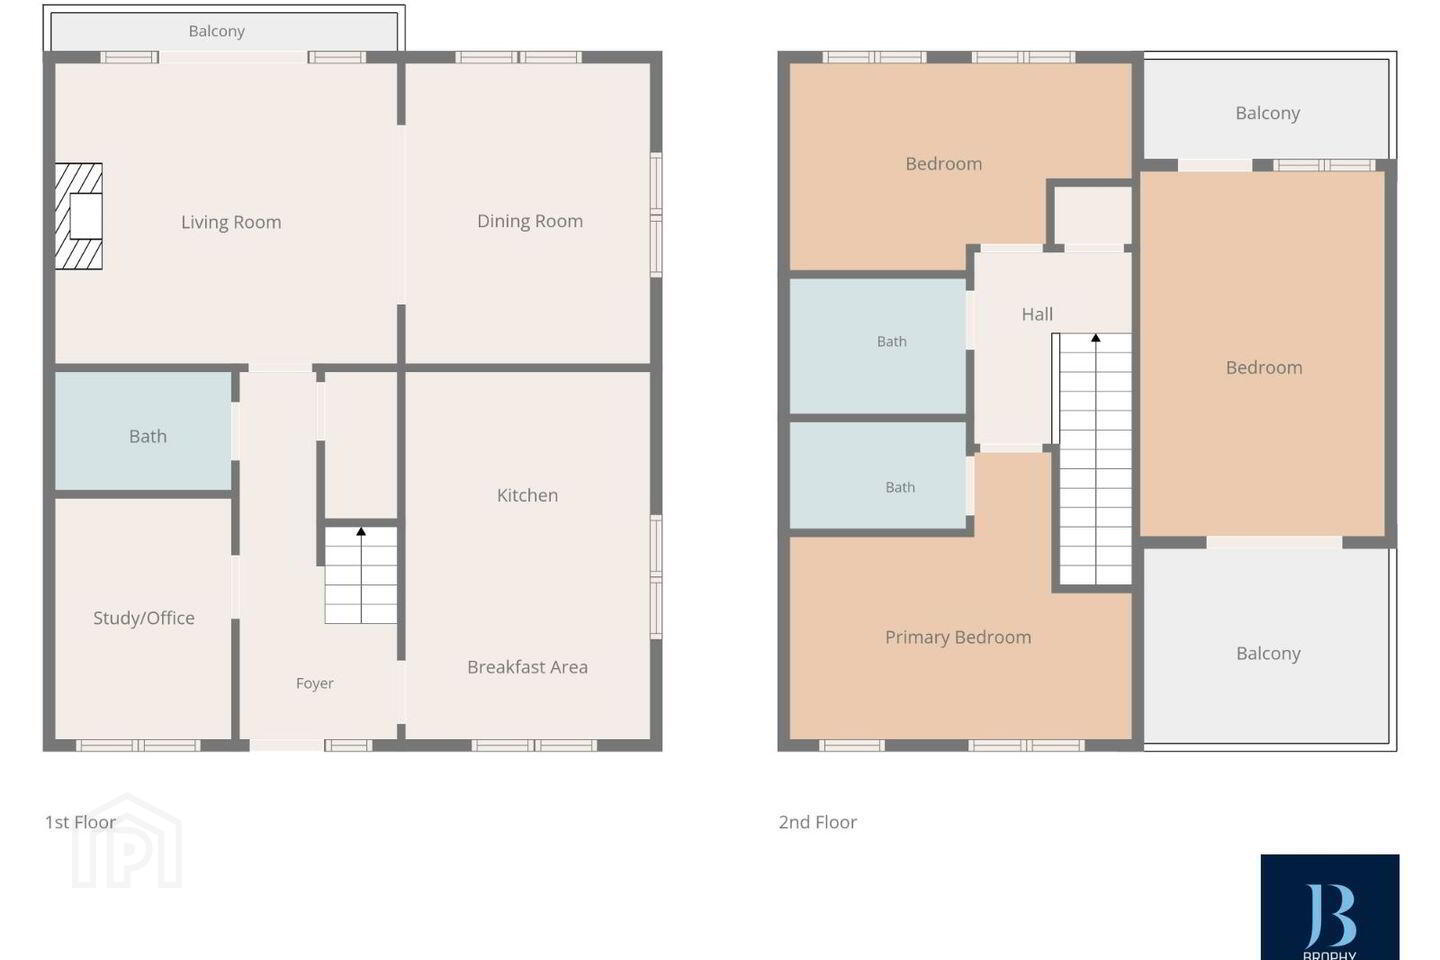
This spacious, double-fronted home offers beautifully proportioned accommodation over two floors, with an abundance of natural light, spectacular coastal views and a well-designed layout that combines comfortable family living with excellent entertaining space.
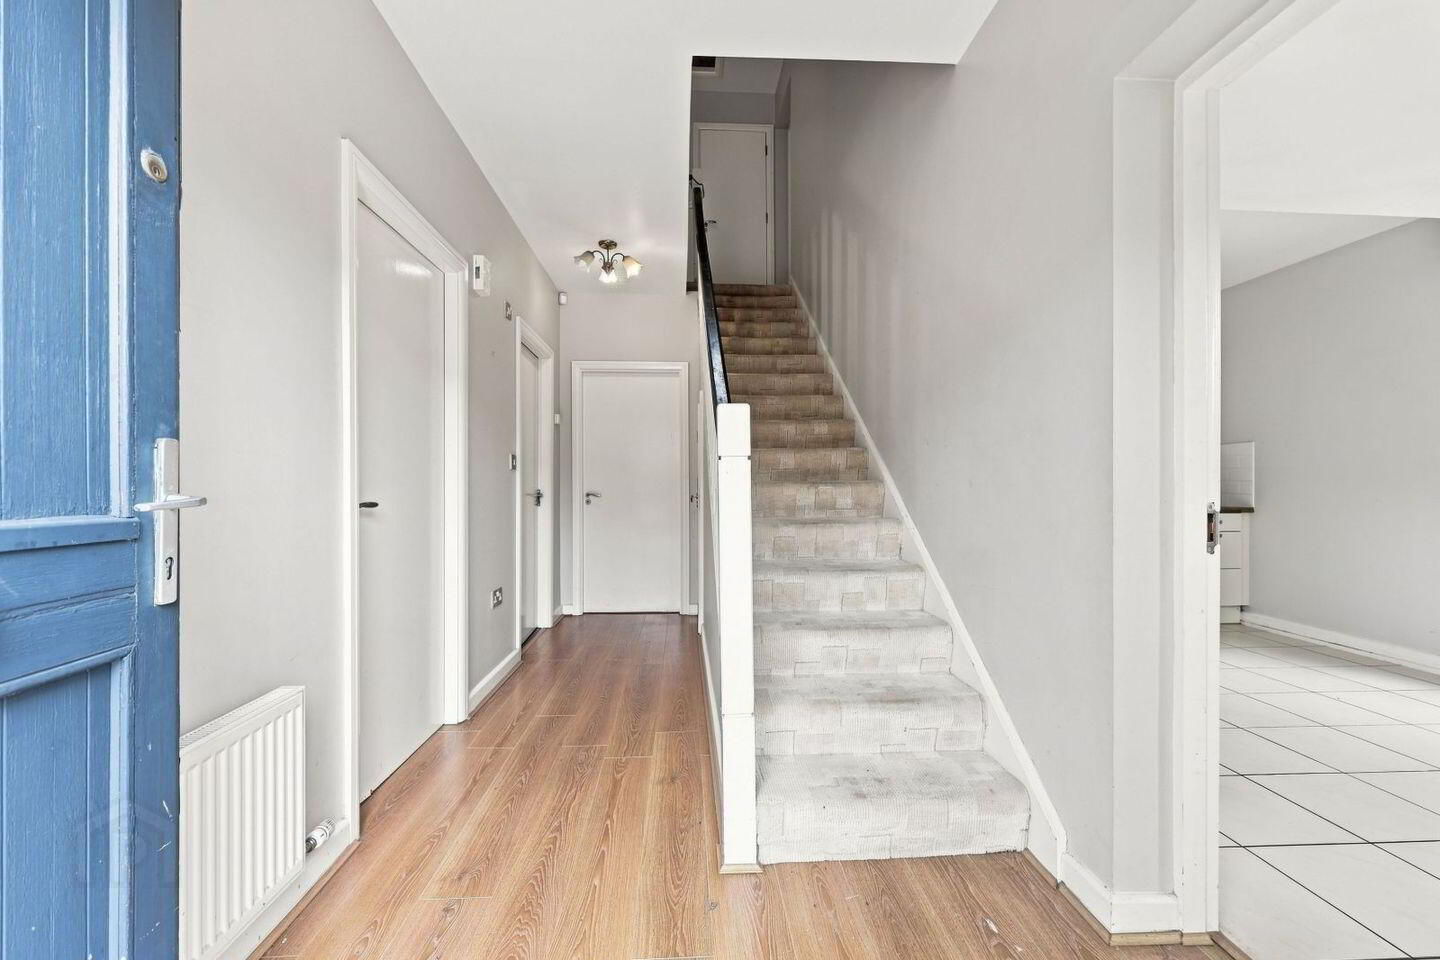
Upon entering, the generous entrance hallway immediately creates a welcoming sense of space and provides access to the principal accommodation. The bright and well-appointed kitchen and breakfast area features two large windows, creating a light and pleasant space throughout the day. An additional office/study is conveniently positioned off the hallway, making it ideal for those working from home or requiring a versatile additional room.
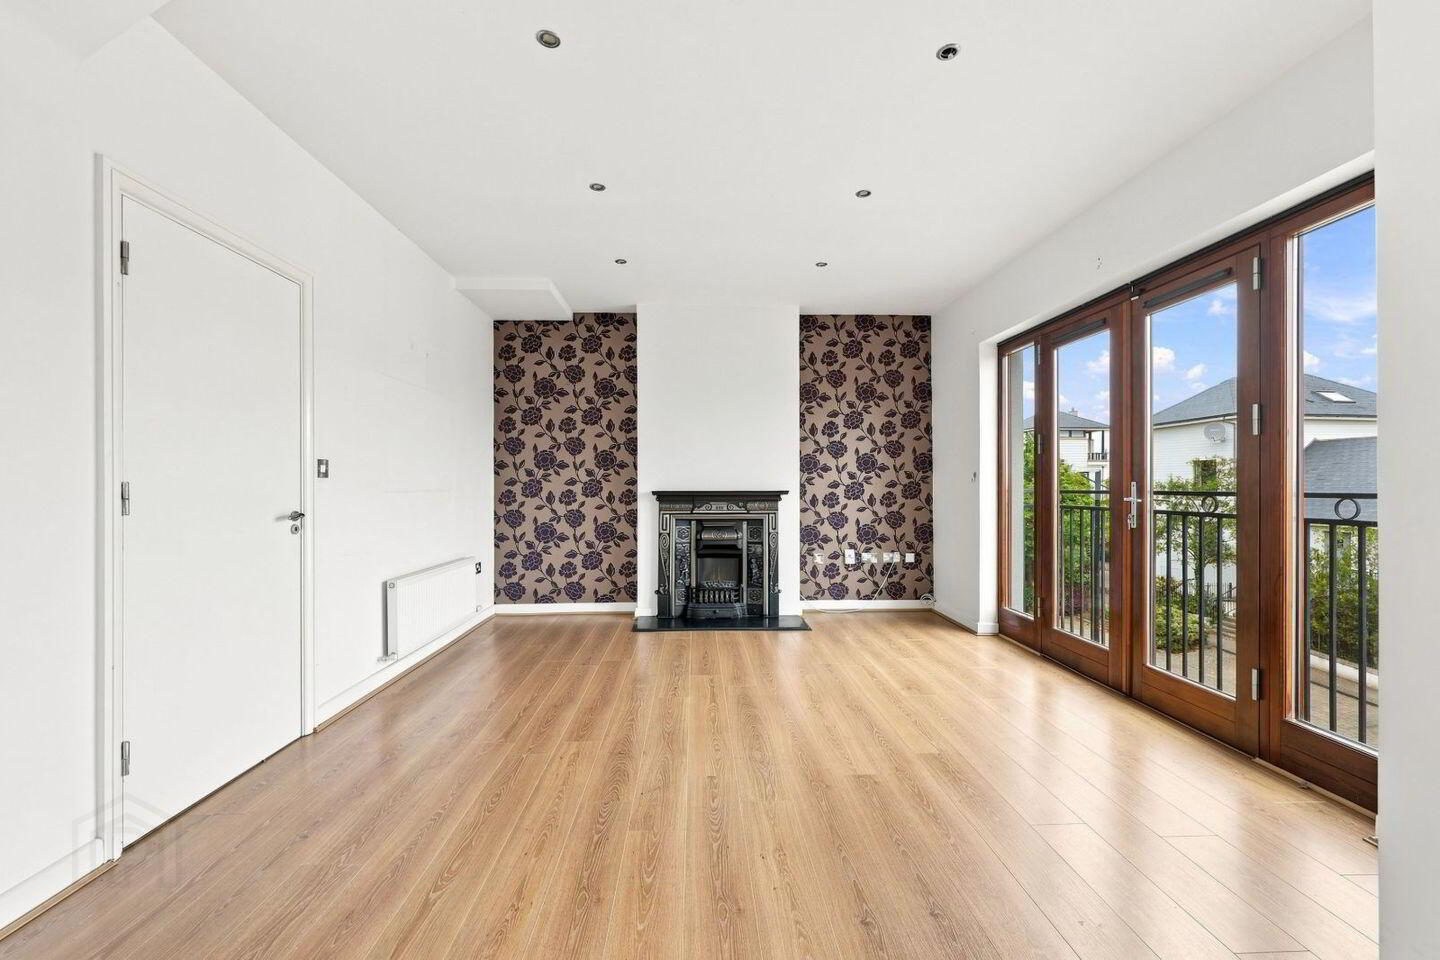
To the rear, the superb open-plan living and dining room provides an expansive and versatile space for both relaxing and entertaining. Large windows flood the room with natural light while showcasing stunning views towards the coast and Lambay Island, creating a wonderful connection with the surrounding landscape.
Upstairs, there are three excellent-sized bedrooms, all benefiting from fitted wardrobes. The impressive master bedroom is a particular highlight, enjoying spectacular coastal views and access to two balconies, one east-facing and one west-facing. This unique feature ensures the room is filled with natural light throughout the day, while providing wonderful outdoor spaces from which to enjoy the ever-changing coastal outlook. The generous proportions of the master bedroom also allow it to be utilised as a versatile second living room, if desired.
Coastal Living with Spectacular Views
Robswall enjoys an enviable position just off Malahide's scenic Coast Road, combining a peaceful coastal setting with superb convenience. The development benefits from a wonderful seaside atmosphere, with stunning views towards the coast and Lambay Island adding to the appeal of this exceptional location.
Malahide Village is within easy reach and offers an excellent selection of cafés, restaurants, bars, boutiques and everyday amenities. The beautiful seafront provides a picturesque coastal walk towards Portmarnock's sandy beach, while Paddy's Hill offers a pleasant route to the gates of Malahide Castle and Gardens.
With its generous accommodation, exceptional natural light, spectacular coastal and Lambay Island views, and the rare benefit of two private balconies, 46 Parkview presents an outstanding opportunity for those seeking a quality home in one of Malahide's most desirable residential settings.
2 allocated parking spaces.
Management fee approx. €1,555.00.
Early viewing is highly recommended.
Accommodation :
Foyer : 2.05m x 4.77m
Breakfast Area : 3.18m x 1.98m
Kitchen : 3.18m x 2.79m
Study/Office : 2.29m x 3.12m
W.C. : 2.29m x 1.54m
Living Room : 4.44m x 3.90m
Dining Room : 3.18m x 3.90m
Main Bedroom : 4.44m x 3.73m
Ensuite : 2.29m x 1.39m
Bedroom 2 : 3.17m x 4.74m
Bedroom 3 : 4.43m x 2.69m
Bathroom : 2.29m 1.76m
BER Details
BER Rating: B
BER No.: 119723294
Energy Performance Indicator: Not provided
Travel Time From This Property

Important PlacesAdd your own important places to see how far they are from this property.
Agent Accreditations
Not Provided

Marketed by Brophy Estates, Auctioneers and Estate Agents
PSR Licence: 004910
+353 1 845 7988




