
Click here to view the 3D tour
Click here to view the 3D tour
Click here to view the 3D tour
For sale
Added 3 days ago
46 Highfield Manor, Mullins Lane, Carlow Town
3 Bed Semi-Detached House
Asking Price €330,000
Property Overview
Status
For Sale
Style
Semi-Detached House
Bedrooms
3
Bathrooms
3
Property Features
Size
115 sq m (1,237.8 sq ft)
Tenure
Not Provided
Energy Rating
Property Financials
Stamp Duty
€3,300*²

Marketed by O’Farrell Property
PSR Licence: 004279
+353 59 918 9881

Propertynews Currency Partner - helping you transfer money for property purchases in Ireland & Northern Ireland. Speak to an expert
Additional Information
- Turn-key 3 bedroom / 3 bathroom semi-detached home
- Spacious layout, extending to c. 115m2
- New gas boiler & radiators - B3 energy rating
- 3 recently upgraded bathrooms
- Bespoke fitted kitchen with granite countertops
- Fitted wardrobes in all bedrooms
- Extended parking to the front
- Patio area in the rear garden
- Never rented and a chain free sale
- Built c. 2006
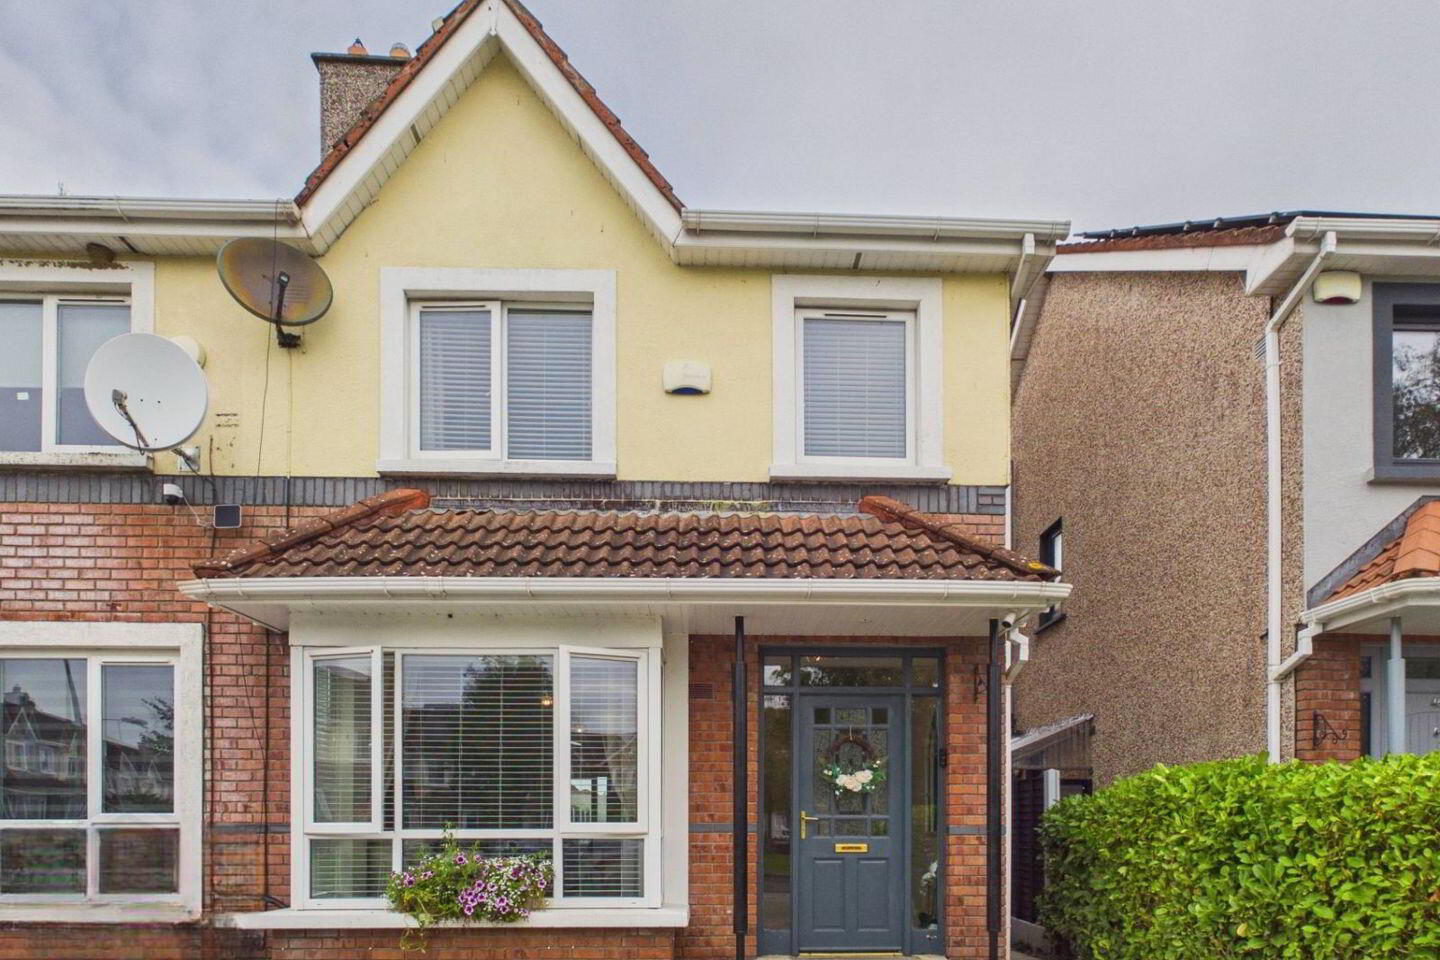
O’Farrell Property is delighted to present this turn-key 3 bedroom / 3 bathroom semi-detached home, ideally positioned within the highly regarded Highfield Manor development.
Presented in excellent condition, this impressive home has been extensively upgraded, with no expense spared in creating a stylish, high-quality and exceptionally comfortable home.
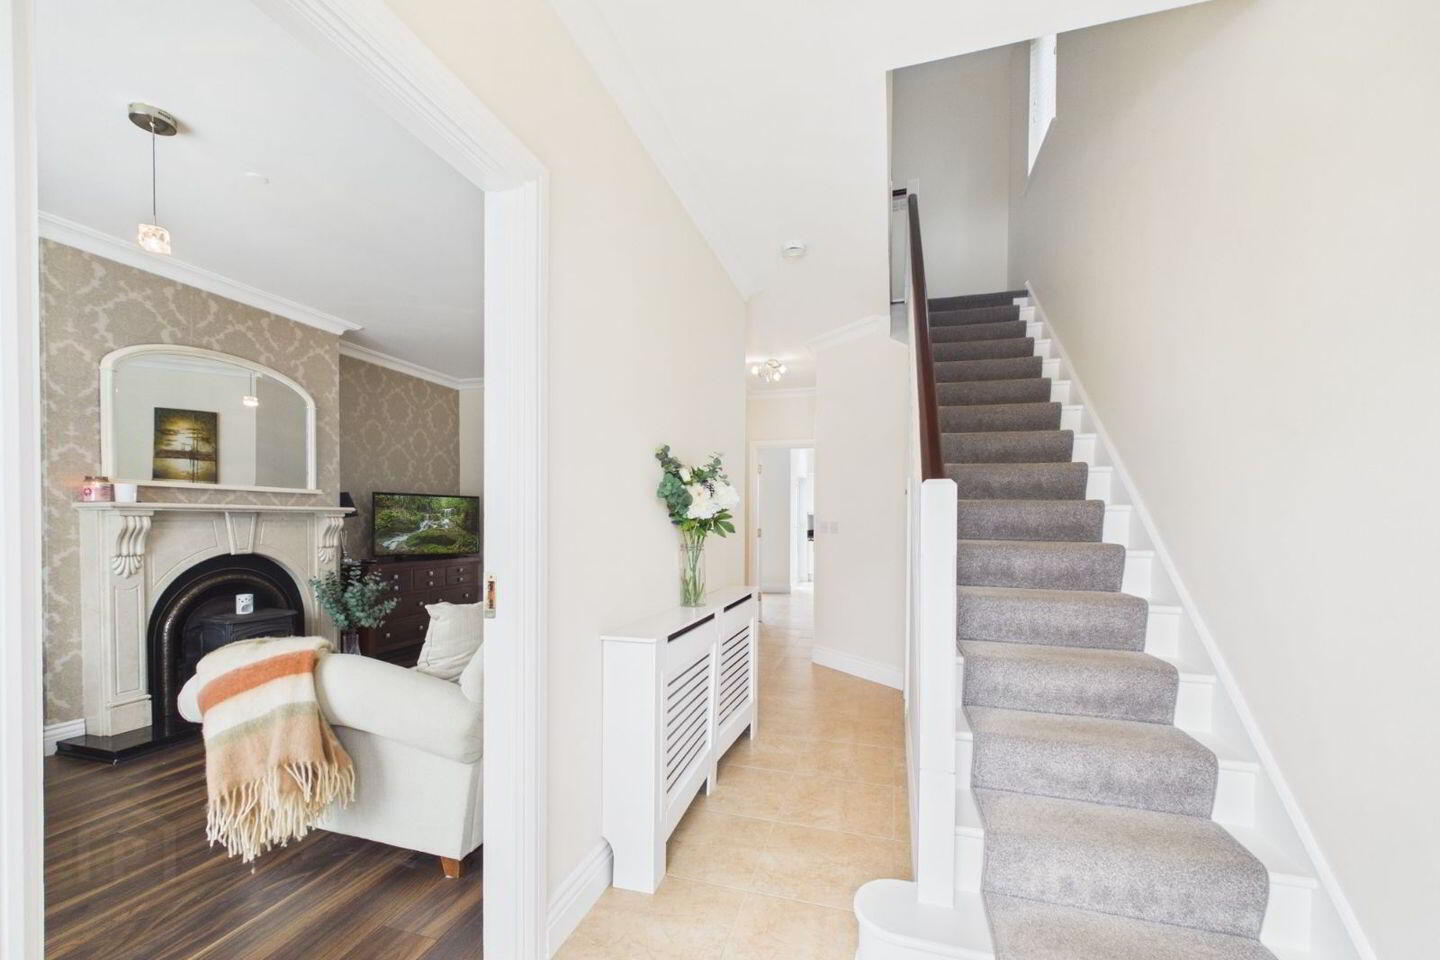
Built in c. 2006 and extending to c. 115m², the accommodation comprises a bright entrance hallway, spacious living room with bay window and feature marble fireplace, leading through double doors to the impressive kitchen/dining room. The bespoke fitted kitchen is finished with granite worktops and provides excellent space for both everyday living and entertaining. Patio doors open onto the generous rear garden and beautiful paved patio area, which enjoys excellent sunshine. Completing the ground floor is a utility room and recently renovated guest WC with a stylish wall hung vanity unit.
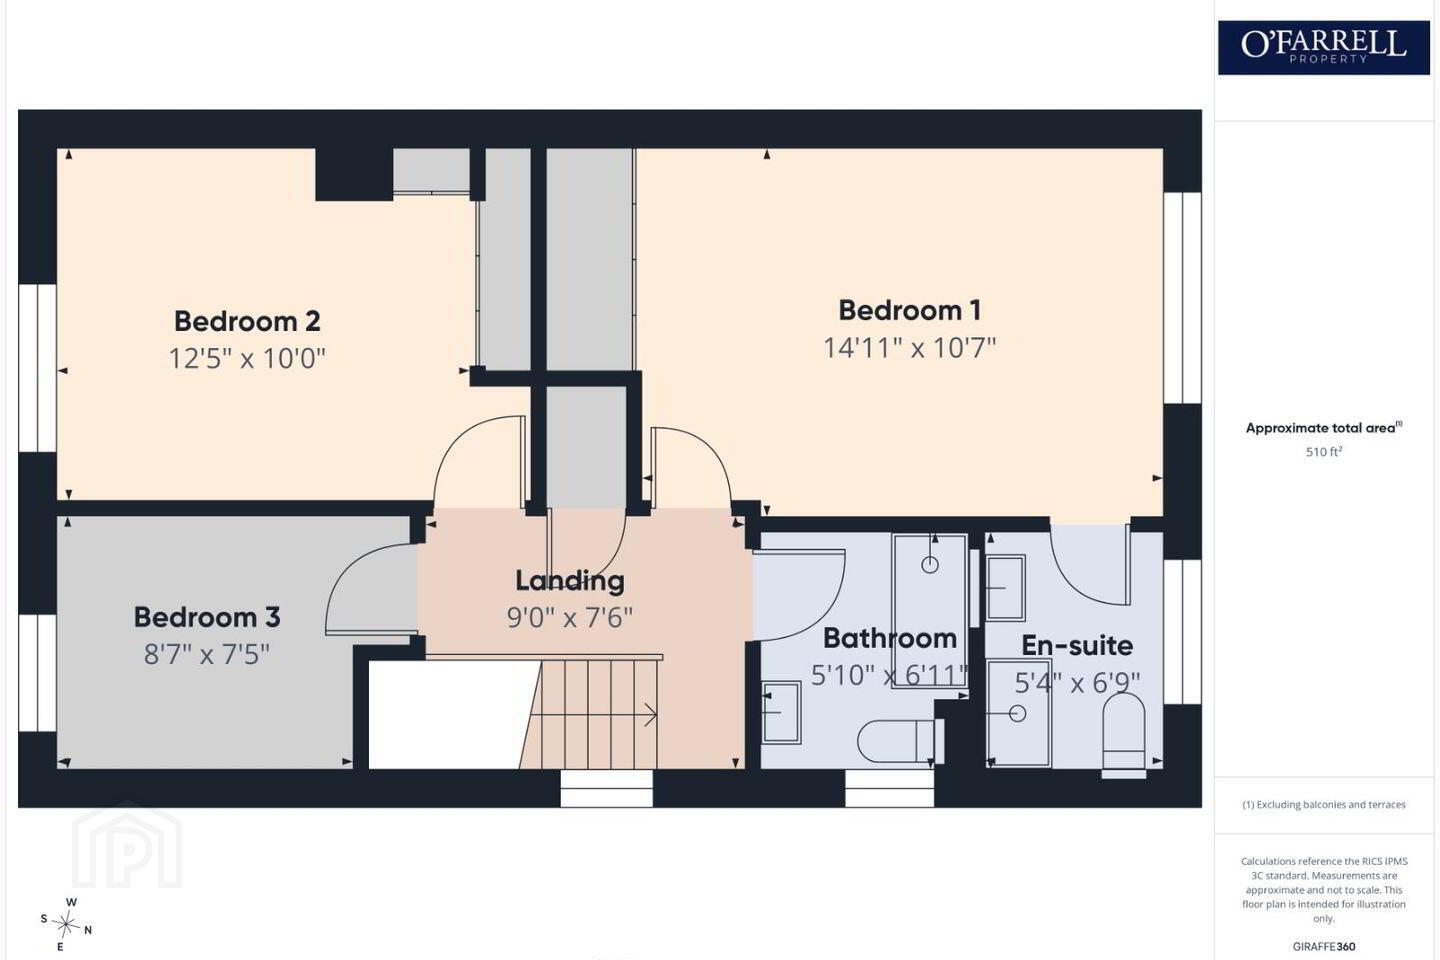
Upstairs are three well-proportioned bedrooms, including a particularly spacious primary bedroom with bespoke solid wardrobes and a recently upgraded en-suite featuring a large walk-in shower and a wall hung vanity unit. The main bathroom has also been upgraded to an excellent standard, with an extra-large walk-in shower, a wall hung vanity unit and full tiling.
The property has also benefited from a recently upgraded heating system, including a new Baxi boiler and radiators and boasts a B3 energy rating.
Further features include:
• Bespoke fitted kitchen with granite worktops
• Bespoke solid wardrobes in the principal bedrooms
• Fitted wardrobes in all bedrooms
• Recently upgraded main bathroom, en-suite and guest WC
• New Baxi boiler and radiators
• 9ft ceilings throughout the ground floor
• Burglar alarm
• Extended driveway with ample off-street parking
• Secure side entrance
• Private rear garden with attractive patio area and mature planting
Externally, the property enjoys a superb position on a quiet cul-de-sac with no passing traffic, overlooking a large green recreational area. The generous rear garden provides a wonderful private space for relaxing and entertaining.
Highfield Manor is a popular family-oriented development located at the foot of the Killeshin Hills, with extensive green areas and an attractive tree-lined avenue.
This property has never been rented and is a chain free sale.
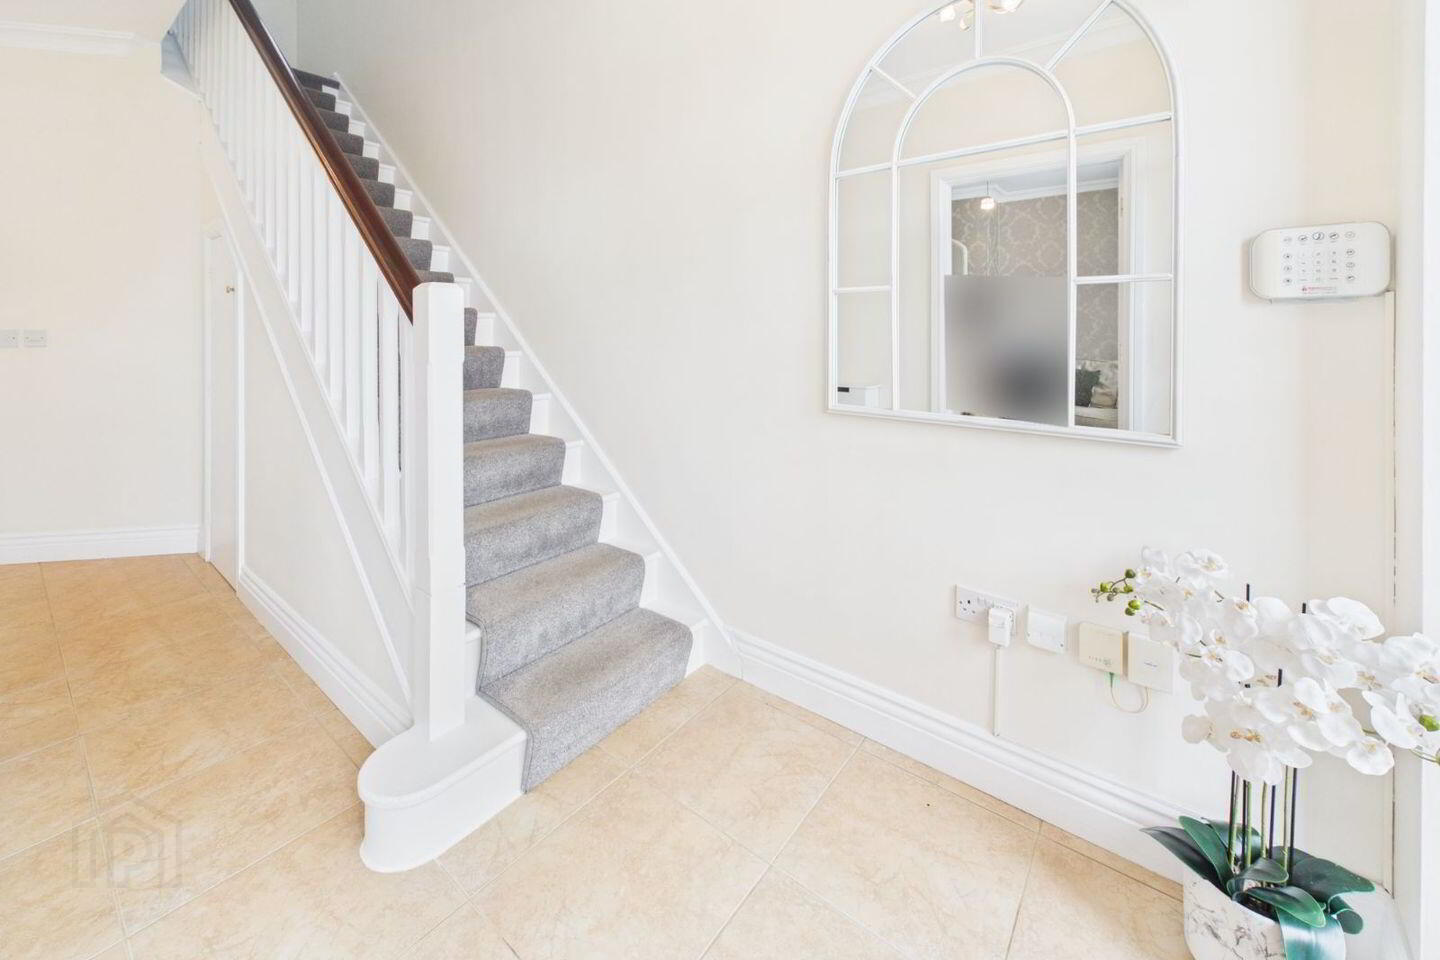
Hallway
Tiled flooring, alarm pad, under stairs storage, coving
Living Room
Feature marble fireplace with Stanly stove, timber flooring, coving, double doors to kitchen / dining room, bay window
Kitchen / Dining Room
Bespoke fitted kitchen with wall & floor units, granite worktop, granite upstand, granite window sill, tiled flooring, double doors to living room, patio doors to rear garden
Utility
Tiled flooring, worktop, fitted storage, plumbed for appliances
Guest WC
WC, WHB with vanity unit, tiled flooring, tiled splashback
Landing
Carpeted, hot press, stira to attic
Bedroom 1
Fitted wardrobes, timber flooring, en-suite, to rear of property
En-suite
WC, WHB with vanity unit, large walk in shower unit, rainforest shower, tiled flooring, tiled walls, chrome radiator, LED mirror
Bedroom 2
Fitted wardrobes, timber flooring, to front of house
Bedroom 3
Fitted wardrobes, timber flooring, to front of house
Bathroom
WC, WHB with vanity unit, large walk in shower unit, rainforest shower, tiled flooring, tiled walls, chrome radiator, LED mirror
Services: mains water, mains sewage, electricity, gas heating, burglar alarm
Eircode: R93W5P0
Travel Time From This Property

Important PlacesAdd your own important places to see how far they are from this property.
Agent Accreditations
Not Provided

Marketed by O’Farrell Property
PSR Licence: 004279
+353 59 918 9881




