For sale
Added 2 days ago
46 Hartley Hall Green, Greenisland, Carrickfergus, BT38 8FU
3 Bed Semi-Detached House
Offers Over £249,950
Property Overview
Status
For Sale
Style
Semi-Detached House
Bedrooms
3
Bathrooms
2
Receptions
1
Property Features
Tenure
Leasehold
Heating
Gas
Broadband Speed Checker
*³
In partnership with
Property Financials
Stamp Duty
Rates
£1,234.97 pa*¹
Typical Mortgage


Marketed by McMillan McClure Estate Agents
+44 28 9080 0000

Propertynews Currency Partner - helping you transfer money for property purchases in Ireland & Northern Ireland. Speak to an expert
Additional Information
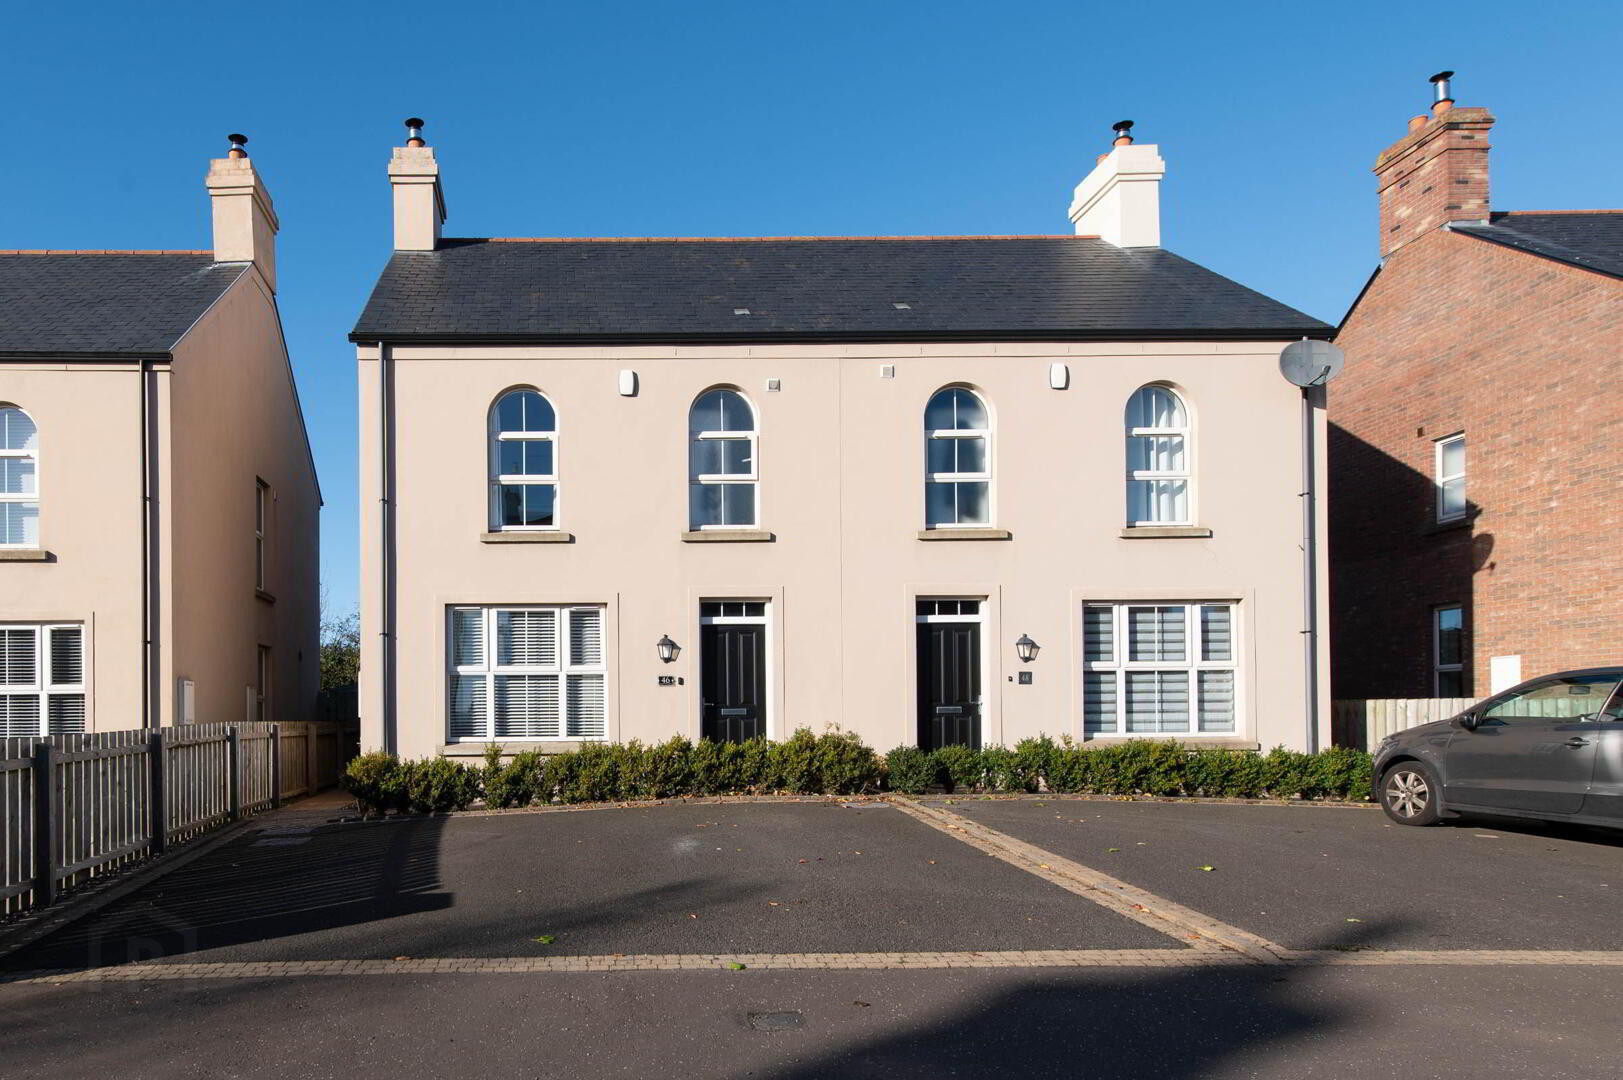
- Semi detached villa in highly popular residential development
- 3 Bedrooms (2 with views of Knockagh)
- Master bedroom with ensuite shower room
- Lounge with wood burning stove
- Modern fitted kitchen with island unit and appliances
- Open plan casual dining area with French doors to rear
- Deluxe white bathroom suite
- Double glazing in uPVC frames
- Gas fired central heating
- Enclosed garden to rear
Internally, the property comprises three well-proportioned bedrooms, two of which enjoy lovely views towards Knockagh, with the master bedroom benefiting from an ensuite shower room. The welcoming lounge features a charming wood-burning stove, while the modern fitted kitchen boasts an island unit and appliances, opening seamlessly into a casual dining area with French doors leading out to the rear garden. A deluxe white bathroom suite completes the first-floor accommodation.
Externally, there is an enclosed rear garden, ideal for relaxing and entertaining.
Further benefits include uPVC double glazing and gas-fired central heating. Early viewing is highly recommended to appreciate all this lovely home has to offer!
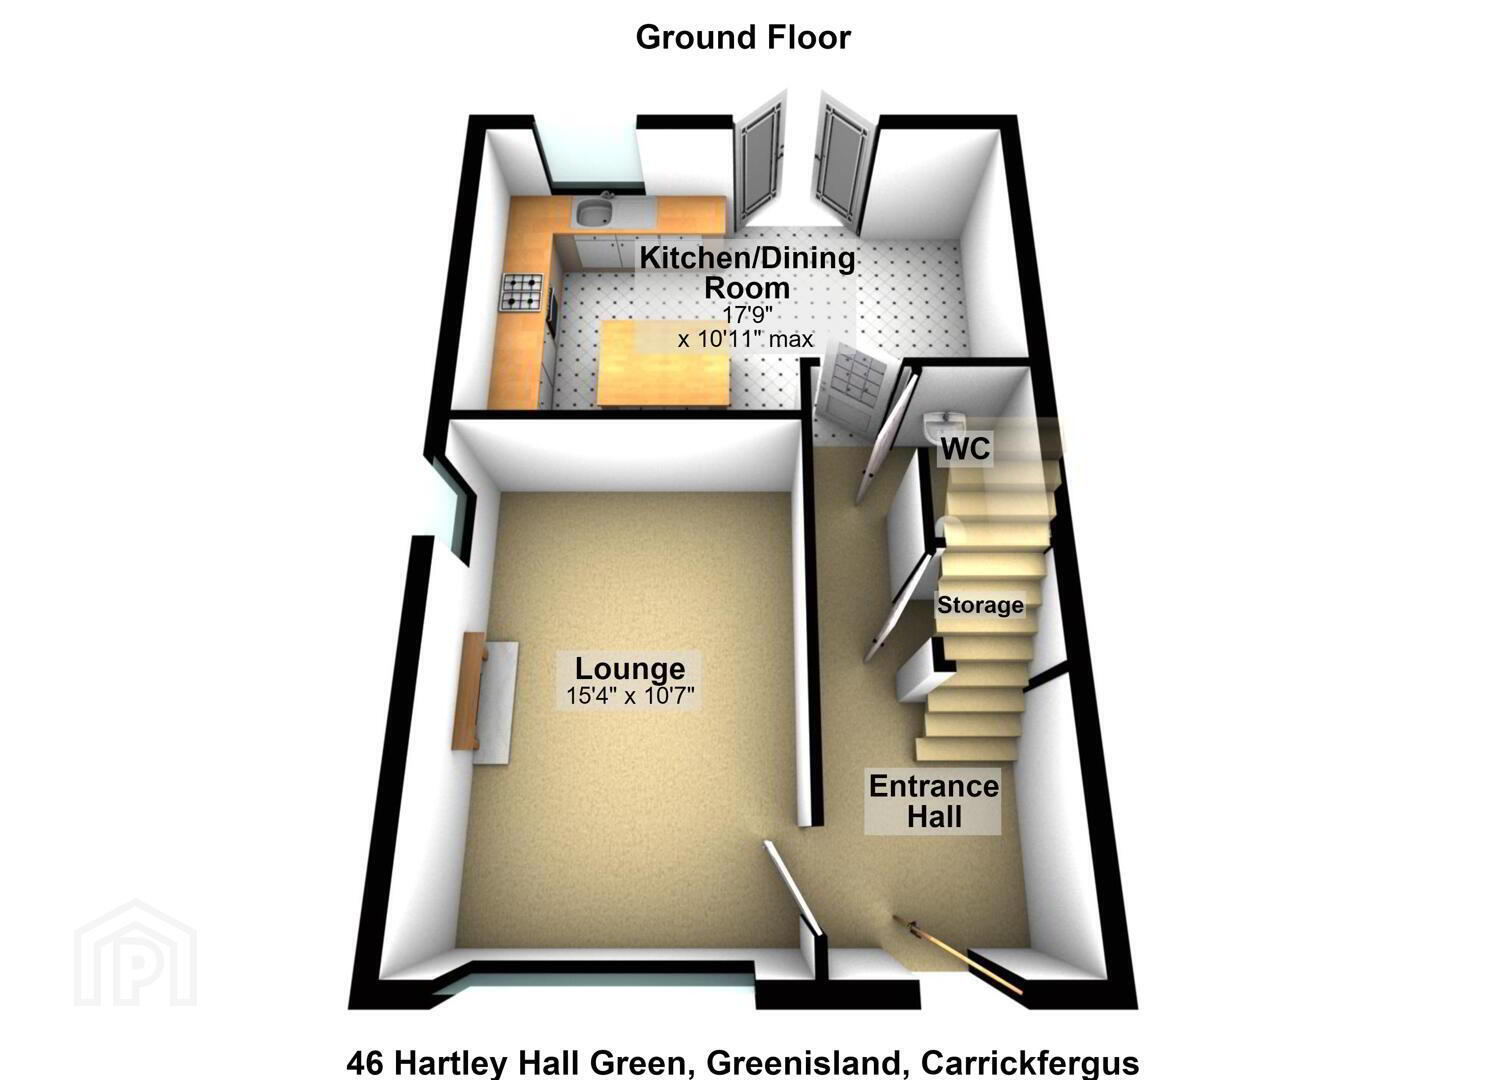
- Ground Floor
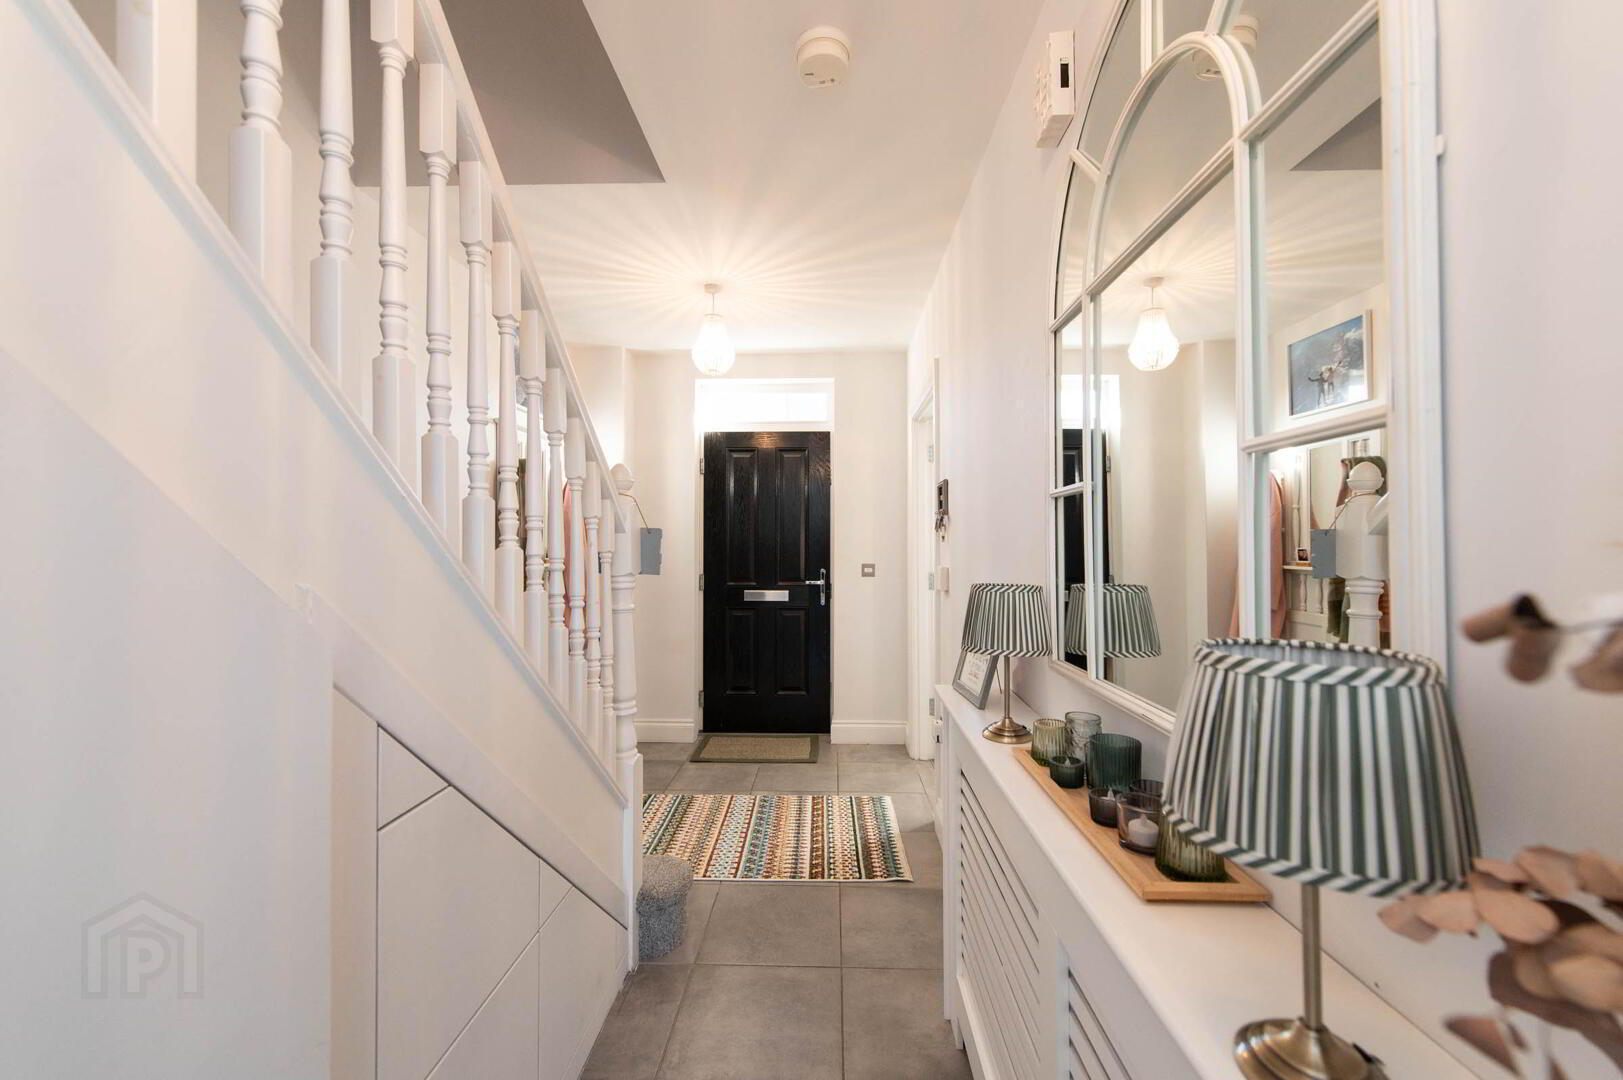
- Entrance Hall
- Ceramic tiled flooring, understairs storage
- Cloaks
- Low flush W/C, half pedestal wash hand basin, tiled splash back, ceramic tiled flooring, extractor fan
- Lounge 4.67m x 3.23m
- Hole in wall style fireplace, granite hearth, multi fuel stove, floating mantel
- Kitchen 5.41m x 3.33m
- Range of high and low level units, round edge worksurfaces, single drainer stainless steel sink unit with mixer taps, built in stainless steel oven and hob, extractor fan and canopy, integrated fridge and freezer, integrated dishwasher, gas fire boiler, island unit with storage and seating.
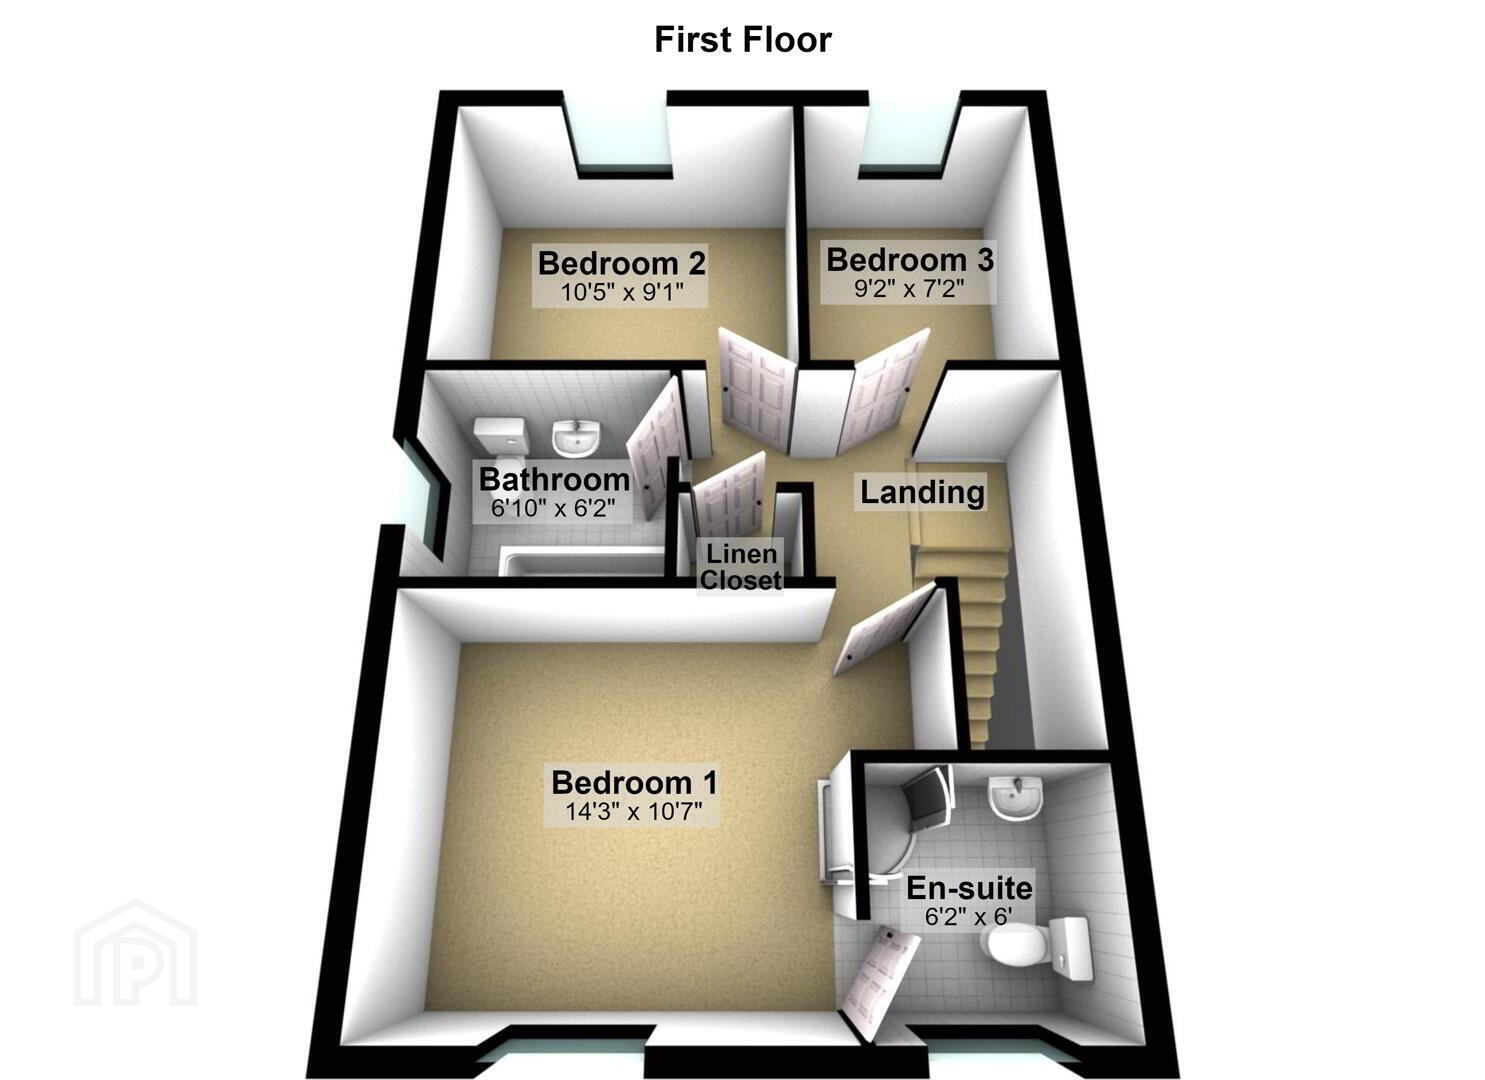
casual dining area with double doors, downlighters - First Floor
- Landing
- Shelved linen cupboard, access to roofspace part floored for storage accessed by folding ladder
- Bedroom (1) 4.34m x 3.23m (at max)
- Ensuite Shower Room
- Glazed shower cubicle with feature rainfall shower, low flush W/C, half pedestal wash hand basin, wall tiling, ceramic tiled flooring, chrome heated towel rail, downlighters, extractor fan
- Bedroom (2) 3.18m x 2.77m
- View towards Knockagh
- Bedroom (3) 2.79m x 2.18m
- View towards Knockagh
- Bathroom
- White suite comprising panelled bath, telephone hand shower, low flush W/C, half pedestal wash hand basin, wall tiling, ceramic tiled flooring, downlighters, extractor fan, chrome heated towel rail
- Outside
- Front in tarmac car parking for 2 cars
Enclosed garden to rear, in lawn, paved patio area, outside light and tap - Disclaimer/ Additional Information
- The information contained within these particulars is intended as a guide only. Although prepared with care, its accuracy cannot be guaranteed and it does not form part of any contract. Interested parties should rely on their own enquiries and seek professional advice where necessary. We are happy to provide clarification on any specific points upon request. All measurements are given as approximate. Fixtures, fittings, and appliances have not been tested, and no warranty is offered regarding their condition or operation. Photographs are for illustrative purposes only and should not be assumed to represent items included in the sale unless specifically stated.
Tenure - Leasehold Broadband & mobile checker for Northern Ireland https://www.nidirect.gov.uk/services/broadband-and-mobile-checker Flooding maps for Northern Ireland https://www.nidirect.gov.uk/information-and-services/your-neighbourhood-roads-and-streets/flooding-your-area Please note the information contained within these particulars is intended as a guide only. Although prepared with care, its accuracy cannot be guaranteed and it does not form part of any contract. Interested parties should rely on their own enquiries and seek professional advice where necessary. We are happy to provide clarification on any specific points upon request. All measurements are given as approximate. Fixtures, fittings, and appliances have not been tested, and no warranty is offered regarding their condition or operation. Photographs and floor plans are for illustrative purposes only and should not be assumed to represent items included in the sale unless specifically stated.
Travel Time From This Property

Important PlacesAdd your own important places to see how far they are from this property.
Agent Accreditations


Marketed by McMillan McClure Estate Agents
+44 28 9080 0000


