For sale
Added 3 days ago
46 Greystown Avenue, Belfast, BT9 6UJ
3 Bed Semi-Detached House
Offers Over £299,950
Property Overview
Status
For Sale
Style
Semi-Detached House
Bedrooms
3
Receptions
2
Property Features
Tenure
Leasehold
Energy Rating
Heating
Gas
Broadband Speed Checker
*³
In partnership with
Property Financials
Stamp Duty
Rates
£1,457.40 pa*¹
Typical Mortgage


Marketed by Templeton Robinson (Lisburn Road)
+44 28 9066 3030

Propertynews Currency Partner - helping you transfer money for property purchases in Ireland & Northern Ireland. Speak to an expert
Additional Information
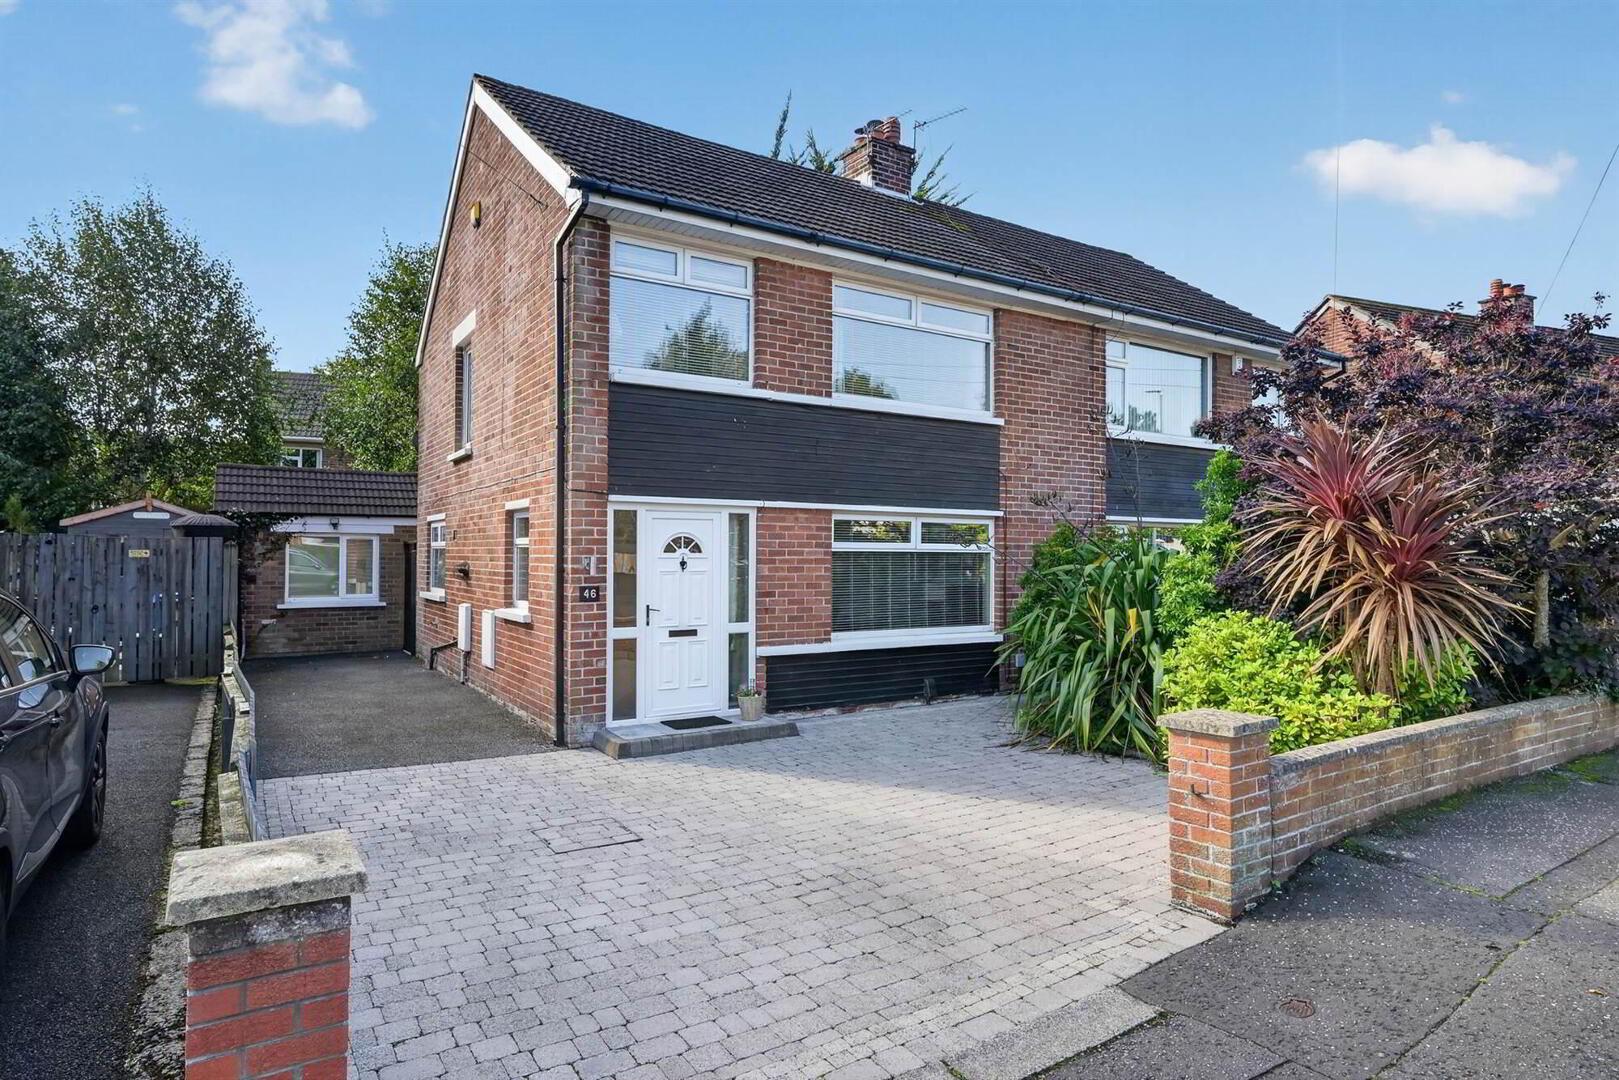
- Well Presented and Maintained, Three Bedroom Semi-detached in Prime Upper Malone Location with Attic Room and Storage
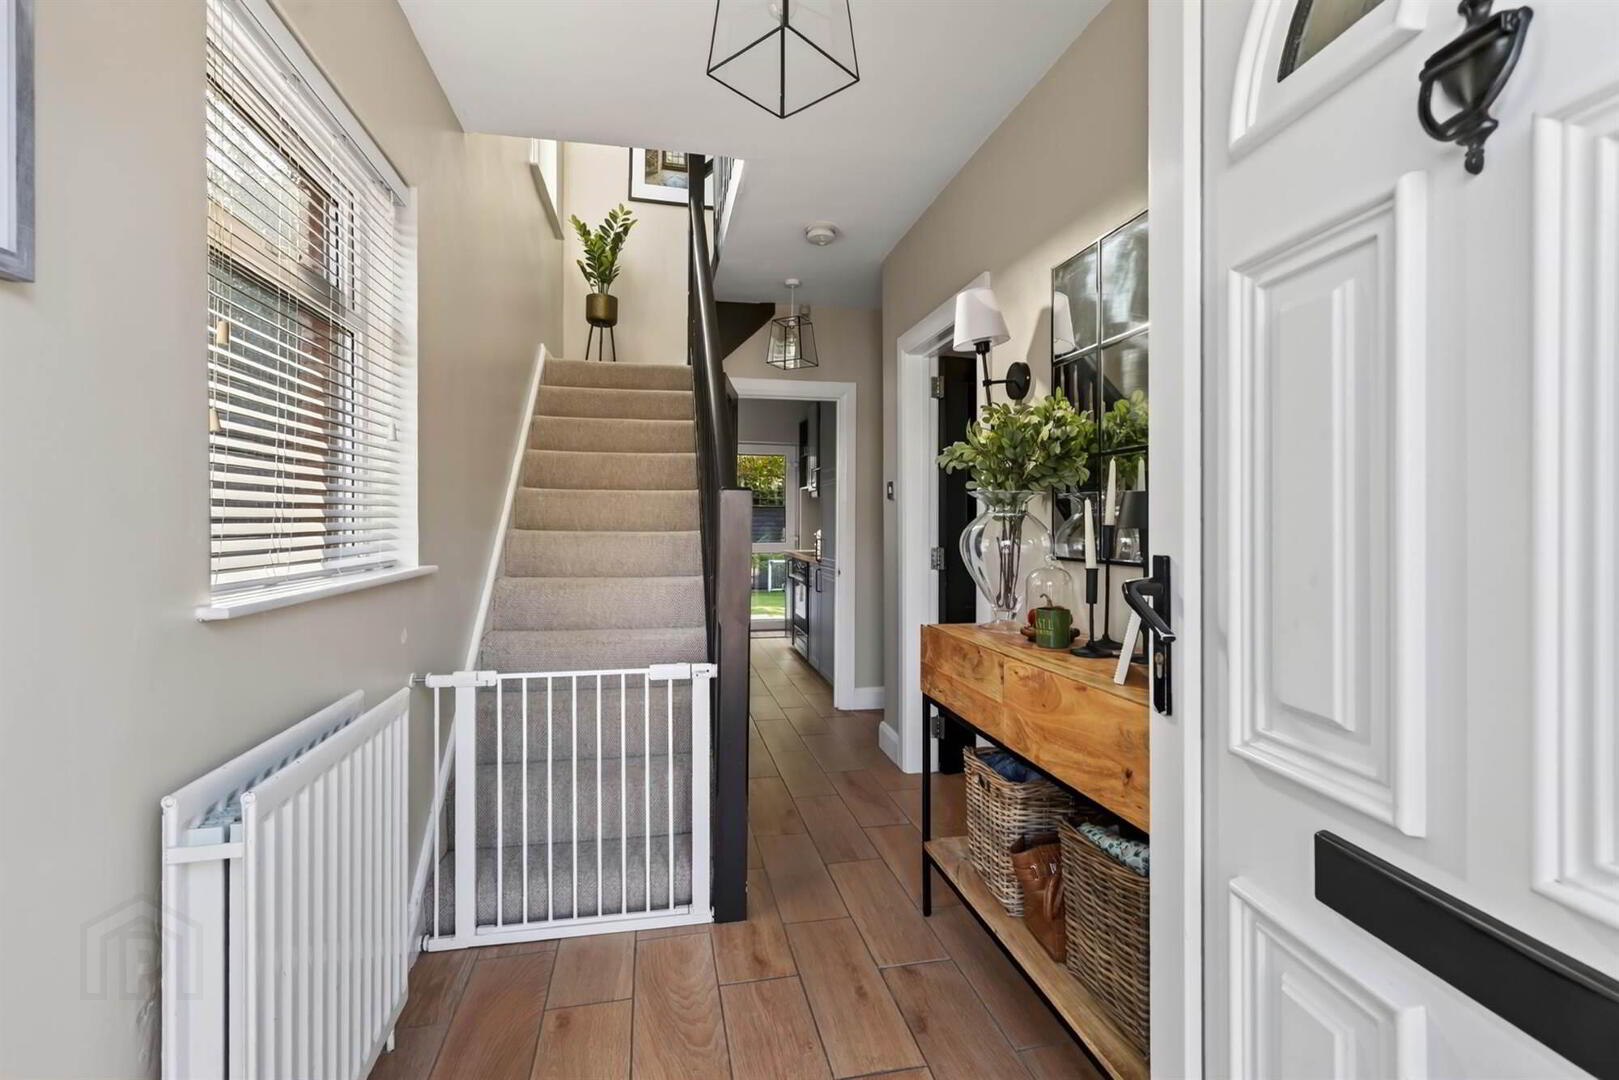
- Entrance Hall with Cloaks Storage
- Lounge and Separate Dining Room with Access to Rear Garden
- Modern Fitted Kitchen with Range of Appliances
- Three Well Proportioned Bedrooms
- Modern Bathroom
- Attic Room with Eaves Storage
- Gas Heating and Double Glazed Windows
- Tarmac Driveway Parking and Detached Garage Converted to a Utility Room
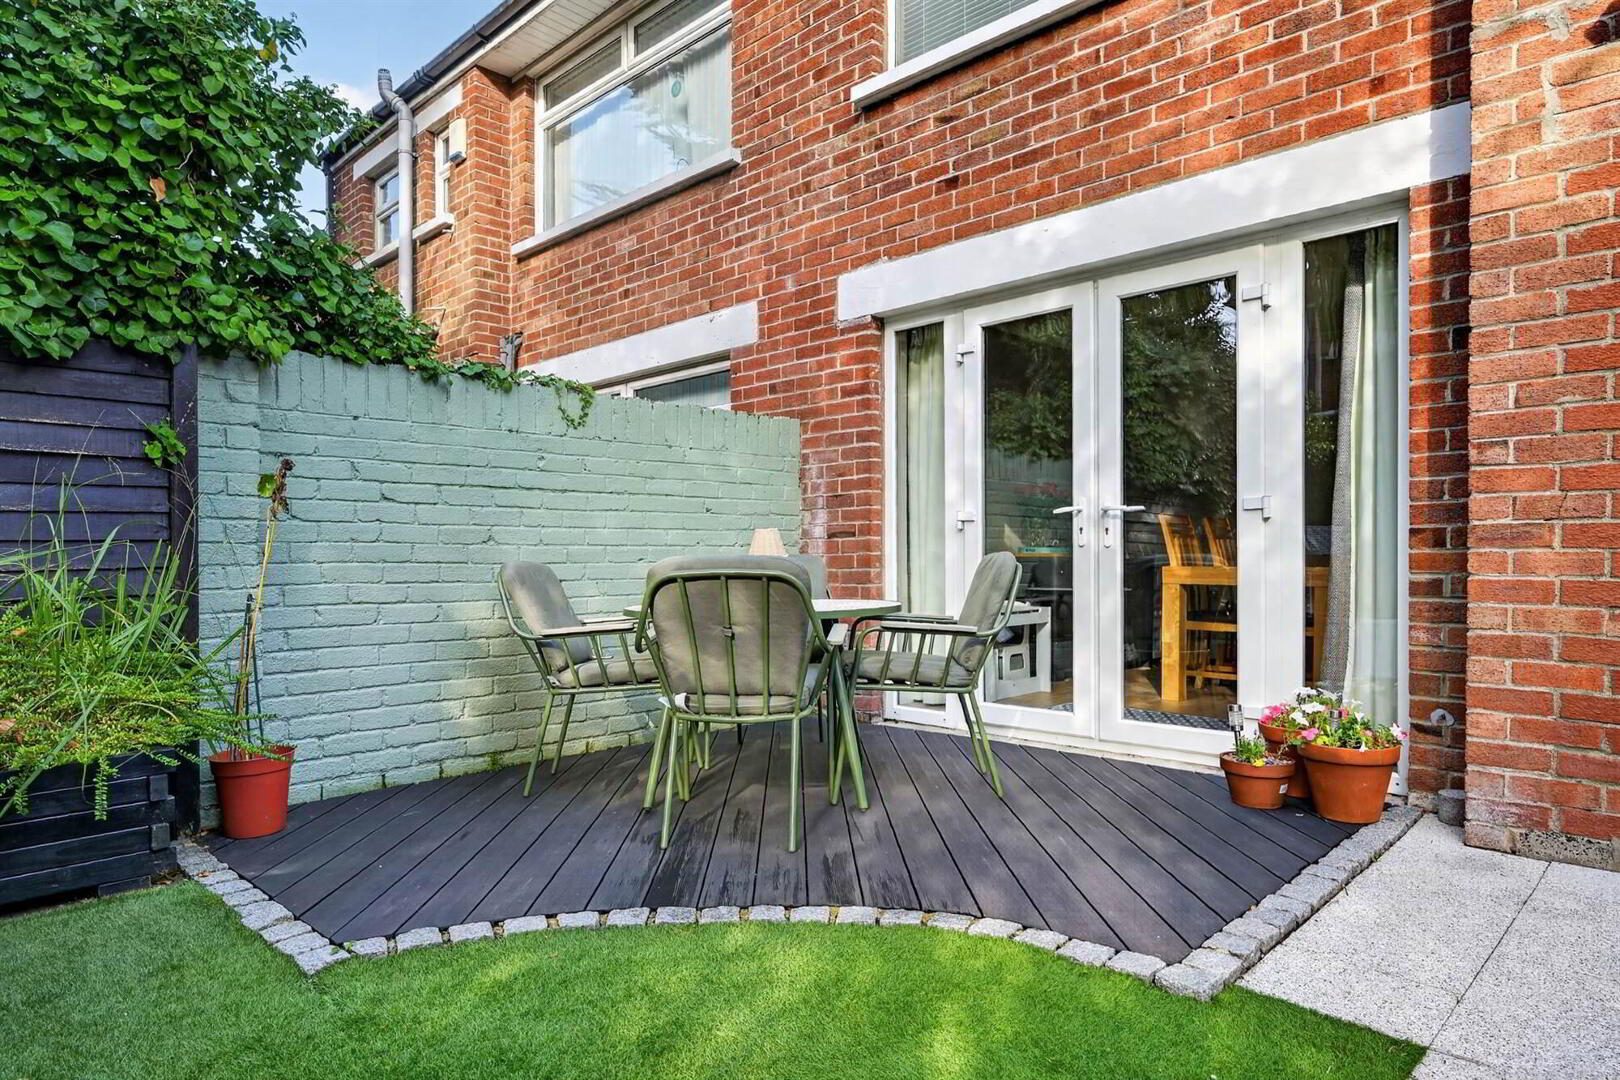
- Front and Rear Gardens in Artificial Grass with Beds in Shrubs, Bushes and Trees
- Convenient to Many Amenities Including Shops and Public Transport, and Into Belfast & Lisburn Cities
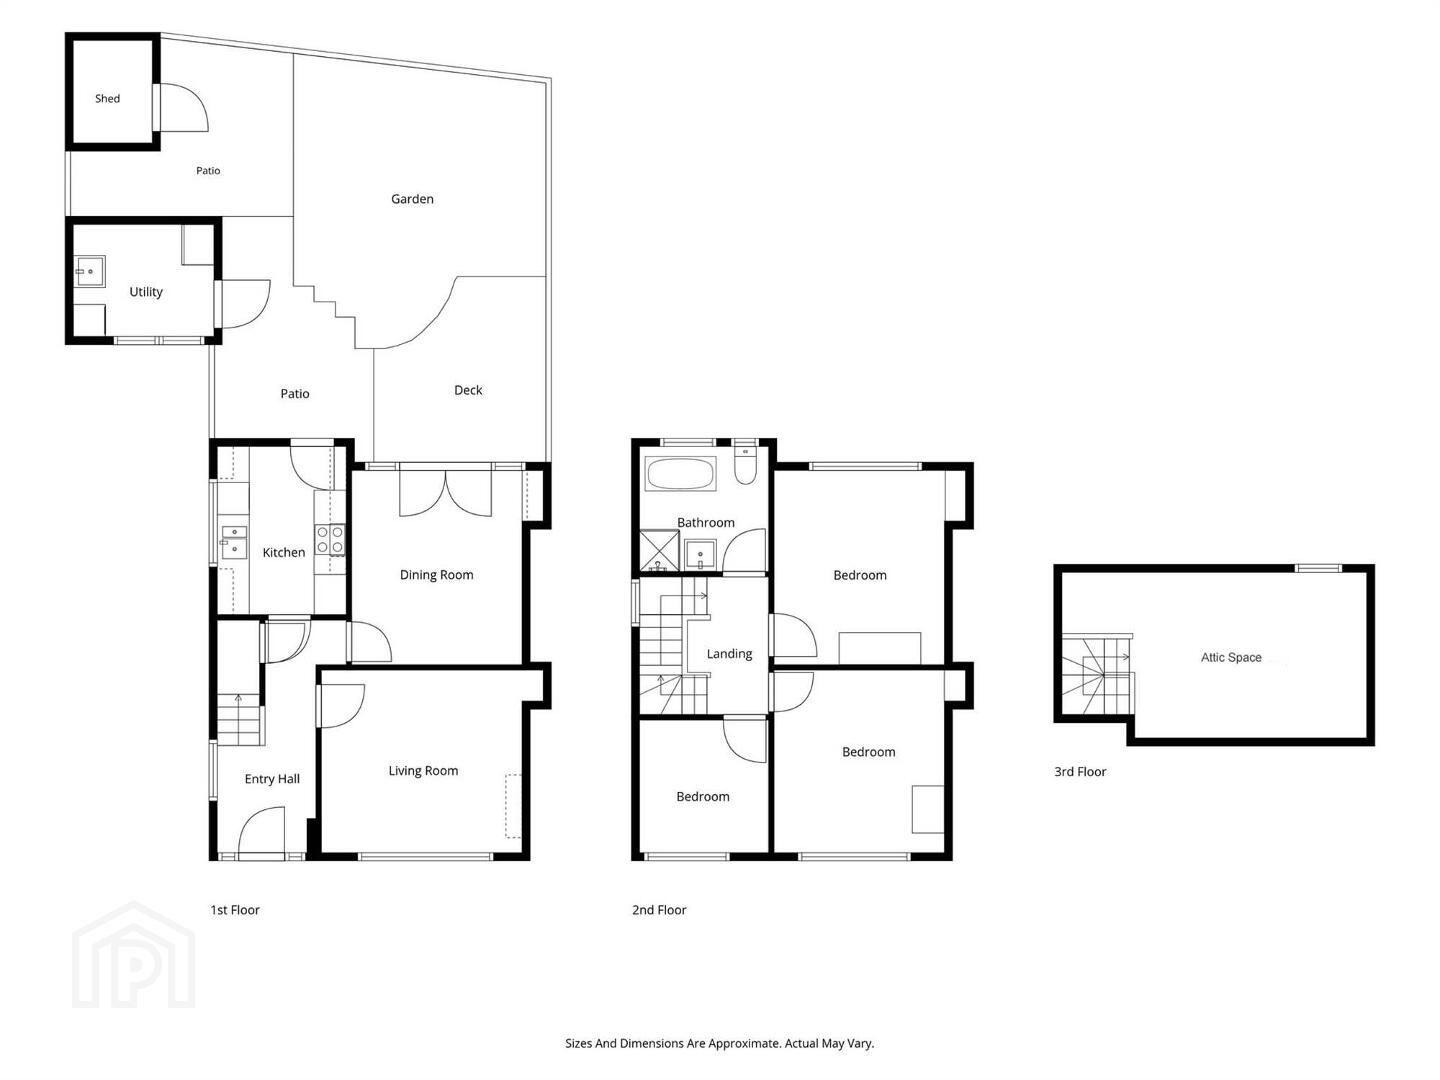
The property has a modern, homely feel and comprises; entrance hall with under stairs storage, lounge and dining room, modern fitted kitchen with range of appliances. There are three well proportioned bedrooms and modern bathroom. There is a good sized attic room with eaves storage.
The property benefits from gas heating and double glazed windows.
The property enjoys a quiet location just off Upper Malone Road within close proximity to a wide range of local amenities including the Lagan Towpath, Sir Thomas and Lady Dixon Park, Malone and Dunmurry Golf Clubs and Belfast and Lisburn City Centre.
Externally there are delightful rear gardens with artificial grass and beds in trees and bushes. Driveway parking for 2 or 3 cars and detached garage which has been converted to a utility room.
Ready to just move, in early viewing is recommended as we expect demand to be high.
Ground Floor
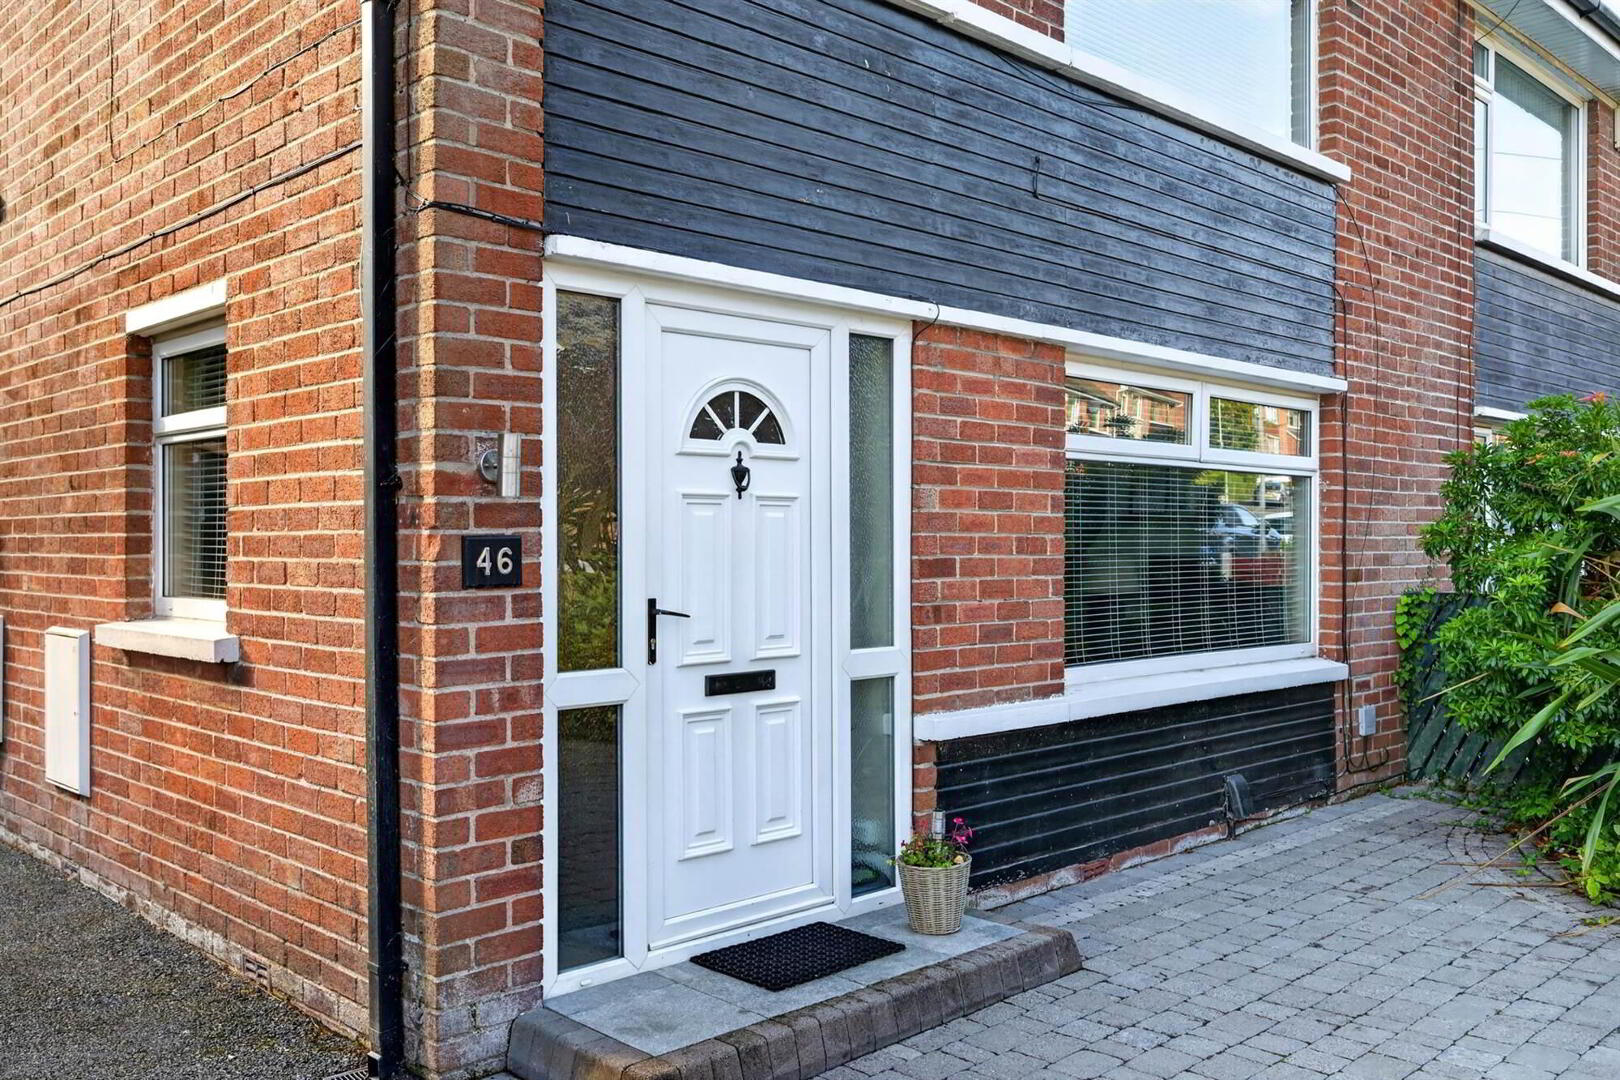
- uPVC front door to . . .
- ENTRANCE HALL:
- Tiled floor, understairs storage, gas boiler.
- LOUNGE:
- 4.24m x 3.35m (13' 11" x 11' 0")
(at widest points). Tiled floor, low voltage spotlights. - DINING ROOM:
- 3.81m x 3.35m (12' 6" x 11' 0")
(at widest points). Tiled floor, low voltage spotlights, cornice ceiling, double doors to rear. - MODERN FITTED KITCHEN:
- 3.15m x 2.41m (10' 4" x 7' 11")
Range of high and low level units, wooden work surfaces, sink and drainer, integrated dishwasher, integrated oven and hob, integrated fridge freezer, part tiled walls, tiled floor, uPVC door to rear.
First Floor
- LANDING:
- BEDROOM (1):
- 3.63m x 3.58m (11' 11" x 11' 9")
Built-in wardrobes. - BEDROOM (2):
- 3.43m x 3.2m (11' 3" x 10' 6")
- BEDROOM (3):
- 2.49m x 2.41m (8' 2" x 7' 11")
Laminate wood effect floor. - BATHROOM:
- White suite comprising low flush wc, vanity unit with wash hand basin, free staning bath with hand shower, fully tiled shower cubicle with drencher shower head, fully tiled walls, ceramic tiled floor, extractor fan.
Second Floor
- ATTIC ROOM:
- 5.72m x 3.71m (18' 9" x 12' 2")
Laminate wood effect floor, storage into eaves, Velux window.
Outside
- Enclosed rear gardens with paved patios, composite decking, boxed beds with bushes and trees, wooden shed. Tarmac driveway parking for 2-3 cars.
- GARAGE/STORE ROOM:
- Plumbed for washing machine, space for tumble dryer, ceramic tiled floor, vanity unit with wash hand basin.
Directions
From Malone Road roundabout take Upper Malone Road then Greystown Avenue is on the right hand side.
--------------------------------------------------------MONEY LAUNDERING REGULATIONS:
Intending purchasers will be asked to produce identification documentation and we would ask for your co-operation in order that there will be no delay in agreeing the sale.
Travel Time From This Property

Important PlacesAdd your own important places to see how far they are from this property.
Agent Accreditations



Marketed by Templeton Robinson (Lisburn Road)
+44 28 9066 3030




