
Click here to view the 3D tour
Click here to view the 3D tour
Click here to view the 3D tour
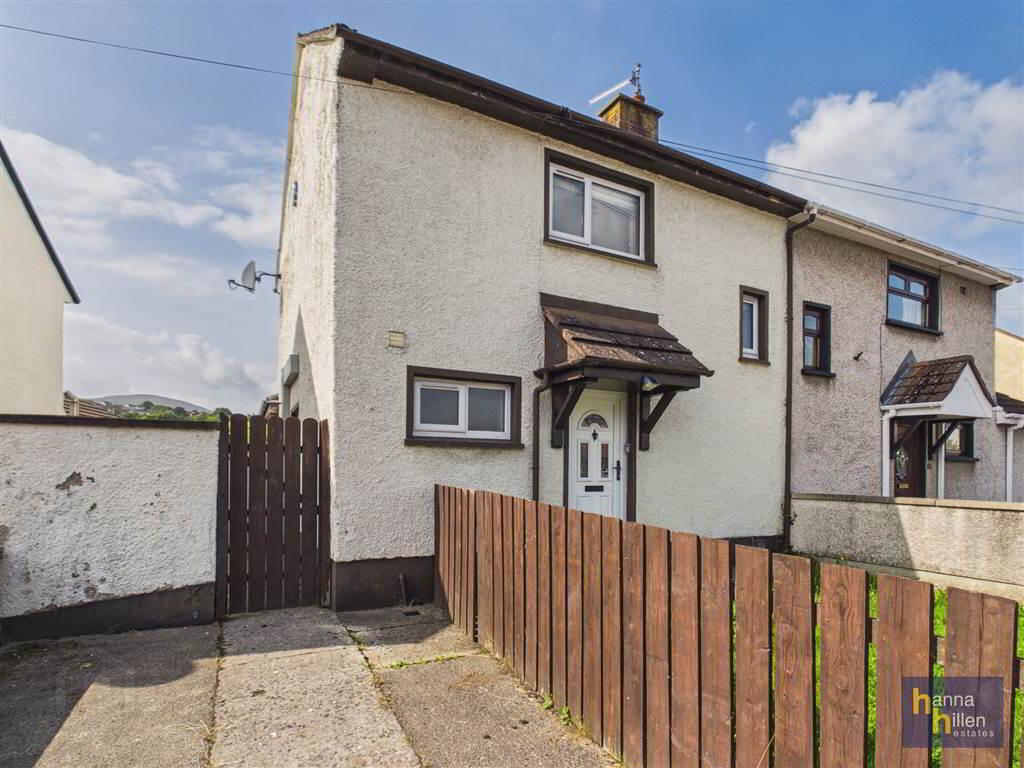
46 Derrybeg Drive, Newry, BT35 6ES
3 Bed End-Terrace House
Guide Price £139,000
Property Overview
Status
For Sale
Style
End-Terrace House
Bedrooms
3
Property Features
Tenure
Not Provided
Energy Rating
Heating
Oil
Broadband Speed Checker
*³
Property Financials
Stamp Duty
Rates
£1,003.01 pa*¹
Typical Mortgage


Marketed by Hanna Hillen
+44 28 3026 9003

Propertynews Currency Partner - helping you transfer money for property purchases in Ireland & Northern Ireland. Speak to an expert
Additional Information
- End Terrace House
- 1 Reception & 3 Bedrooms
- Garden to Front & Rear
- Oil Fired Central Heating
Ground Floor
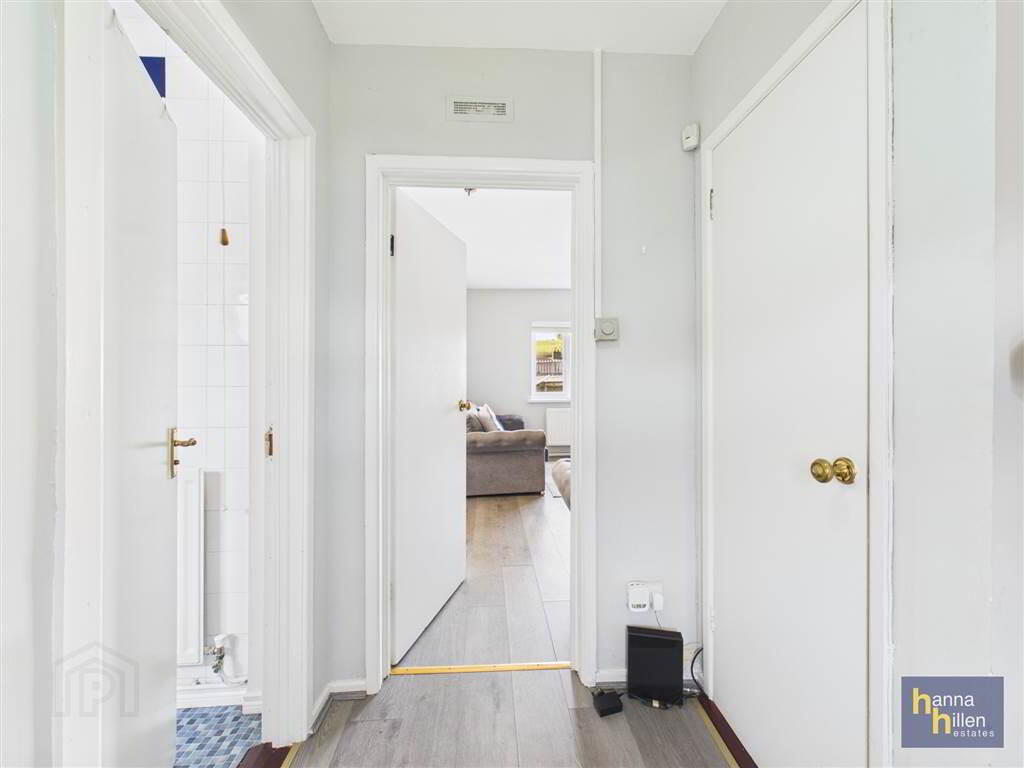
- HALLWAY:
- 1.83m x 1.41m (6' 0" x 4' 8")
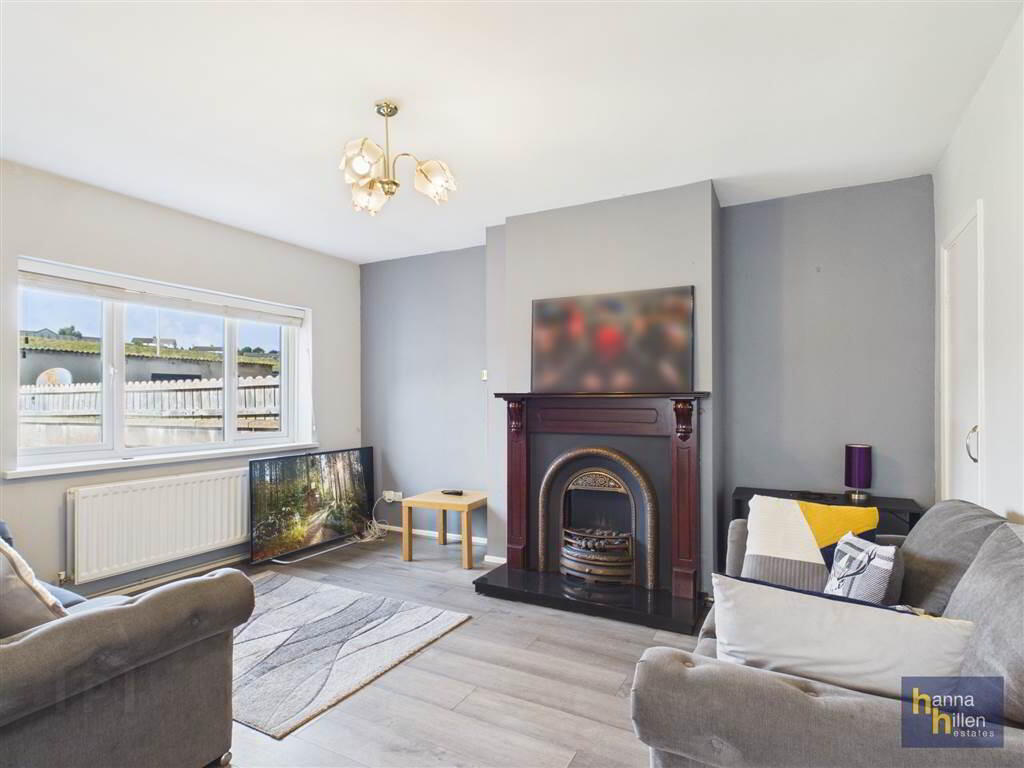
Storage under stairs. Radiator. Laminate flooring - LOUNGE/DINING
- 4.26m x 3.7m (13' 12" x 12' 2")
TV point. Fireplace withwood surround & tiled hearth. Storage radiators x 2. Laminate flooirng. - KITCHEN.DINING
- 3.03m x 2.6m (9' 11" x 8' 6")
High & low level units. Single drainer stainless steel sink unit. Plumbed for washing machine Radiator. - SHOWER ROOM:
- 1.76m x 1.88m (5' 9" x 6' 2")
White suite. Electric shower. Extractor fan. Tiled walls. Radiator.
First Floor
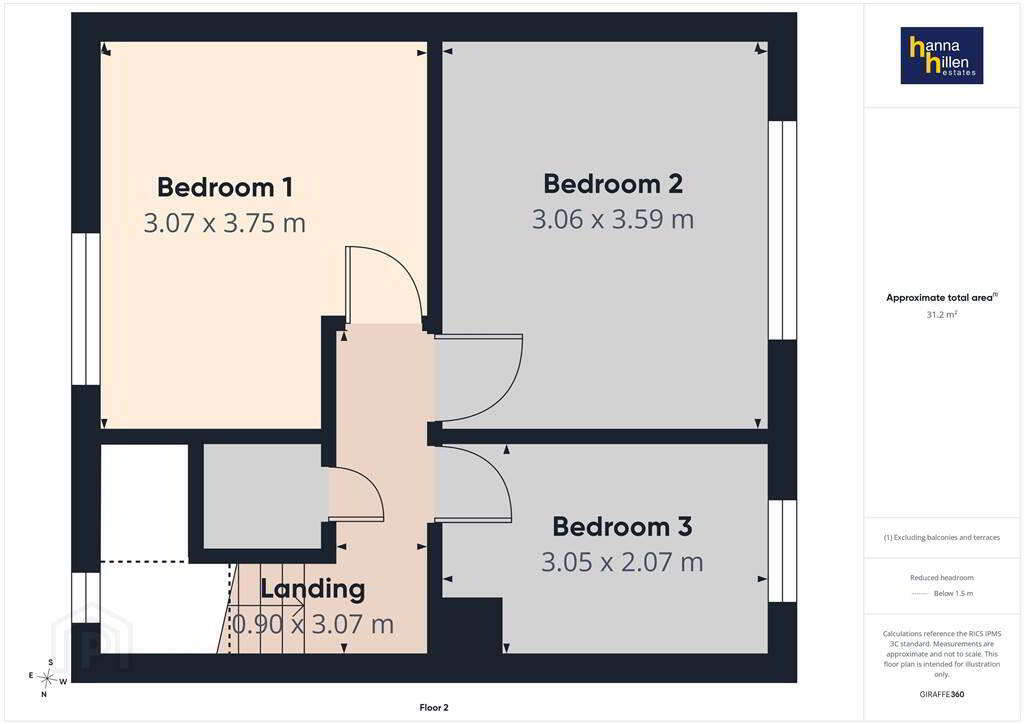
- LANDING:
- 0.9m x 3.07m (2' 11" x 10' 1")
Hotpress. - BEDROOM (1):
- 3.07m x 3.75m (10' 1" x 12' 4")
To Front: Radiator. - BEDROOM (2):
- 3.06m x 3.59m (10' 0" x 11' 9")
To Rear: Radiator. - BEDROOM (3):
- 3.05m x 2.07m (10' 0" x 6' 10")
To Rear: Radiator.
Middle Level
- Garden to Front& Rear. Enclosed Garden to Rear. Outside Lights
Directions
Travel acroos Monaghan Street towards Daisy Hill Hospital, At the roundabout take the third exit and travel a shsort distance to the grassed area. Turn right. Next turn left is Derrybeg Drive.
Travel Time From This Property

Important PlacesAdd your own important places to see how far they are from this property.
Agent Accreditations

Not Provided

Marketed by Hanna Hillen
+44 28 3026 9003




