
SALE AGREED
SALE AGREED
SALE AGREED
SALE AGREED
SALE AGREED
SALE AGREED
SALE AGREED
SALE AGREED
SALE AGREED
SALE AGREED
SALE AGREED
SALE AGREED
SALE AGREED
SALE AGREED
SALE AGREED
SALE AGREED
SALE AGREED
SALE AGREED
SALE AGREED
SALE AGREED
SALE AGREED
SALE AGREED
SALE AGREED
SALE AGREED
SALE AGREED
SALE AGREED
SALE AGREED
SALE AGREED
SALE AGREED
SALE AGREED
SALE AGREED
SALE AGREED
SALE AGREED
SALE AGREED
SALE AGREED
SALE AGREED
SALE AGREED
SALE AGREED
SALE AGREED
SALE AGREED
SALE AGREED
SALE AGREED
SALE AGREED
SALE AGREED
SALE AGREED
SALE AGREED
SALE AGREED

Click here to view the video
SALE AGREED
SALE AGREED
SALE AGREED
SALE AGREED
SALE AGREED
SALE AGREED
SALE AGREED
SALE AGREED
SALE AGREED
SALE AGREED
SALE AGREED
SALE AGREED
SALE AGREED
SALE AGREED
SALE AGREED
SALE AGREED
SALE AGREED
SALE AGREED
SALE AGREED
SALE AGREED
SALE AGREED
SALE AGREED
SALE AGREED
SALE AGREED
SALE AGREED
SALE AGREED
SALE AGREED
SALE AGREED
SALE AGREED
SALE AGREED
SALE AGREED
SALE AGREED
SALE AGREED
SALE AGREED
SALE AGREED
SALE AGREED
SALE AGREED
SALE AGREED
SALE AGREED
SALE AGREED
SALE AGREED
SALE AGREED
SALE AGREED
SALE AGREED
SALE AGREED
SALE AGREED
SALE AGREED
Click here to view the video
46 Beechcroft, Dollingstown, BT66 7GL
3 Bed Semi-Detached House
Sale agreed
Property Overview
Status
Sale Agreed
Style
Semi-Detached House
Bedrooms
3
Bathrooms
3
Receptions
1
Property Features
Size
106.8 sq m (1,150 sq ft)
Tenure
Freehold
Heating
Gas
Broadband Speed Checker
*³
Property Financials
Price
Last listed at Asking Price £229,000
Rates
£1,261.67 pa*¹

Marketed by Joyce Clarke Estate Agents
+44 28 3833 1111

Propertynews Currency Partner - helping you transfer money for property purchases in Ireland & Northern Ireland. Speak to an expert
Additional Information
46 Beechcroft
Dollingstown
BT66 7GL
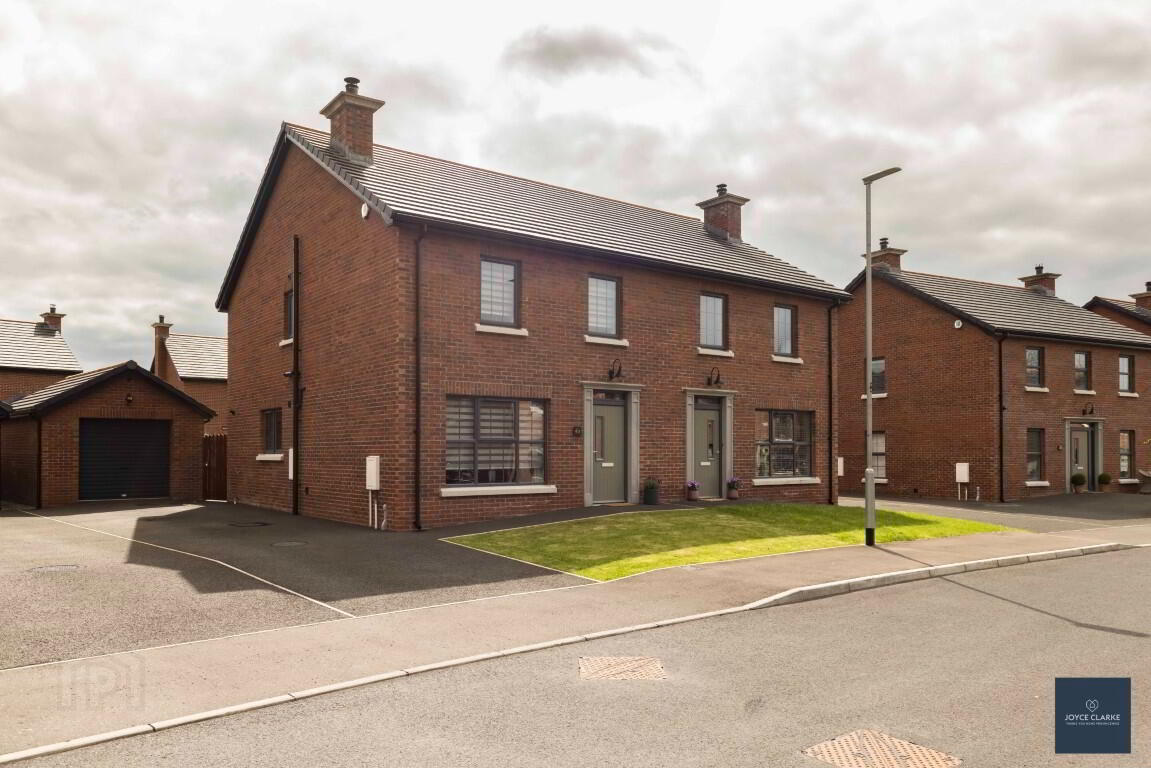
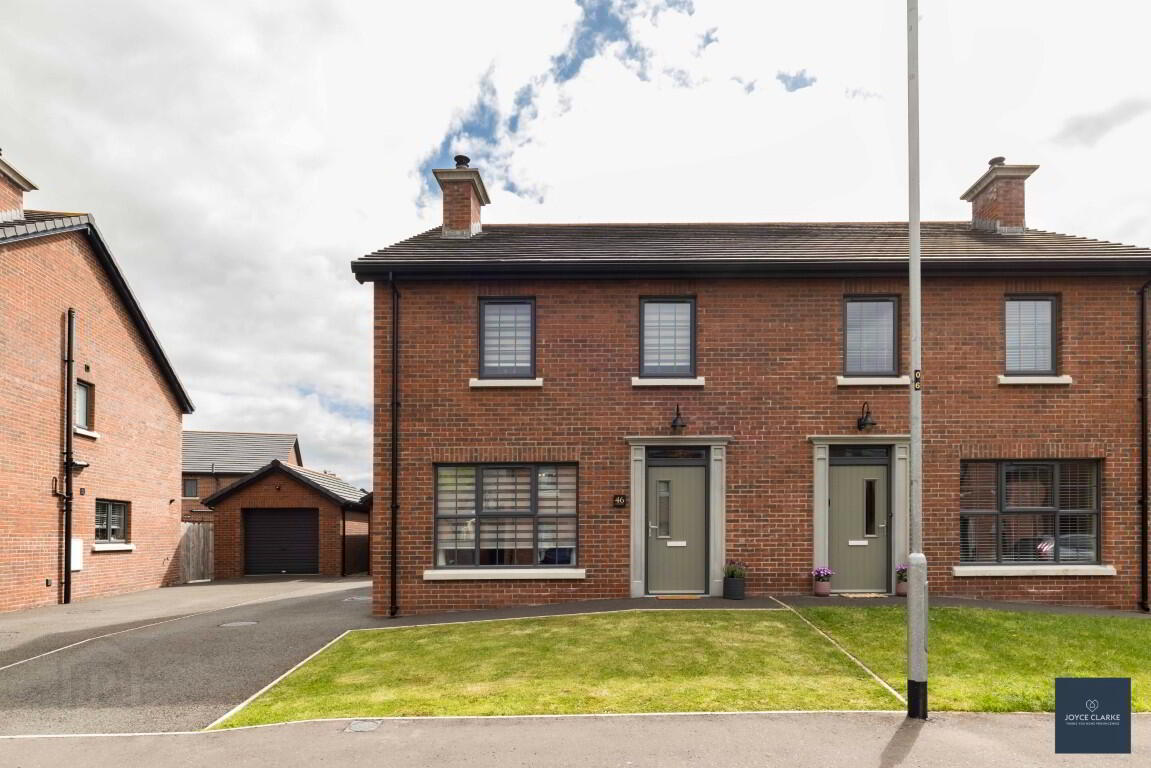
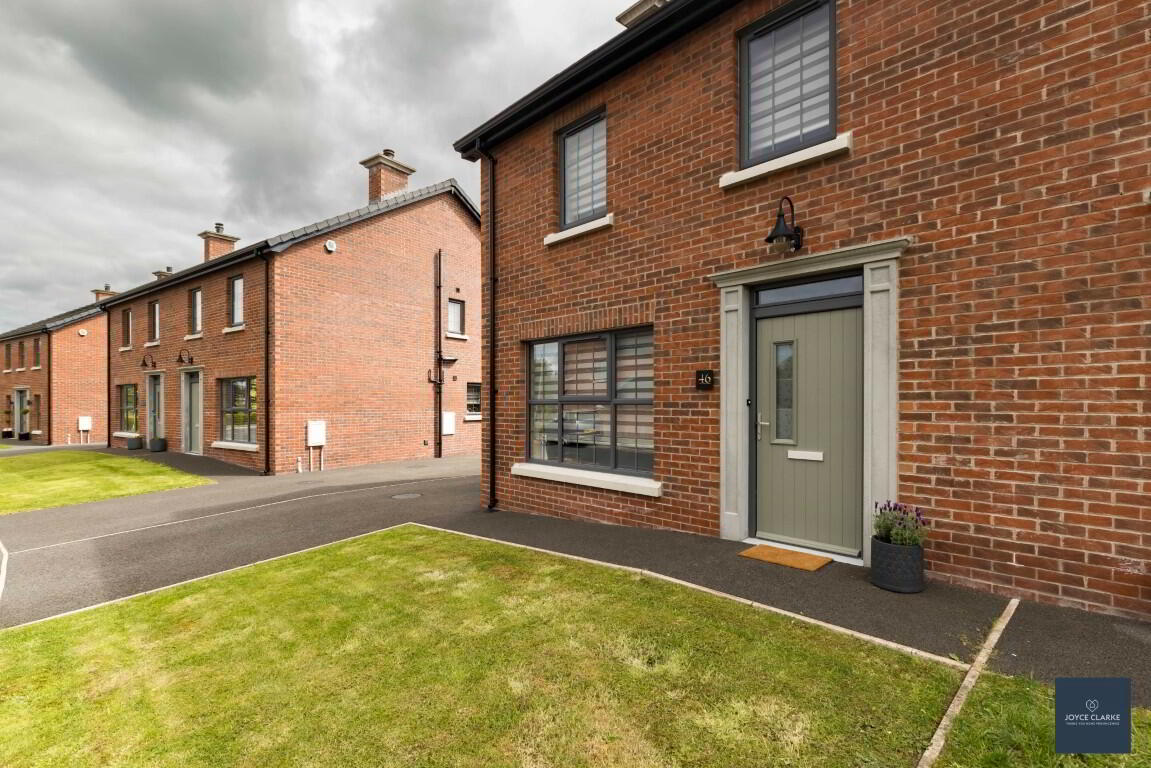
Beautiful semi detached home with garage finished to a luxurious level inside and out
- Luxurious semi detached home finished to an exacting specification with countless upgrades throughout.
- Living room with feature stove
- Stunning fitted kitchen with range of fitted appliances and Belfast style sink
- Utility room & downstairs WC
- Three generous bedrooms (Master en-suite)
- Stunning bathroom suite with freestanding bath
- Detached garage and driveway to side
- Full closed double fence rear garden with decorative stones
- Energy efficient "B83" rating
- Chain free
46 Beechcroft is an exceptionally well presented three bedroom semi-detached home with garage, showcasing a luxurious finish and a wealth of upgrades throughout. This stunning property comprises of three generous bedrooms, a beautifully fitted kitchen and a detached garage with driveway. Upon entering, you are warmly welcomed into the spacious reception room that features a charming stove, creating a cosy ambience perfect for relaxing or entertaining. The stunning fitted kitchen is a highlight of the home, complete with a range of integrated appliances, wine cooler and a stylish Belfast-style sink. A utility room and WC complete the ground floor. Upstairs you will find three generously sized bedrooms (master en-suite) each offering ample natural light and space. The main family bathroom comprises of a modern white suite and a striking freestanding bath. Externally, there is a detached garage and a driveway to the side, providing secure parking and additional storage space. The rear garden is fully enclosed with a closed double fence and features decorative stones, offering a low maintenance yet attractive outdoor area ideal for relaxation or social gatherings. We anticipate strong interest in this stunning property; early viewing is highly recommended!
LIVING ROOM 3.39m x 4.92m (11' 1" x 16' 2")
Attractive replace with stove, feature brick chamber and slate hearth. Superior laminate flooring. Double panel radiator.
KITCHEN DINING 4.55m max x 5.53m (14' 11" x 18' 2")
Stunning kitchen with an array of upgrades and integrated appliances. Range of high and low level units with fitted Indesit dishwasher, wine cooler, oven and four ring hob with stainless steel extractor over, Fridge freezer, double Belfast style sink with ornate taps. Pull out recycling bin. Under counter mood lighting and above sink. Graphite grey wall mounted vertical radiator. Herringbone tiling to floor. Patio doors leading to garden.
UTILITY 1.78m x 1.81m (5' 10" x 5' 11")
Co ordinating high and low level storage units with shelving. Radiator. Tiled floor. Part glazed uPVC door leading to rear.
DOWNSTAIRS WC 0.92m x 1.85m (3' 0" x 6' 1")
Floating sink with vanity unit below. Back to wall dual ush WC. Single panel radiator. Extractor. Tiled floor.
LANDING
Hotpress with shelving. Radiator. Access to roofspace.
FAMILY BATHROOM 2.02m x 2.66m (6' 8" x 8' 9")
Luxurious white suite comprising of free standing bath with centre taps. Floating sink with vanity drawer unit below. Back to wall dual flush WC. Heated towel rail. Tiled floor and splash back. Window. Extractor.
MASTER BEDROOM 3.77m x 3.39m (12' 4" x 11' 1")
Rear aspect double bedroom. Double panel radiator.
EN SUITE 1.20m x 2.59m (3' 11" x 8' 6")
Walk in shower enclosure. Floating sink with vanity unity below. Back to wall dual flush WC. Graphite grey heated towel rail. Tiled floor, enclosure and splashback. Window. Extractor.
BEDROOM TWO 2.95m x 4.37m (9' 8" x 14' 4")
Front aspect double bedroom. Double panel radiator.
BEDROOM THREE 2.47m x 2.46m (8' 1" x 8' 1")
Front aspect bedroom . Single panel radiator.
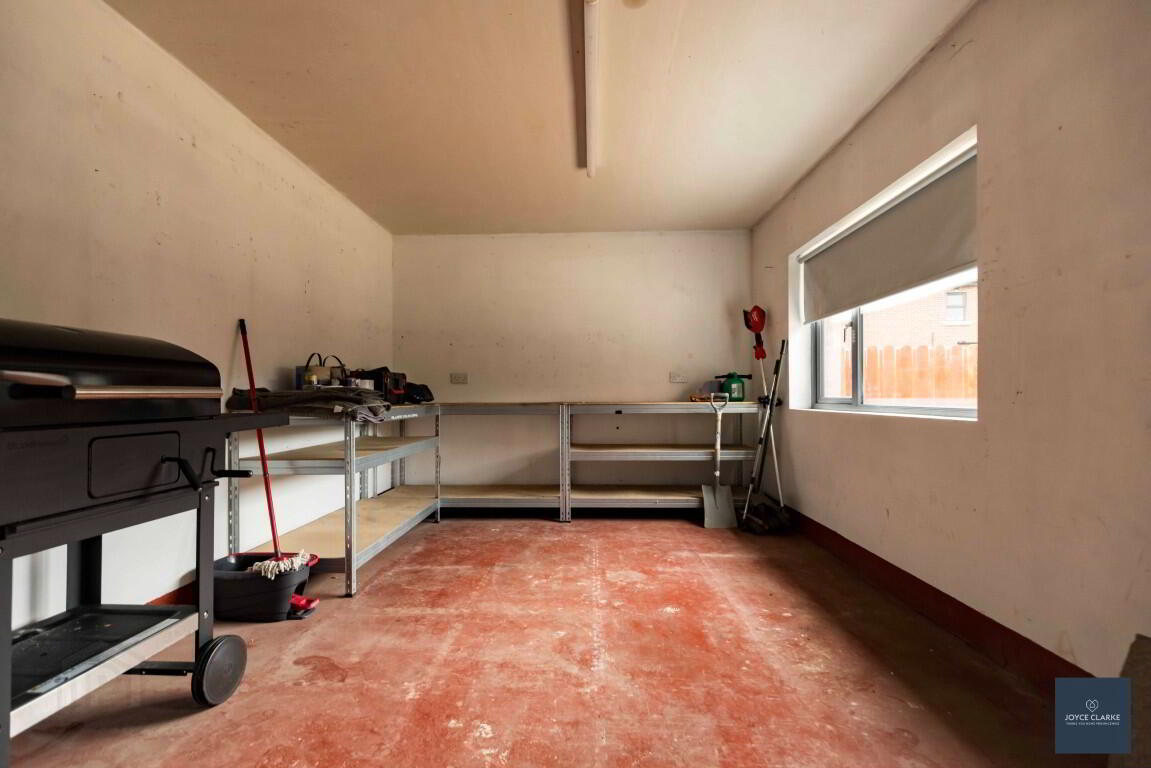
GARAGE 3.09m x 5.12m (10' 2" x 16' 10")
Up and over roller door. Pedestrian door. Side window. Power and light.
OUTSIDE
Front
Front lawn
Rear
Low maintenance garden with decorative stones. Fully enclosed double fenced rear garden. Paved patio ideal for entertaining. Paved pathway and area to rear of garage. Outside lighting. Side gate leading to driveway. Tarmac driveway.
Travel Time From This Property

Important PlacesAdd your own important places to see how far they are from this property.
Agent Accreditations

Not Provided

Marketed by Joyce Clarke Estate Agents
+44 28 3833 1111




