For sale
Added 8 hours ago
45 Stillorgan Gate, Stillorgan, Stillorgan, D14H0A6
2 Bed Apartment
Asking Price €550,000
Property Overview
Status
For Sale
Style
Apartment
Bedrooms
2
Bathrooms
2
Property Features
Size
83 sq m (893 sq ft)
Tenure
Not Provided
Energy Rating
Property Financials
Stamp Duty
€5,500*²

Marketed by Lisney Sotheby's International Realty Ballsbridge
PSR Licence: 001848
+353 1 662 4511

Propertynews Currency Partner - helping you transfer money for property purchases in Ireland & Northern Ireland. Speak to an expert
Additional Information
- Impressive indoor two-bedroom own door apartment
- Superbly presented generous accommodation
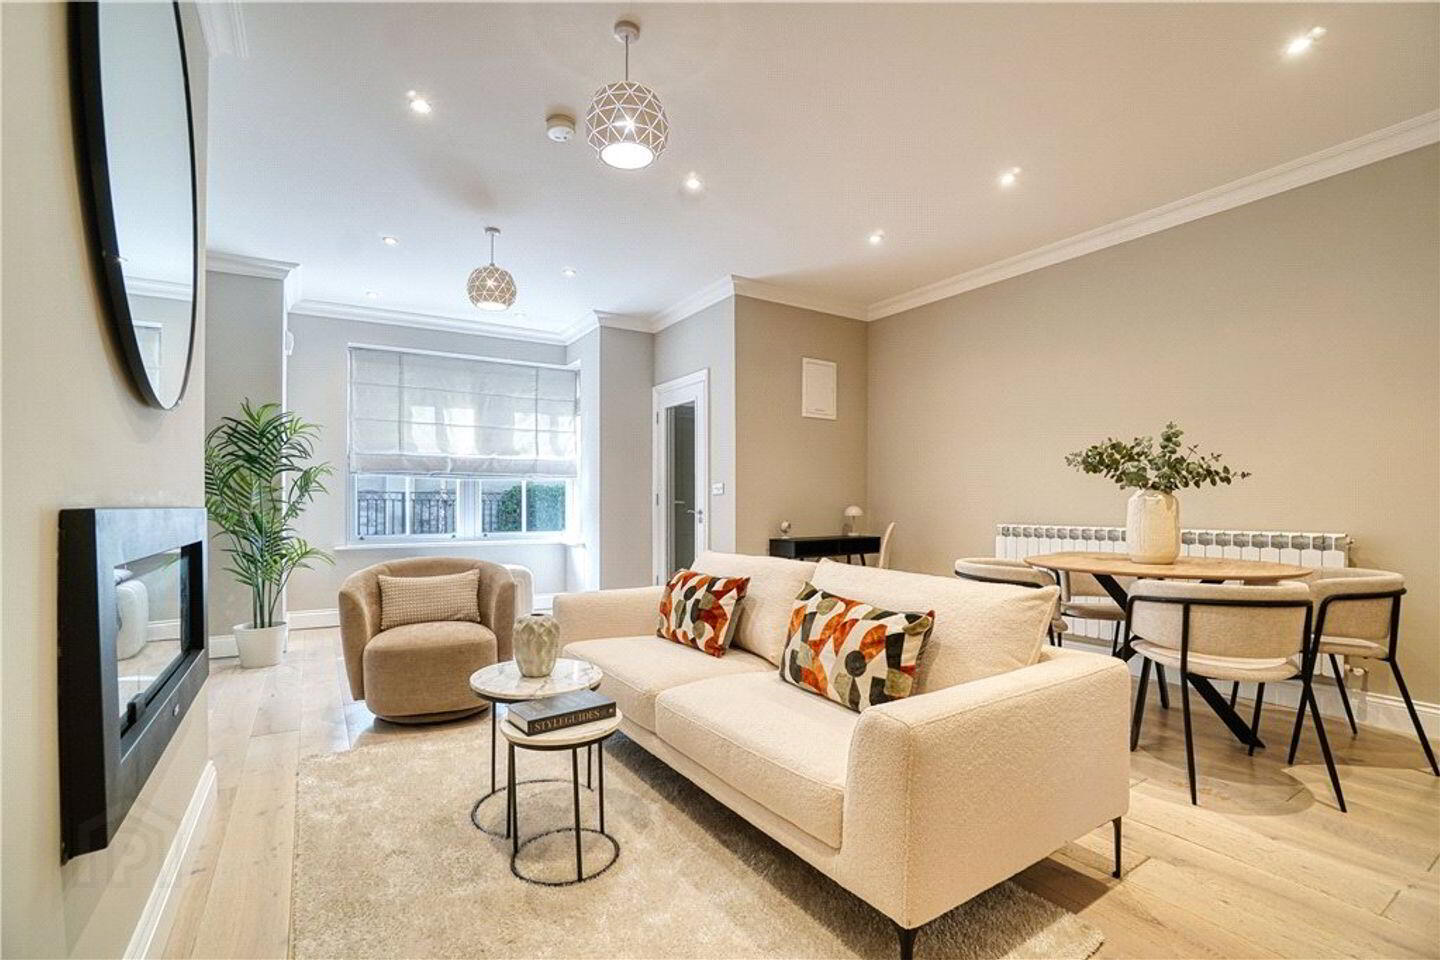
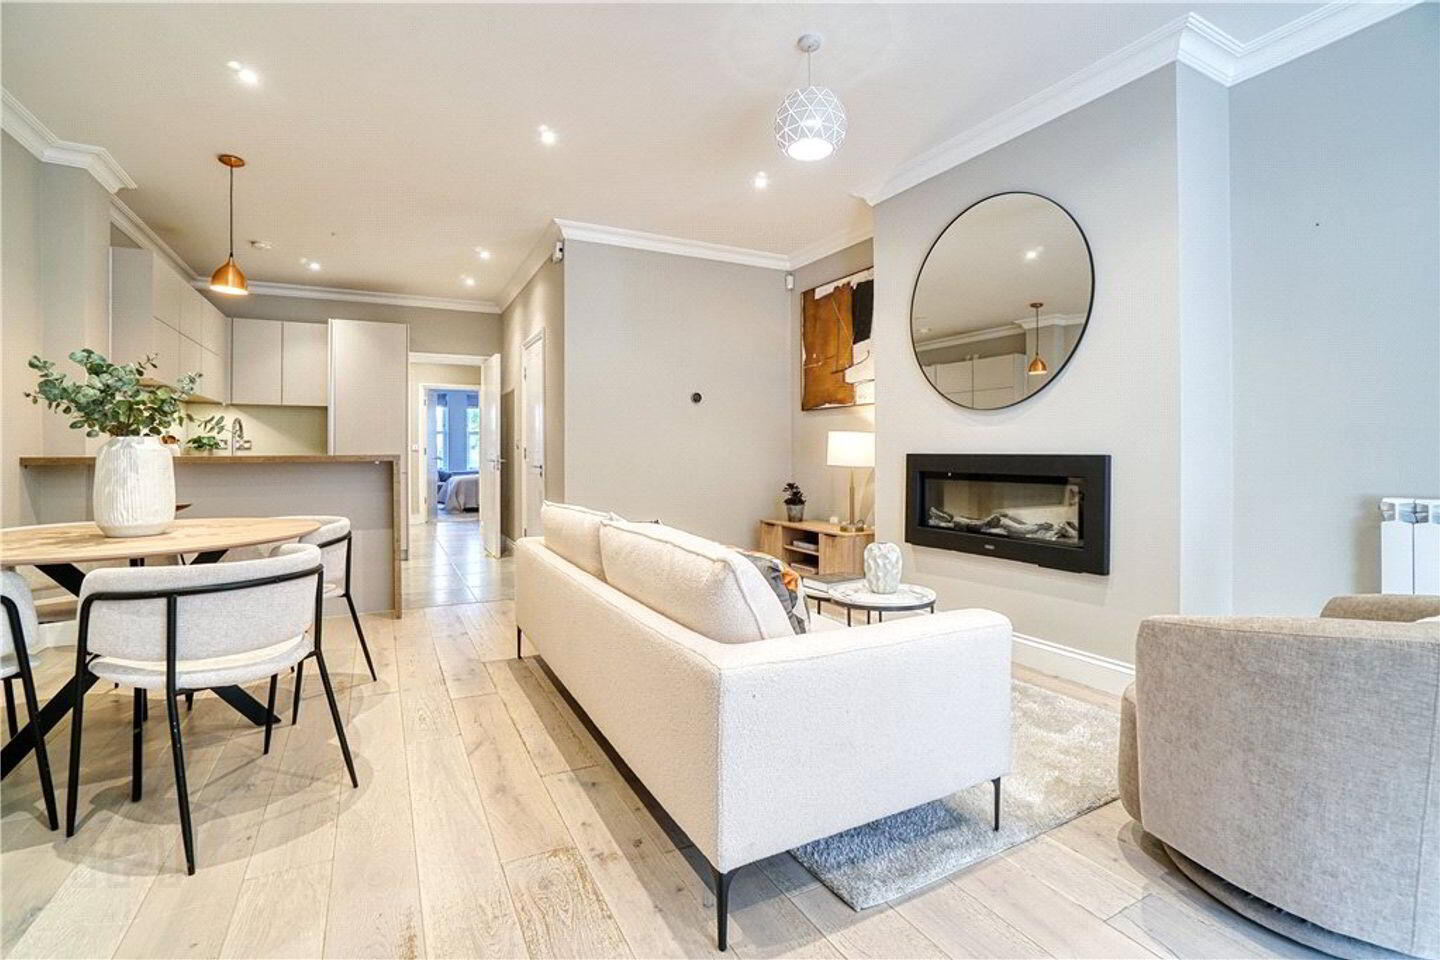
- Feature kitchen/living/dining room with bay window
- Stylish bathroom & en-suite
- Air to Water heat pump providing central heating and hot water
- South facing patio
- Storeroom
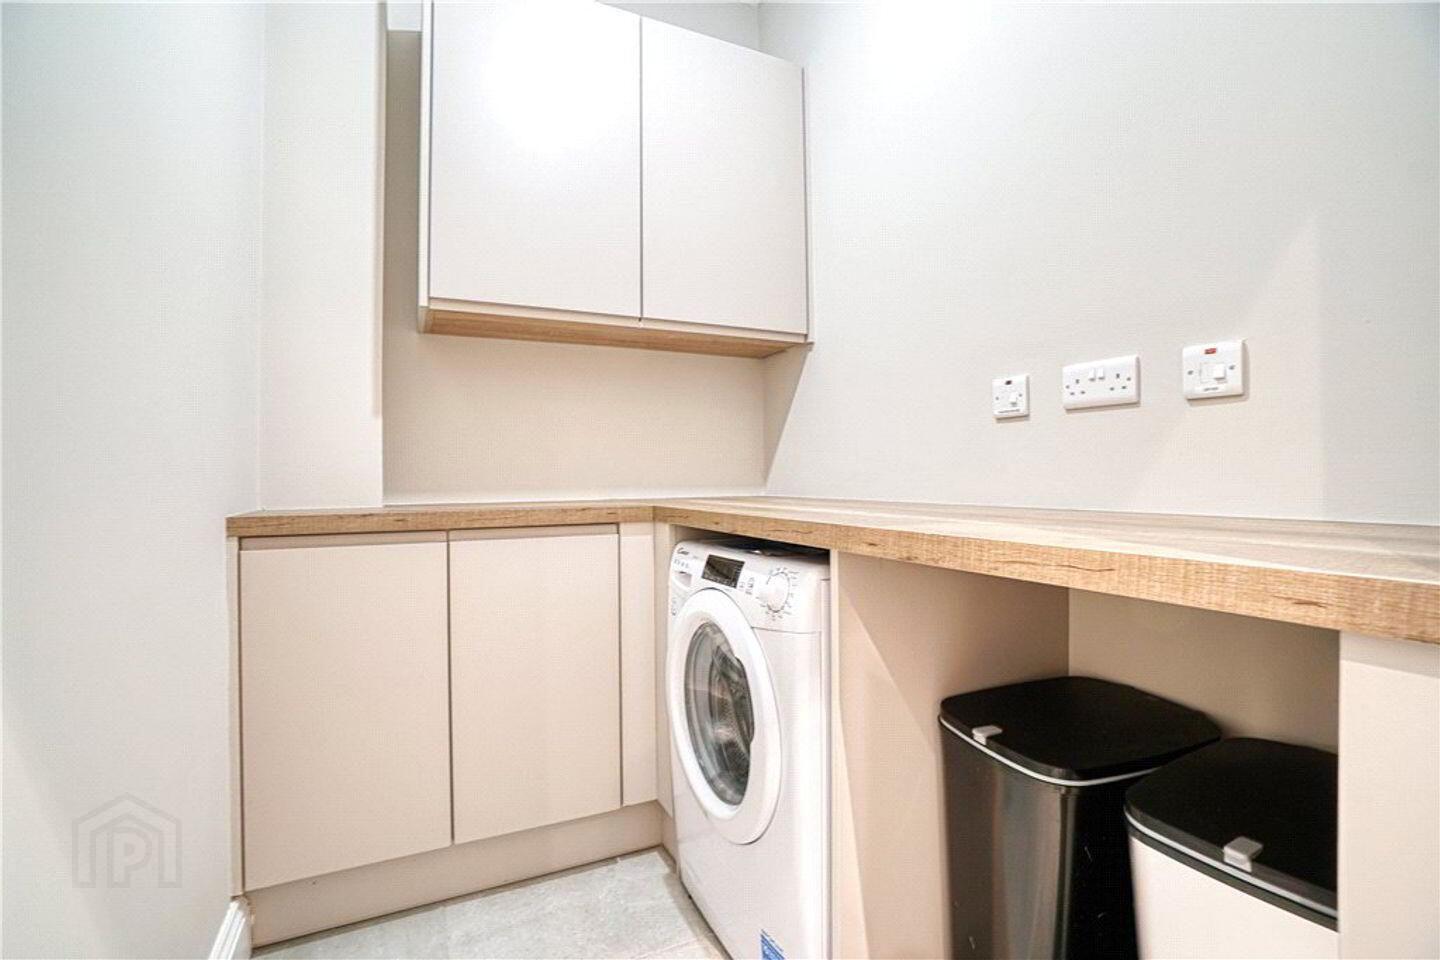
- Utility room
- 'A' rated with air to water heat exchange system
- Designated car parking
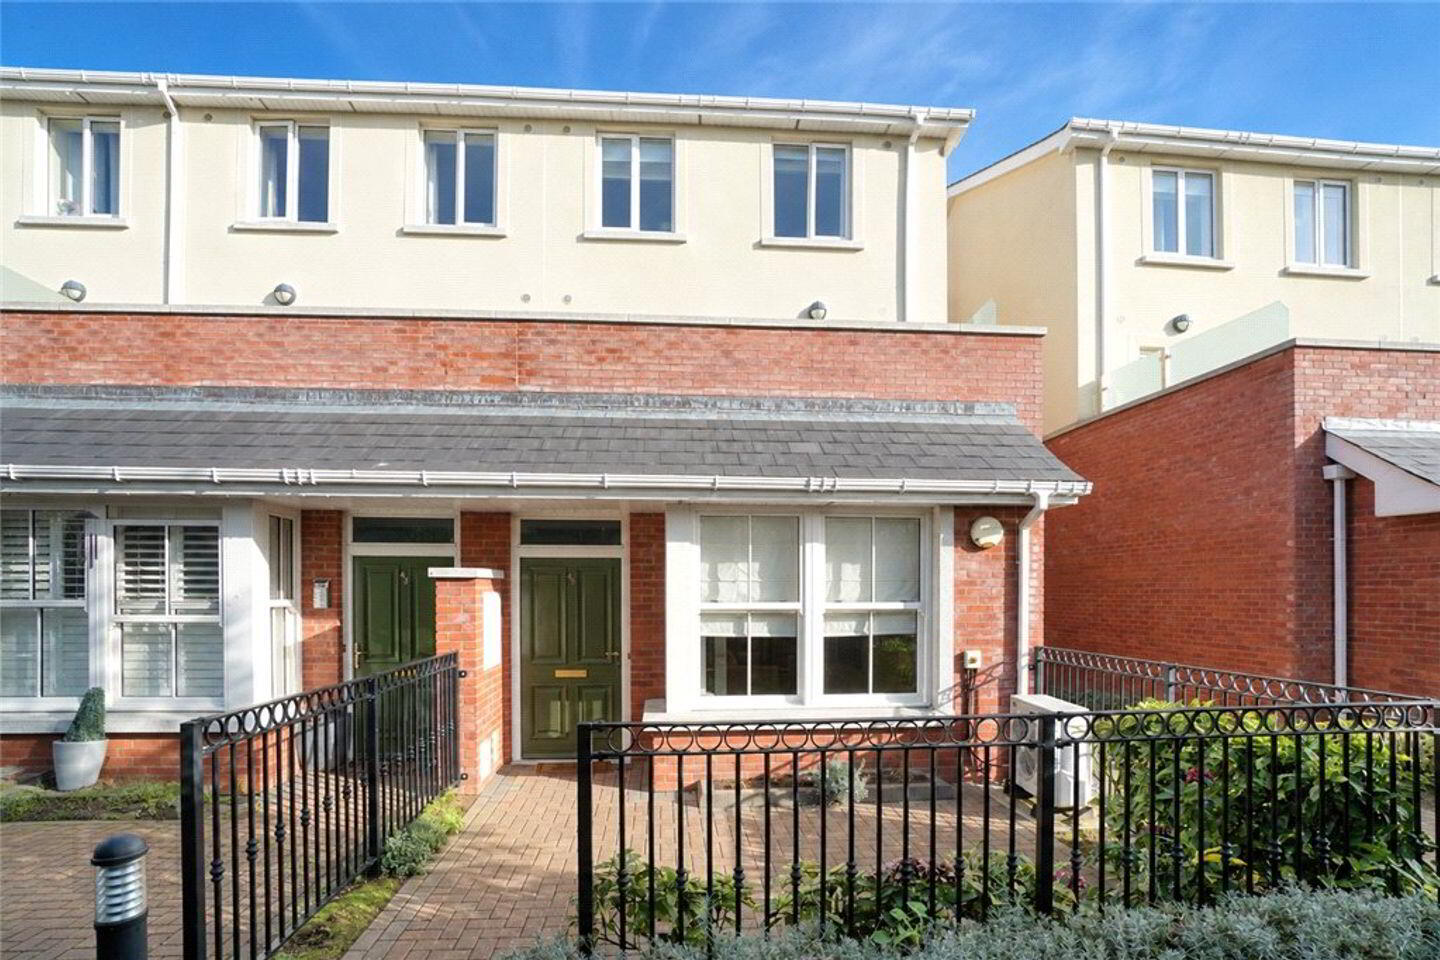
A most impressive own-door, two-bedroomed apartment, enjoying superbly presented generous accommodation in a conveniently located modern development enjoying a sunny south-facing terrace and designated car parking.
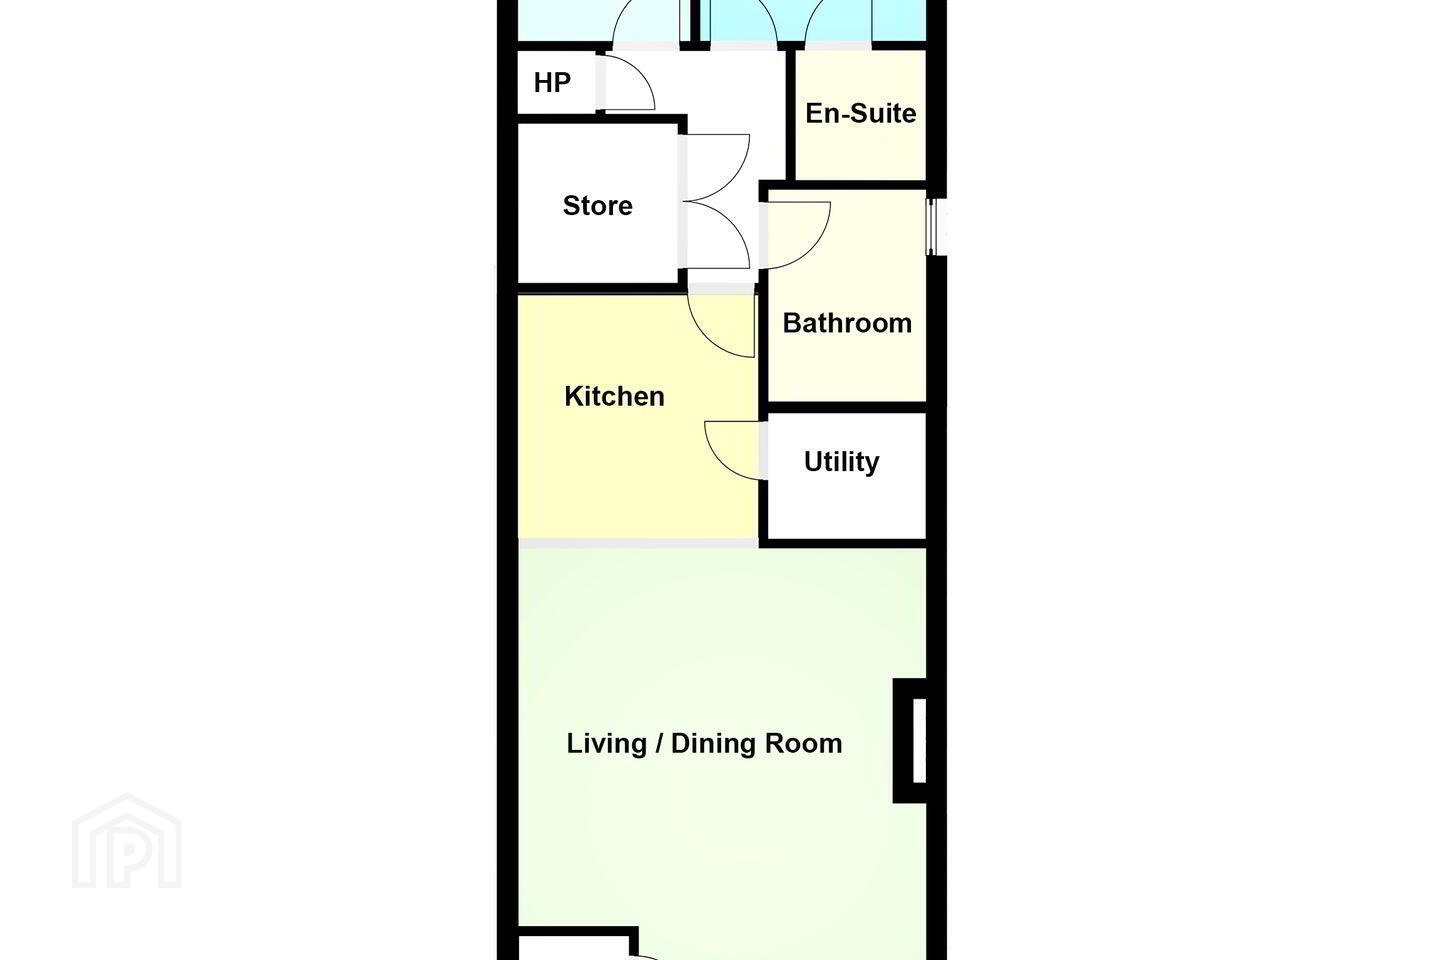
Number 45 is an instantly appealing ‘A’ rated ground floor apartment enjoying tastefully presented contemporary accommodation. When entering the property, one is immediately struck by the quality and attention to detail. The property extends to an impressive approx. 83sqm. (893sq.ft.) and briefly comprises hall, which opens to a large kitchen/living/dining room with bay window overlooking the patio. There is a very well fitted kitchen, utility room, storeroom, two bedrooms, one ensuite and bathroom.
The property enjoys a very convenient location just off Upper Kilmacud Road within minutes’ walk from local schools, shops and a host of local amenities including restaurants, coffee shops, boutiques and eateries at nearby Stillorgan and Dundrum Villages. The transport links are second to none with the Luas being minutes’ walk away and numerous bus routes running close by. An array of schools and colleges are all within easy reach including St. Benildus College, St Raphaela’s Primary & Secondary Schools, Mount Anville Primary & Secondary Schools, Dominican College Sion Hill, St. Andrew’s College, Oatlands Primary & Secondary School and Michael Smurfit Graduate Business School at UCD. The property also benefits from a five minute drive from one of the finest shopping centres in Europe at Dundrum.
Entrance Hall with tiled floor
Living/Dining Room 4.85m x 6.8m. with timber flooring and Dimplex electric log effect fire
Kitchen area 2.9m x 2.95m. with tiled floor, very well fitted with a good range of presses, cupboards, drawers, quartz worktop with one bowl stainless steel sink unit, glass splashback, four ring Bosch electric hob, extractor hood over, Bosch oven underneath, integrated fridge/freezer and integrated dishwasher.
Utility Room worktop, presses and cupboards, plumbing for a washing machine, tiled floor
Storeroom 1.8m x 1.7m
Bathroom Nicely appointed, with bath, rain shower over, vanity wash hand basin, WC, chrome heated towel rail, tiled floor, partly tiled walls
Master Bedroom 2.8m x 4.9m. includes built-in wardrobes either side of the bed, door to
En-Suite comprises quadrant shower with rain shower head, WC, vanity wash hand basin, tiled floor, partly tiled walls and chrome heated towel rail.
Bedroom 2 2.15m x 4.2m. includes built-in wardrobes
BER Details
BER Rating: A3
BER No.: 111456091
Energy Performance Indicator: 63.82 kWh/m²/yr
Travel Time From This Property

Important PlacesAdd your own important places to see how far they are from this property.
Agent Accreditations
Not Provided

Marketed by Lisney Sotheby's International Realty Ballsbridge
PSR Licence: 001848
+353 1 662 4511




