
Click here to view the 3D tour
Click here to view the 3D tour
Click here to view the 3D tour
To let
Added 2 days ago
45 Scarvagh Locks, Scarva, Craigavon, BT63 6NB
3 Bed Townhouse
£750 per month
Property Overview
Status
To Let
Style
Townhouse
Bedrooms
3
Bathrooms
1
Receptions
1
Property Features
Furnishing
Unfurnished
Heating
Oil
Broadband Speed Checker
*³
In partnership with
Property Financials
Deposit
£750

Marketed by Hannath
+44 28 3839 9911
Additional Information
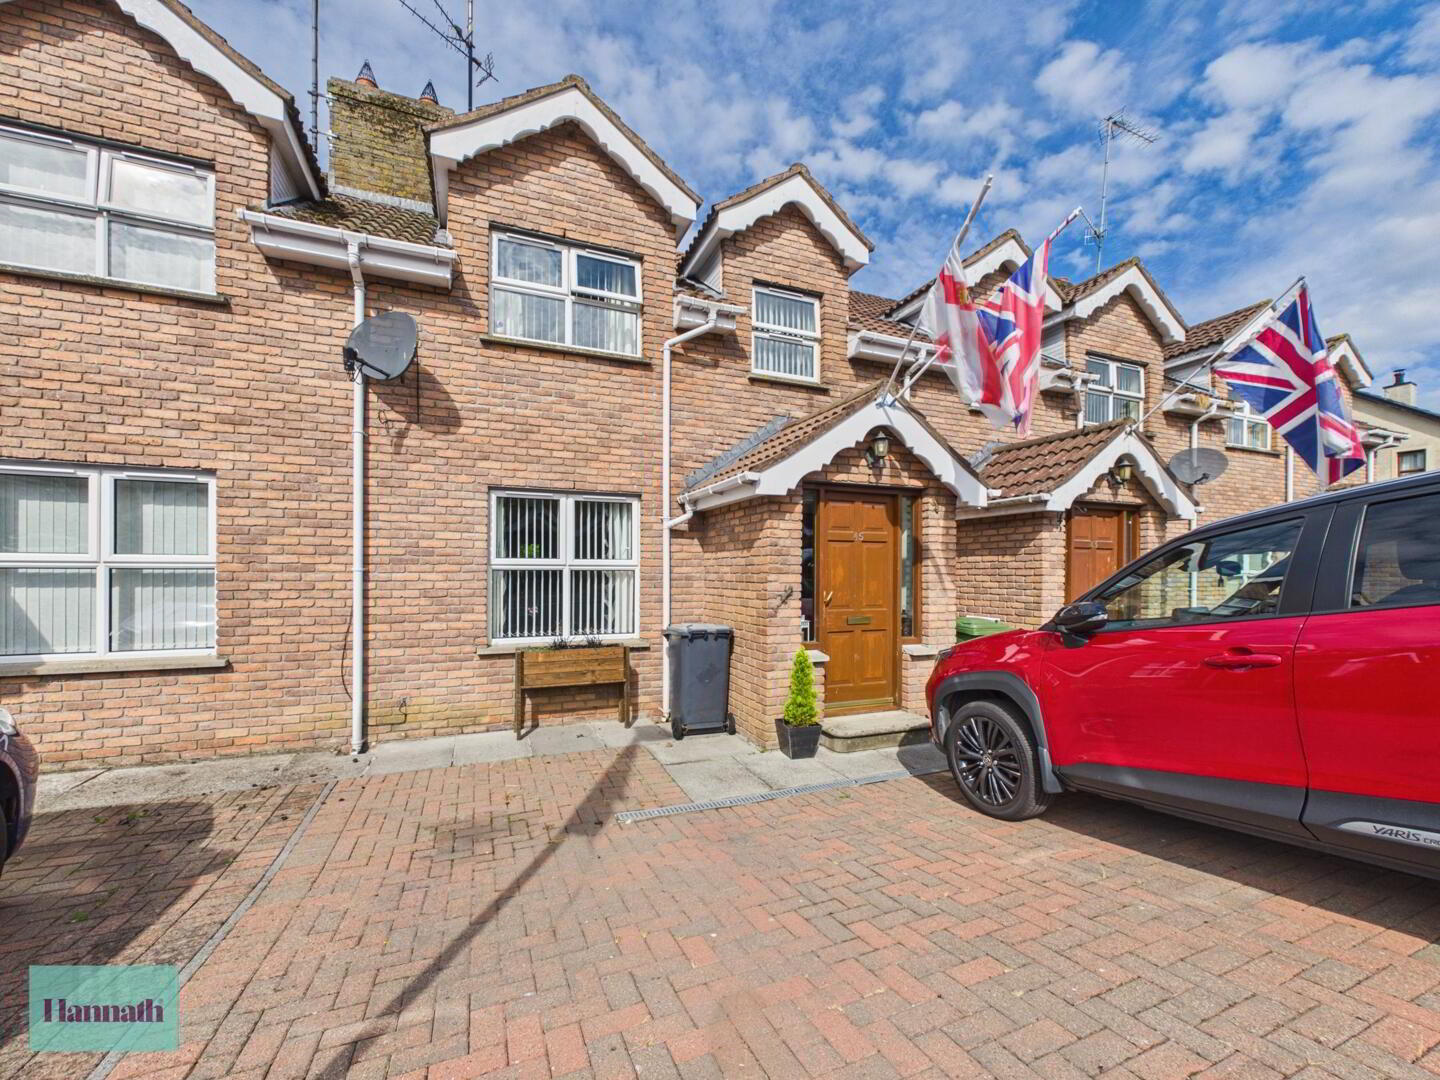
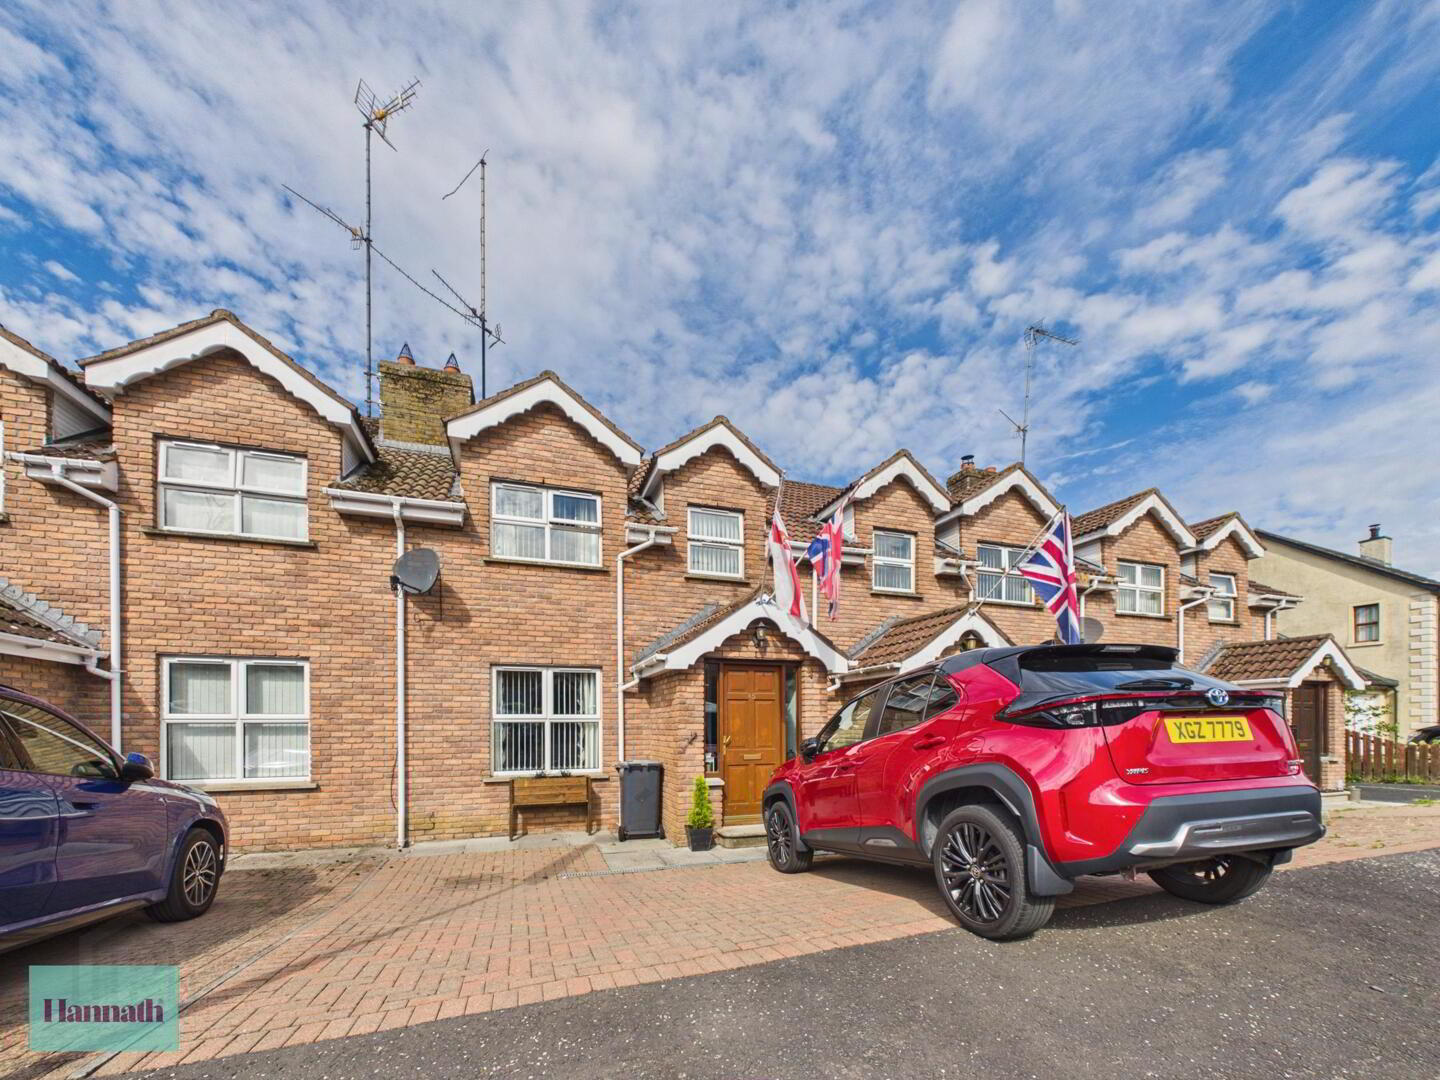
- Three Bedroom Mid Terrace Property
- Well-Presented Throughout
- Popluar Residential Location
- Enclosed Rear Garden
- Driveway
- OFCH
Offering ease of access to a range of local facilities and amenities and just a short car journey to local towns such as Banbridge, Tandragee and Gilford.
The property offers a modern finish throughout, with the ground floor benefiting from a lounge with feature fireplace, kitchen/diner with an array of high and low level units.
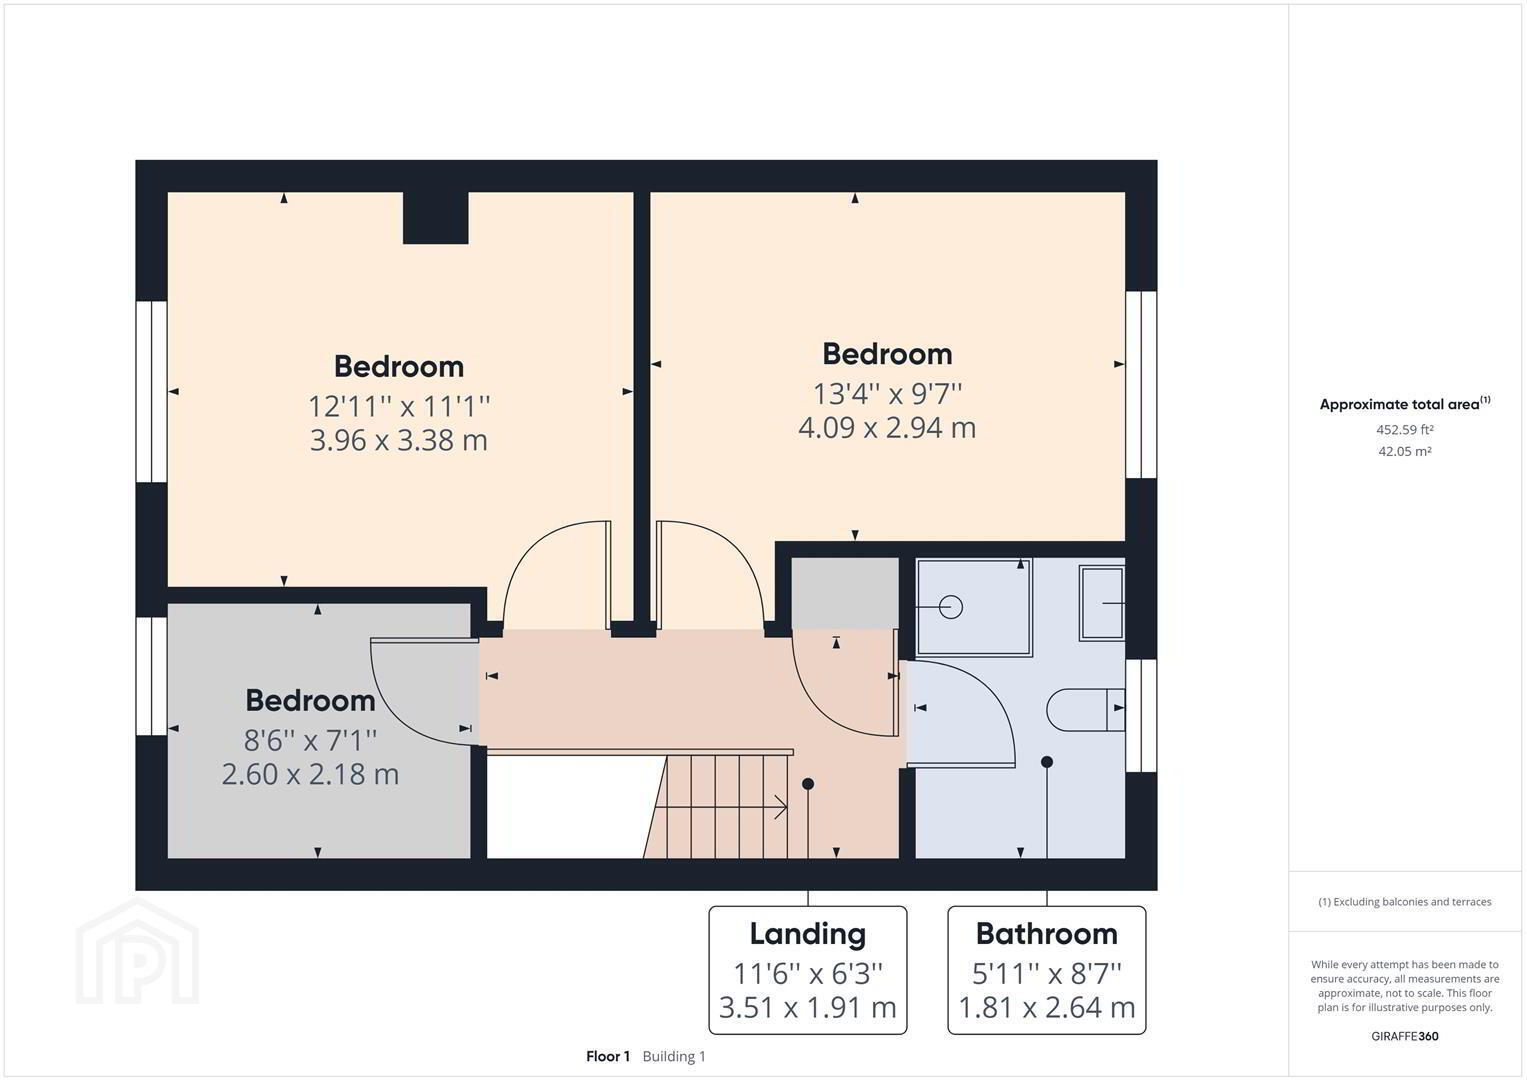
The first floor boasts three well proportioned bedrooms and a three piece bathroom suite.
The property offers a fully enclosed and easily maintained rear garden and off street parking to the front.
Early viewings come highly recommended.
Deposit: £750
Rent: £750
Available: Mid- September
EPC: D67
- Lounge 14' 5'' x 12' 3'' (4.39m x 3.73m) at widest point
- Laminate effect wooden flooring. Feature fireplace with electric insert.
- Kitchen/Diner 11' 9'' x 18' 6'' (3.58m x 5.63m) at widest point
- Kitchen/diner with an array of high and low level units. Double panel radiator. Integrated hob and oven. Space for washing machine and fridge/freezer. Wood effect laminate flooring. Double panel radiator. Access to rear garden via; PVC double doors.
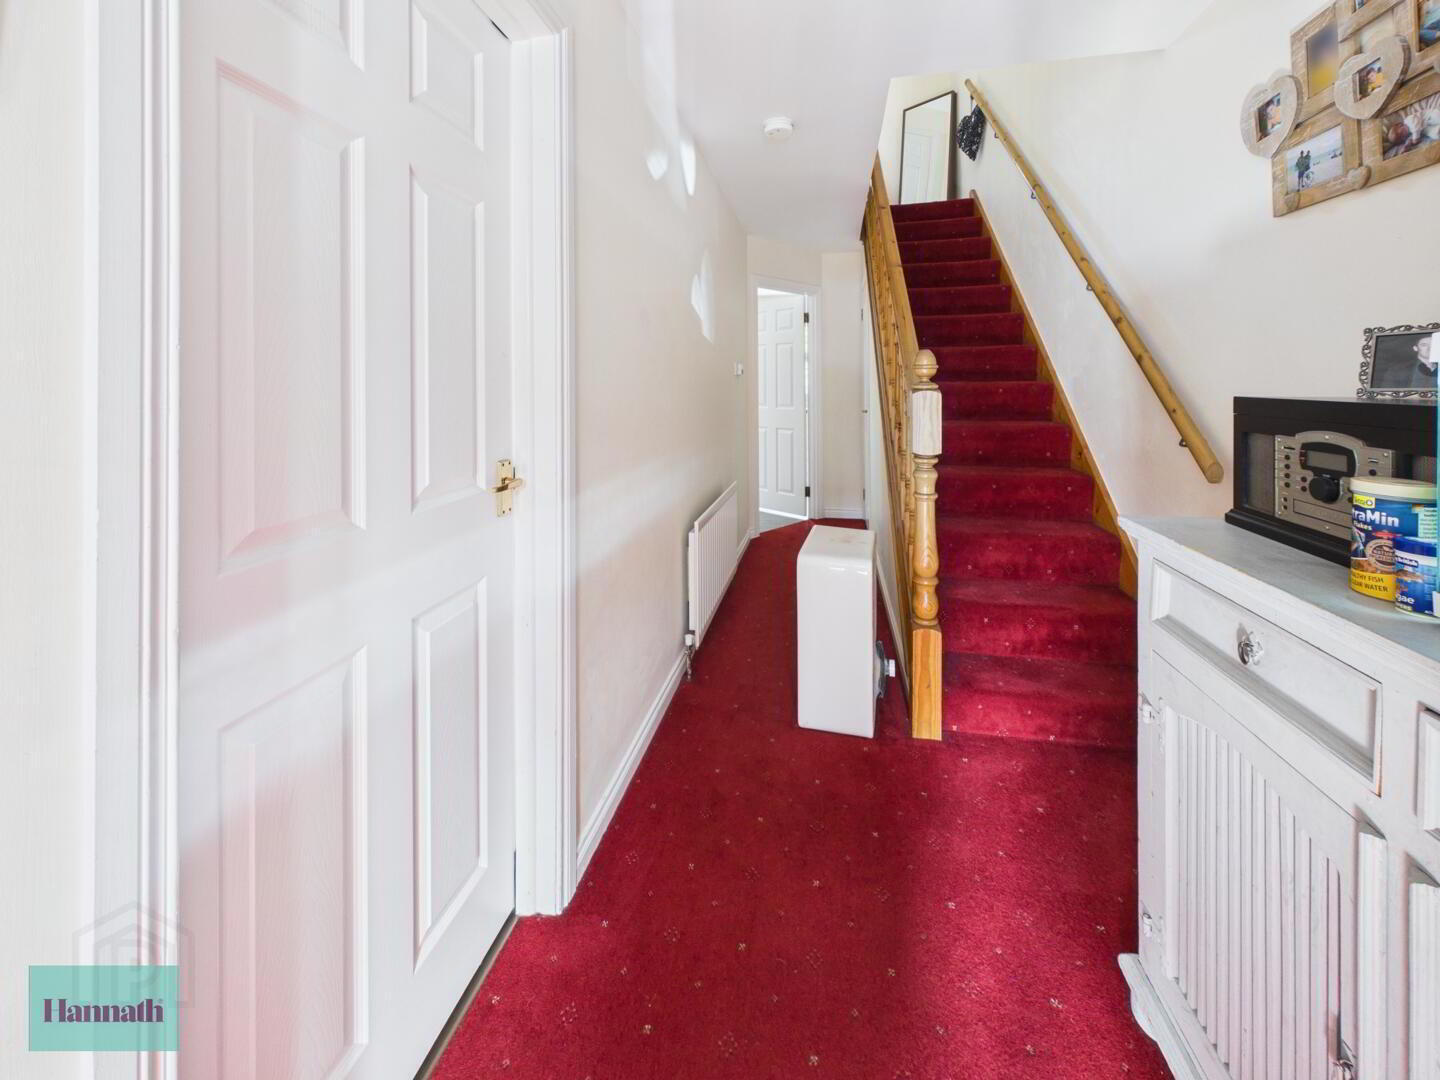
- Landing 11' 6'' x 6' 3'' (3.50m x 1.90m) at widest point
- Carpet flooring. Access to hot press and roof space.
- Bedroom 1 12' 11'' x 11' 1'' (3.93m x 3.38m)
- Front aspect room. Carpet flooring. Single panel radiator.
- Bedroom 2 13' 4'' x 9' 7'' (4.06m x 2.92m)
- Rear aspect room. Carpet flooring. Single panel radiator.
- Bedroom 3 8' 6'' x 7' 1'' (2.59m x 2.16m)
- Front aspect room. Wood effect laminate flooring. Single panel radiator.
- Shower Room 5' 11'' x 8' 7'' (1.80m x 2.61m)
- Three piece shower room comprising of; shower with electric unit, WC and pedestal wash hand basin. Tiled shower enclosure and splash back. Tiled flooring. Single panel radiator.
- Exterior
- Paved driveway to the front if the property. The rear garden is fully enclosed with fence surround, mainly laid in stone with patio area.
Travel Time From This Property

Important PlacesAdd your own important places to see how far they are from this property.
Agent Accreditations




Marketed by Hannath
+44 28 3839 9911




