
Click here to view the 3D tour
Click here to view the 3D tour
Click here to view the 3D tour
45 Carr's Mill, Portrane Road, Donabate, K36W628
4 Bed Semi-detached House
Asking Price €675,000
Property Overview
Status
For Sale
Style
Semi-detached House
Bedrooms
4
Bathrooms
4
Property Features
Size
159 sq m (1,711.5 sq ft)
Tenure
Not Provided
Energy Rating
Heating
Gas
Property Financials
Stamp Duty
€6,750*²

Contact Robertson Estate Agents
PSR Licence: 004793
+353 1 808 5540

Propertynews Currency Partner - helping you transfer money for property purchases in Ireland & Northern Ireland. Speak to an expert
Additional Information
- D/G PVC Windows
- GFCH
- Attic conversion
- Parking
- Two En-suites
- Utility room
- B energy rating
- Shomera
4 BEDROOM PLUS AN ATTIC CONVERSTION
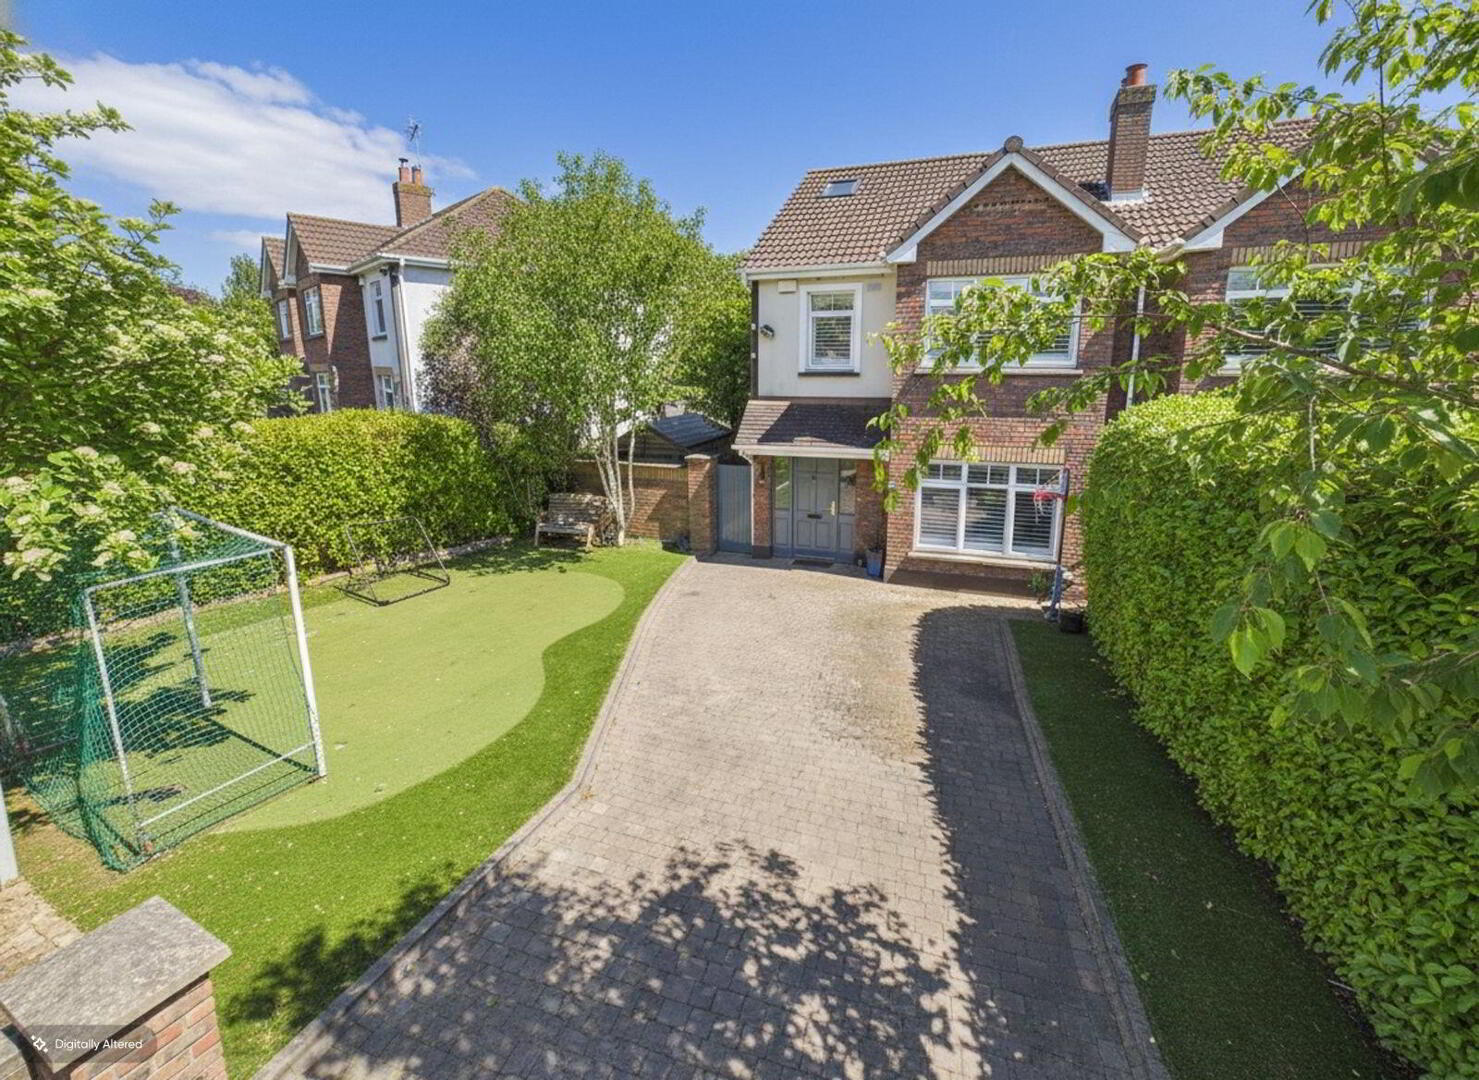
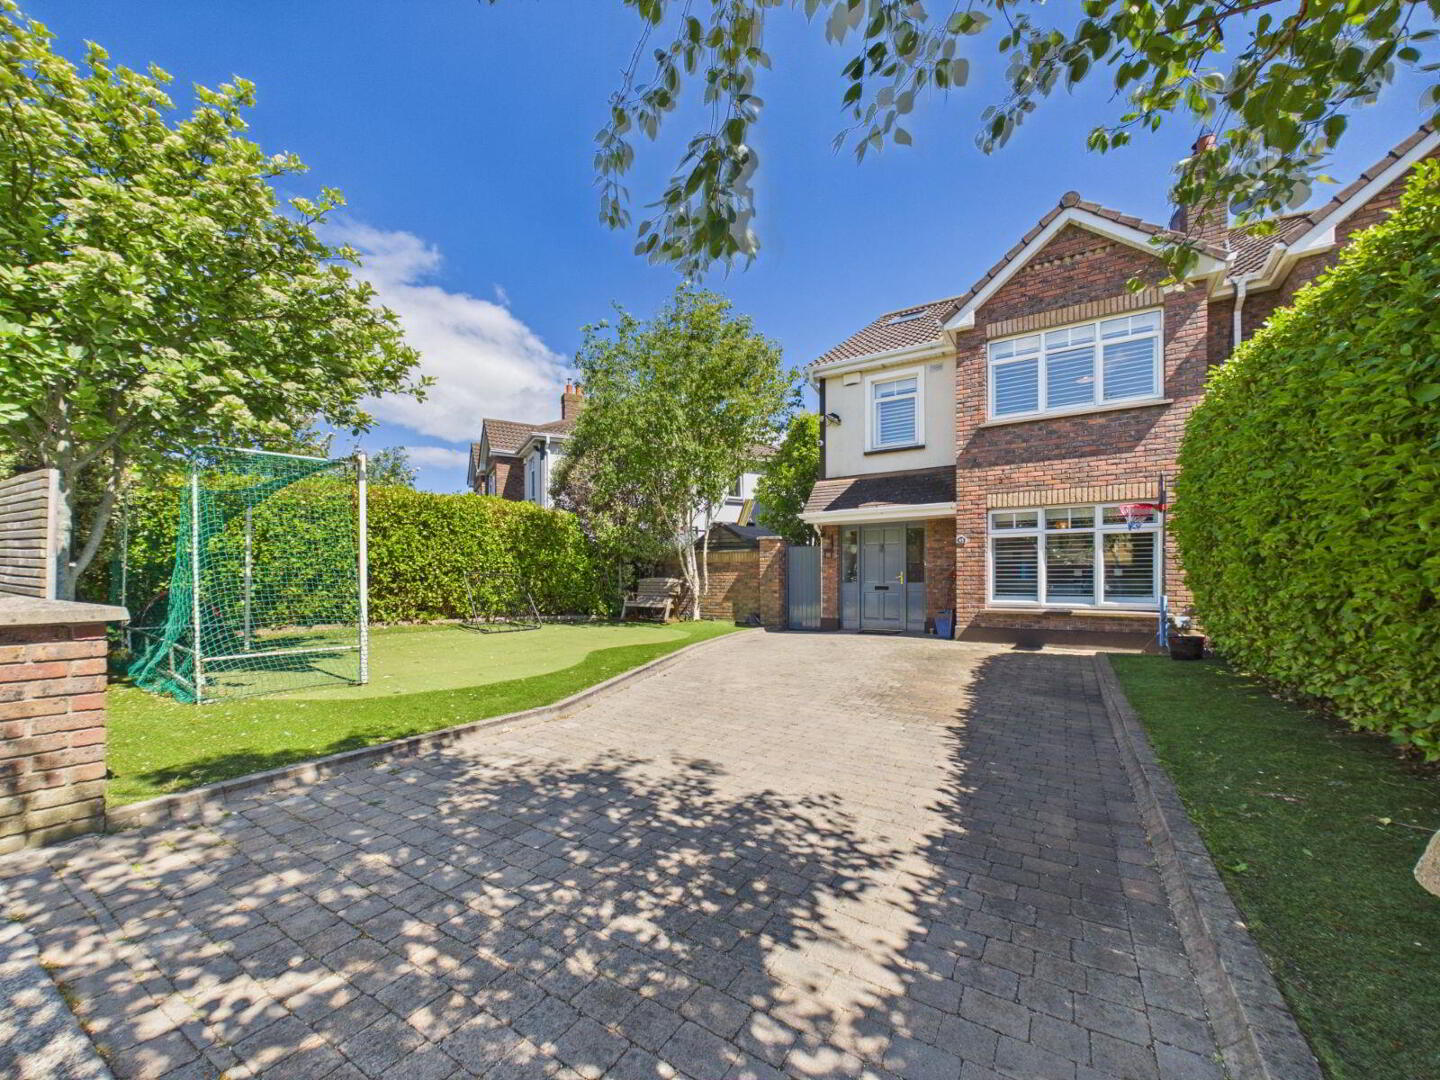
Discover this beautifully extended 4-bedroom semi-detached family home, perfectly designed for modern living. Featuring a versatile attic conversion and a charming Shomera in the garden—ideal as a home office or gym—this residence offers both comfort and functionality. Enjoy the warmth of gas-fired central heating and the efficiency of double-glazed PVC windows throughout. The east-facing, low-maintenance front and rear gardens boast a delightful putting green, perfect for leisure and relaxation. Inside, admire the bespoke cherry wood and glass-paneled staircase, solid cherry wood internal doors, and fitted wardrobes that add a touch of elegance. This home includes two en-suite bathrooms, a family bathroom, a convenient downstairs guest toilet, and a well-equipped utility room. The newly fitted kitchen complements the inviting living spaces, highlighted by a feature open fireplace. Outside, the cobblestone driveway provides ample parking. Ideally located just a 10-15 minute walk from Donabate village and train station, with schools and sporting facilities right on your doorstep, this property offers the perfect blend of style, convenience, and family-friendly amenities.
Gas fired central heating
D/G PVC windows
B energy rating
2 En-suites
Utility room
Shomera
Attic conversion
Driveway
Feature fireplace
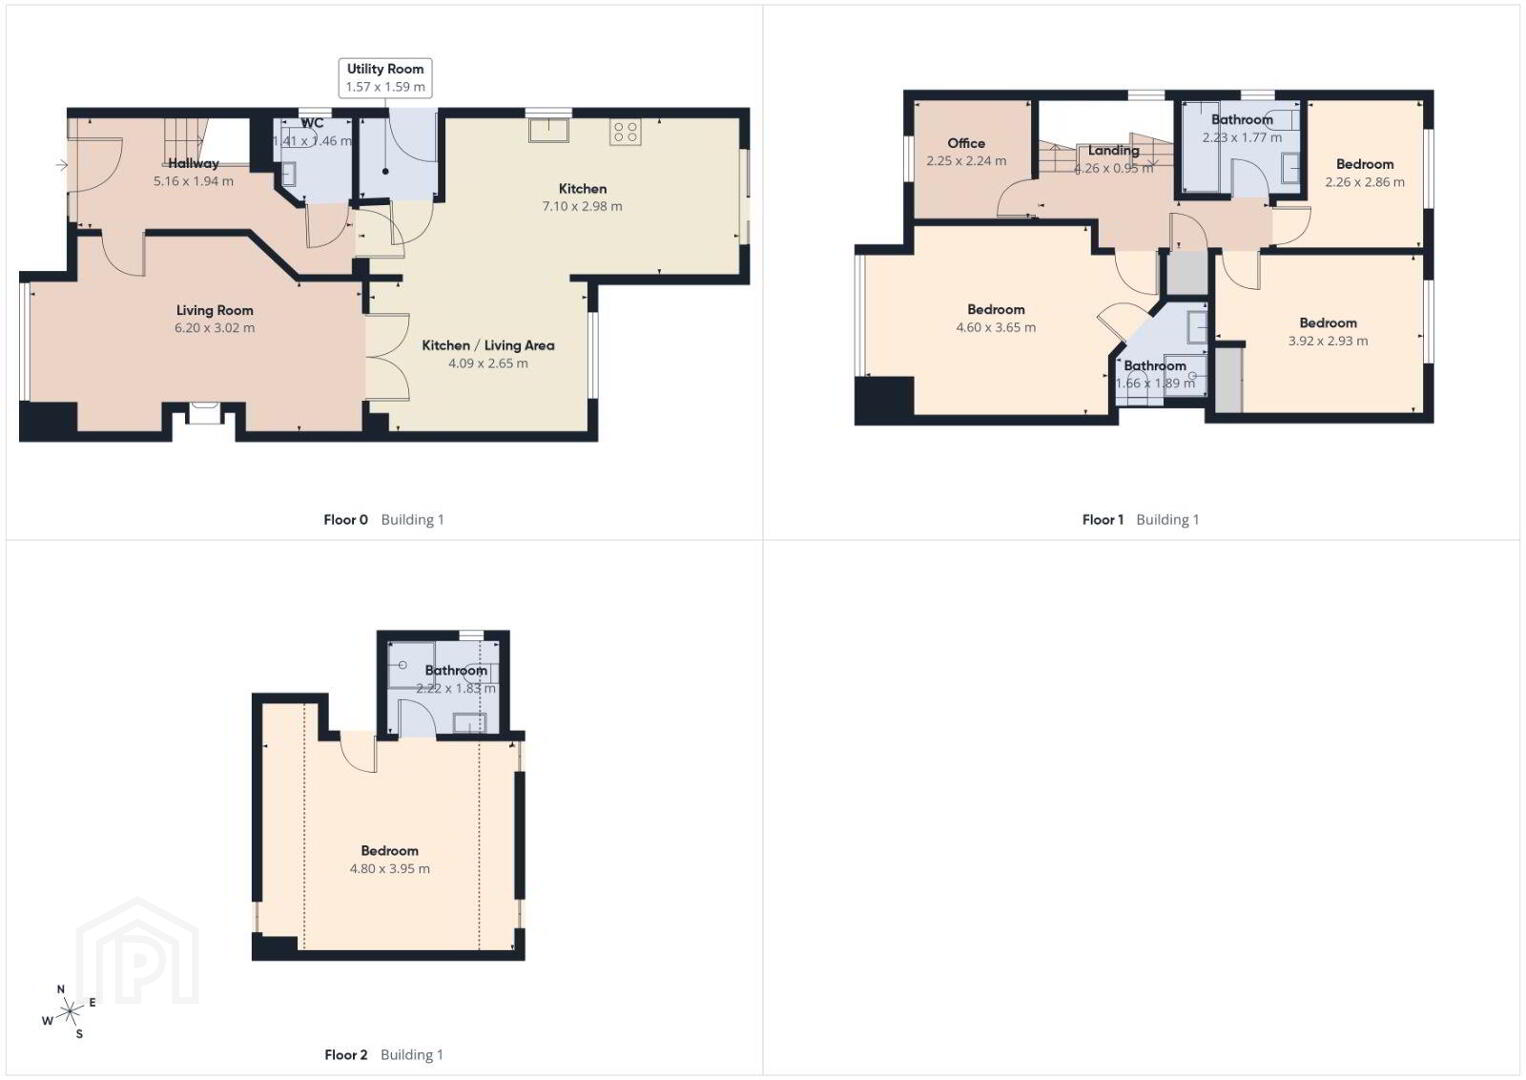
ACCOMMODATION
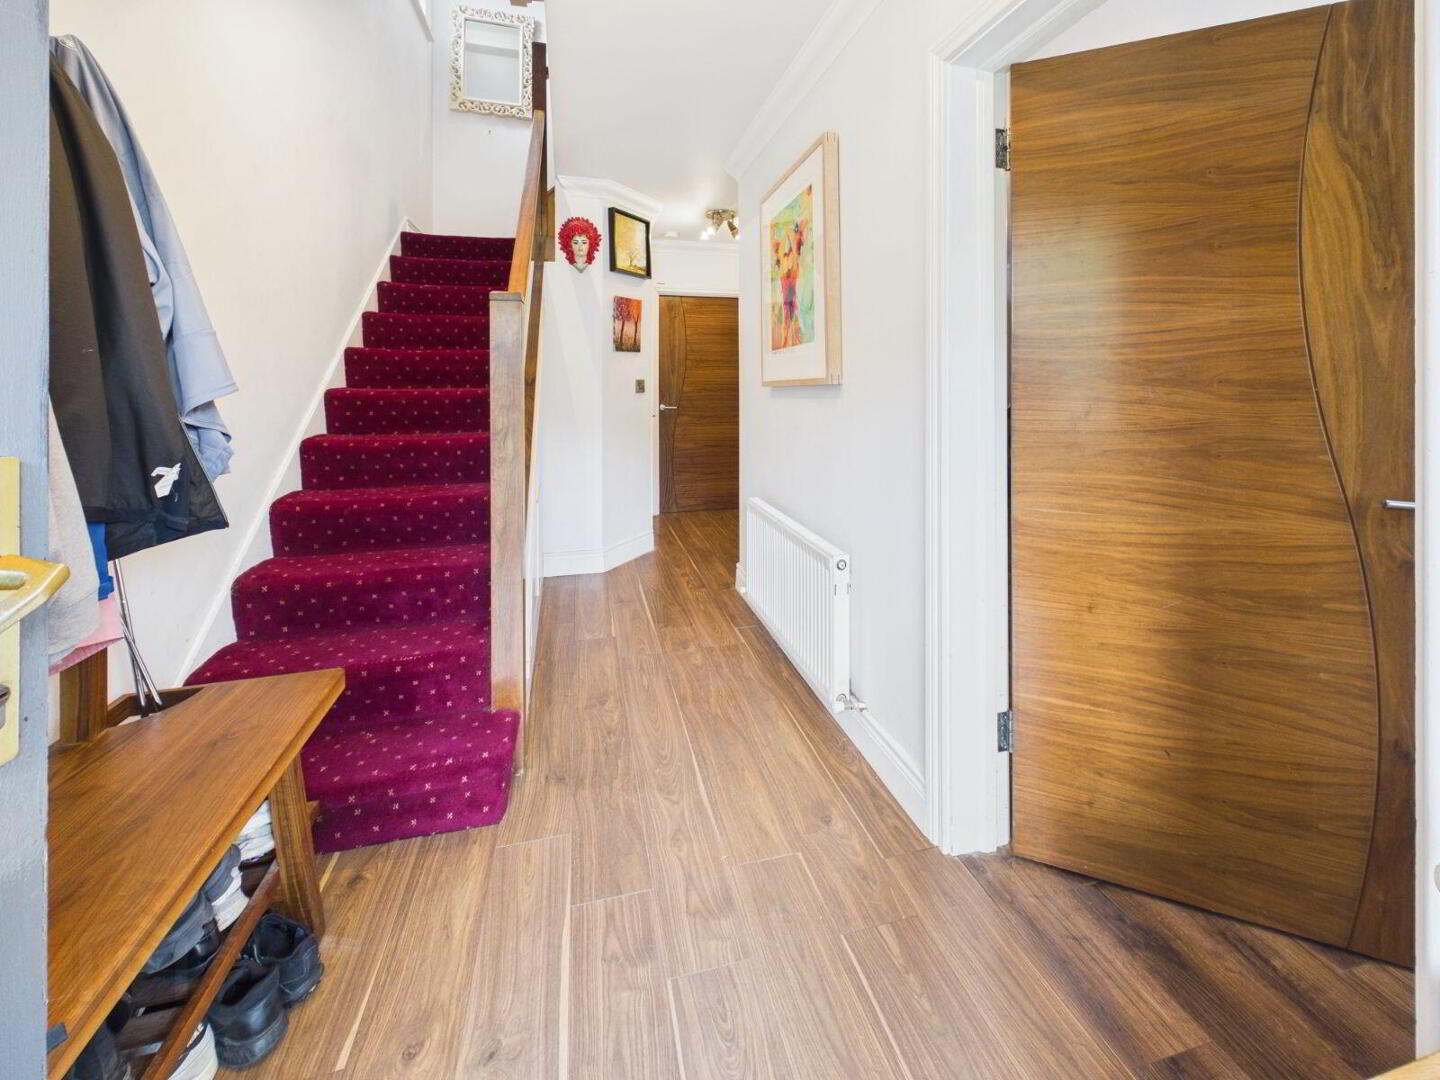
Entrance hall: 10' 3" x 6' 4"
Cherry wood floors, under stairs storage, phone point.
Guest toilet: 5' 5" x 4' 7"
WC,WHB, Window, tiled.
Lounge: 20' 3" x 12' 2"
Feature open fireplace with a granite surround, Cherry wood floors, bay window, cove ceilings, TV point, double doors into the dining area.
Open plan kitchen/Dining/sitting room:
Kitchen area: 18' 3" x 9' 7"
Fitted wall and floor mounted units, sink, dishwasher, tiled floor, vaulted ceiling, sliding door to the garden, recessed lights.
Dining area: 13' 2"x 9' 1"
Cherry wood floor, TV point.
Utility room: 5' 8" x 5'
Plumbed for a washing machine and dryer, gas boiler unit, tiled floor, door to the side garden.
UPSTAIRS:
Landing: hot press, stairs to the attic, window.
Bedroom one: 18' 2" x 10' 6"
Fitted wardrobes.
En-suite: 6' x 5' 6"
Corner shower unit, WC,WHB, heated towel rail, fully tiled.
Bedroom two: 12' 9" x 9' 6"
Fitted wardrobe, laminated wood floor.
Bedroom three: 9' 3" x 9' 1"
Fitted wardrobe
Bedroom four: 7' 3" x 7' 3"
Fitted wardrobe.
Bathroom: 7' 2" x 5' 7"
Bath with overhead pump shower, WC,WHB, window, fully tiled
Attic room: 15' 8" X 13'
3 Velux windows, recessed lighting, laminated wood floor.
En-suite: 7' 1" x 5' 8"
Corner shower, WC,WHB, Velux window, fully tiled
OUTSIDE:
Front: Cobble lock driveway with a putting green
Rear: Artificial grass, side entrance, tap.
Shomera: 13' 9" x 9
Laminated wood floor.
Travel Time From This Property

Important PlacesAdd your own important places to see how far they are from this property.
Agent Accreditations
Not Provided

Contact Robertson Estate Agents
PSR Licence: 004793
+353 1 808 5540




