SALE AGREED
SALE AGREED
SALE AGREED
SALE AGREED
SALE AGREED
SALE AGREED
SALE AGREED
SALE AGREED
SALE AGREED
SALE AGREED
SALE AGREED
SALE AGREED
SALE AGREED
SALE AGREED
SALE AGREED
SALE AGREED
SALE AGREED
SALE AGREED
SALE AGREED
SALE AGREED
SALE AGREED
SALE AGREED
SALE AGREED
SALE AGREED
SALE AGREED
SALE AGREED
SALE AGREED
SALE AGREED
SALE AGREED
SALE AGREED
SALE AGREED
SALE AGREED
SALE AGREED
SALE AGREED
SALE AGREED
SALE AGREED
SALE AGREED
SALE AGREED
SALE AGREED
SALE AGREED
SALE AGREED
SALE AGREED
SALE AGREED
SALE AGREED
SALE AGREED
SALE AGREED
SALE AGREED
SALE AGREED
SALE AGREED
SALE AGREED
SALE AGREED
SALE AGREED
SALE AGREED
SALE AGREED
SALE AGREED
SALE AGREED
SALE AGREED
SALE AGREED
SALE AGREED
SALE AGREED
SALE AGREED
SALE AGREED
SALE AGREED
SALE AGREED
SALE AGREED
SALE AGREED
SALE AGREED
SALE AGREED
SALE AGREED

Click here to view the video
SALE AGREED
SALE AGREED
SALE AGREED
SALE AGREED
SALE AGREED
SALE AGREED
SALE AGREED
SALE AGREED
SALE AGREED
SALE AGREED
SALE AGREED
SALE AGREED
SALE AGREED
SALE AGREED
SALE AGREED
SALE AGREED
SALE AGREED
SALE AGREED
SALE AGREED
SALE AGREED
SALE AGREED
SALE AGREED
SALE AGREED
SALE AGREED
SALE AGREED
SALE AGREED
SALE AGREED
SALE AGREED
SALE AGREED
SALE AGREED
SALE AGREED
SALE AGREED
SALE AGREED
SALE AGREED
SALE AGREED
SALE AGREED
SALE AGREED
SALE AGREED
SALE AGREED
SALE AGREED
SALE AGREED
SALE AGREED
SALE AGREED
SALE AGREED
SALE AGREED
SALE AGREED
SALE AGREED
SALE AGREED
SALE AGREED
SALE AGREED
SALE AGREED
SALE AGREED
SALE AGREED
SALE AGREED
SALE AGREED
SALE AGREED
SALE AGREED
SALE AGREED
SALE AGREED
SALE AGREED
SALE AGREED
SALE AGREED
SALE AGREED
SALE AGREED
SALE AGREED
SALE AGREED
SALE AGREED
SALE AGREED
SALE AGREED
Click here to view the video
SALE AGREED
SALE AGREED
SALE AGREED
SALE AGREED
SALE AGREED
SALE AGREED
SALE AGREED
SALE AGREED
SALE AGREED
SALE AGREED
SALE AGREED
SALE AGREED
SALE AGREED
SALE AGREED
SALE AGREED
SALE AGREED
SALE AGREED
SALE AGREED
SALE AGREED
SALE AGREED
SALE AGREED
SALE AGREED
SALE AGREED
SALE AGREED
SALE AGREED
SALE AGREED
SALE AGREED
SALE AGREED
SALE AGREED
SALE AGREED
SALE AGREED
SALE AGREED
SALE AGREED
SALE AGREED
SALE AGREED
SALE AGREED
SALE AGREED
SALE AGREED
SALE AGREED
SALE AGREED
SALE AGREED
SALE AGREED
SALE AGREED
SALE AGREED
SALE AGREED
SALE AGREED
SALE AGREED
SALE AGREED
SALE AGREED
SALE AGREED
SALE AGREED
SALE AGREED
SALE AGREED
SALE AGREED
SALE AGREED
SALE AGREED
SALE AGREED
SALE AGREED
SALE AGREED
SALE AGREED
SALE AGREED
SALE AGREED
SALE AGREED
SALE AGREED
SALE AGREED
SALE AGREED
SALE AGREED
SALE AGREED
SALE AGREED
Click here to view the video
45 Breagho Road, Enniskillen, BT74 4DE
4 Bed Detached House with Garage
Sale agreed
Property Overview
Status
Sale Agreed
Style
Detached House with Garage
Bedrooms
4
Bathrooms
3
Receptions
3
Property Features
Tenure
Freehold
Energy Rating
Heating
Oil
Broadband Speed Checker
Property Financials
Price
Last listed at Offers Over £425,000
Rates
£2,256.07 pa*¹

Marketed by Montgomery Finlay & Co
+44 28 6632 4485

Propertynews Currency Partner - helping you transfer money for property purchases in Ireland & Northern Ireland. Speak to an expert
Additional Information
45 Breagho Road, Enniskillen, BT74 4DE
Exceptional 4-Bedroom Countryside Residence – Contemporary Family Living Just Over 3 Miles from Enniskillen
Countryside tranquillity meets contemporary luxury in this exquisitely finished family home, constructed in 2022 and ready to simply walk into and enjoy.
Montgomery Finlay are delighted to present this exceptional four-bedroom countryside residence, occupying a private rural setting while remaining only approximately 3 miles from Enniskillen Town Centre.
Constructed in 2022, the property has been beautifully finished throughout and offers an impressive combination of space, quality and energy efficiency. The ground floor is particularly well suited to modern family living, with a superb 26'0" kitchen/dining area featuring quartz worktops, Belfast sink and quality appliances, complemented by a vaulted sun room and substantial separate living room. A drawing room provides further reception space, with multi-fuel stoves creating warmth and character within both reception rooms.
Upstairs, four generous bedrooms include two ensuite bedrooms, with the principal bedroom also benefiting from a walk-in wardrobe. A beautifully appointed family bathroom completes the first-floor accommodation.
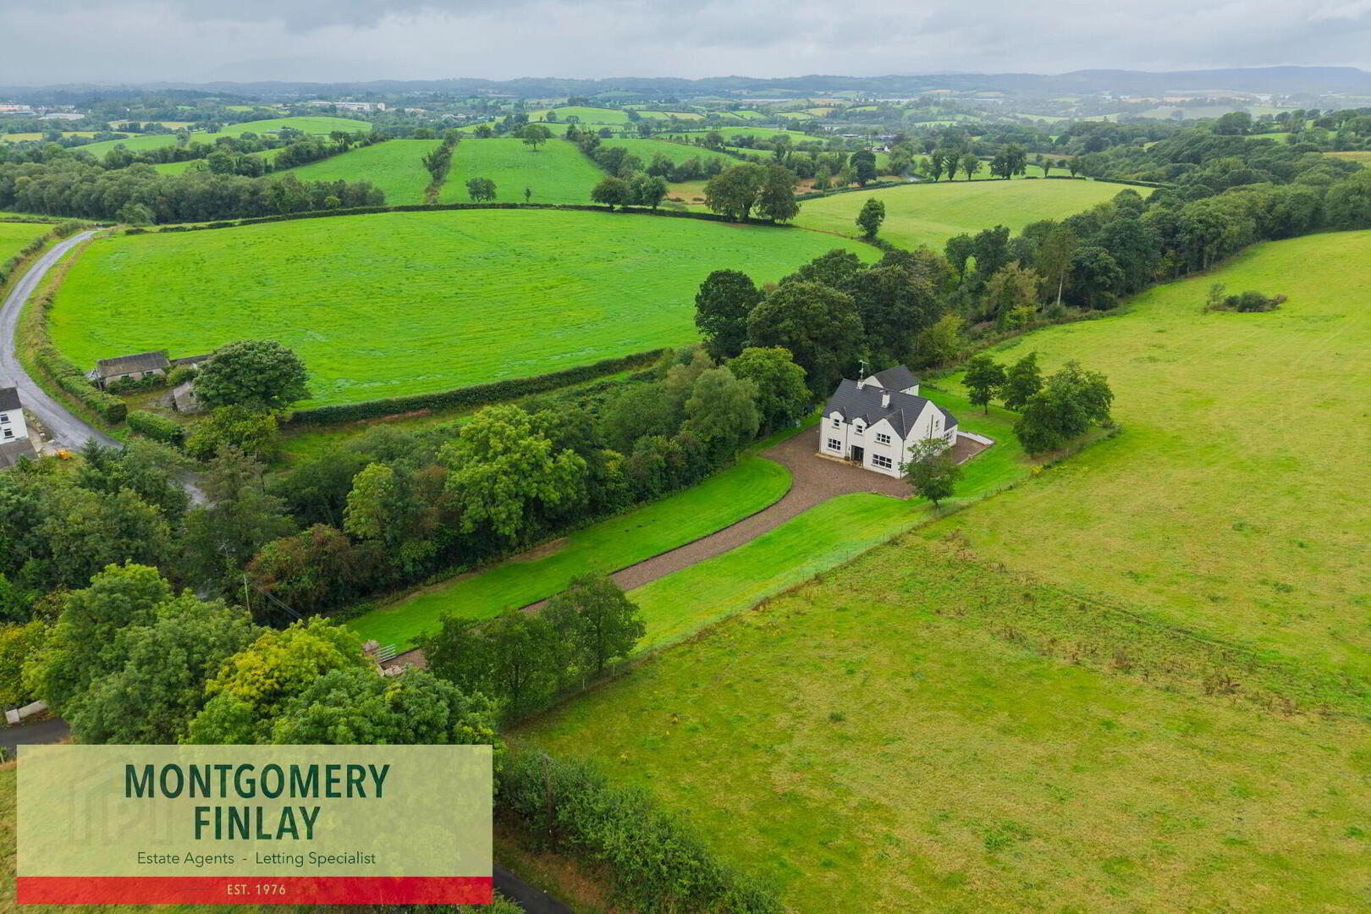
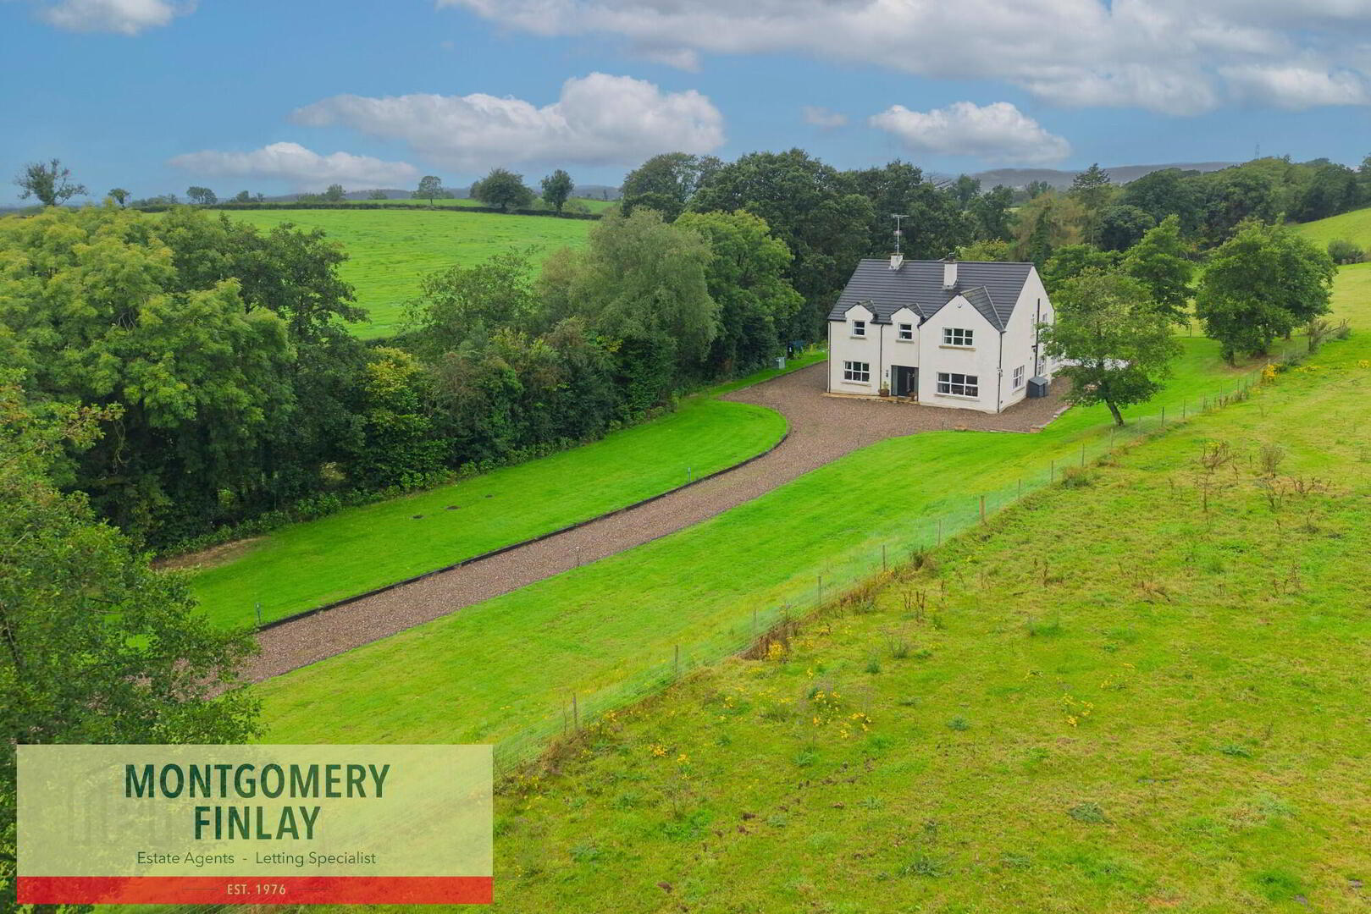
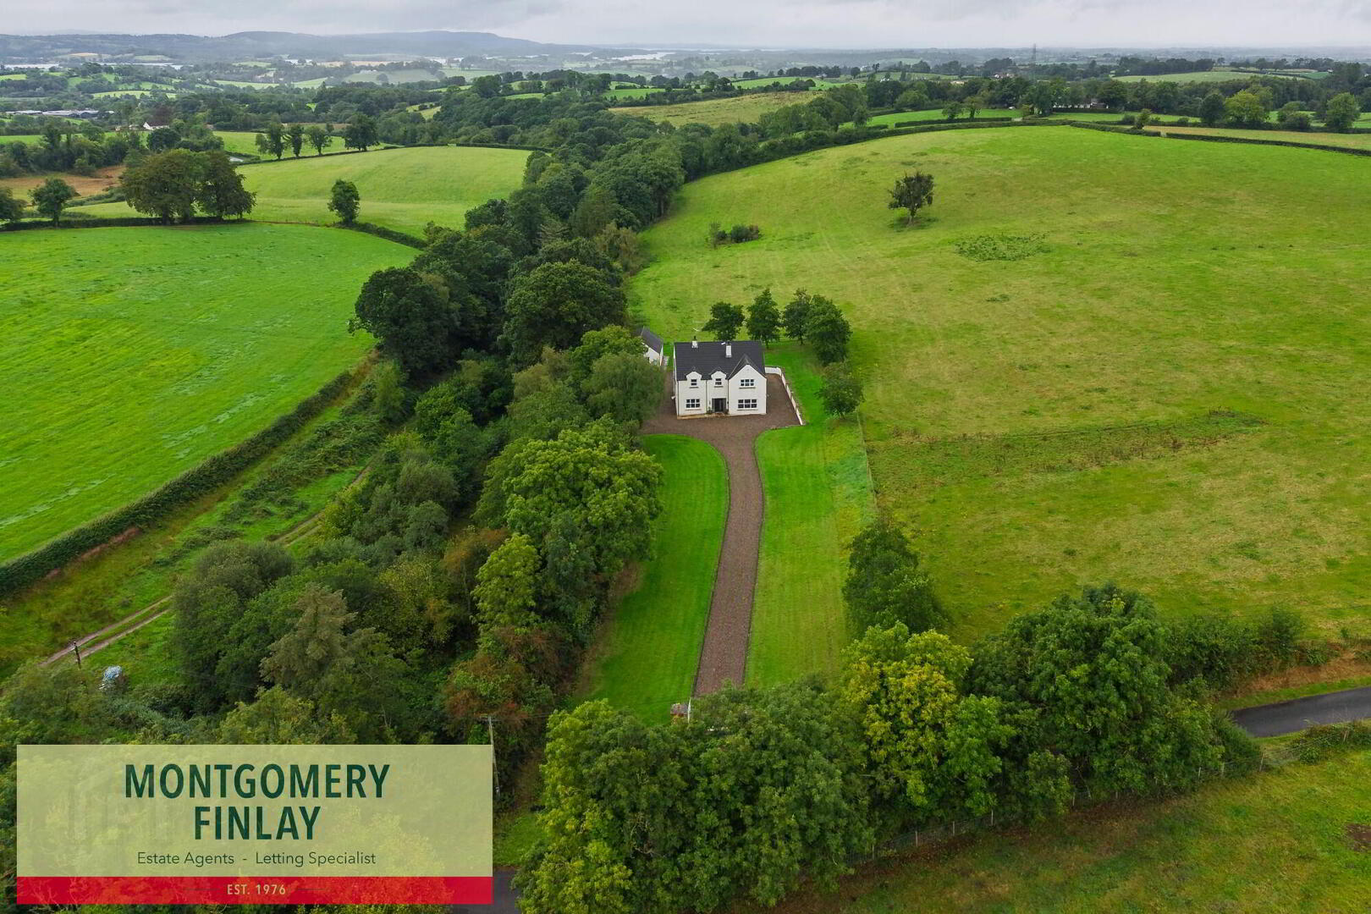
Externally, gated access leads to spacious, well-maintained gardens to the front and rear together with a substantial detached garage.
With an EPC rating of B82, this is an energy-efficient modern home offering the tranquillity of countryside living without sacrificing the convenience of Enniskillen.
Location
Breagho Road offers an attractive rural setting approximately 3.5 miles from Enniskillen Town Centre, providing convenient access to schools, shops, services and local amenities while enjoying the privacy and outlook associated with countryside living.
Key Features
- Exceptional 4-bedroom detached countryside residence
- Constructed in 2022
- Exquisitely finished and beautifully presented throughout
- Private rural setting approximately 3 miles from Enniskillen
- Spacious and versatile family accommodation
- Impressive kitchen/dining area with quartz worktops
- Separate drawing room and substantial living room
- Vaulted sun room overlooking rear garden
- Multi-fuel stoves to drawing room and living room
- Principal bedroom with walk-in wardrobe and ensuite
- Second bedroom with private ensuite
- Four generously proportioned bedrooms
- Luxury family bathroom with freestanding bath and walk-in shower
- Oil-fired central heating
- Energy-efficient EPC B82
- Detached garage
- Gated access
- Spacious gardens to front and rear
- Rates: £2,256
Accommodation
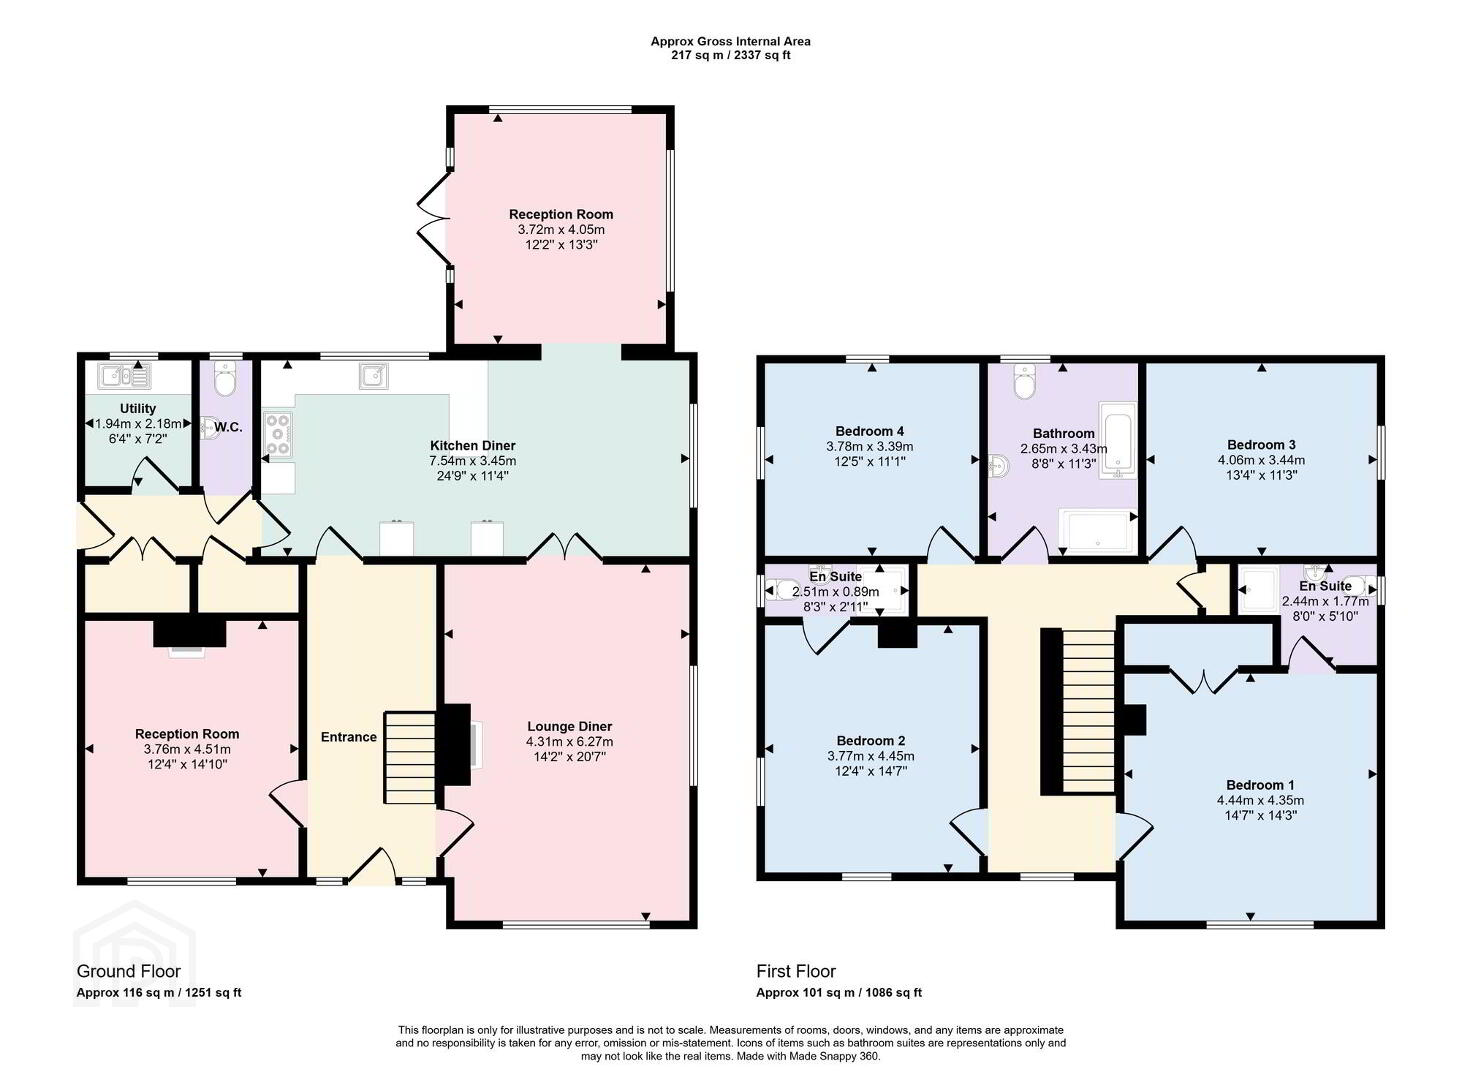
Entrance Hall — 18'8" x 7'9"
- Composite external door with glazed inset and side panels
Drawing Room — 15'2" x 12'7"
- Multi-fuel stove
- Brick inset
- Sandstone surround
- Stone hearth
Kitchen / Dining Area — 26'0" x 11'8"
- Range of high and low-level fitted units
- Quartz worktops and splashback
- Belfast sink with etched drainer
- Five-point gas SMEG cooker with ovens
- Bosch dishwasher
- Samsung American-style fridge freezer
- Breakfast bar seating
Sun Room — 14'0" x 12'10"
- French doors opening onto rear garden
- Impressive 10'0" vaulted ceiling
Living Room — 21'1" x 14'5"
- Multi-fuel stove with brick inset
- Stone hearth
- TV point
Utility Room — 7'6" x 6'9"
- Range of high and low-level units
- Quartz worktop
- Belfast sink
- Connections for washing machine and tumble dryer
Cloakroom
Hotpress
W.C. — 7'5" x 3'3"
- Vanity unit and W.C.
- Half-wall brick panelling
First Floor
Principal Bedroom — 15'1" x 14'6"
- Walk-in wardrobe
Ensuite — 8'4" x 6'0"
- Thermostatic shower with rainfall head
- Separate shower hose
- Bi-folding glass shower door
- Tiled shower walls
- Vanity unit and W.C.
- Heated towel rail
Bedroom 2 — 15'0" x 13'0"
Ensuite — 8'9" x 3'2"
- Electric shower
- Bi-folding glass door
- Tiled shower walls
- Vanity unit and W.C.
- Heated towel rail
- Half-tiled walls
Bedroom 3 — 14'0" x 11'7"
Bedroom 4 — 13'0" x 11'7"
Family Bathroom — 11'8" x 9'0"
- Freestanding bath
- Walk-in thermostatic shower
- Rainfall shower head and separate shower hose
- Glass shower screen
- Vanity unit and W.C.
- Heated towel rail
- Tiled floor
- Half-tiled walls
Storage
- Hotpress cupboard
Outside
Detached Garage — 23'0" x 18'0"
- Gated access
- Spacious garden areas to front and rear
- Attractive private countryside setting
- Generous external space
EPC: B82
Rates: £2,256
A superb opportunity to acquire a recently constructed countryside home where exceptional presentation, generous accommodation and rural tranquillity combine with the convenience of being only minutes from Enniskillen.
Viewing strictly by appointment with Montgomery Finlay & Co.
028 6632 4485
[email protected]
www.montgomeryfinlay.com
NOTE: The above Agents for themselves and for vendors or lessors of any property for which they act as Agents give notice that (1) the particulars are produced in good faith, are set out as a general guide only and do not constitute any part of a contract (2) no person in the employment of the Agents has any authority to make or give any representation or warranty whatsoever in relation to any property (3) all negotiations will be conducted through this firm.
Travel Time From This Property

Important PlacesAdd your own important places to see how far they are from this property.
Agent Accreditations



Marketed by Montgomery Finlay & Co
+44 28 6632 4485




