
For sale
Added 12 hours ago
45 Ballywillan Road, Portrush, BT56 8JL
4 Bed Detached House
Offers Over £630,000
Property Overview
Status
For Sale
Style
Detached House
Bedrooms
4
Bathrooms
3
Receptions
3
Property Features
Tenure
Freehold
Energy Rating
Heating
Oil
Broadband Speed Checker
Property Financials
Stamp Duty
Rates
£2,722.00 pa*¹
Typical Mortgage


Marketed by Armstrong Gordon & Co
+44 28 7083 2000

Propertynews Currency Partner - helping you transfer money for property purchases in Ireland & Northern Ireland. Speak to an expert
Additional Information
- Oil Fired Central Heating
- Woodgrain PVC Double Glazed Windows
- Burglar Alarm
- Extra Large Detached Garage
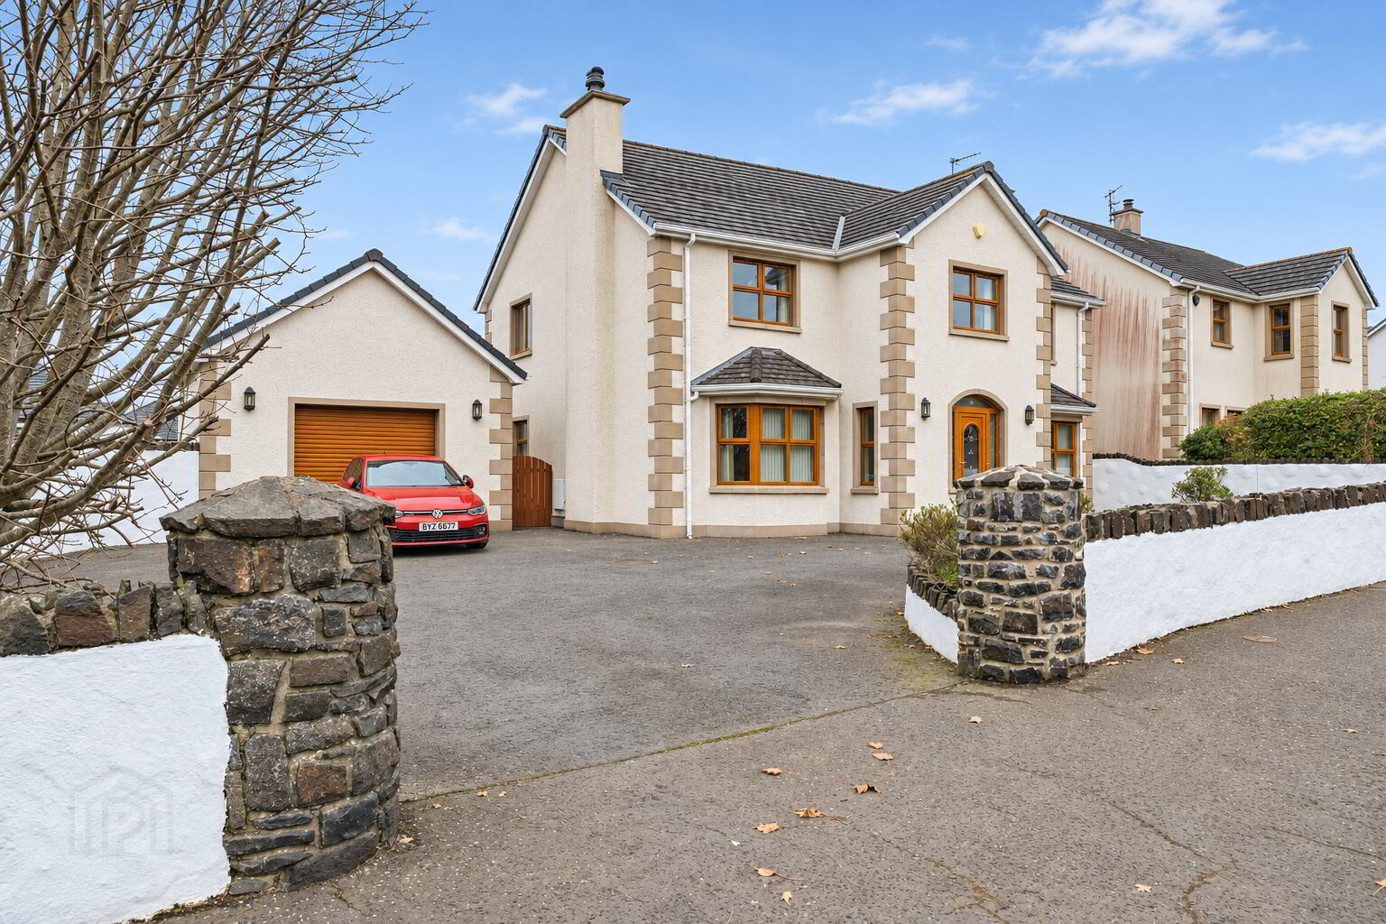
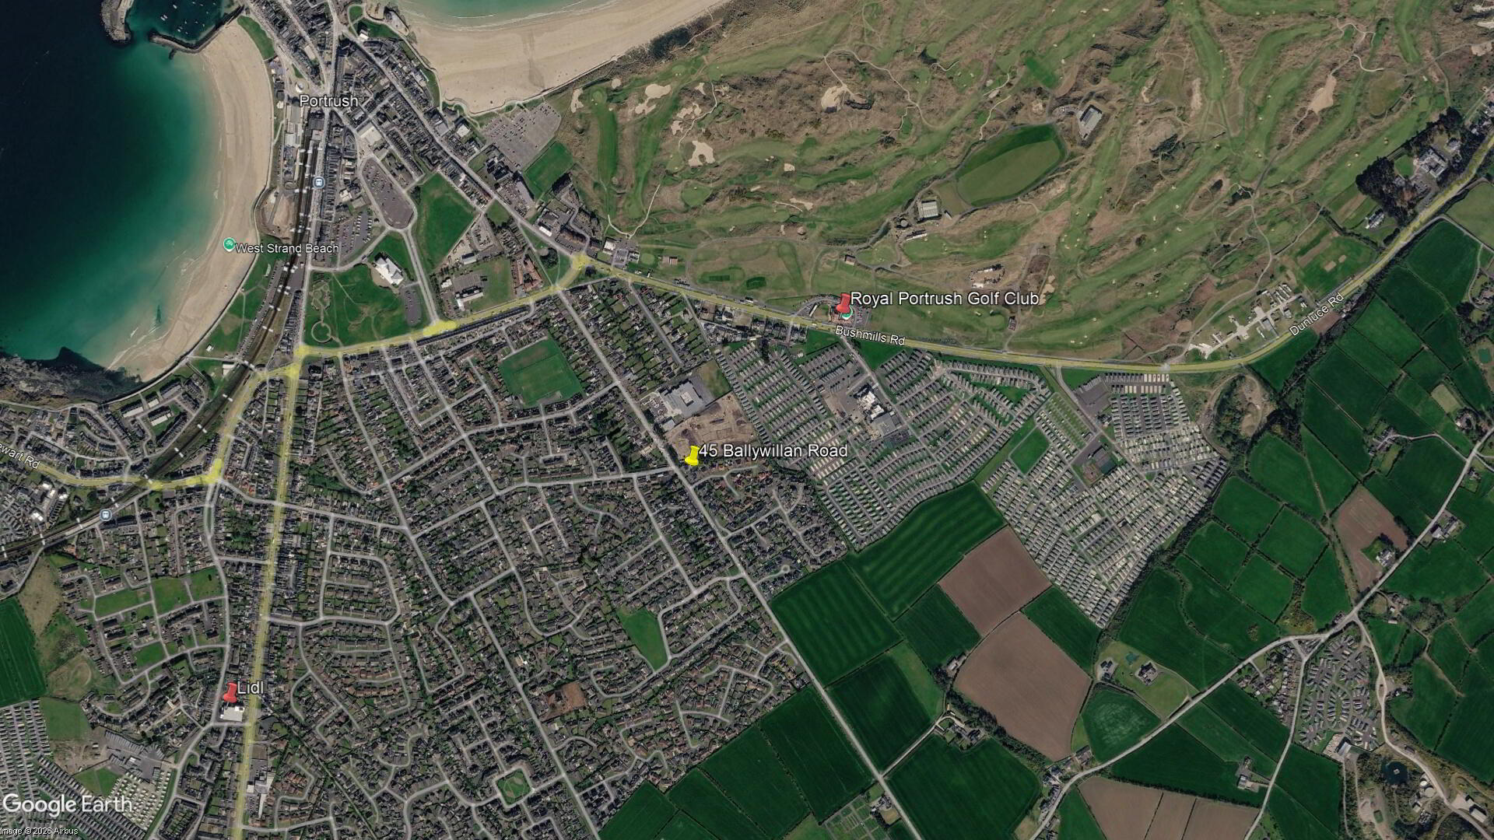
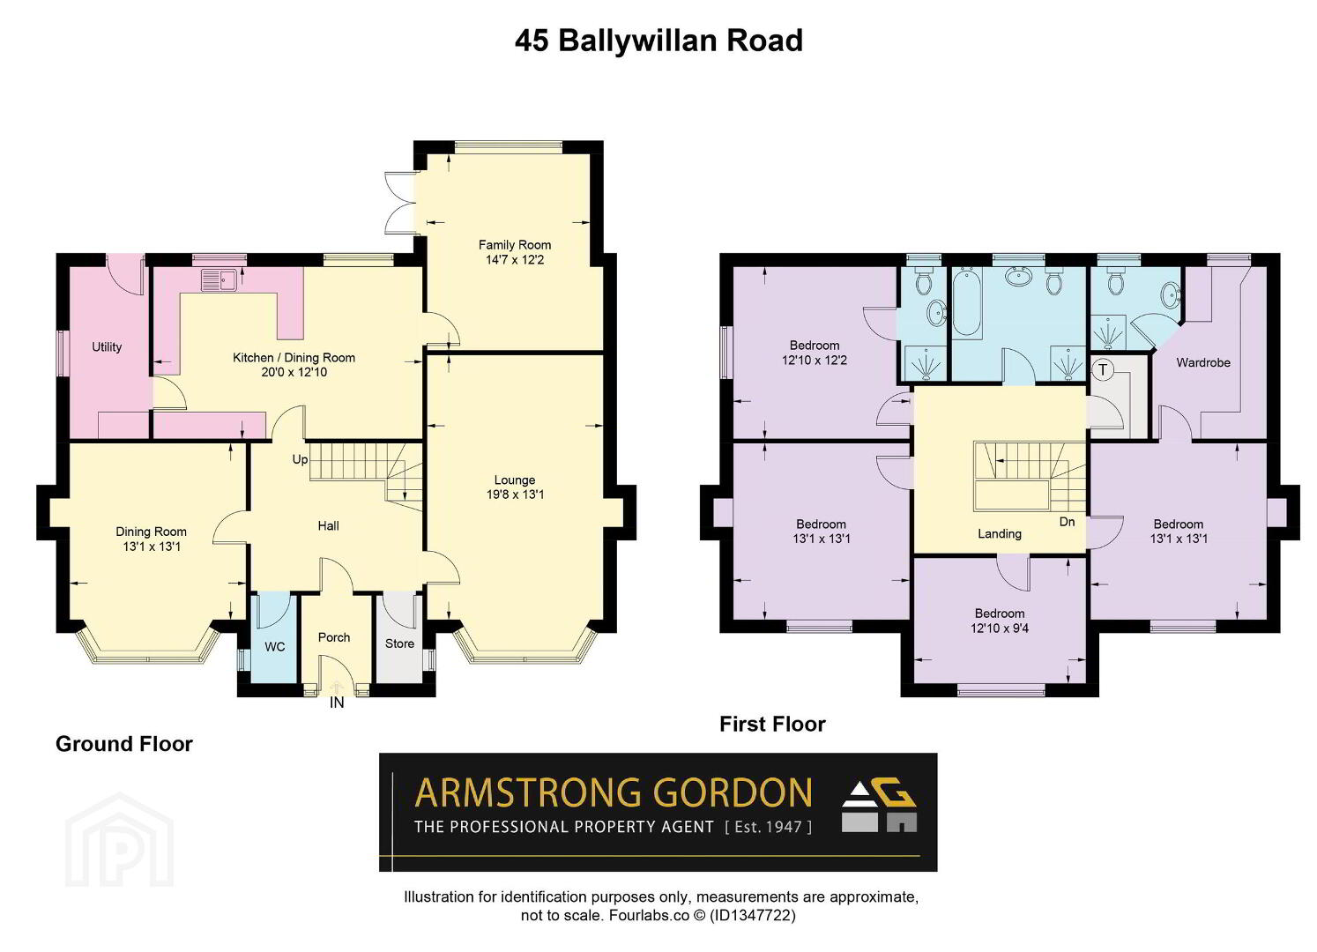
A fantastic opportunity to obtain a spacious and charming four bedroom detached house in an immensely popular and desirable location. Occupying a generously proportioned site on the well established and sought after Ballywillan Road. Constructed circa 2000 and extending to approximately 2432 square feet of internal living space, the property offers generously proportioned accommodation right through and would be ideally suited for those looking for a family home in this beautiful part of the North Antrim coastline. Externally the property benefits from mature gardens to front and rear and has been well maintained. Located in the ever popular seaside resort of Portrush, the property benefits from being on the doorstep of this seaside resorts many fine attractions including championship golf courses, beaches and an excellent choice of well known restaurants. This home is sure to create instant interest to a wide spectrum of potential purchasers. The selling agent strongly recommends early internal appraisal.
- GROUND FLOOR:
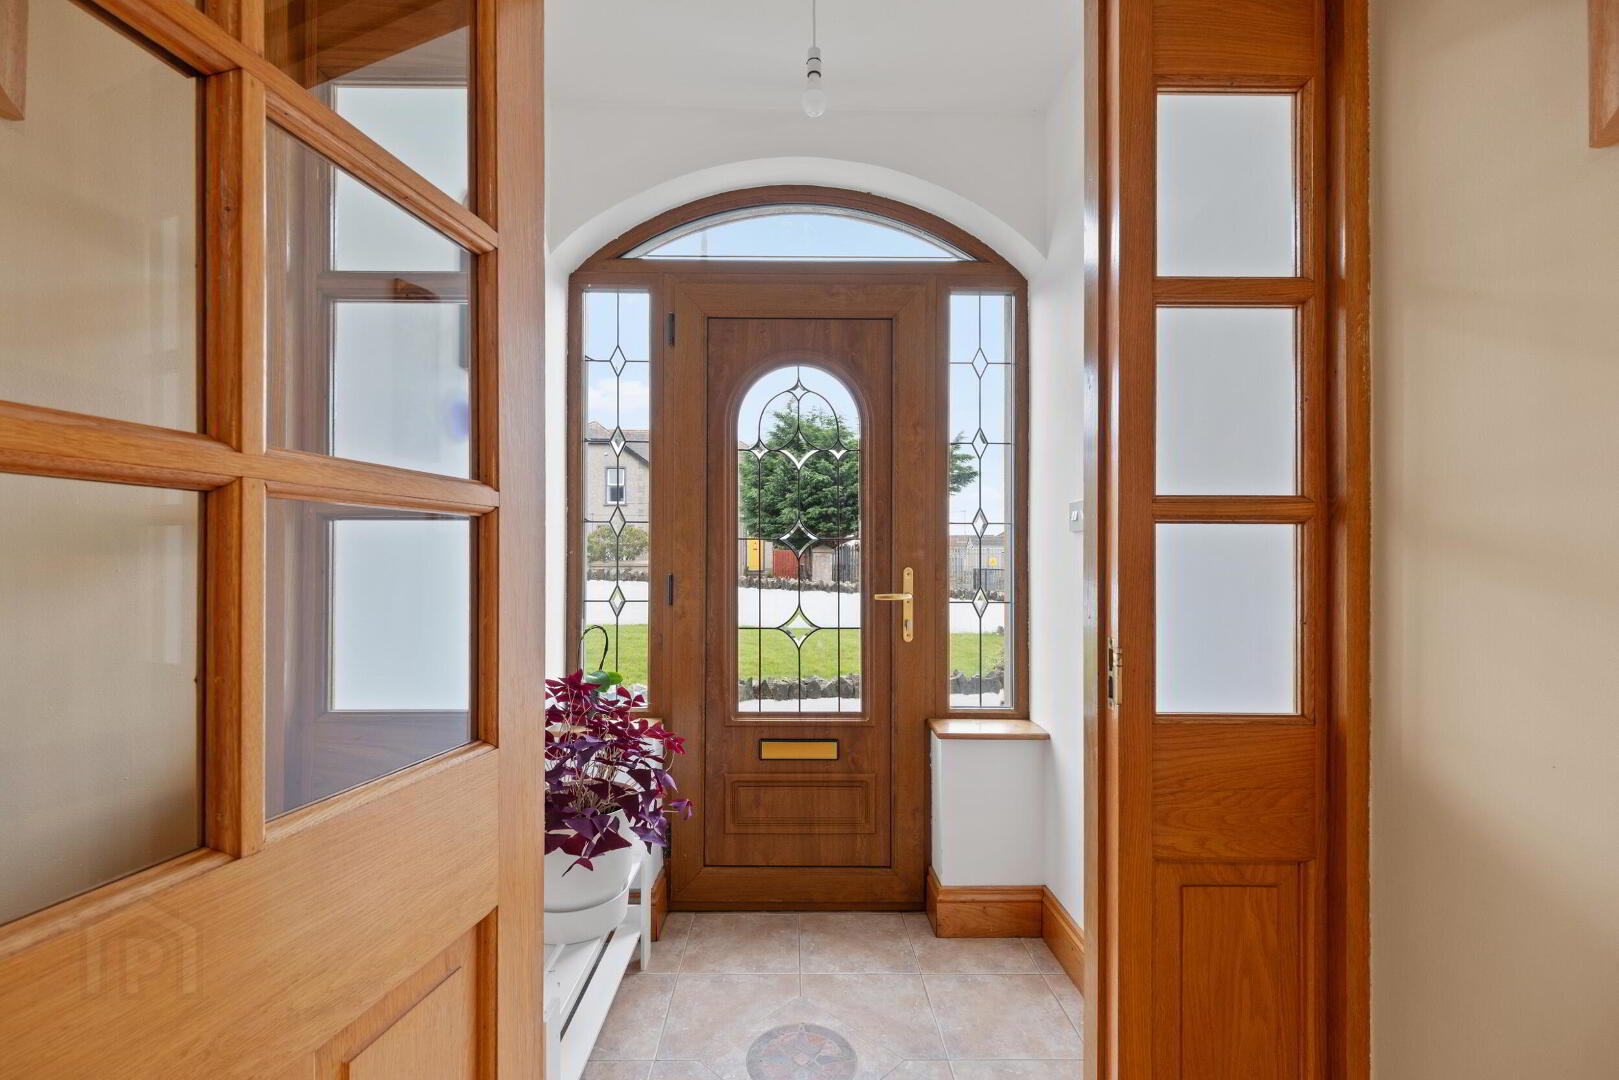
- Entrance Porch:
- With decorative leaded glass entrance door, matching glazed side panels and arched fanlight above and tiled floor
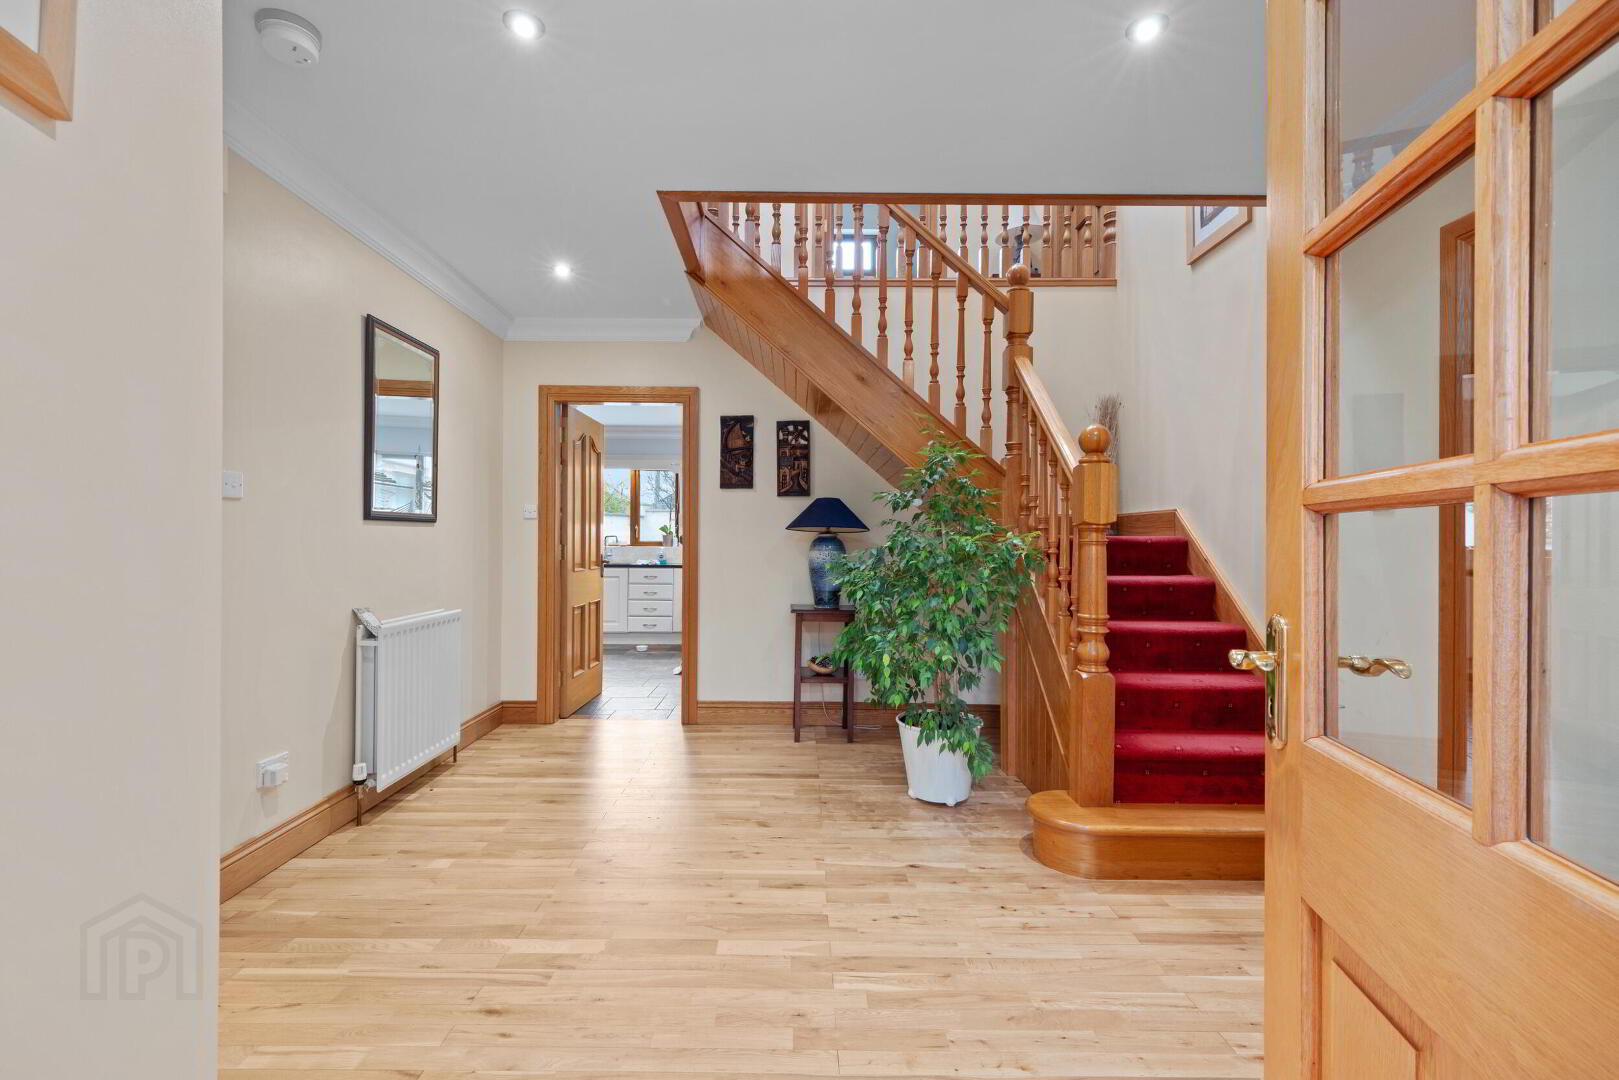
- Entrance Hall:
- 12’6 wide with cloaks cupboard, under stair storage cupboard, recessed lighting, cornicing and solid wood floor. Feature timber staircase.
- Seperate W.C.
- With wash hand basin and tiled floor.
- Cloakroom:
- Lounge: 22'6" x 13'0"
- With recessed multi burner with brick hearth and wood mantle, wired for wall lights, cornicing, recessed lighting and solid wood floor.
- Dining Area: 15'6" x 13'3"
- With gas fire set in marble surround fireplace with marble hearth, cornicing and solid wood floor.
- Kitchen/Dining Area: 19'8" x 12'7"
- With ‘Franke’ bowl and half single drainer stainless steel sink unit set in granite worktops, high and low level built in units with tiling between, integrated ‘Siemens’ ceramic hob, integrated double eye level ‘Bosch’ ovens, ‘Bosch’ microwave, integrated dishwasher, space for fridge freezer, saucepan drawers, glass display cabinets, recessed lighting, cornicing and tiled floor.
- Family Room: 14'5" x 13'0"
- With cornicing, solid wood floor and double French doors leading to rear garden. 14’5 x 13’0
- Utility Room: 12'7" x 5'8"
- With single drainer stainless steel sink unit, high and low level built in units with tiling between, plumbed for automatic washing machine, space for tumble dryer, broom cupboard, shelving, tiled floor and PVC pedestrian door leading to rear garden.
- FIRST FLOOR:
- Landing:
- With ‘Velux’ window, hot press and recessed lighting.
- Bedroom 2: 13'1" x 12'7"
- Ensuite:
- Ensuite off with w.c., wash hand basin, fully tiled walk in shower cubicle with electric shower, half tiled walls, extractor fan and tiled floor.
- Bedroom 1: 13'0" x 13'0"
- With solid wood floor.
- Dressing Room: 12'6" x 8'0"
- With rails, shelving, access to roof space and solid wood floor.
- Ensuite:
- Ensuite off with w.c., wash hand basin with storage below, illuminated mirror above, fully cladded walk in shower cubicle with mains rainfall shower head, additional telephone hand shower, heated towel rail and composite laminate floor.
- Bedroom 3: 13'0" x 13'0"
- With part mirrored slide robes and solid wood floor.
- Bedroom 4: 12'5" x 8'6"
- Bathroom:
- With white suite comprising w.c., wash hand basin with storage below, illuminated mirror above, fully tiled walk in shower cubicle with mains shower, telephone hand shower over bath, heated towel rail, extractor fan, speakers and tiled floor.
- EXTERIOR FEATURES:
- Front Garden:
Approached between feature stone pillars, a spacious tarmac driveway provides ample off street parking and access to the detached garage 21’6 x 15’3 with light and power points, electric operated roller door and pedestrian door leading to rear garden. The front garden is laid in lawn with trees and established shrub beds, enclosed by white rendered walls with contrasting stone coping. An attractive block paved pathway with curved steps leads to the main entrance. Outside lighting and gated pedestrian access to the rear.
Rear Garden:
Generous enclosed rear garden laid in lawn with established trees and shrubs, bounded by rendered walls. Extensive block paved patio areas with curved steps and low retaining walls leading to the raised lawn and further seating area. Paved pathways connect the house and garage, with gated access to the front. Additional features include outside lighting, an outside tap and a screened service area accommodating the oil tank and bins.
Travel Time From This Property

Important PlacesAdd your own important places to see how far they are from this property.
Agent Accreditations


Marketed by Armstrong Gordon & Co
+44 28 7083 2000


