For sale
Added 21 hours ago
44 The Walk, Herons Wood, Carrigaline, P43Y638
3 Bed Semi-Detached House
Asking Price €395,000
Property Overview
Status
For Sale
Style
Semi-Detached House
Bedrooms
3
Bathrooms
3
Property Features
Size
98.5 sq m (1,060 sq ft)
Tenure
Not Provided
Energy Rating
Property Financials
Stamp Duty
€3,950*²


Propertynews Currency Partner - helping you transfer money for property purchases in Ireland & Northern Ireland. Speak to an expert
Additional Information
- Superb location walking distance from Carrigaline town centre, 15km from Cork City centre and 8.7km from Douglas Shopping centre.
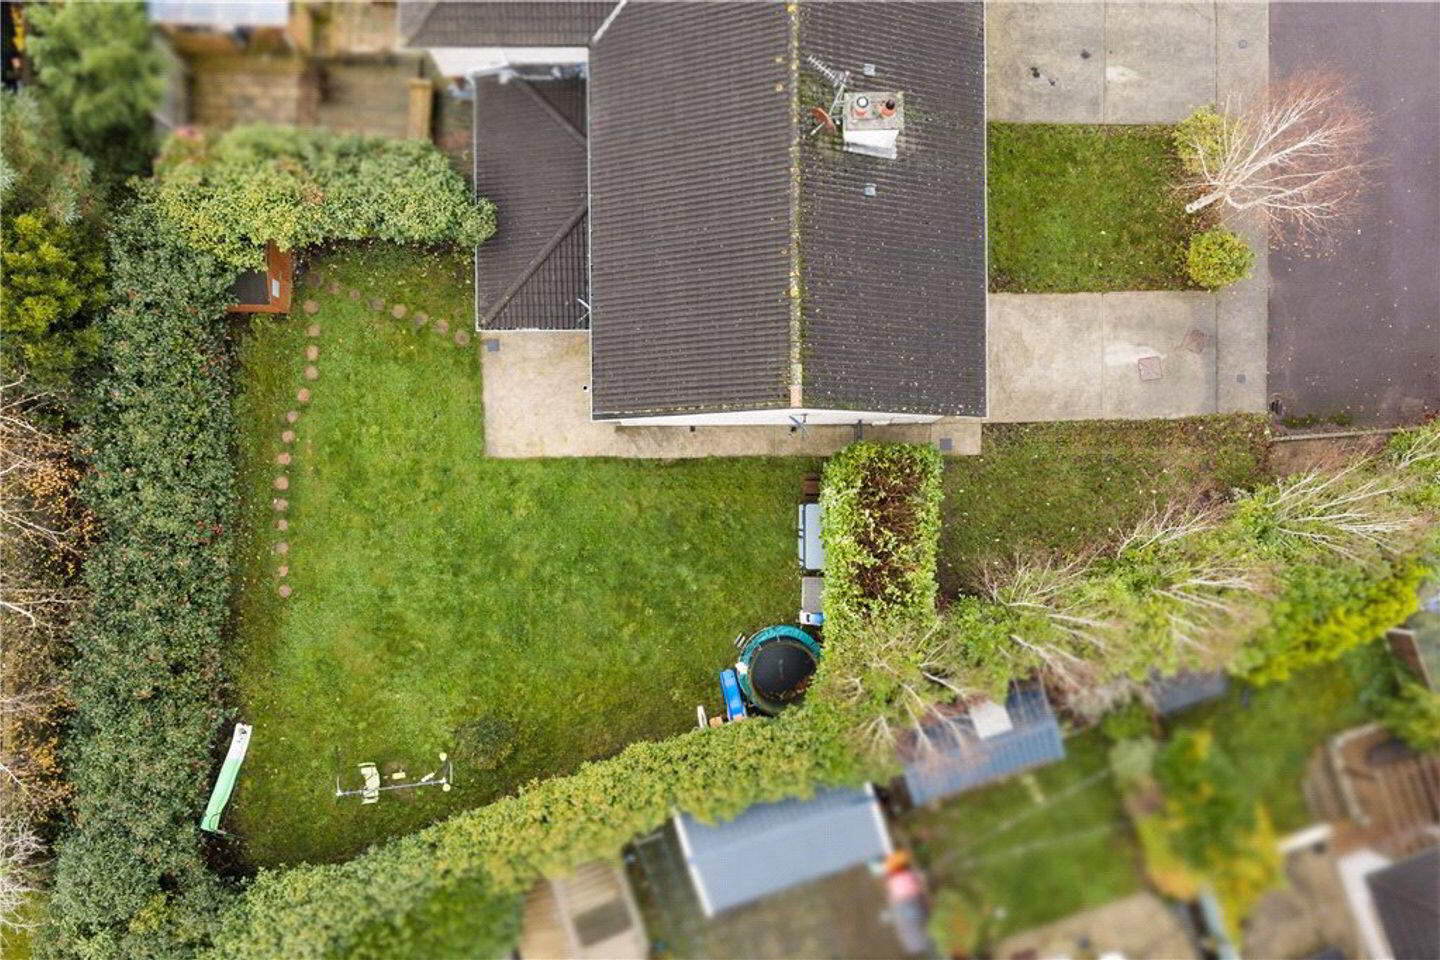
- Large extended south facing rear garden with shed
- Three good sized bedrooms and en-suite to be the master bedroom.
- Easy access to the N28, Ringaskiddy and Cork Airport & Business Park.
- Crosshaven, Myrtleville and Fountainstown beaches are a short drive away.
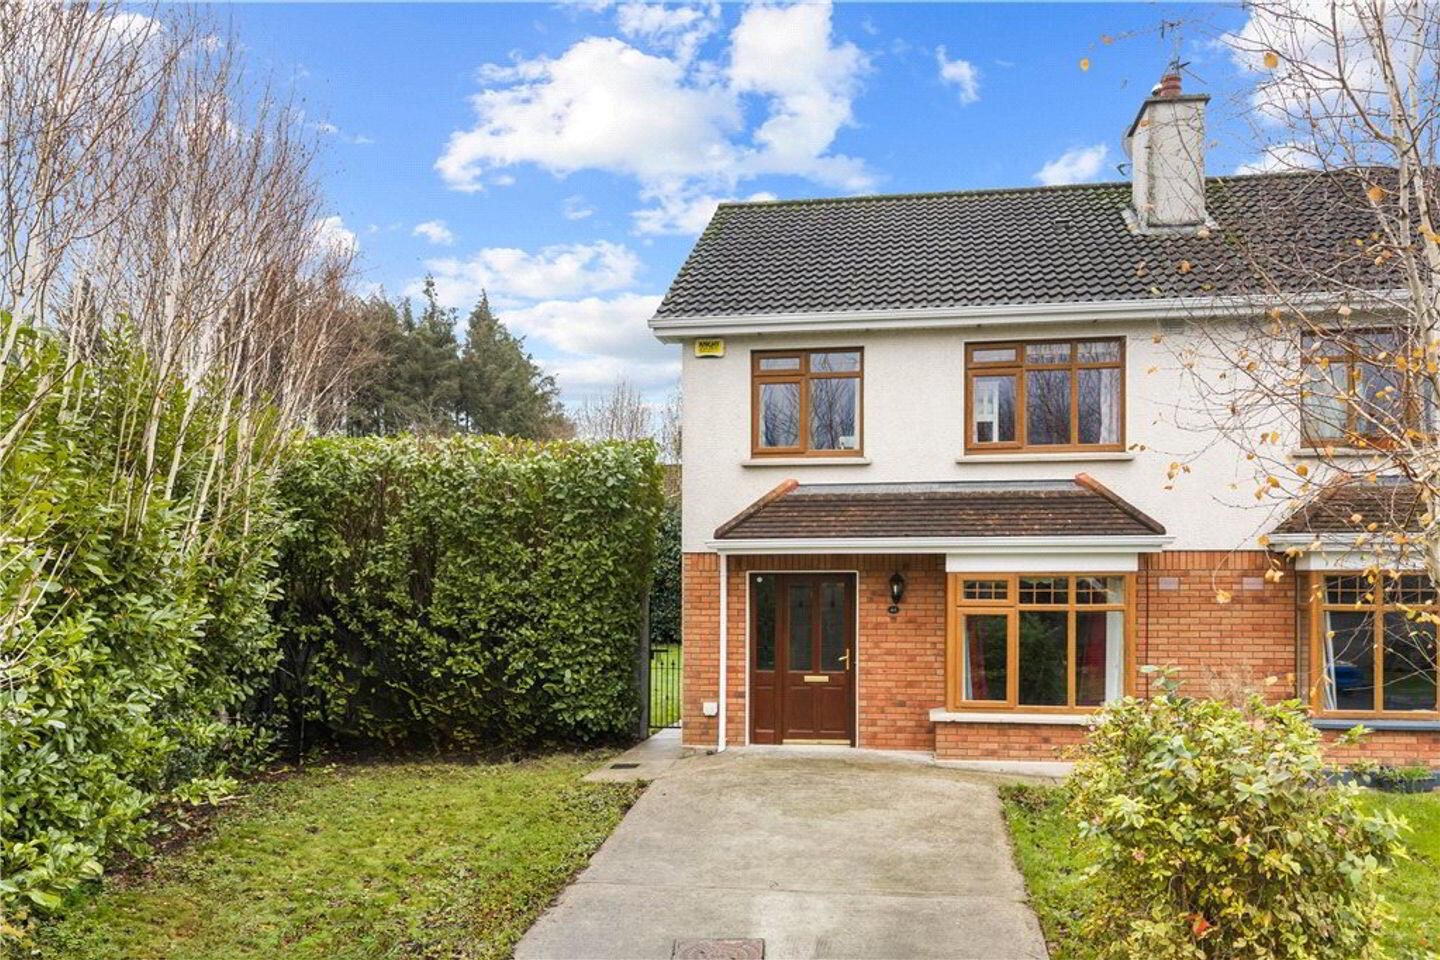
Lisney Sotheby’s International Realty are delighted to present 44 The Walk to the market as an impressive two storey, three-bedroom semi-detached residence extending to approx. 98.5 sqm (1,060 sqft). Located in the well-established residential development of Herons Wood, the property offers well-proportioned accommodation throughout, with three bedrooms and excellent potential to create a comfortable home for first-time buyers, growing families or those looking to invest.
One of the standout features of this property is its large extended south-facing rear garden, providing an abundance of outdoor space and enjoying excellent natural sunlight throughout the day. This wonderful garden offers tremendous potential for outdoor dining, entertaining and family enjoyment, making it an ideal feature for those seeking additional outdoor space.
The accommodation in brief extends to a welcoming entrance hallway, living room, open plan kitchen/dining/sitting area and a bathroom all on the ground floor level. The first floor comprises three bedrooms with the master bedroom offering an en-suite and finished with a family bathroom. The windows are PVC double-glazed throughout and the residence is heated by means of gas central heating, mains water and sewerage. There is a spacious attic which is accessed via a stira and is fully floored providing additional storage space. The property benefits from an impressive extended rear garden, accessed directly from the dining room or side access and featuring a patio area leading onto a generous lawned garden. Enjoying a highly desirable south-facing aspect, the garden provides an excellent space for outdoor entertaining, relaxing and enjoying the sunshine. A detached garden shed offers useful storage for tools and gardening equipment. There is also convenient side access to the front of the property, where off-street parking is available, alongside an additional lawned green area.
Carrigaline town centre is within easy walking distance, offering an excellent selection of shops, supermarkets, cafés, restaurants, pharmacies and everyday services. The area is particularly well catered for with a choice of primary and secondary schools, creches, sporting clubs and recreational facilities. For those commuting, the property benefits from easy access to the N28 road network, providing convenient connectivity to Cork City Centre, Cork Airport, Douglas and the major employment centres of Ringaskiddy. Cork City Centre is approximately 20–25 minutes by car, depending on traffic, while Cork Airport is also readily accessible. The area is further serviced by regular bus connections to Cork City.
Viewing is highly recommended to fully appreciate all this home has to offer in an unbeatable location.
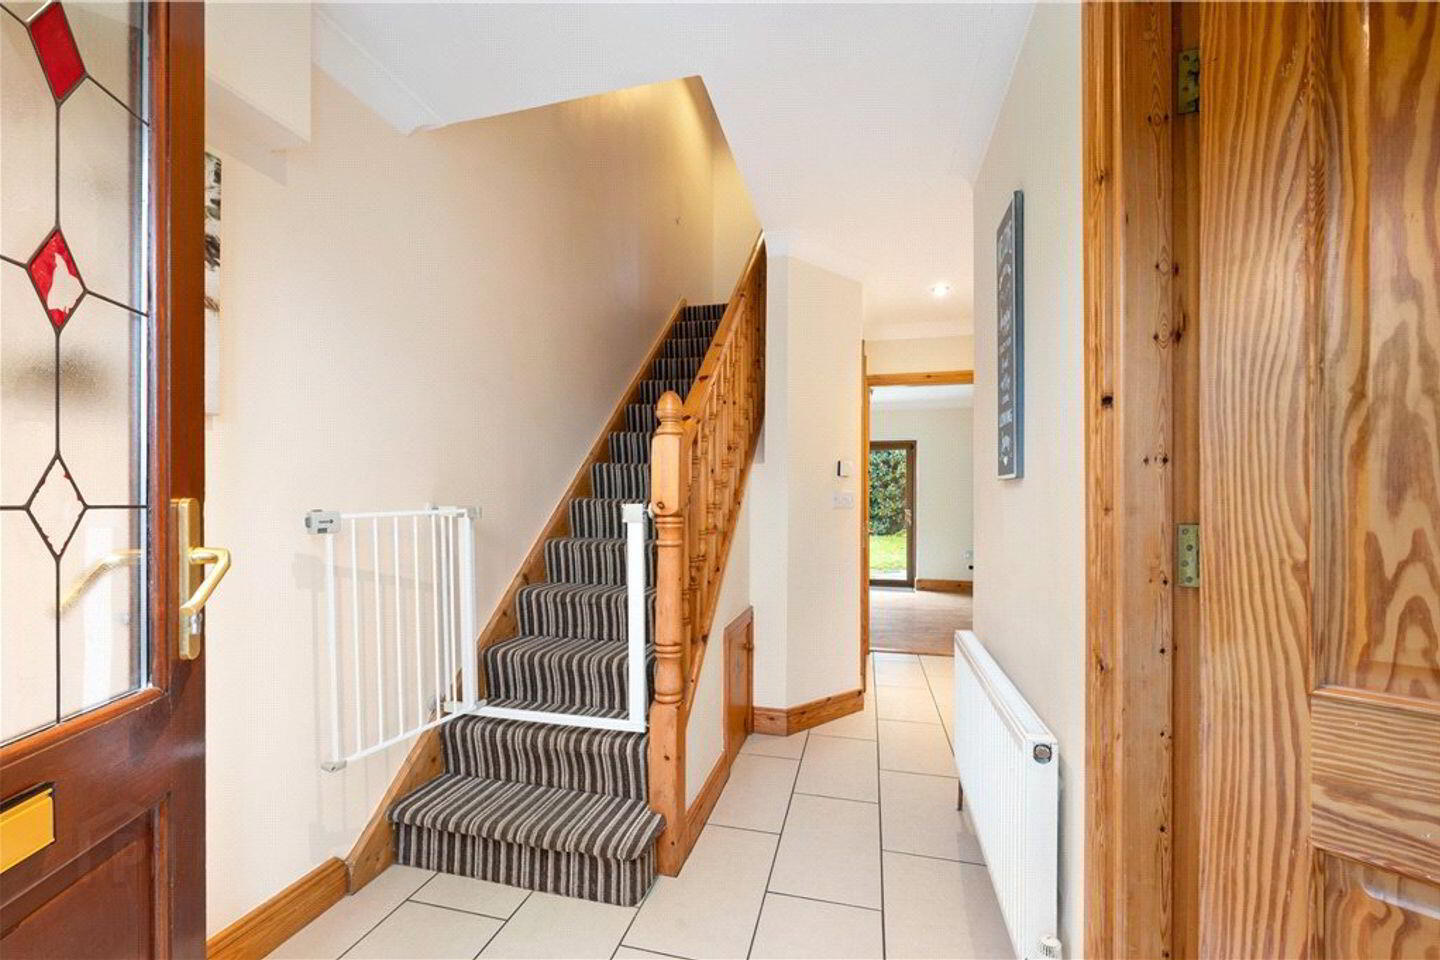
Entrance Hall A welcoming entrance hallway offering plenty of natural light and finished with tiled flooring.
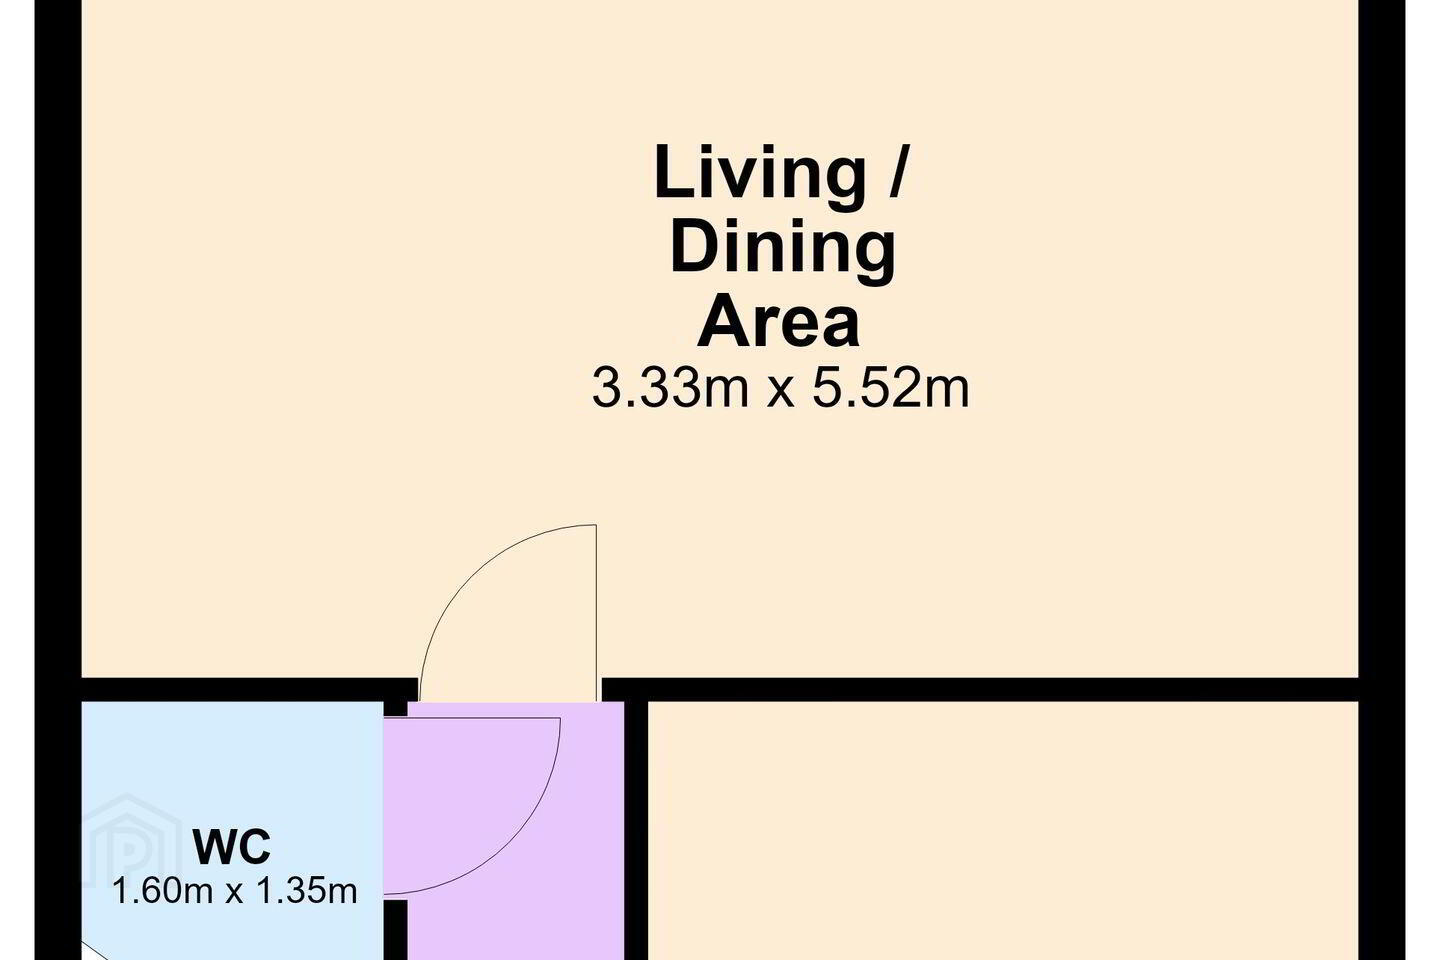
Living Room This living area is contemporary with open fireplace, bay window and finished with laminate flooring.
Kitchen/Dining/Sitting This spacious kitchen/dining/sitting area is a wonderful open plan space and is perfect for entertaining family and friends. The kitchen offers floor and eye level units with countertops and cupboards for storage, finished with tiled flooring. The sitting and dining area has wooden flooring and there is a double patio door with direct access to the patio and extended garden.
Bathroom A two-piece suite to include a w.c. and wash hand basin, finished with tiled flooring.
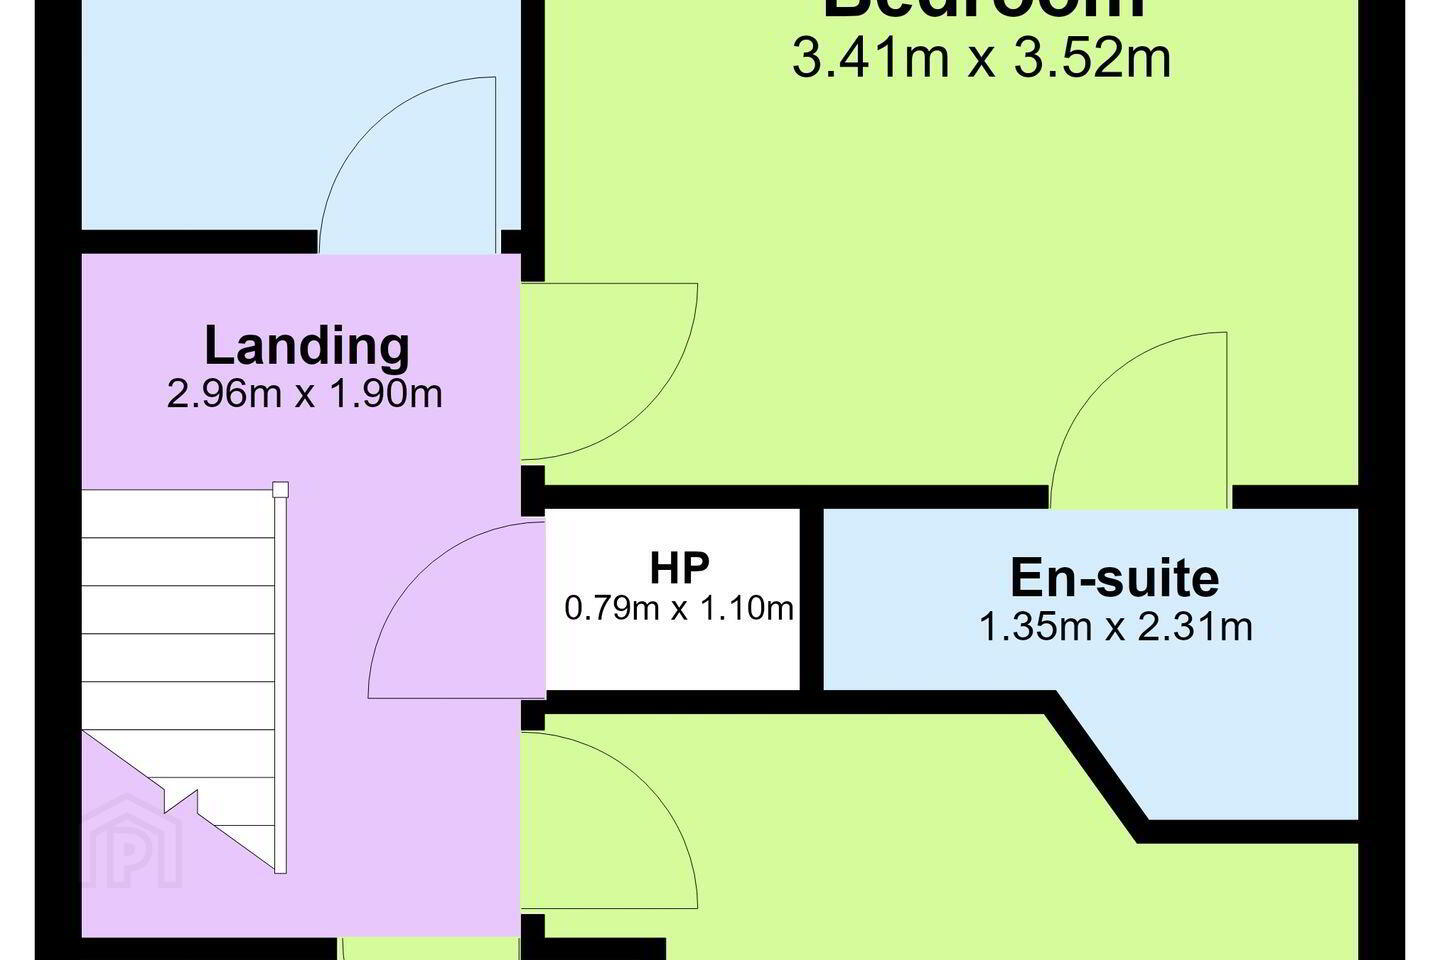
Landing Spacious landing finished with carpet flooring.
Master Bedroom The master bedroom overlooking the rear garden has built in wardrobes and finished with carpet flooring.
En-Suite The bathroom offers a three-piece suite to include w.c., wash hand basin and a corner shower unit, finished with tiled flooring and partially tiled walls.
Bedroom 2 A fine double bedroom overlooking the front of property, this room has a built-in wardrobe and is finished with carpet flooring.
Bedroom 3 This bedroom offers a cosy space with built in storage and carpet flooring.
Family Bathroom The main family bathroom is modern and fully tiled with a fitted bath and shower overhead, w.c. and wash hand basin.
BER Details
BER Rating: C2
BER No.: 111642419
Energy Performance Indicator: 182.12 kWh/m²/yr
Travel Time From This Property

Important PlacesAdd your own important places to see how far they are from this property.
Agent Accreditations
Not Provided



