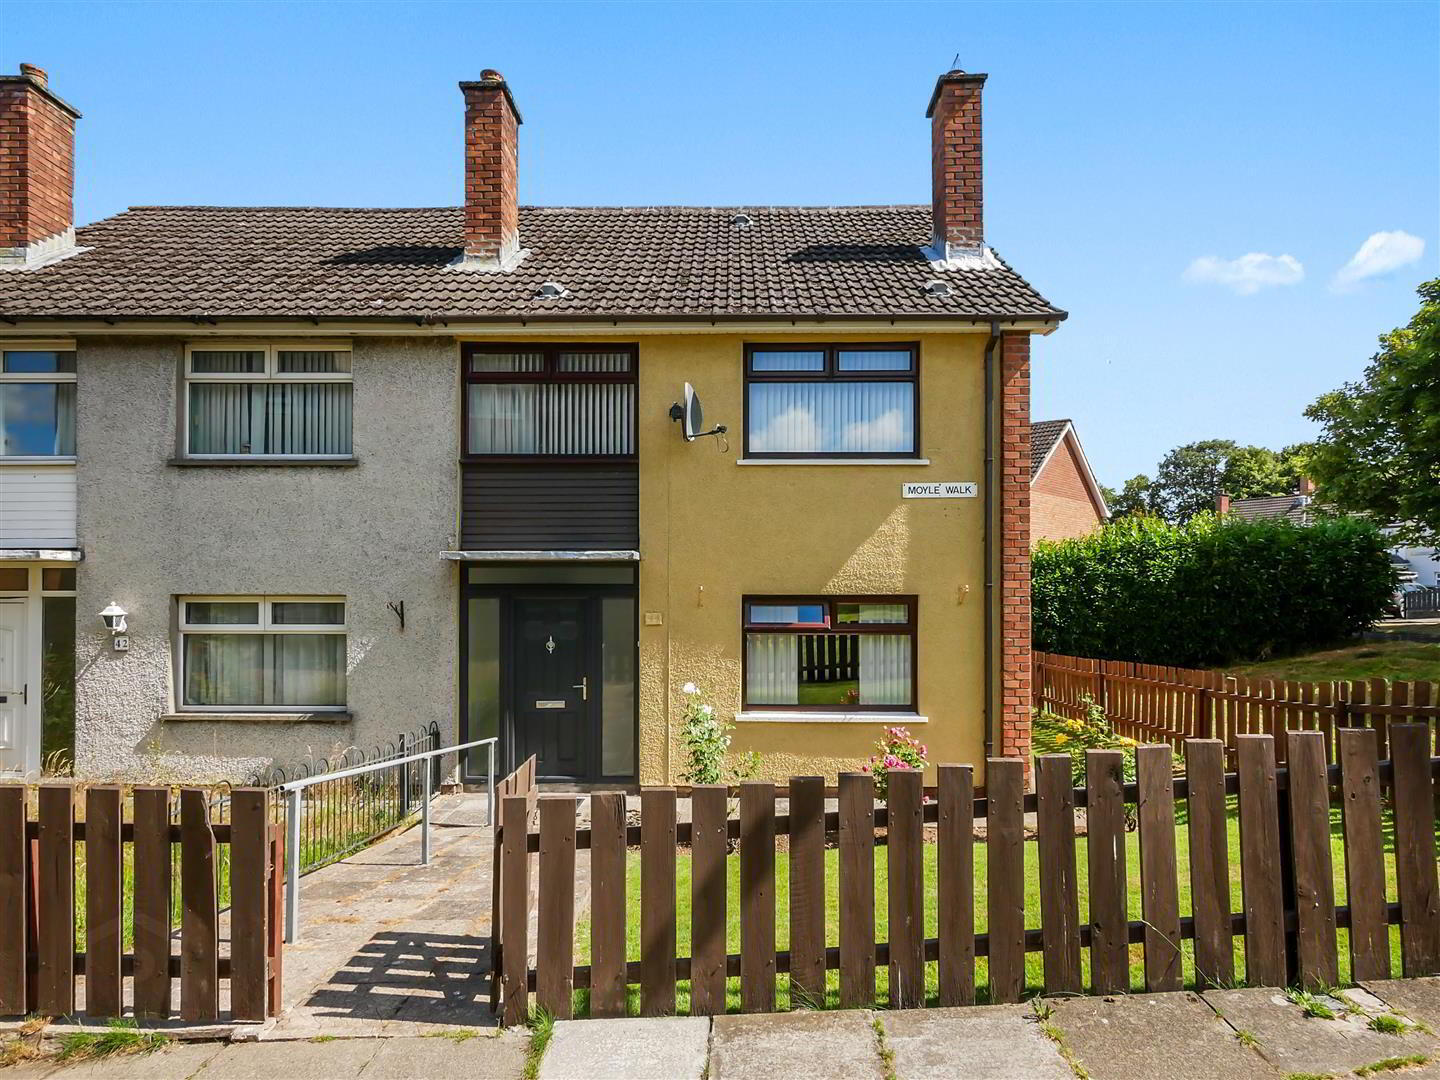
44 Moyle Walk, Belvoir Park, Belfast, BT8 7ER
3 Bed End-terrace House
Asking Price £145,000
Property Overview
Status
For Sale
Style
End-terrace House
Bedrooms
3
Bathrooms
1
Receptions
2
Property Features
Tenure
Not Provided
Energy Rating
Heating
Oil
Broadband Speed Checker
*³
Property Financials
Stamp Duty
Rates
£829.21 pa*¹
Typical Mortgage


Marketed by Ulster Property Sales (Forestside)
+44 28 9064 1264

Propertynews Currency Partner - helping you transfer money for property purchases in Ireland & Northern Ireland. Speak to an expert
Additional Information
- End terrace home
- Three bedrooms, all with built in robes.
- Two separate reception rooms
- Fitted kitchen
- White shower suite
- Oil fired central heating
- Double glazed windows
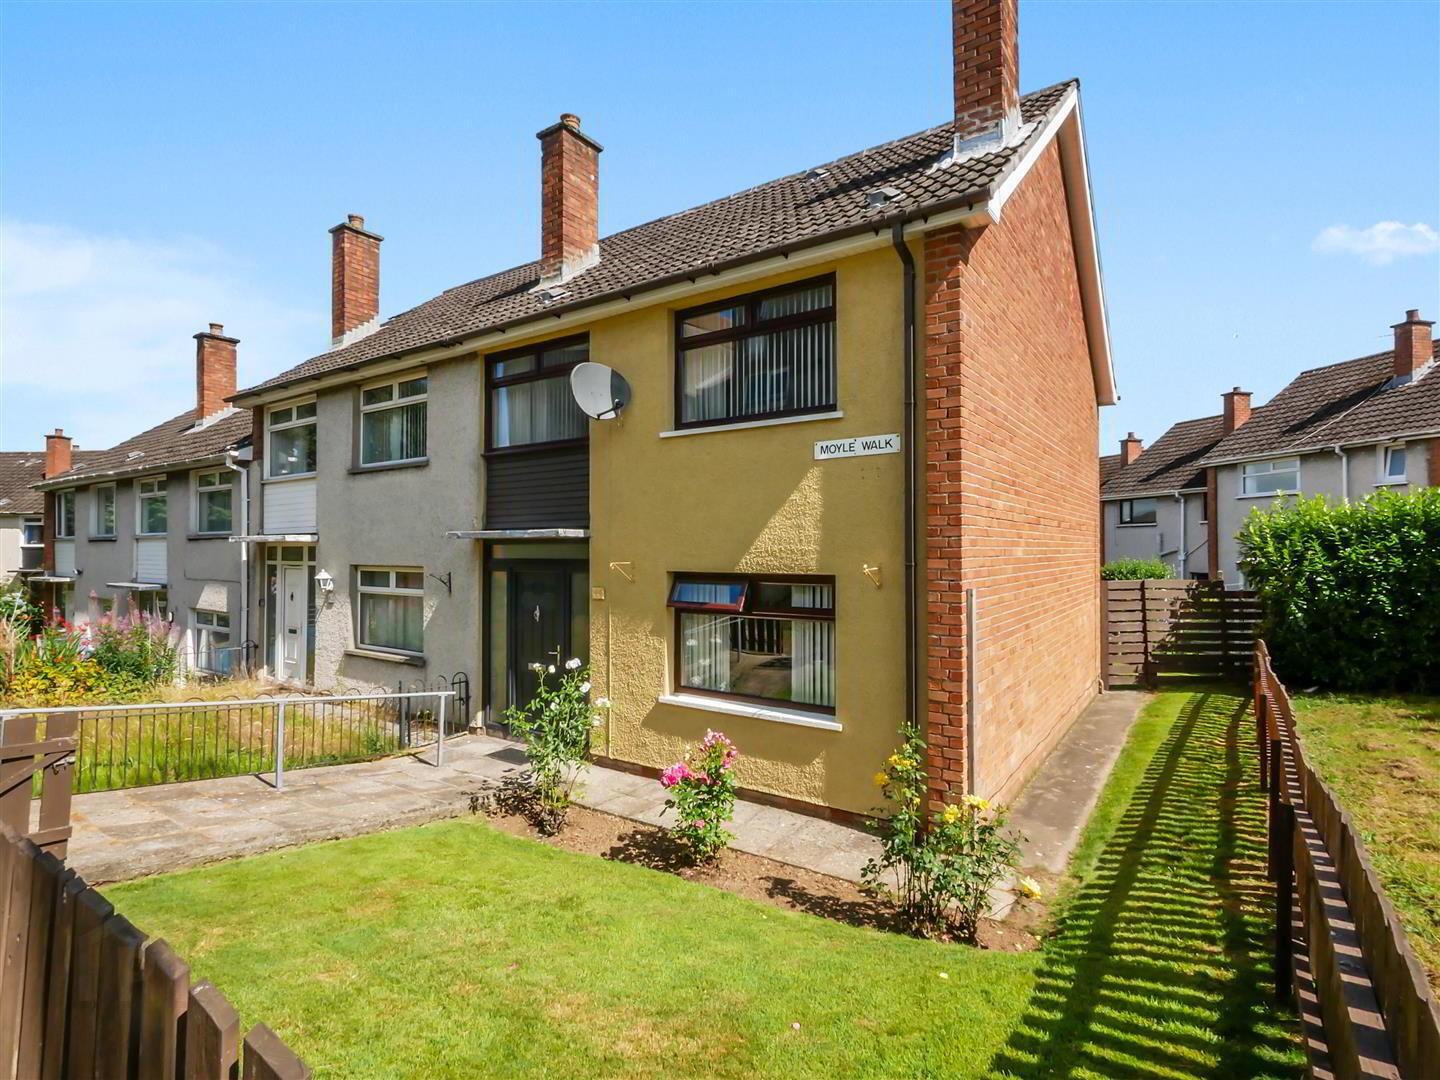
- Gardens to the front, side and rear
- Chain free onward sale
- Close to many local amenities
Perfectly suited to first-time buyers or growing families, this attractive end-terrace home enjoys a popular and convenient location just off Belvoir Drive. Within easy reach are a wide range of local amenities, including shops, excellent schools, Belvoir Leisure Centre, Belvoir Forest Park, Forestside Shopping Centre, and Tesco Newtownbreda Superstore. The accommodation comprises two bright and spacious reception rooms, a fitted kitchen, three well-proportioned bedrooms, all with built in storage and a modern white shower room on the first floor. Occupying a generous corner site, the property benefits from gardens to the front, side, and rear, all laid in lawn, providing excellent outdoor space for families or those who enjoy gardening. The rear garden also features useful outside storage. Offering fantastic potential in a highly sought-after location, this is an excellent opportunity to purchase a chain free home with space, convenience, and scope to make it your own. Early viewing is highly recommended.
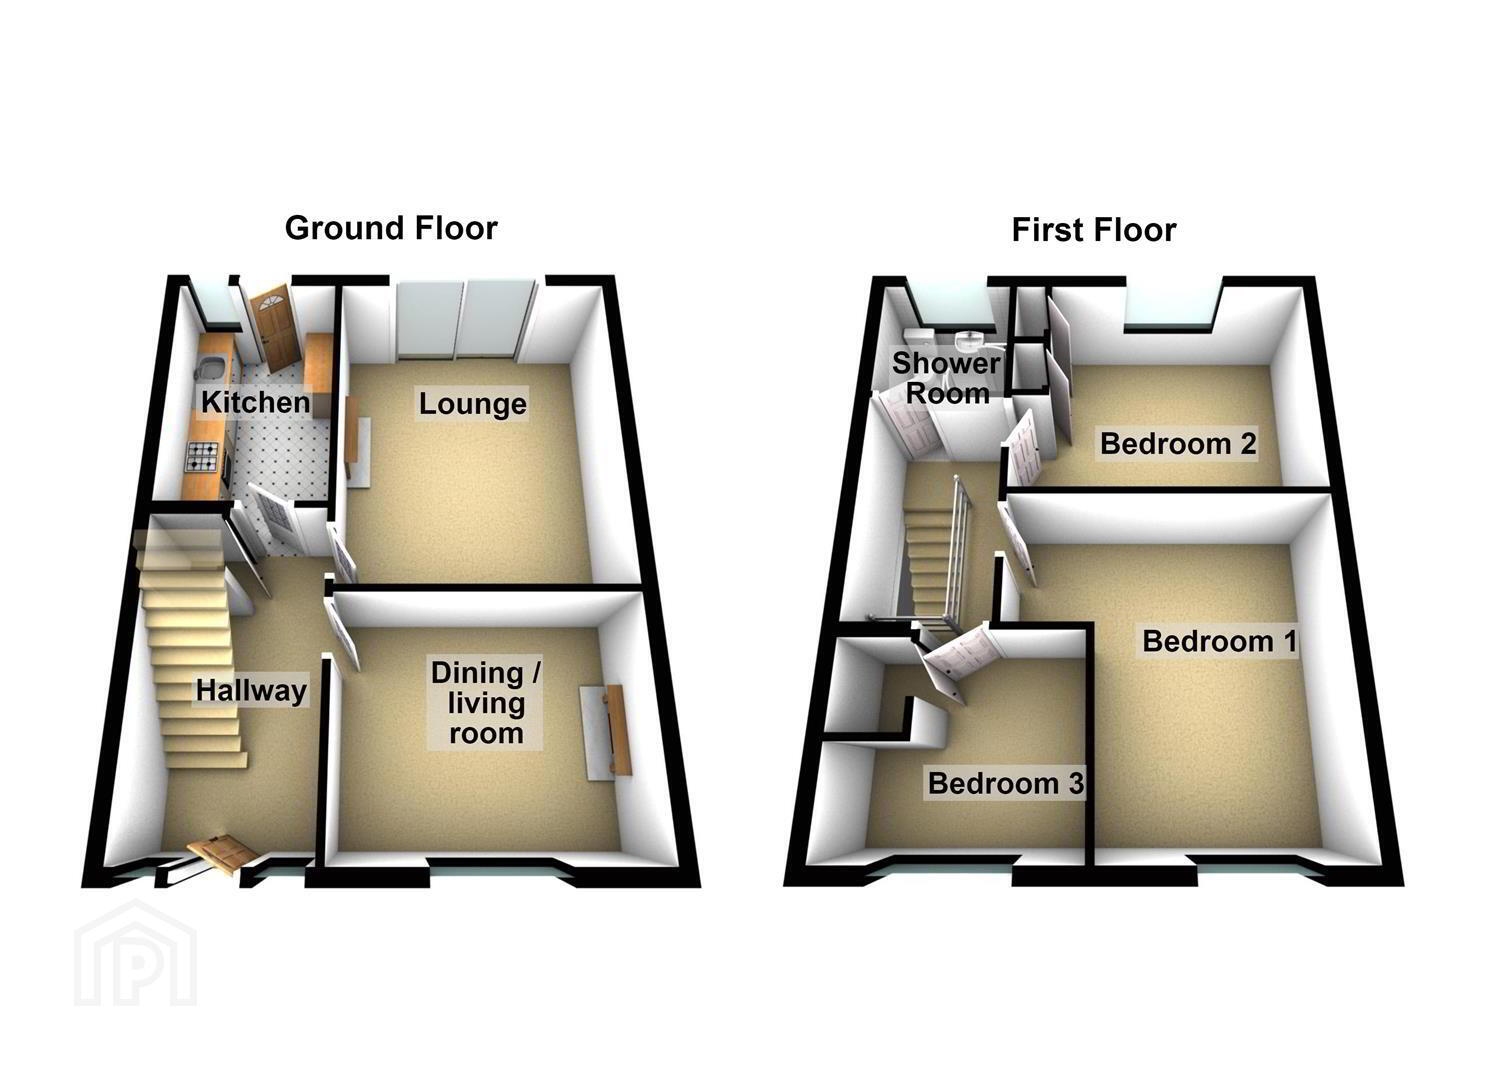
- The accommodation comprises
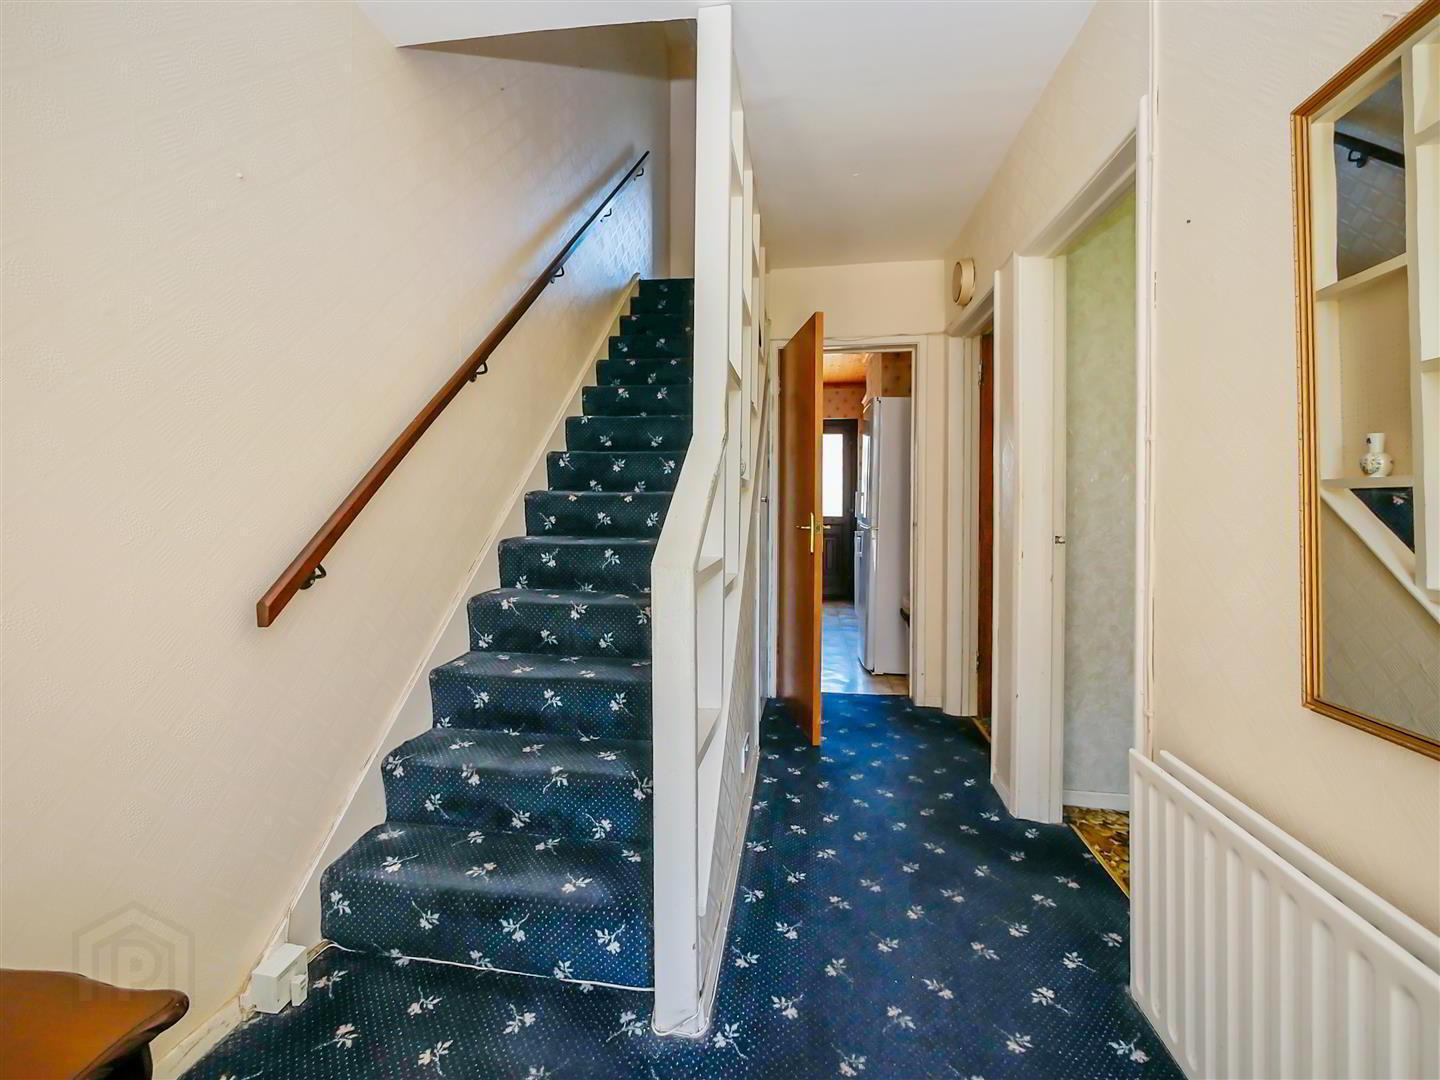
- Composite front door leading to the entrance hall.
- Entrance hall
- Living / dining 3.68m x 3.12m (12'1 x 10'3)
- Tiled fireplace with raised tiled hearth.
- Lounge 4.50m x 3.73m (14'9 x 12'3)
- Kitchen 3.45m x 2.18m (11'4 x 7'2)
- Range of high and low level units, single drainer sink unit with mixer taps, formica work surfaces, part tiled walls, extractor fan, cooker space, plumbed for washing machine, wood panelled ceiling.
- 1st floor
- Bedroom 1 4.32m x 2.67m (14'2 x 8'9)
- Sliding robes.
- Bedroom 2 3.84m x 3.25m (12'7 x 10'8)
- Hot press and additional storage.
- Bedroom 3 3.20m x 2.92m (10'6 x 9'7)
- Shower room 1.85m x 1.70m (6'1 x 5'7)
- Comprising corner shower cubicle with thermostatically controlled shower, wash hand basin with storage below, low flush w/c, pvc panelled walls and ceiling, tile effect laminate flooring.
- Outside
- Front garden
- Neat, well maintained gardens laid in lawn.
- Rear / side garden
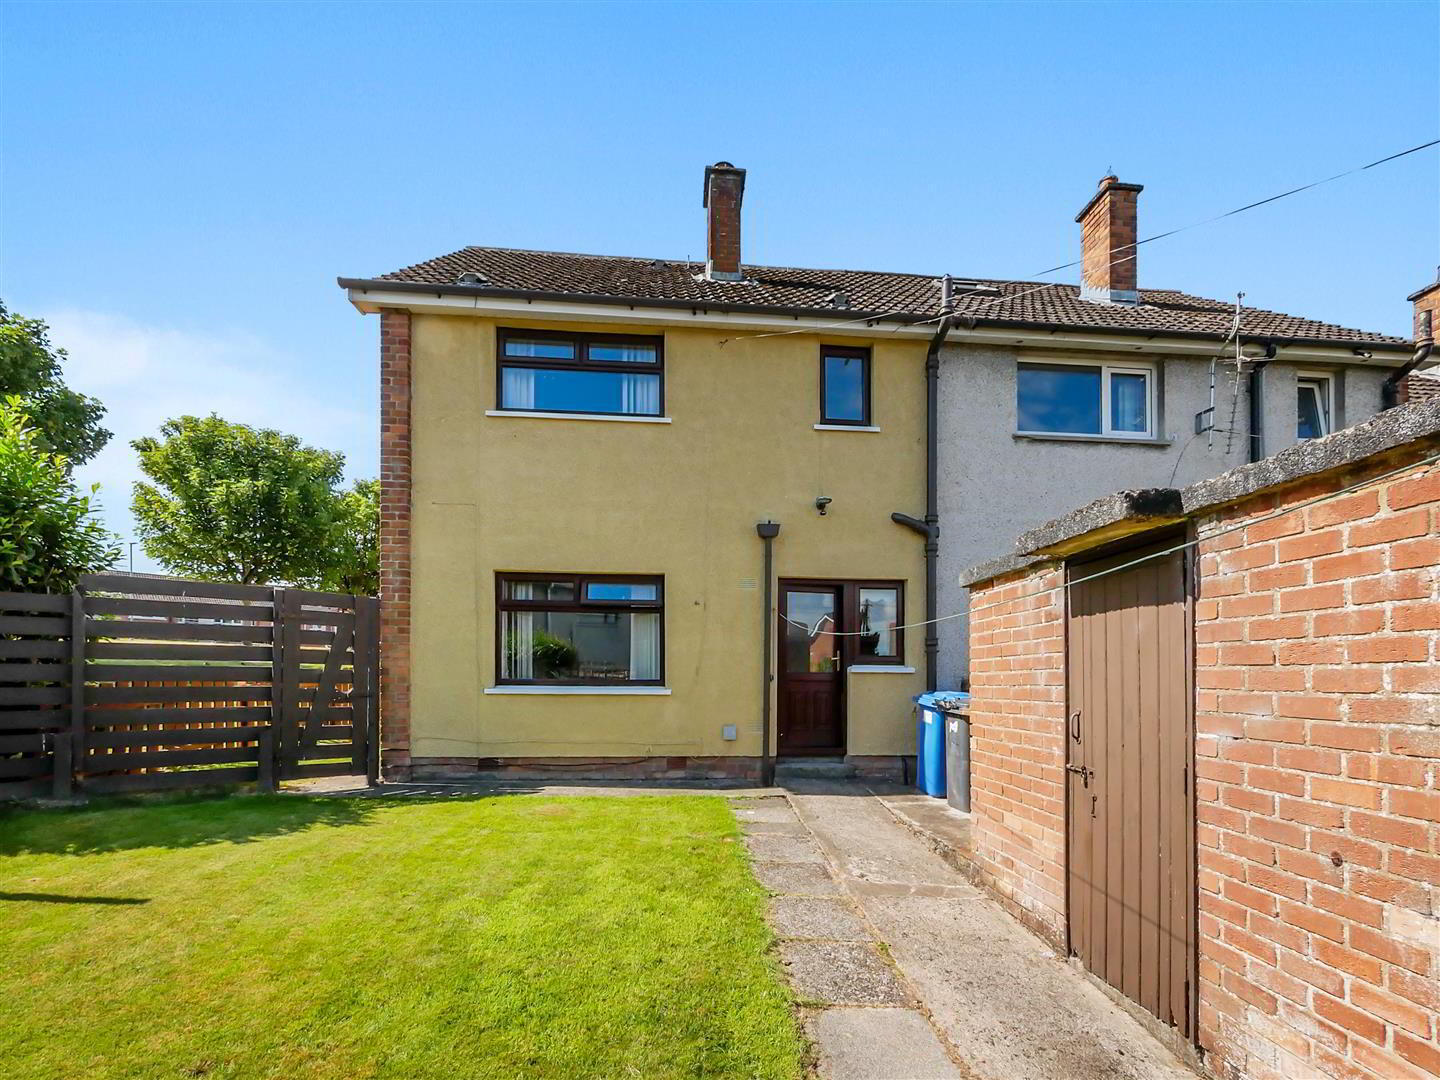
- Neat, well maintained gardens laid in lawn. Outhouse with storage, boiler house housing oil fired boiler, pvc oil tank, outside tap.
- Rear elevation
Travel Time From This Property

Important PlacesAdd your own important places to see how far they are from this property.
Agent Accreditations



Marketed by Ulster Property Sales (Forestside)
+44 28 9064 1264




