SALE AGREED

SALE AGREED
SALE AGREED
SALE AGREED
SALE AGREED
SALE AGREED
SALE AGREED
SALE AGREED
SALE AGREED
SALE AGREED
SALE AGREED
SALE AGREED
SALE AGREED
SALE AGREED
SALE AGREED
SALE AGREED
SALE AGREED
SALE AGREED
SALE AGREED
SALE AGREED
SALE AGREED
SALE AGREED
SALE AGREED
SALE AGREED
SALE AGREED
SALE AGREED
SALE AGREED
SALE AGREED
SALE AGREED
SALE AGREED
44 Milebush Road, Dromore, BT25 1RU
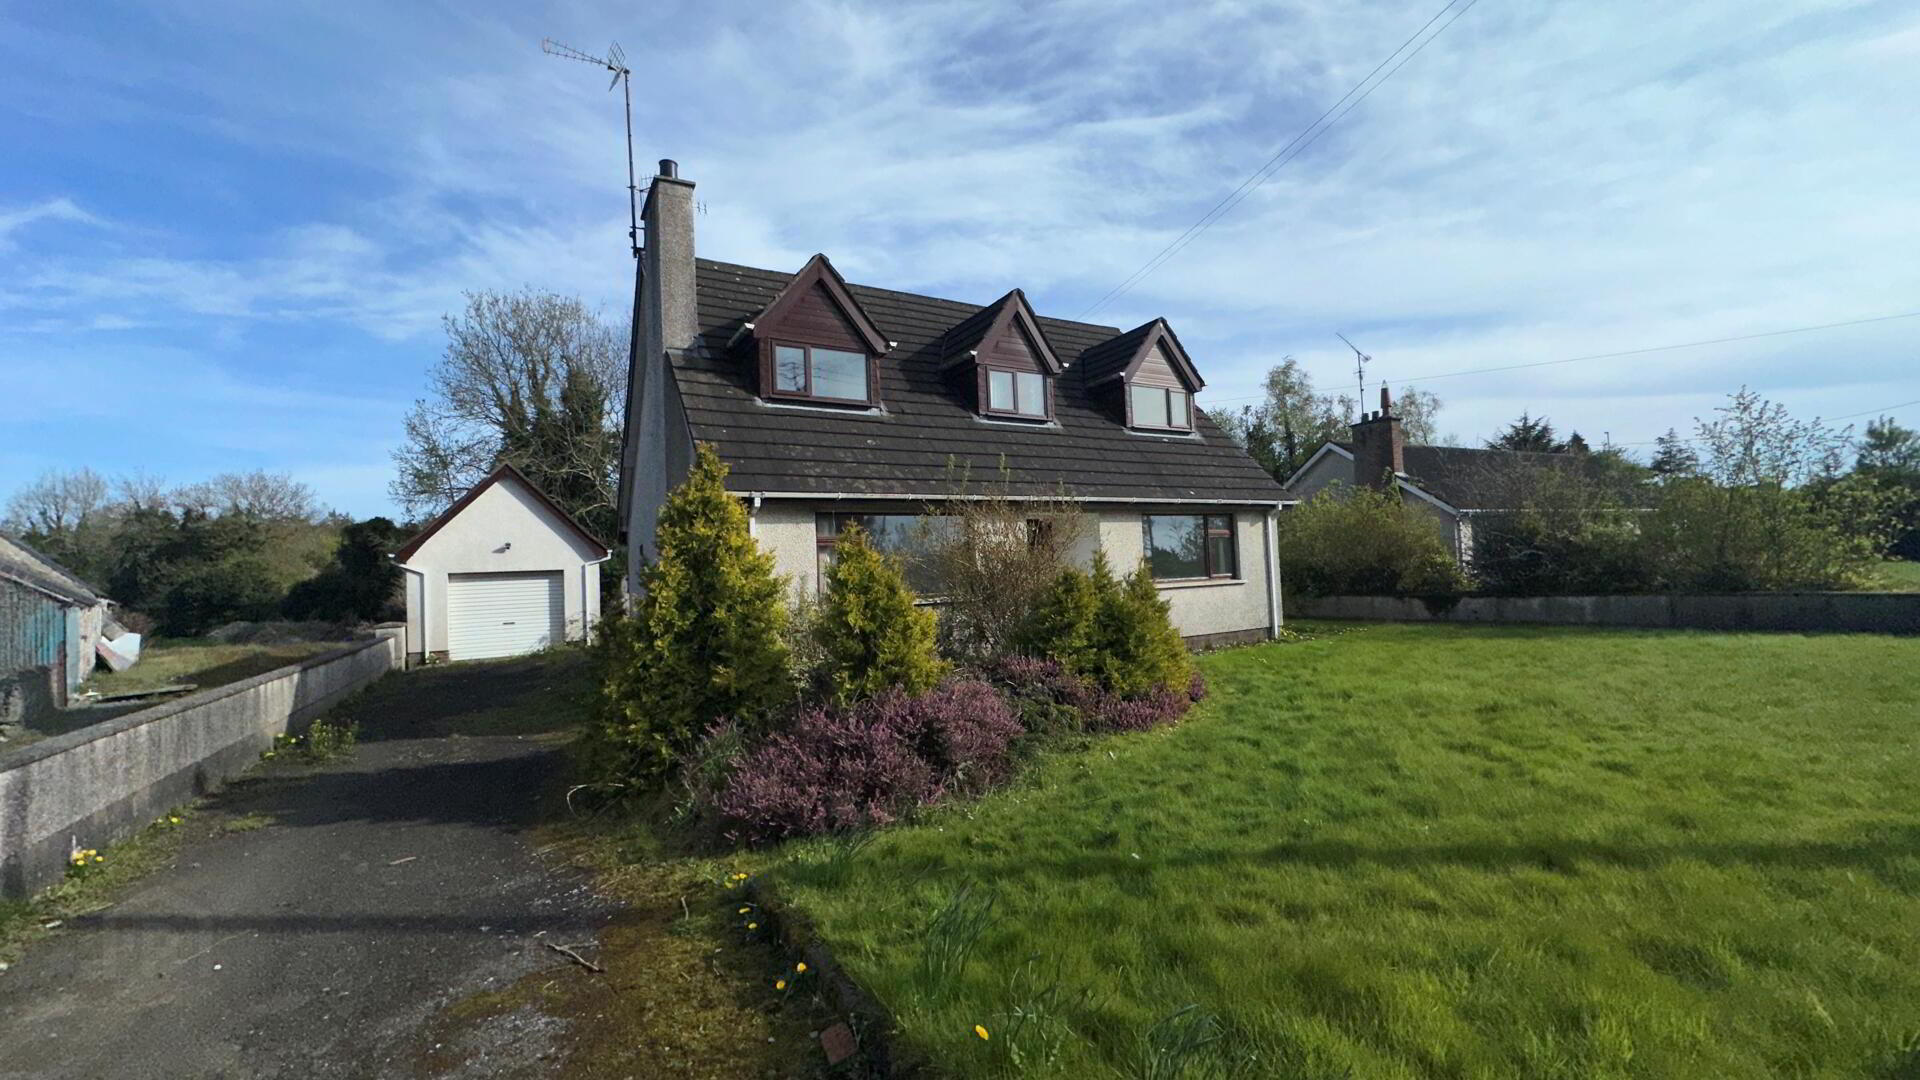
3 Bed Detached House
Sale agreed
Property Overview
Status
Sale Agreed
Style
Detached House
Bedrooms
3
Bathrooms
2
Receptions
2
Property Features
Tenure
Not Provided
Energy Rating
Heating
Oil
Broadband Speed Checker
*³
Property Financials
Price
Last listed at Offers Around £170,000
Rates
£1,810.22 pa*¹

Marketed by Property Partners
+44 28 9269 3800

Propertynews Currency Partner - helping you transfer money for property purchases in Ireland & Northern Ireland. Speak to an expert
Additional Information
- 3 bedrooms
- 2 reception rooms
- Kitchen
- Bathroom
- Shower room
- Doubled Glazed Windows
- Oil Fired Central Heating
- Gardens to front and rear
- Ideal family home
- In need of modernisation. Convenient to A1 Dual Carriageway.
The house features three generously sized bedrooms, which will offer a peaceful retreat at the end of the day.
Additionally, the property includes two bathrooms.
The location on Milebush Road is particularly appealing, as it combines the tranquillity of suburban living with easy access to local amenities and transport links. Dromore is known for its friendly community and picturesque surroundings, making it a wonderful place to call home.
This detached house is a fantastic opportunity for those seeking a property in a desirable area. With its thoughtful design and prime location, it is sure to attract interest from families and professionals and investors alike. Do not miss the chance to make this house your new home.
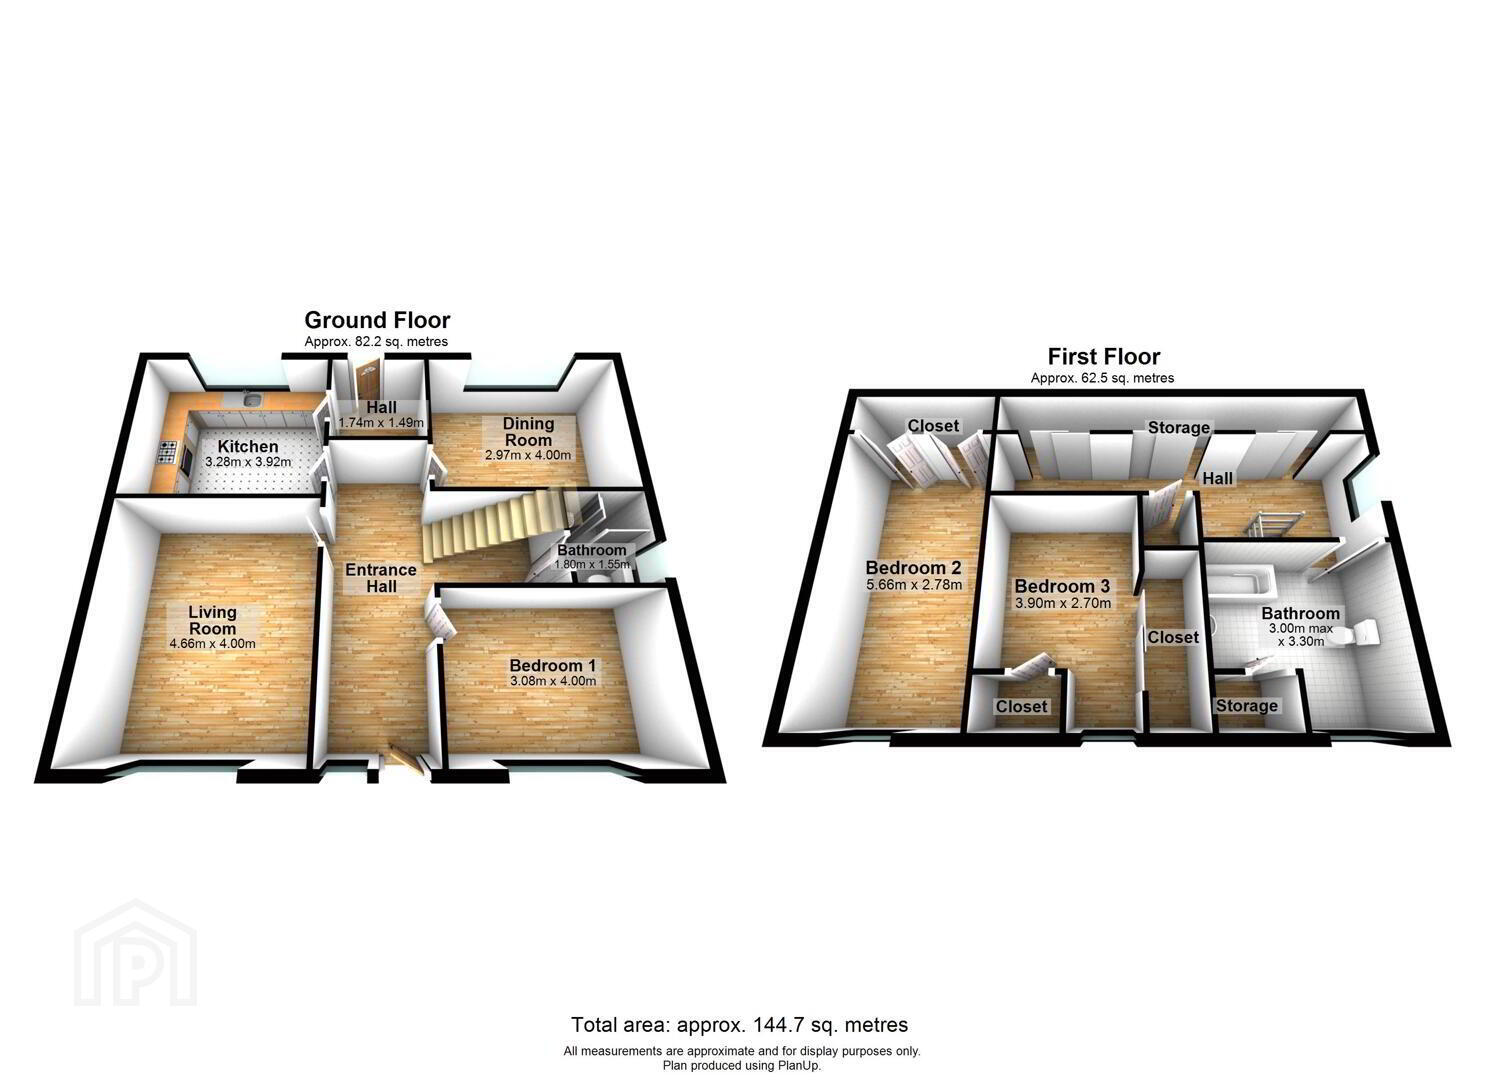
- Entrance hall 5.23 x 1.47
- 1 single panel radiator, 1 single power point.
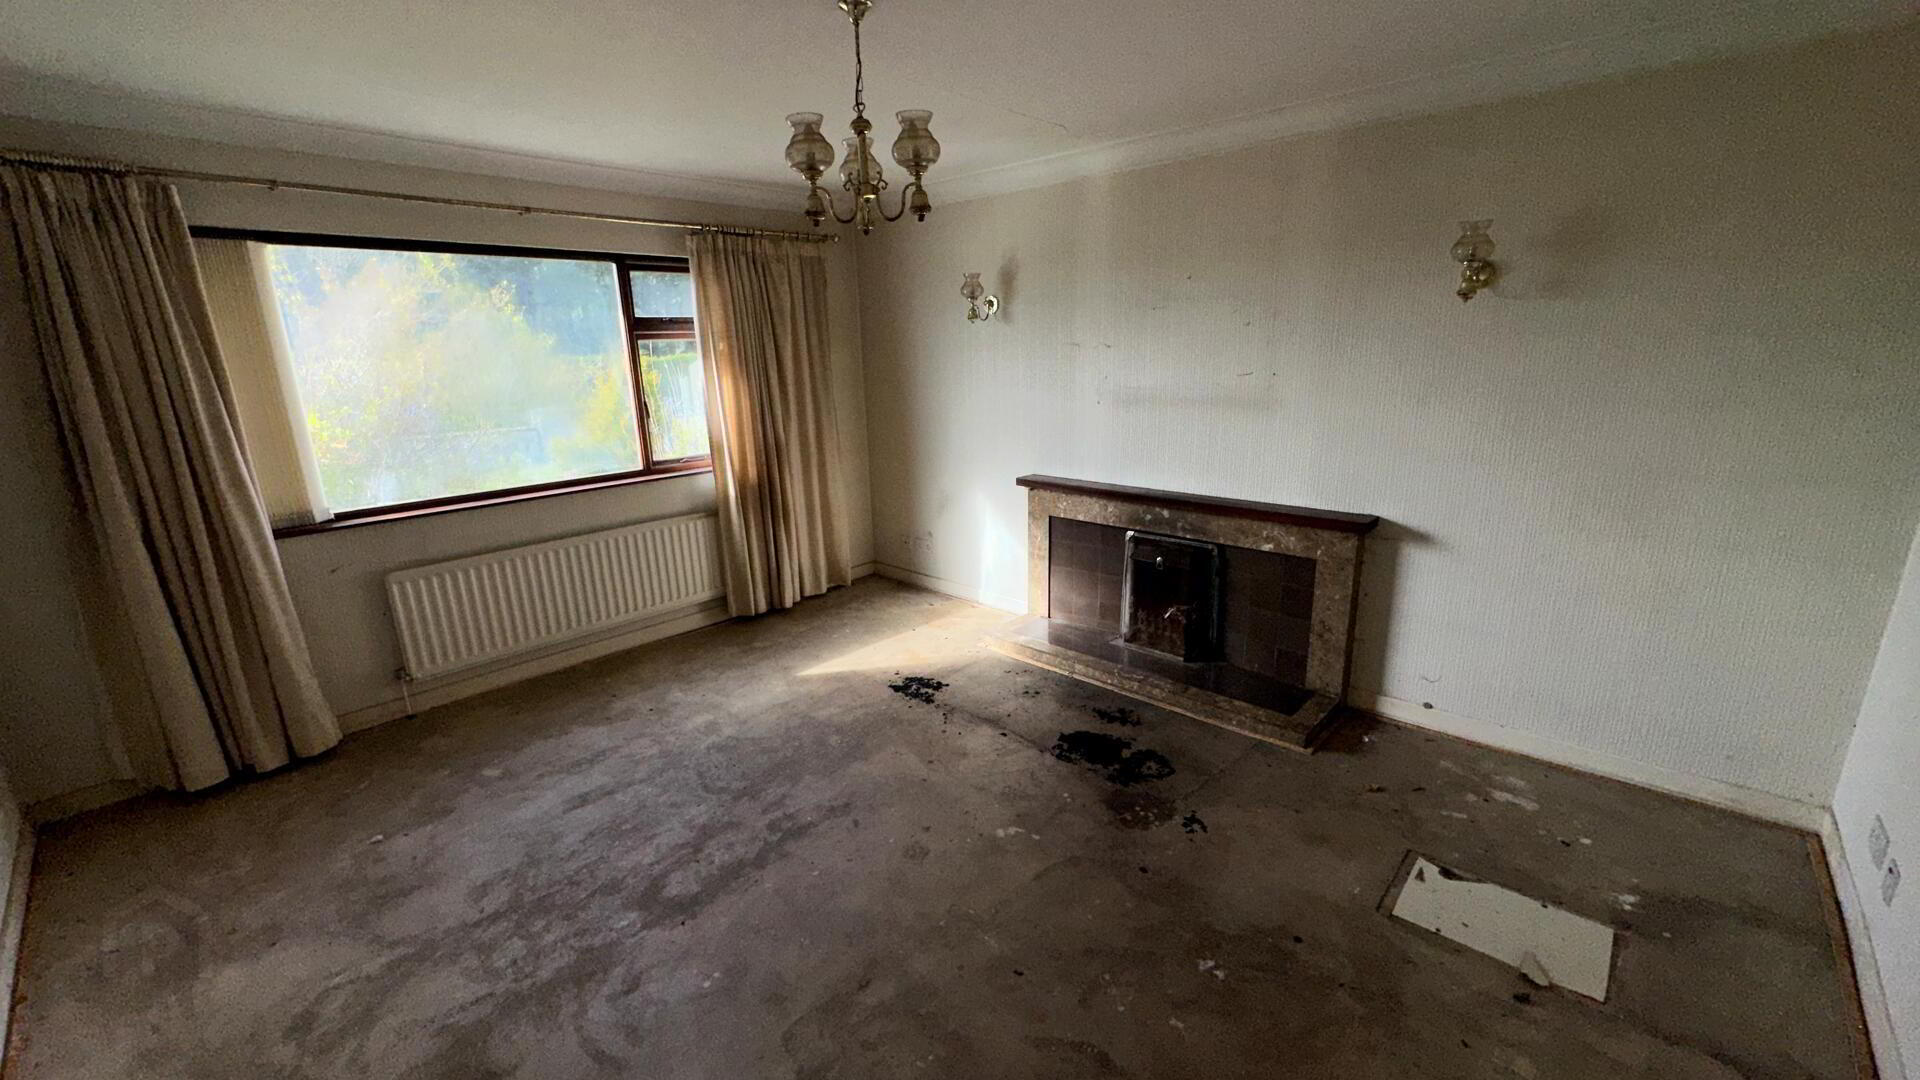
- Lounge 4.70 x 4.02
- 1 single panel radiator, 3 double power points.
- Ground floor bedroom 4.00 x 3.10
- 1 single panel radiator. 1 double power point. 1 tv point.
- Dining Room 4.04 x 3m
- 1 double panel radiator. 1 double power point. 1 tv point.
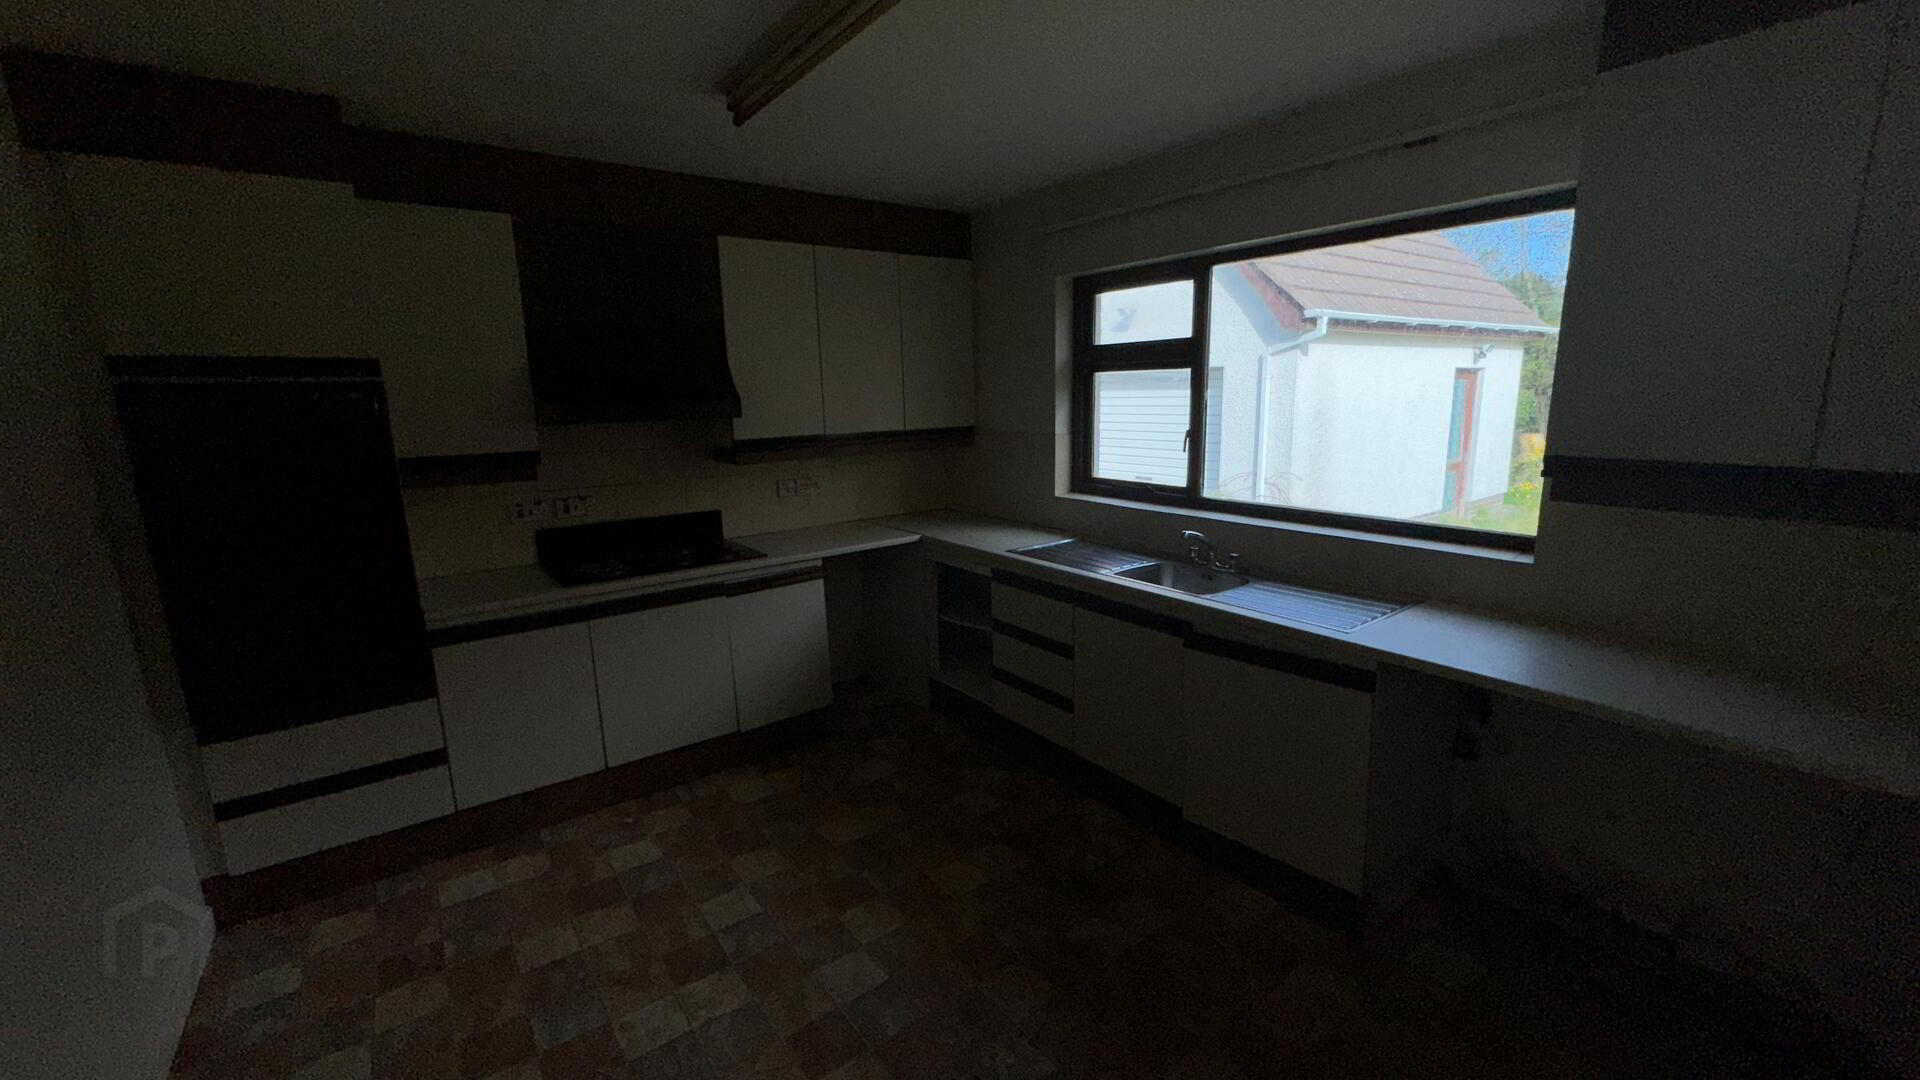
- Kitchen 4m x 3.30
- Range of high and low level units built in. Europa double oven electric hob. Stainless steel sink unit. 1 double panel radiator. 3 double power points. 1 double panel radiator.
- Downstairs shower room 1.80 x 1.51
- Shower, wc and wash hand basin. Fully tiled
- Back hall
- Upstairs
- Landing. Eaves storage. 1 single panel radiator.
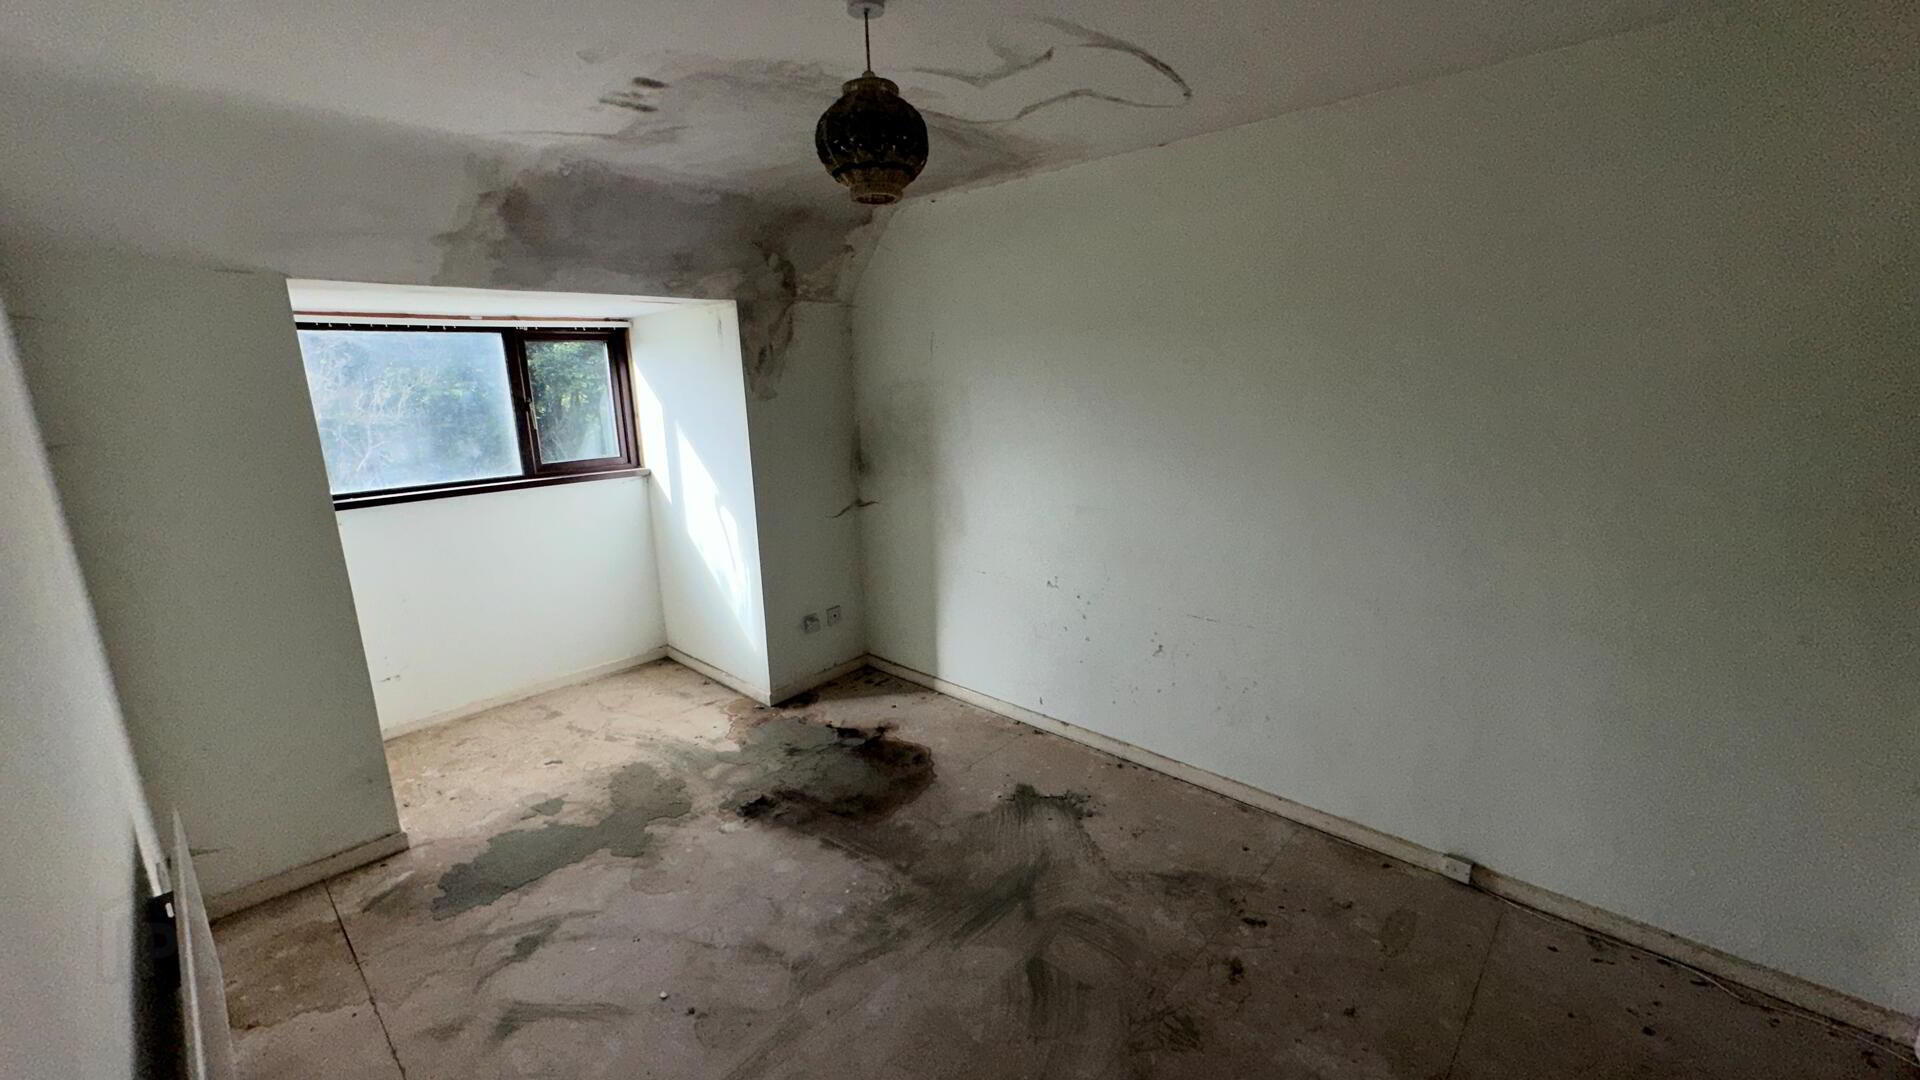
- Bedroom 1 3.81 x 2.79
- Built in wardrobes. 1 single panel radiator. Built in wardrobes. 2 single power points. 1 television point.
- Bedroom 2 2.85 x2.70
- Built in wardrobe. 1 single panel radiator. 1 double power point.
- Bathroom 3.35 x 2.97
- Champagne suite comprising bath wc and wash hand basin. Partly tiled walls. 1 double panel radiator.
- Outside 5.56m x 4.19m
- Detached Garage
Gardens to front and rear
Travel Time From This Property

Important PlacesAdd your own important places to see how far they are from this property.
Agent Accreditations




Marketed by Property Partners
+44 28 9269 3800




