For sale
Added 1 day ago
44 Lyngrove Hill, Glenavy, BT29 4ZQ
4 Bed Detached House
Offers Around £284,950
Property Overview
Status
For Sale
Style
Detached House
Bedrooms
4
Bathrooms
3
Receptions
2
Property Features
Tenure
Not Provided
Energy Rating
Broadband Speed Checker
*³
In partnership with
Property Financials
Stamp Duty
Rates
£1,524.00 pa*¹
Typical Mortgage


Marketed by Ulster Property Sales (Andersonstown)
+44 28 9060 5200

Propertynews Currency Partner - helping you transfer money for property purchases in Ireland & Northern Ireland. Speak to an expert
Additional Information
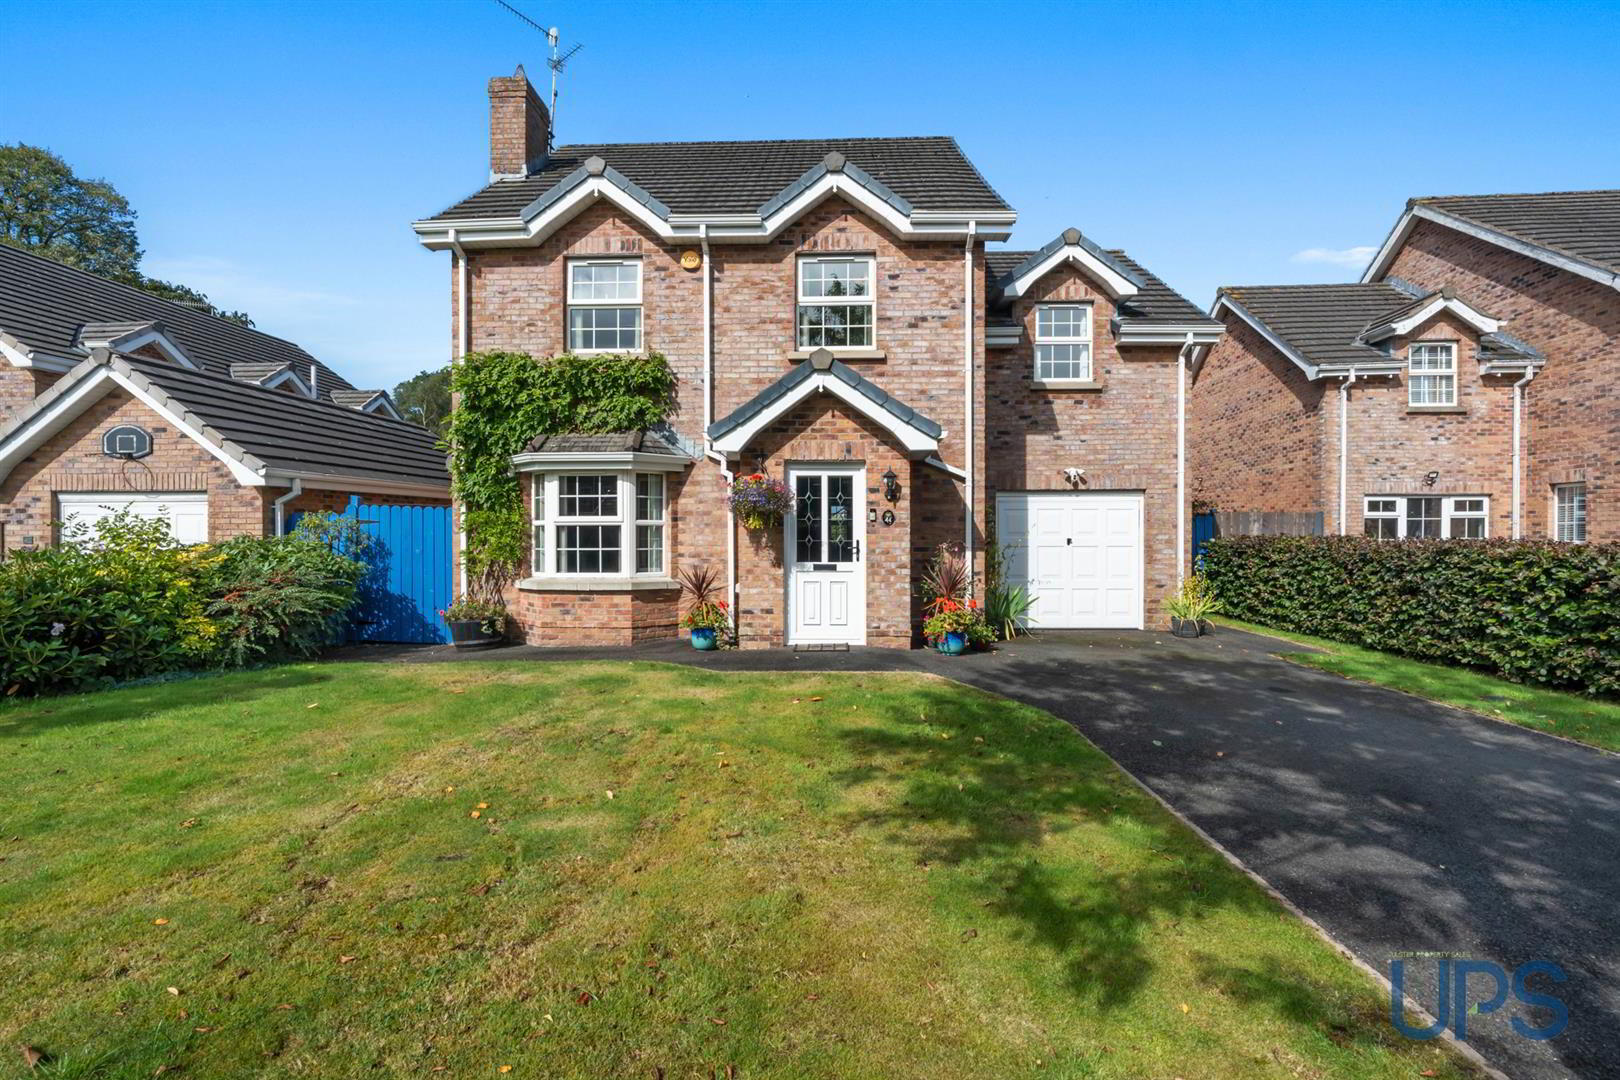
- An impressive and beautifully appointed detached family residence.
- Four excellent bright well appointed bedrooms.
- Principle bedroom / Ensuite shower room.
- On generous reception room open to:
- Large fitted kitchen / casual dining area with patio doors / garden access.
- Large white bathroom suite / shower cubicle.
- Floored Roofspace / Storage / Upvc double glazed windows.
- Oil fired central heating system.
- Magnificent well stocked extensive landscaped south facing gardens.
- Well worth a visit.
Ideally positioned for convenient access to transport links and the amenities of Glenavy Main Street, as well as the extensive facilities available in nearby Crumlin, including Tesco Superstore and leisure amenities. Belfast, Lisburn and Antrim are all within easy reach, while Belfast International Airport and Moira are also only a short distance away.
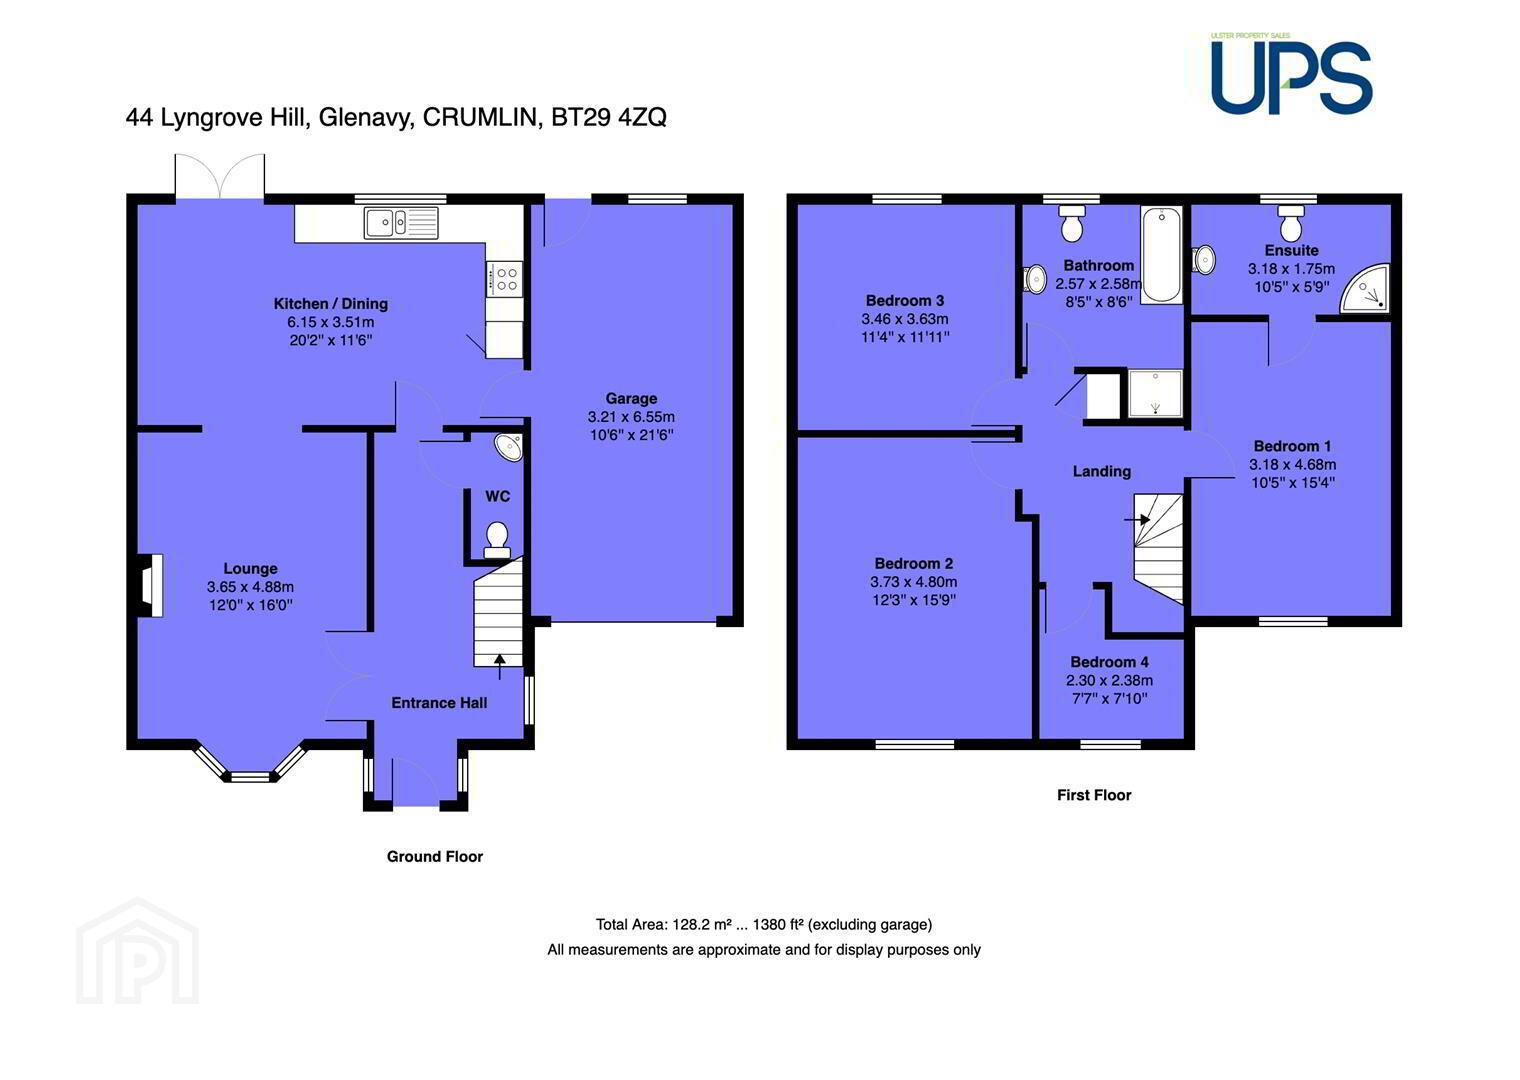
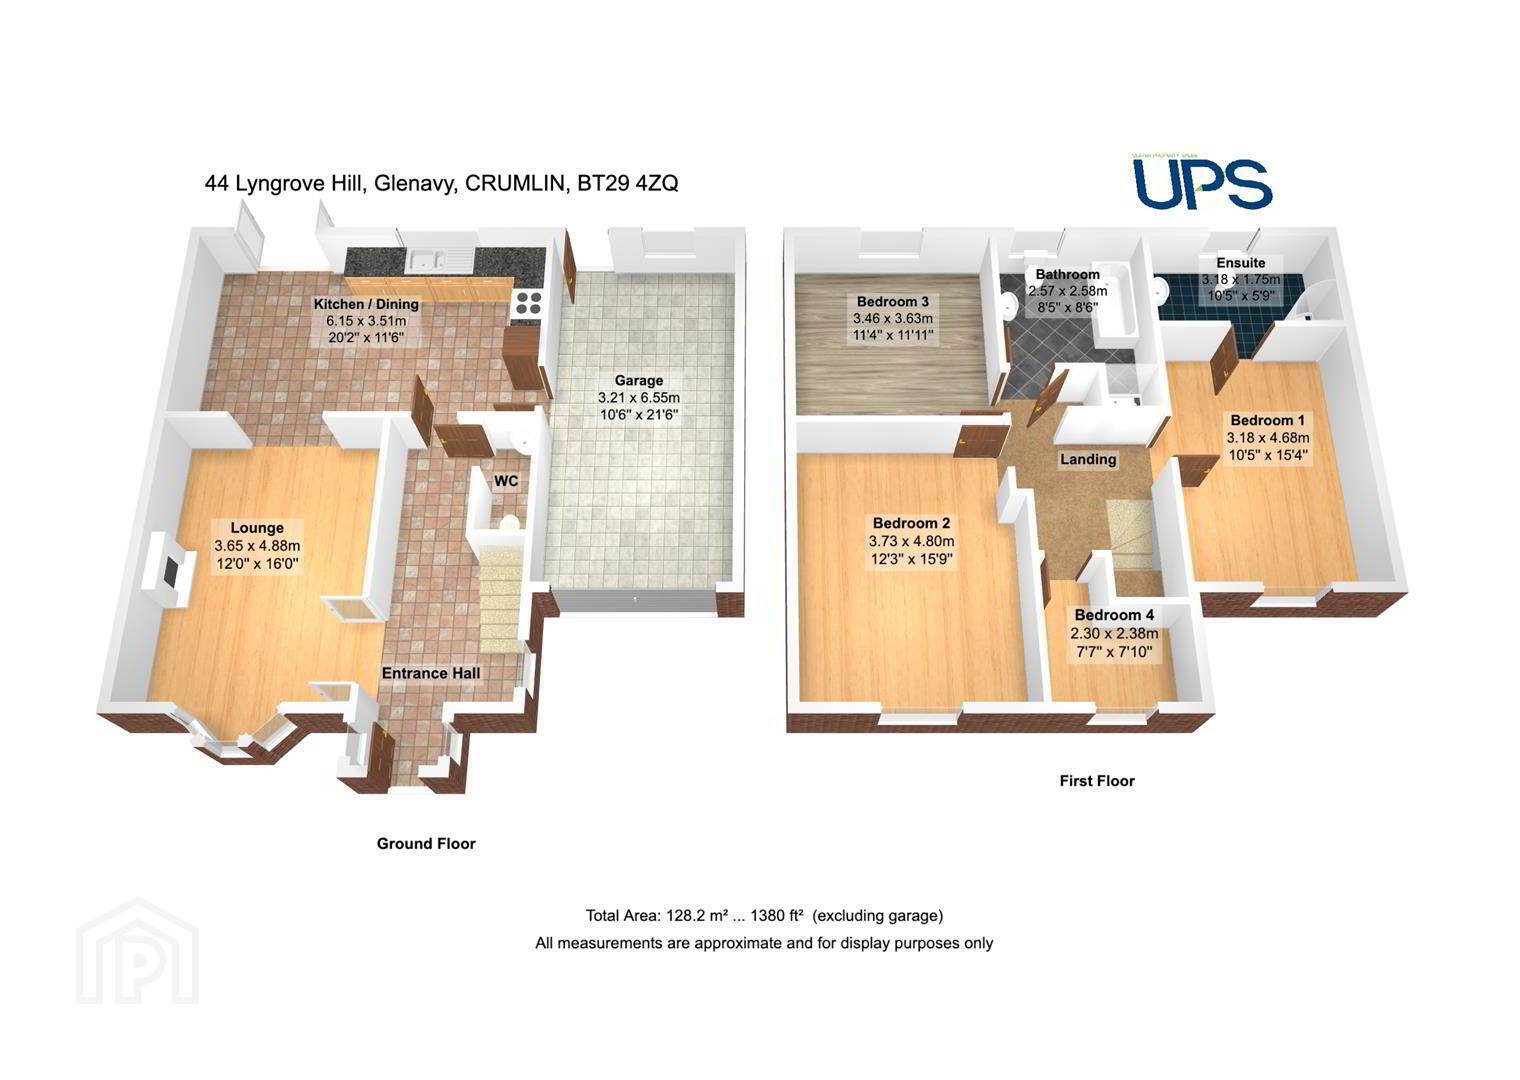
The property offers exceptionally well-presented and versatile family accommodation, with four bright and generously proportioned double bedrooms. The principal bedroom benefits from an en-suite shower room with feature shower cubicle, while the remaining bedrooms are served by a well-appointed family bathroom incorporating a white suite and separate shower cubicle.
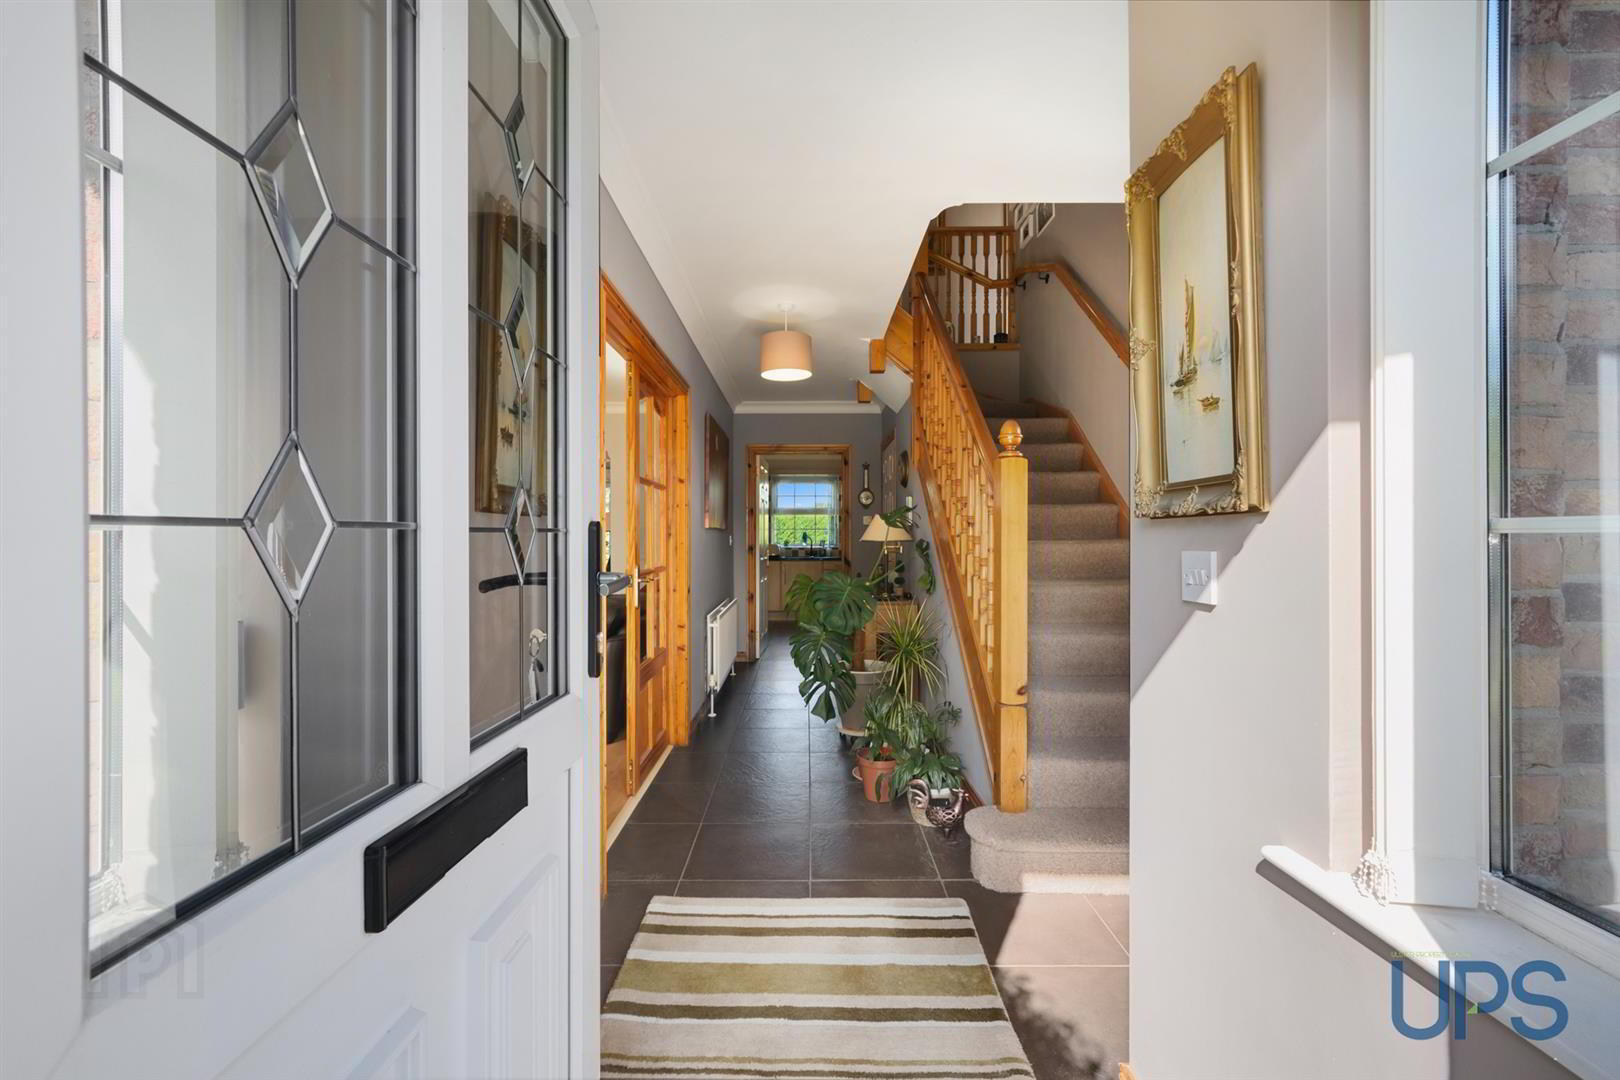
On the ground floor, a welcoming entrance hall leads to a separate downstairs WC and an impressive living room, featuring a bay window and attractive fireplace. Feature double doors open through to a luxury fitted kitchen with ample casual family dining space, while further double doors provide direct access to the private, landscaped and south-facing rear gardens.
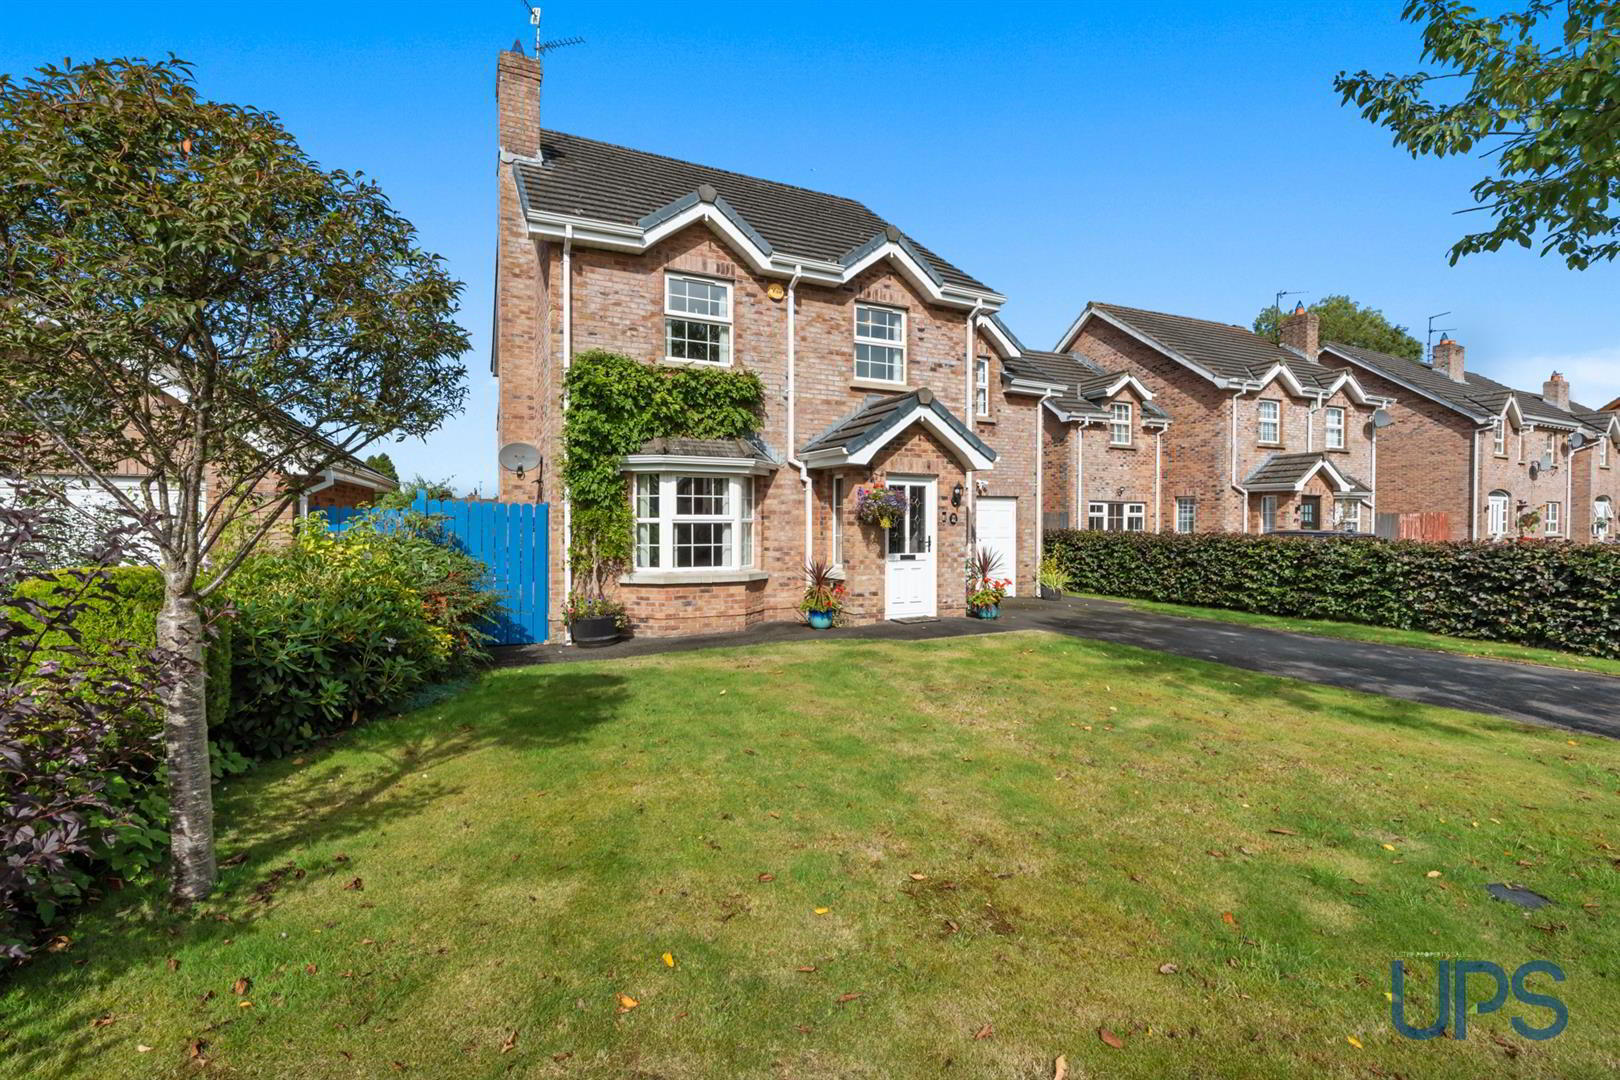
Externally, the property benefits from a private and enclosed rear garden, beautifully landscaped and well maintained, together with an impressive front garden and generous off-street parking. The driveway leads to an integral garage, which incorporates light, power and a useful utility area.
Further benefits include double glazing and an oil-fired central heating system.
This is a superb detached family home offering spacious, well-appointed accommodation in an enviable and convenient location. Properties of this calibre are sure to attract considerable interest, and early viewing is strongly recommended to avoid disappointment.
- GROUND FLOOR
- Upvc double glazed entrance door.
- ENTRANCE HALL
- Feature flooring, double doors to:
- LOUNGE 5.49m x 3.73m (18 x 12'3)
- Feature fireplace inset and hearth, bay window, feature flooring, archway open to:
- LUXURY FITTED LITCHEN / DINING AREA 6.10m x 3.81m (20 x 12'6)
- Range of high and low level units, work tops, gas hob, under oven, extractor hood, tiling, tiled floor, plumbed for dishwasher, open to a casual dining area, feature double patio doors / garden access.
- DOWNSTAIRS CLOAKROOM / WC
- Low fush wc, wash hand basin.
- FIRST FLOOR
- Feature landing, roofspace access.
- PRINCIPLE BEDROOM 1 4.62m x 3.66m (15'2 x 12)
- Wooden effect stripped floor, roofspace access.
- LUXURY ENSUITE SHOWER ROOM
- Feature shower cubicle, thermostatic controlled shower unit, wash hand basin, tiling, ceramic tiled floor, down lighter.
- BEDROOM 2 4.88m,2.13m x 3.56m (16,7 x 11'8)
- wooden effect stripped floor.
- BEDROOM 3 3.58m x 3.40m (11'9 x 11'2)
- wooden effect stripped floor.
- BEDROOM 4 2.36m x 1.70m (7'9 x 5'7)
- LARGE WHITE BATHROOM SUITE
- Paneled bath, feature hand shower, low flush wc, wash hand basin, tiling, tilled floor, separate shower cubicle.
- INTEGRAL GARAGE 6.63m x 3.58m (21'9 x 11'9)
- Feature garage door, plumbed for wash machine.
- OUTSIDE
- Extensive south facing landscaped rear gardens, meat lawns, well stocked flowerbeds, gaveled and paved areas, fencing, drive way / good car parking to front.
Travel Time From This Property

Important PlacesAdd your own important places to see how far they are from this property.
Agent Accreditations



Marketed by Ulster Property Sales (Andersonstown)
+44 28 9060 5200




