

Click here to view the 3D tour
Click here to view the 3D tour
Click here to view the 3D tour
For sale
Added 5 hours ago
44 Highgrove, Ravernet, Lisburn, BT27 5AX
4 Bed Semi-Detached House
Offers Around £295,000
Property Overview
Status
For Sale
Style
Semi-Detached House
Bedrooms
4
Receptions
2
Property Features
Tenure
Not Provided
Energy Rating
Heating
Oil
Broadband Speed Checker
*³
In partnership with
Property Financials
Stamp Duty
Rates
£1,381.13 pa*¹
Typical Mortgage


Marketed by Dalzell Estate Agents
+44 28 9266 6638

Propertynews Currency Partner - helping you transfer money for property purchases in Ireland & Northern Ireland. Speak to an expert
Additional Information
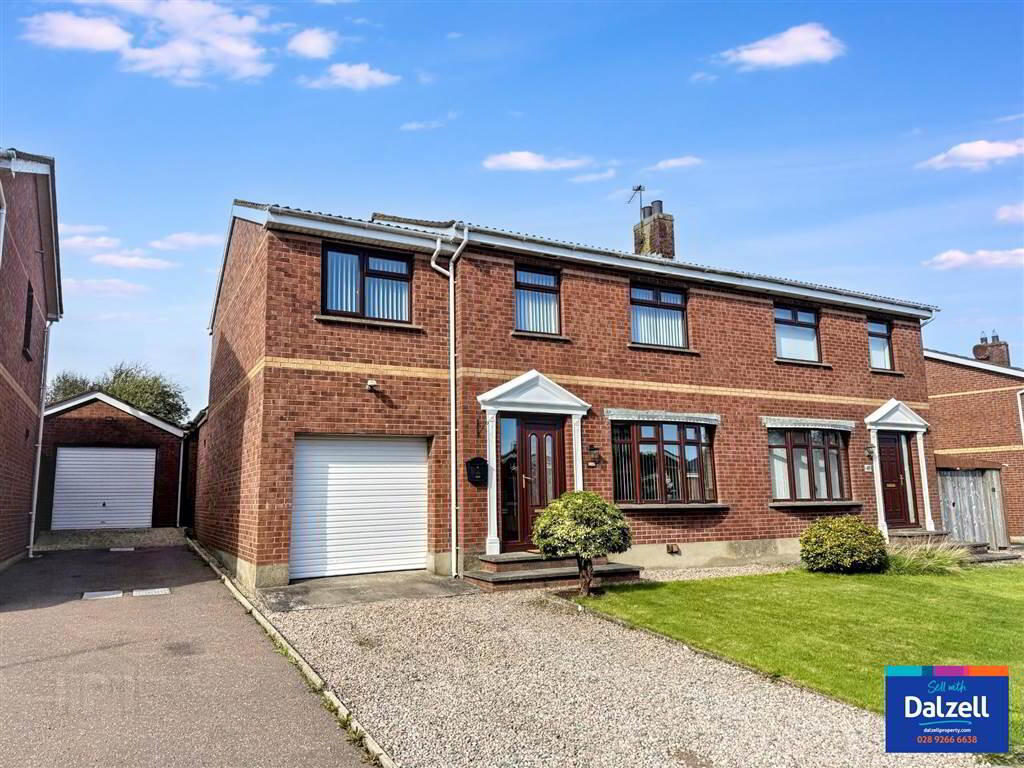
An immaculately presented extended semi-detached home in the ever popular development of Highgrove Ravernet. Convenience is key with Lisburn City centre, Royal Hillsborough and Sprucefield all only minutes away. Having been extended to approximately 1570 sq ft (excluding the integral garage) this stunning home offers well proportioned and flexible accommodation that can only be truly appreciated by internal viewing.
The property benefits from a zoned oil-fired pressurised heating system, PVC double glazed mahogany effect double glazed windows and external doors, integral garage, private enclosed rear garden and convenient location.
Outside
Stone driveway leading to integral garage 16' 1" x 8' 8" (4.913m x 2.641m) with remote control electric roller door, light and power.
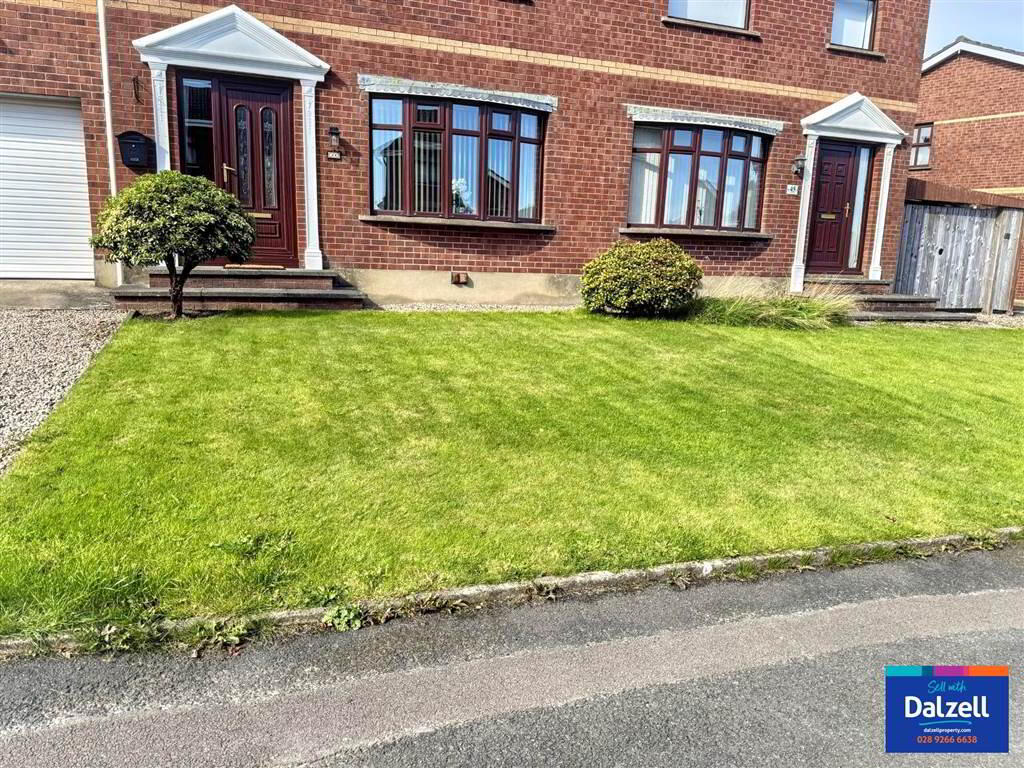
Front garden in lawn. Fully enclosed rear garden with garden in lawn and extensive timber decking areas. Outside light and tap.
The property benefits from a zoned oil-fired pressurised heating system, PVC double glazed mahogany effect double glazed windows and external doors, integral garage, private enclosed rear garden and convenient location.
Outside
Stone driveway leading to integral garage 16' 1" x 8' 8" (4.913m x 2.641m) with remote control electric roller door, light and power.
Front garden in lawn. Fully enclosed rear garden with garden in lawn and extensive timber decking areas. Outside light and tap.
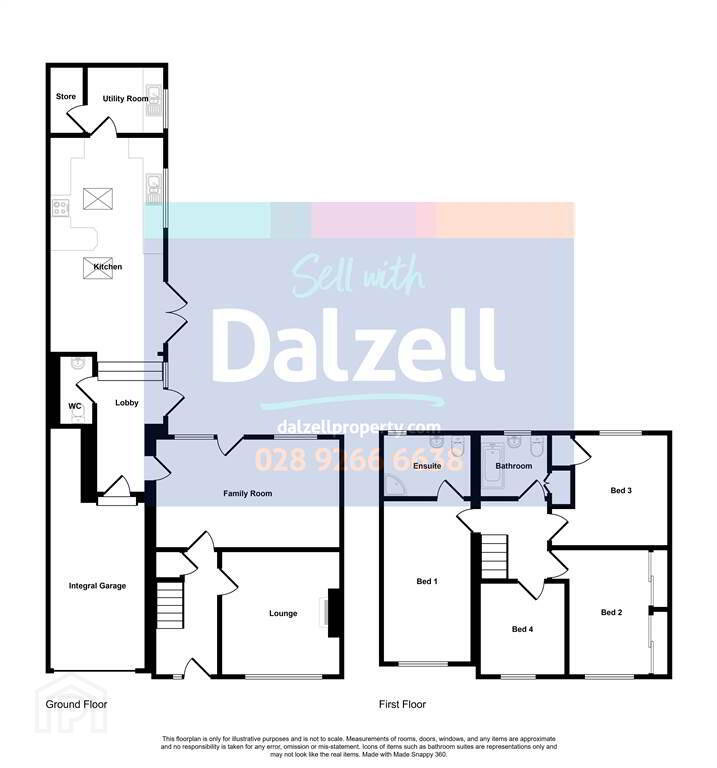
Ground Floor
- HALL:
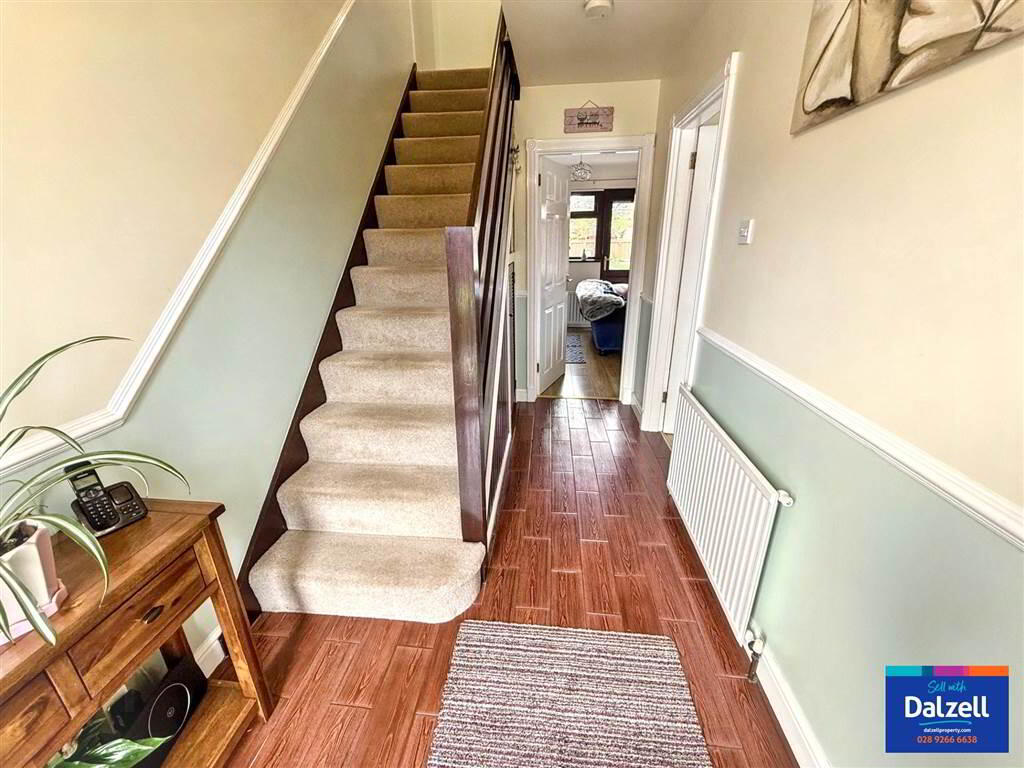
- Part double glazed mahogany effect PVC front door with matching side panel. Built-in storage under stairs. Ceiling rose. Dado rail. Wood effect tiled floor.
- LOUNGE:
- 3.723m x 3.606m (12' 3" x 11' 10")
Feature bow window. Tiled fireplace with stained pine mantle. Dimmer switch. Dado rail. Laminate floor. - FAMILY ROOM:
- 5.624m x 3.257m (18' 5" x 10' 8")
Laminate floor. PVC double glazed mahogany effect door to outside. - LOBBY AREA:
- PVC double glazed mahogany effect door to outside. Access to integral garage. Laminate floor. Open plan with steps to kitchen/dining/living.
- CLOAKROOM:
- Low flush WC, pedestal wash hand basin with tiled splashback. Laminate floor.
- OPEN PLAN KITCHEN/DINING/LIVING AREA:
- 6.411m x 3.534m (21' 0" x 11' 7")
Range of high and low level rustic oak style units with contrasting granite effect worktops and upstands. One and a half stainless steel sink units with mixer tap and drainer. Space for cooker with tiled splashback and stainless steel extractor over with ceramic canopy. Integrated fridge. Integrated dishwasher. PVC double glazed mahogany effect French doors to outside. Tiled floor. Recessed spotlights. Skylights. - UTILITY:
- 2.337m x 2.035m (7' 8" x 6' 8")
Low level units with contrasting stone effect worktop. Stainless steel sink unit with mixer tap and drainer. Plumbed for washing machine. Space for tumble dryer. - STORE ROOM:
- Light, power and with oil-fired boiler and hot water cylinder.
First Floor
- LANDING:
- Access to roofspace. Dado rail.
- BEDROOM 1:
- 2.603m x 4.855m (8' 6" x 15' 11")
- ENSUITE SHOWER ROOM:
- Large walk-in fully tiled shower with Mira' mains shower. Low flush WC. Pedestal wash hand basin with mixer tap. Chrome towel radiator. Fully tiled walls and floor. Recessed spotlights. Extractor.
- BEDROOM 2:
- 3.744m x 2.388m (12' 3" x 7' 10")
Built-in wall to wall storage with sliding mirror doors. Laminate floor. - BEDROOM 3:
- 3.272m x 2.785m (10' 9" x 9' 2")
Built-in storage. - BEDROOM 4:
- 2.68m x 2.577m (8' 10" x 8' 5")
Laminate floor. - BATHROOM:
- White suite comprising of tiled panelled bath with mixer tap and telephone shower attachment. Shower screen. Pedestal wash hand basin. WC. Chrome towel radiator. Built-in storage. Fully tiled walls and floor.
Directions
Off Carnbane Road.
Travel Time From This Property

Important PlacesAdd your own important places to see how far they are from this property.
Agent Accreditations




Marketed by Dalzell Estate Agents
+44 28 9266 6638




